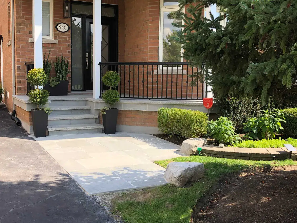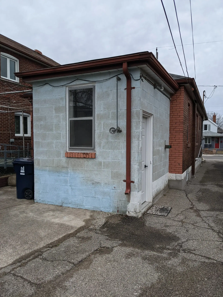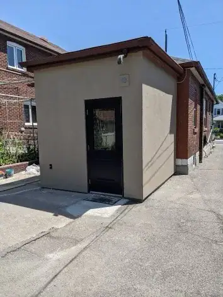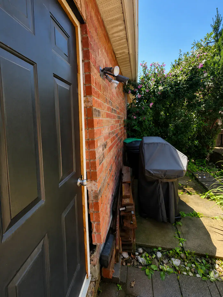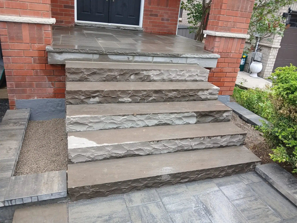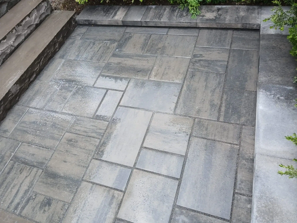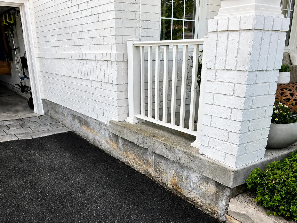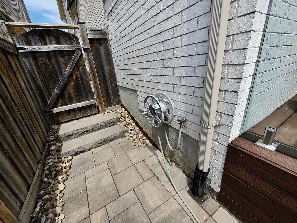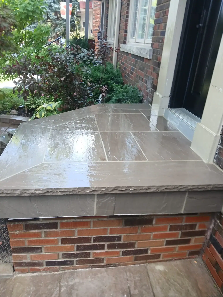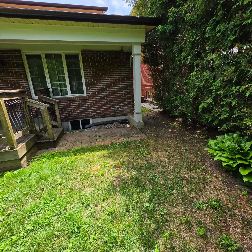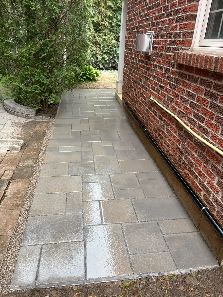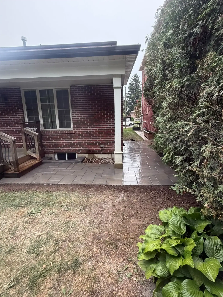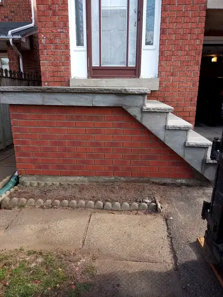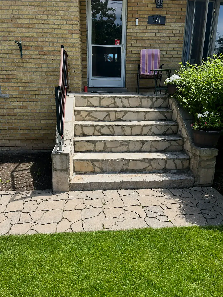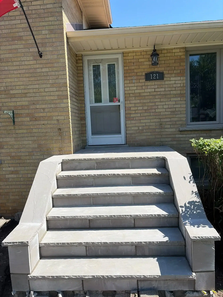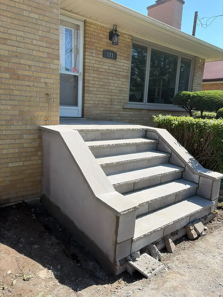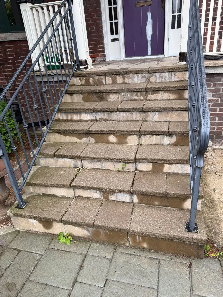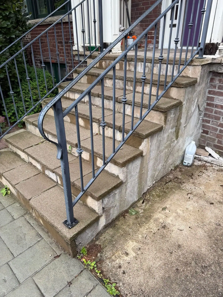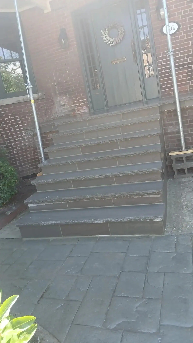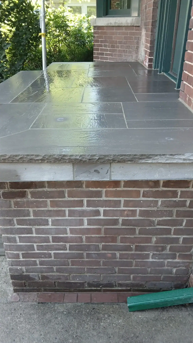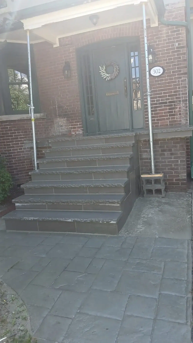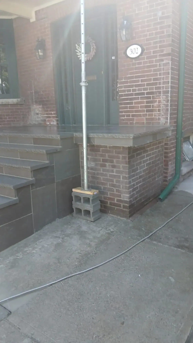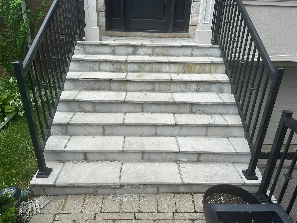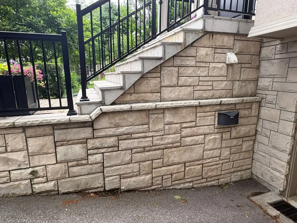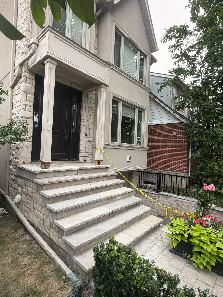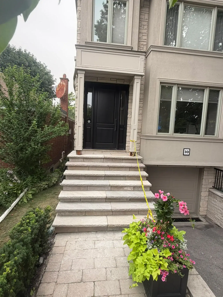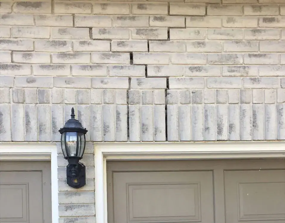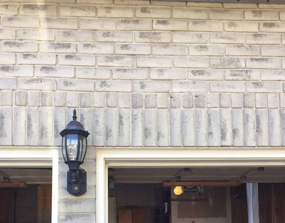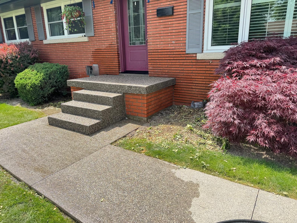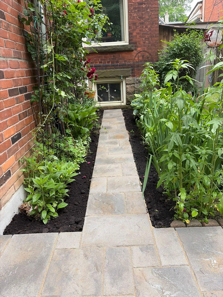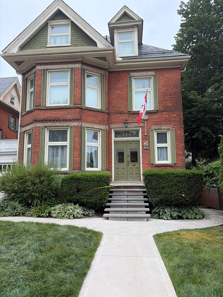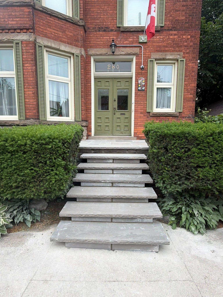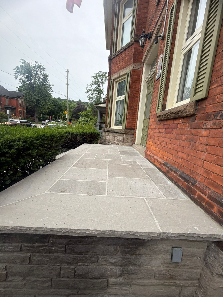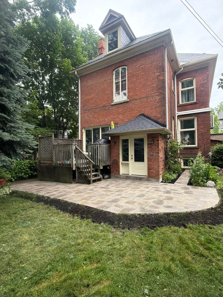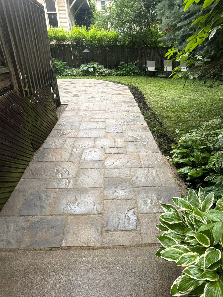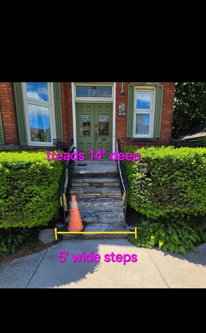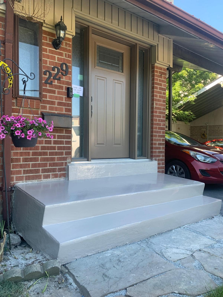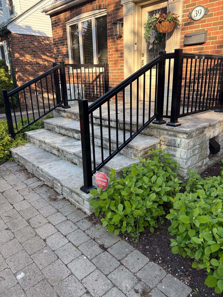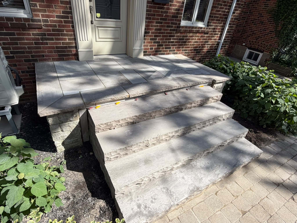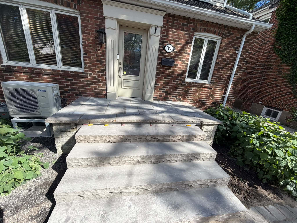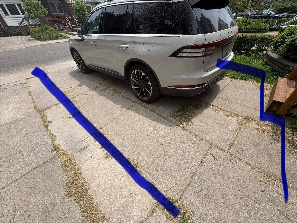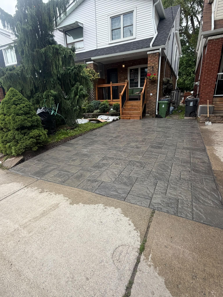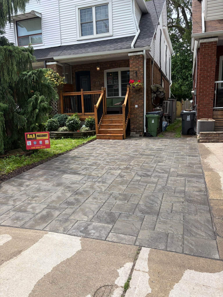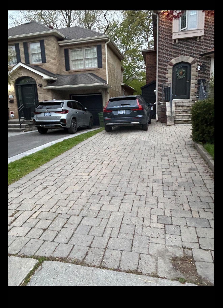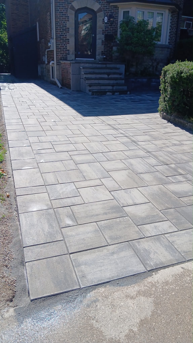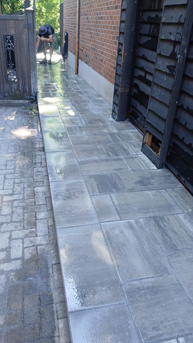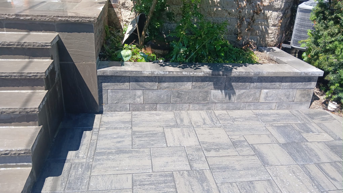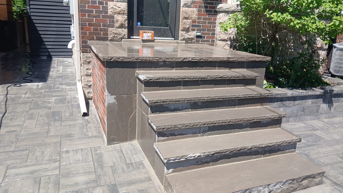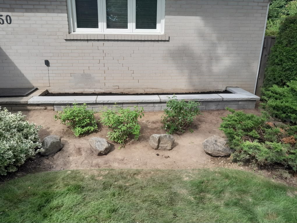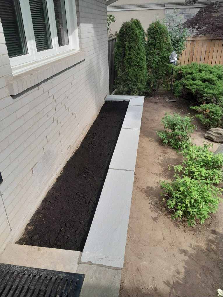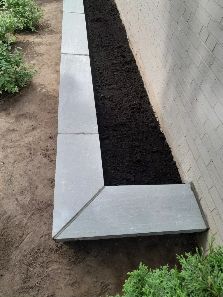

Best practices for masonry around landscaping start with one simple idea: masonry and landscape design should work together, not fight each other. Brick, stone, concrete, steps, walkways, garden walls, and interlocking surfaces all affect how water moves, how soil behaves, how plants grow, and how safe the outdoor space feels over time.
For Toronto and GTA homeowners, this matters because landscaping is not only about appearance. The region’s freeze-thaw cycles, heavy rain, clay-heavy soils in many areas, mature trees, narrow side yards, and older foundations can all affect masonry performance. A beautiful garden bed placed too close to brickwork can trap moisture. A poorly sloped walkway can send water toward the foundation. A retaining wall without drainage can move, crack, or lean. These are not just design problems. They can become repair problems.
Good masonry around landscaping should help the property look better, drain better, and last longer. The best results usually come from planning the hardscape, planting areas, grading, and drainage as one system.
Start With Drainage Before Choosing Stone or Brick
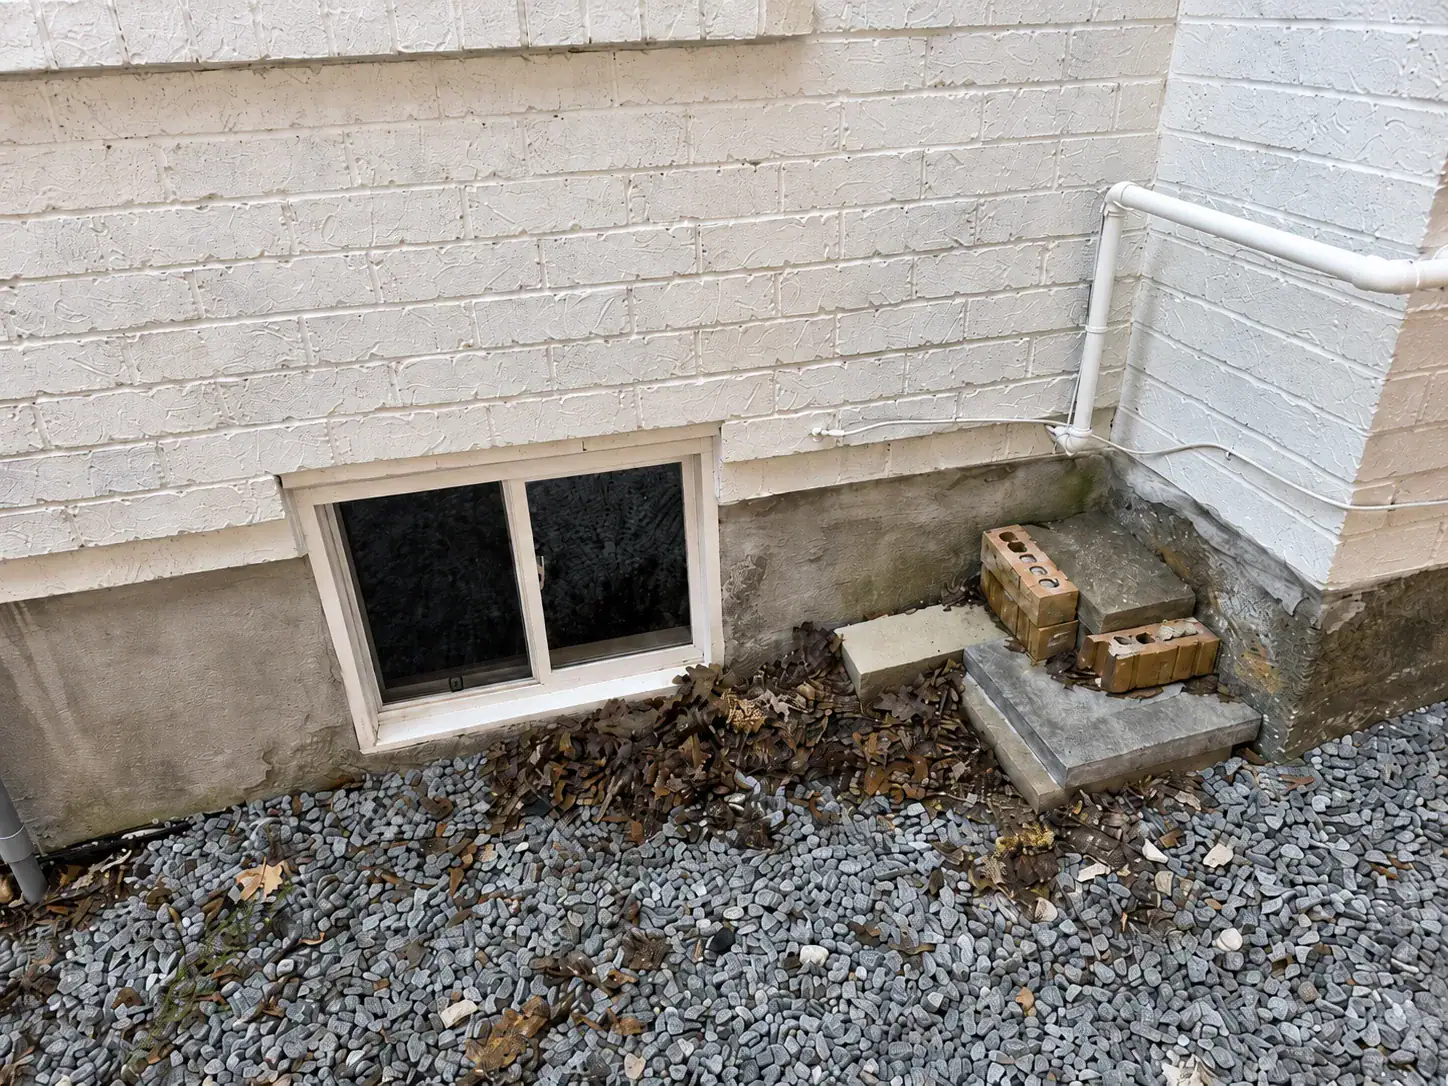
Drainage should come before style because water is one of the biggest causes of masonry problems around landscaping. If water collects against brick walls, foundation walls, steps, patios, or retaining walls, it can weaken mortar, stain surfaces, cause freeze-thaw damage, and increase the risk of basement moisture.
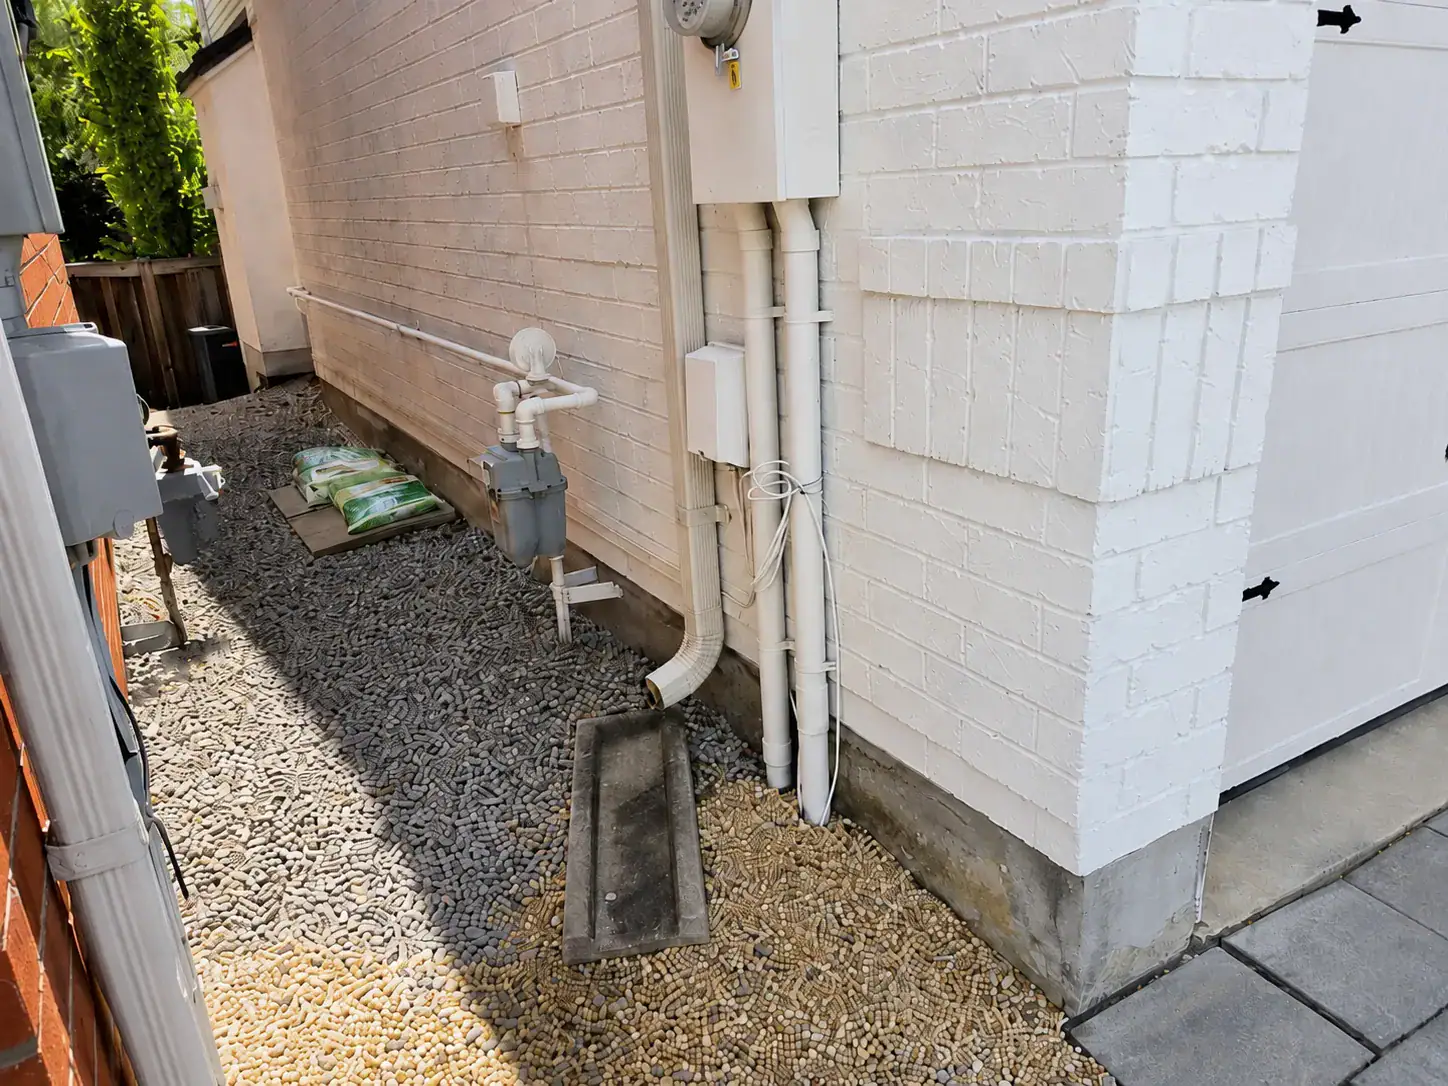
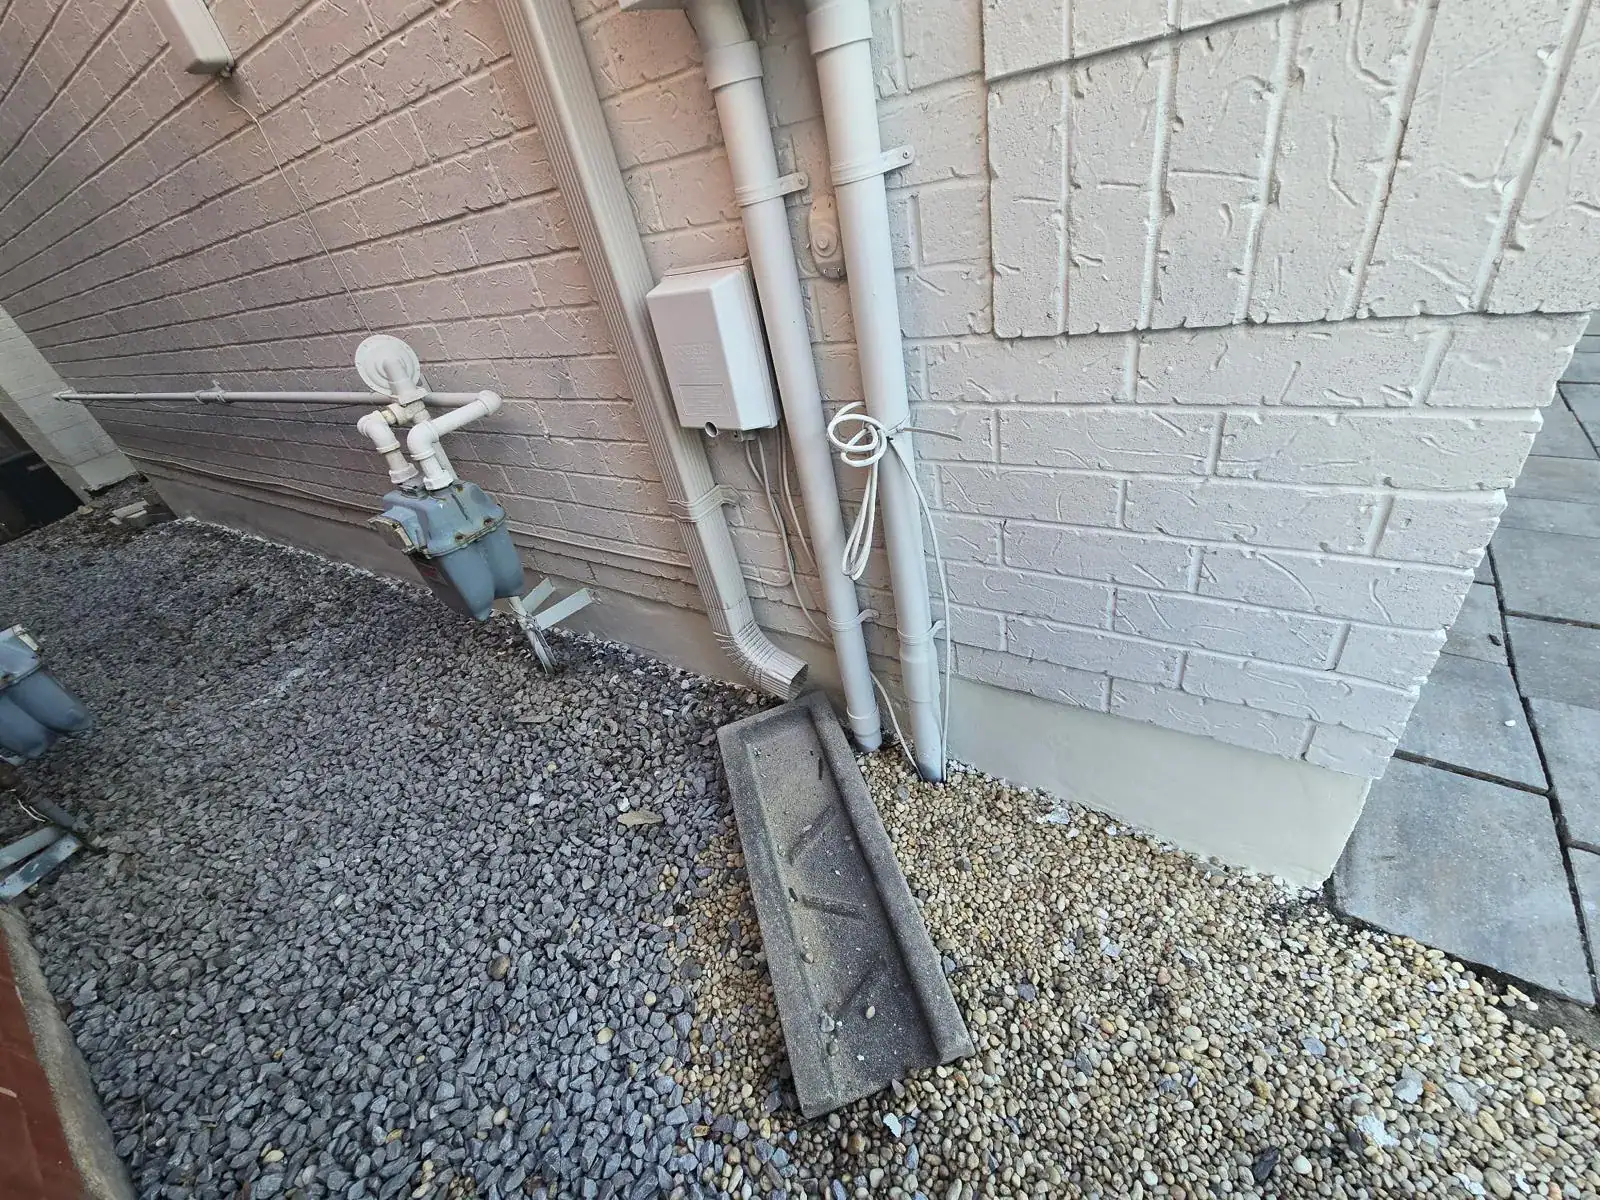
Toronto homeowners should pay close attention to where rainwater and snowmelt go after they leave the roof, eavestroughs, and downspouts, and where they end up on patios and walkways. The City of Toronto advises homeowners to keep eavestroughs and downspouts clear, disconnect downspouts where feasible, and direct water away from foundation walls. You can review the City’s homeowner guidance on how to prevent basement flooding.
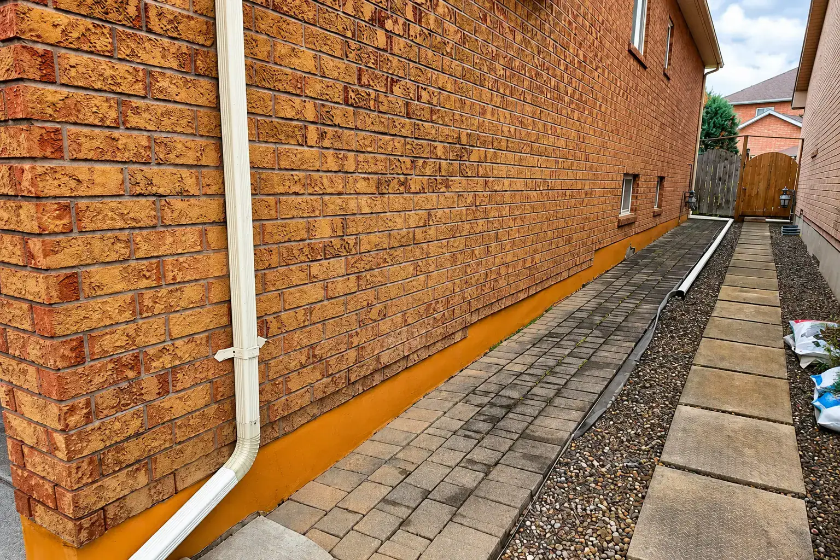
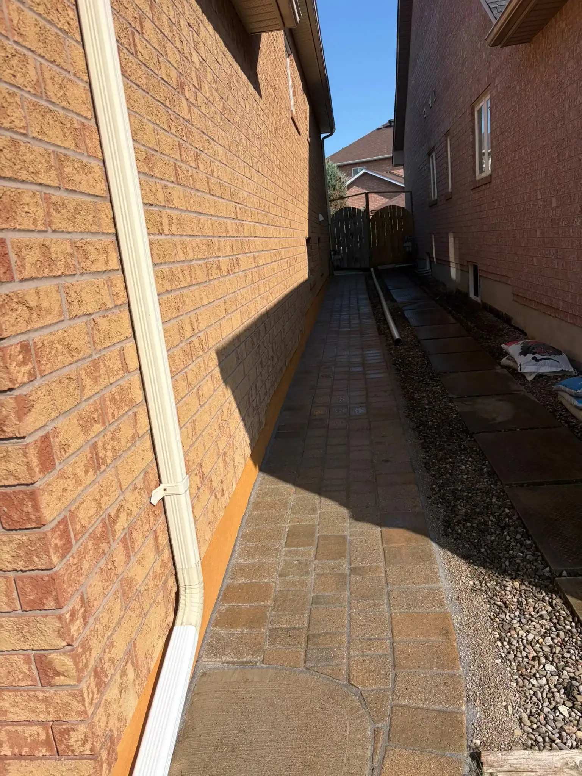
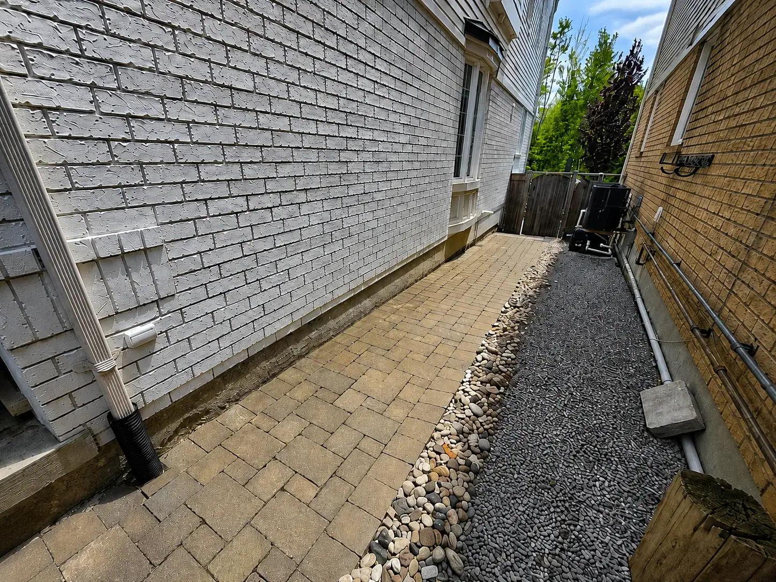
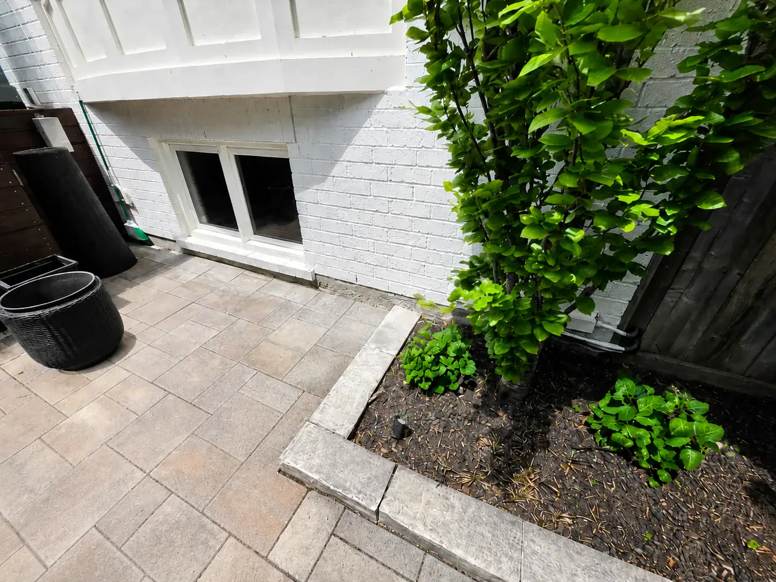
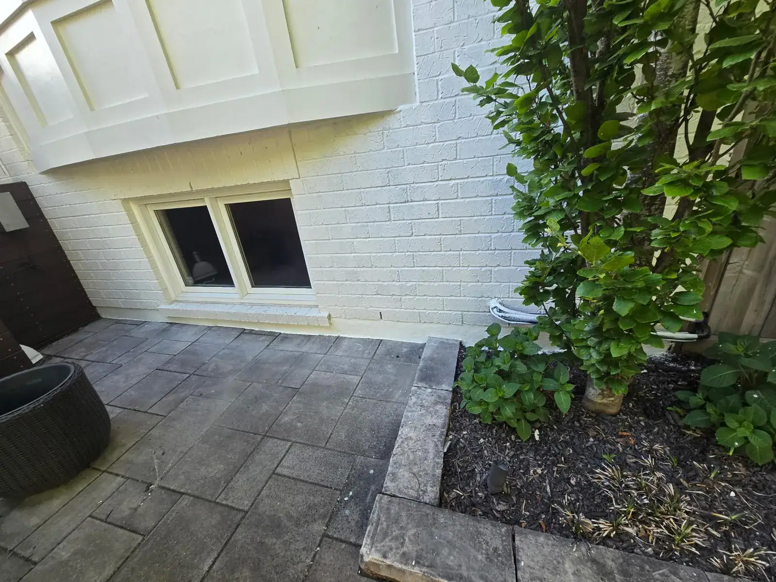
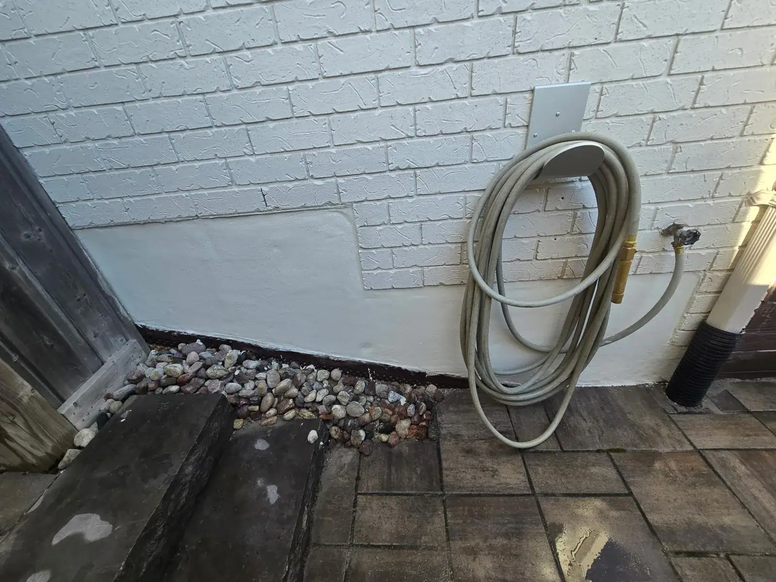
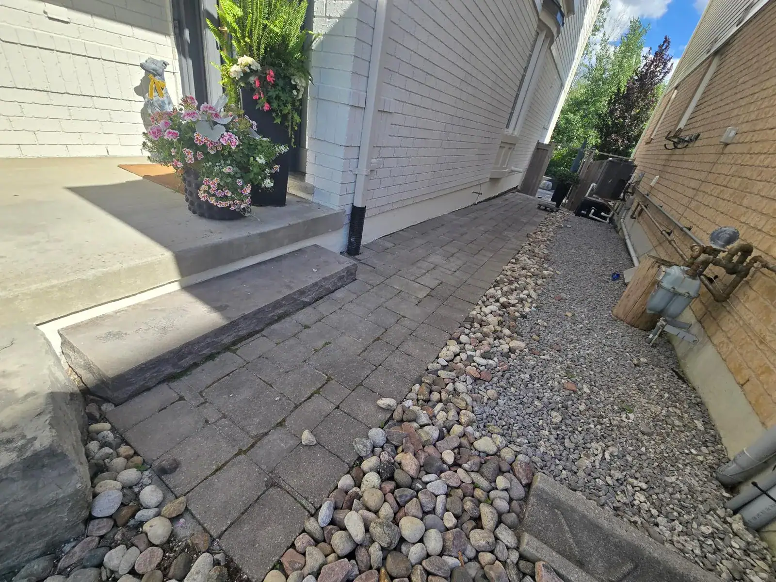
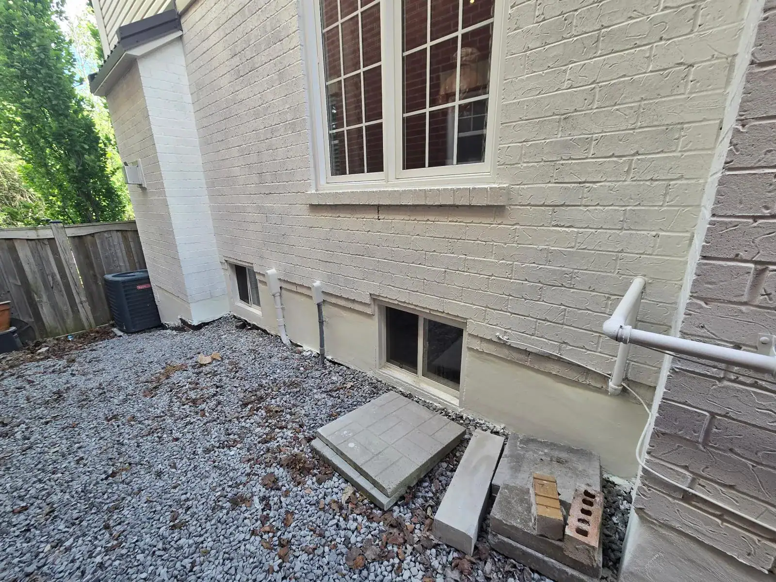
In practical terms, this means masonry should not be installed in a way that sends water toward the house. Patios should slope away from the foundation. Walkways should not create low spots beside basement walls. Garden beds beside masonry should not hold wet soil directly against brick or stone surfaces. Retaining walls should include proper drainage behind the wall, not just visible stone on the front.
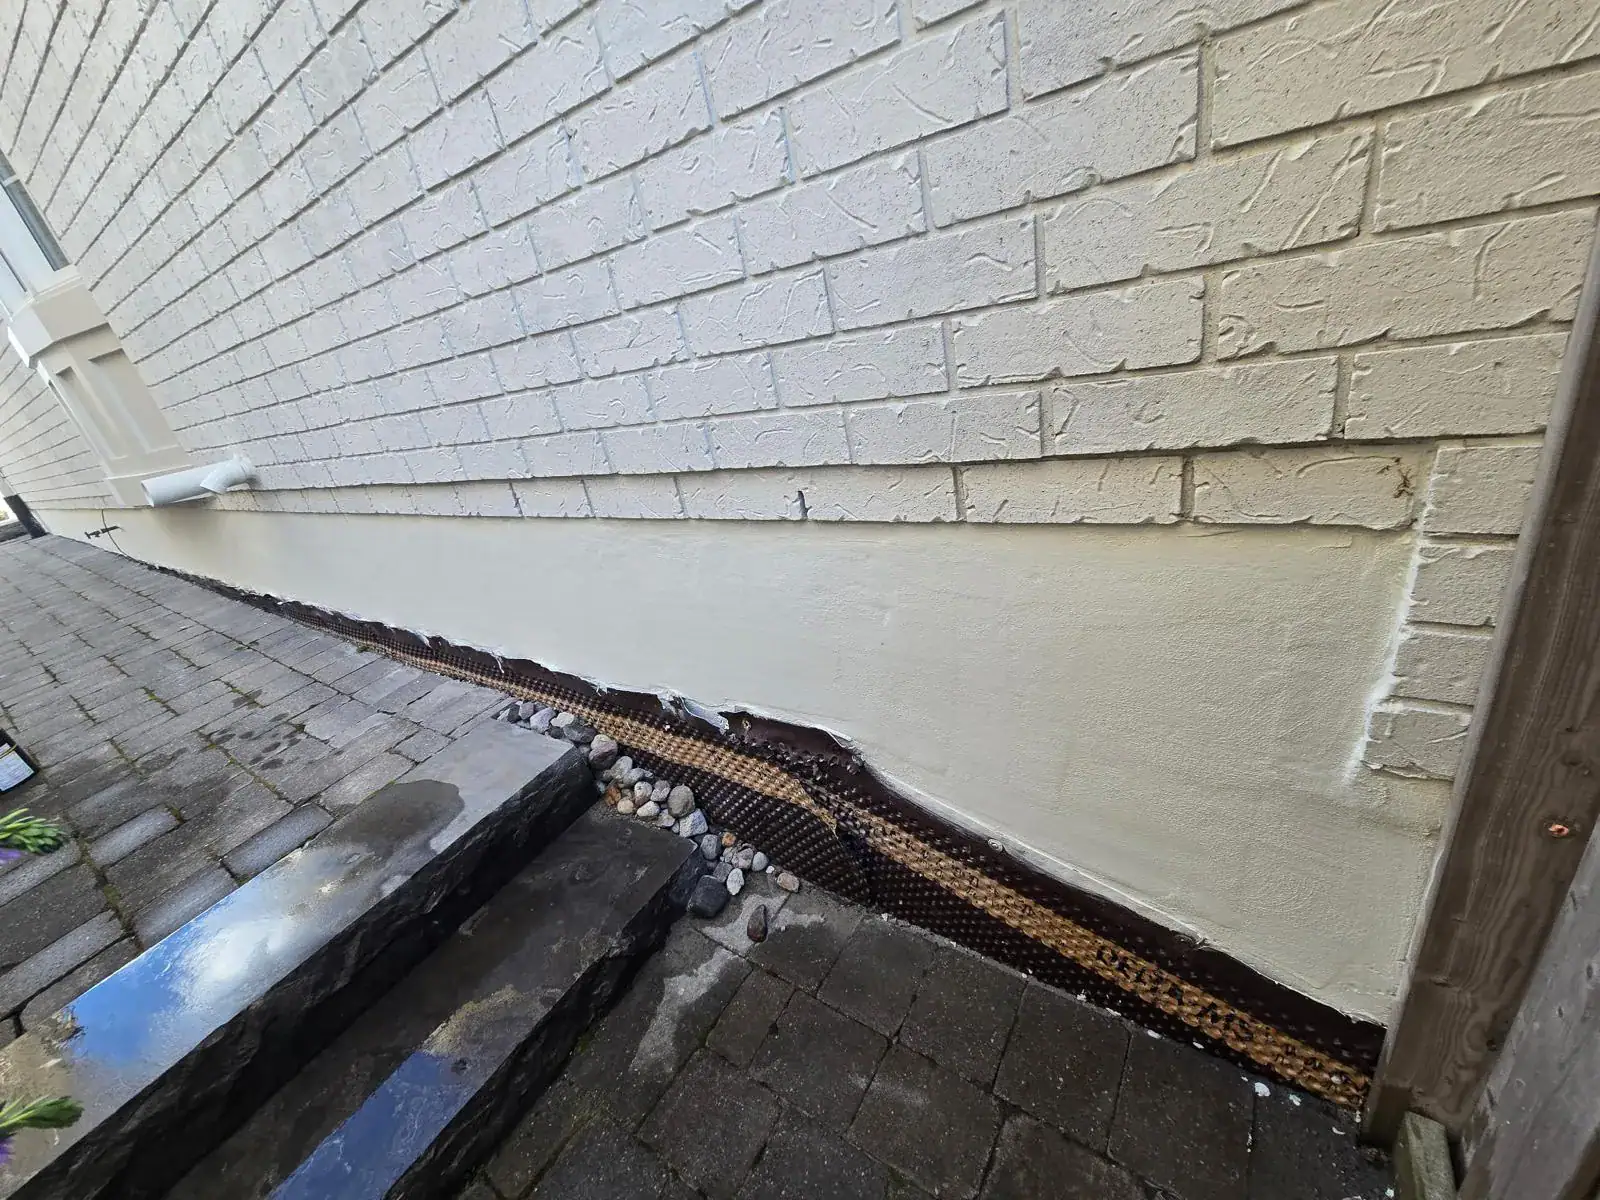
If water already collects near the home, it may be better to address drainage first before adding new masonry. Homeowners dealing with moisture near foundations can review waterproofing in Toronto to better understand how exterior water control supports masonry and basement protection.
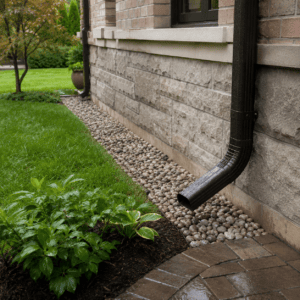
Keep Soil and Mulch Away From Brick and Stone Walls
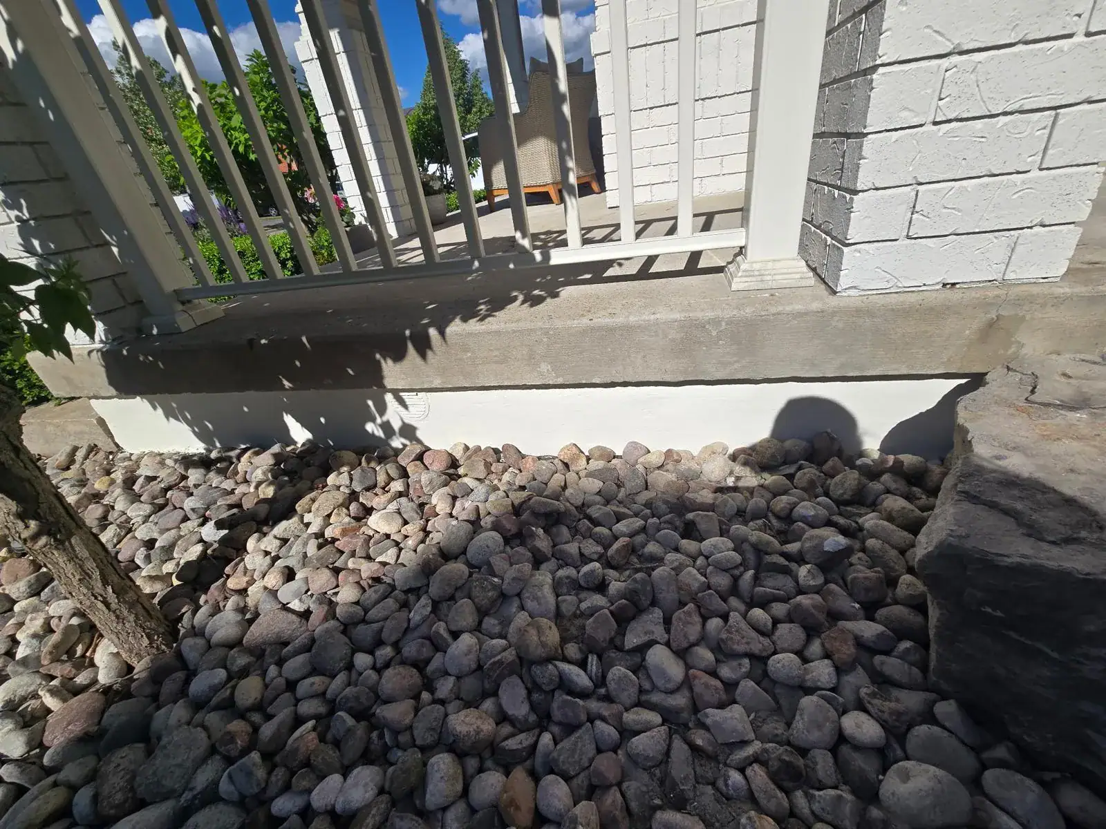
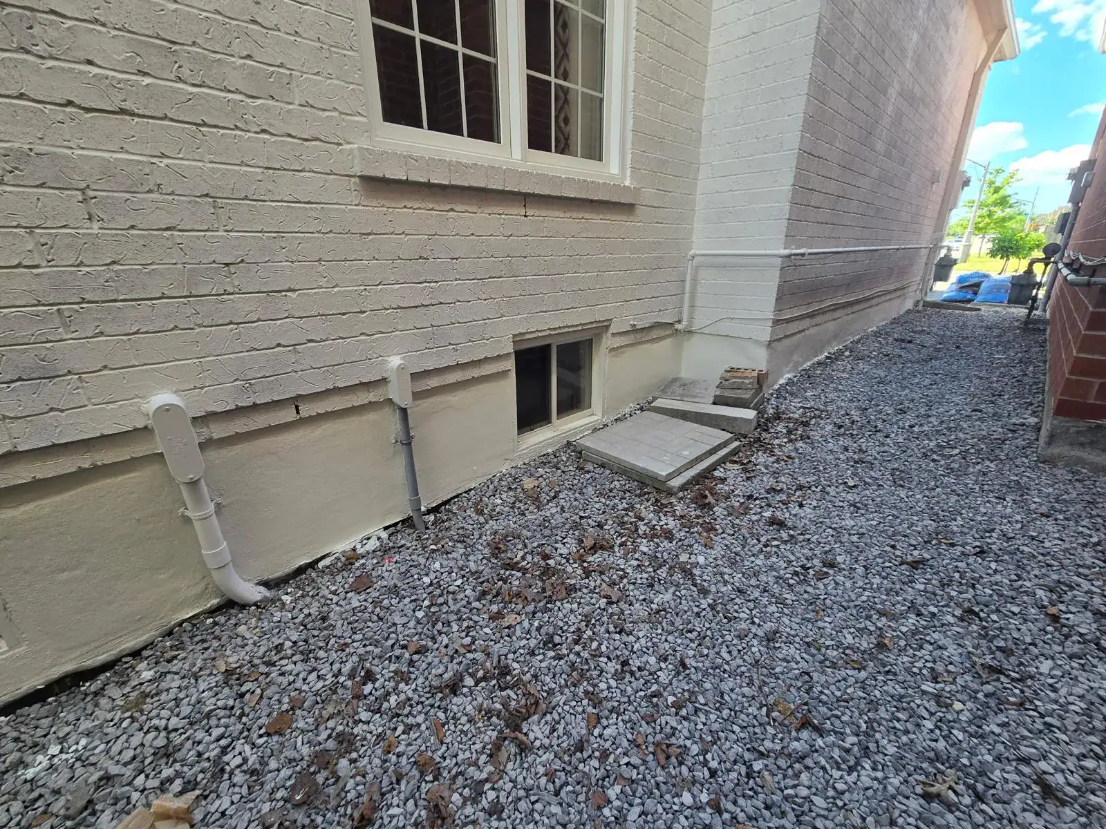
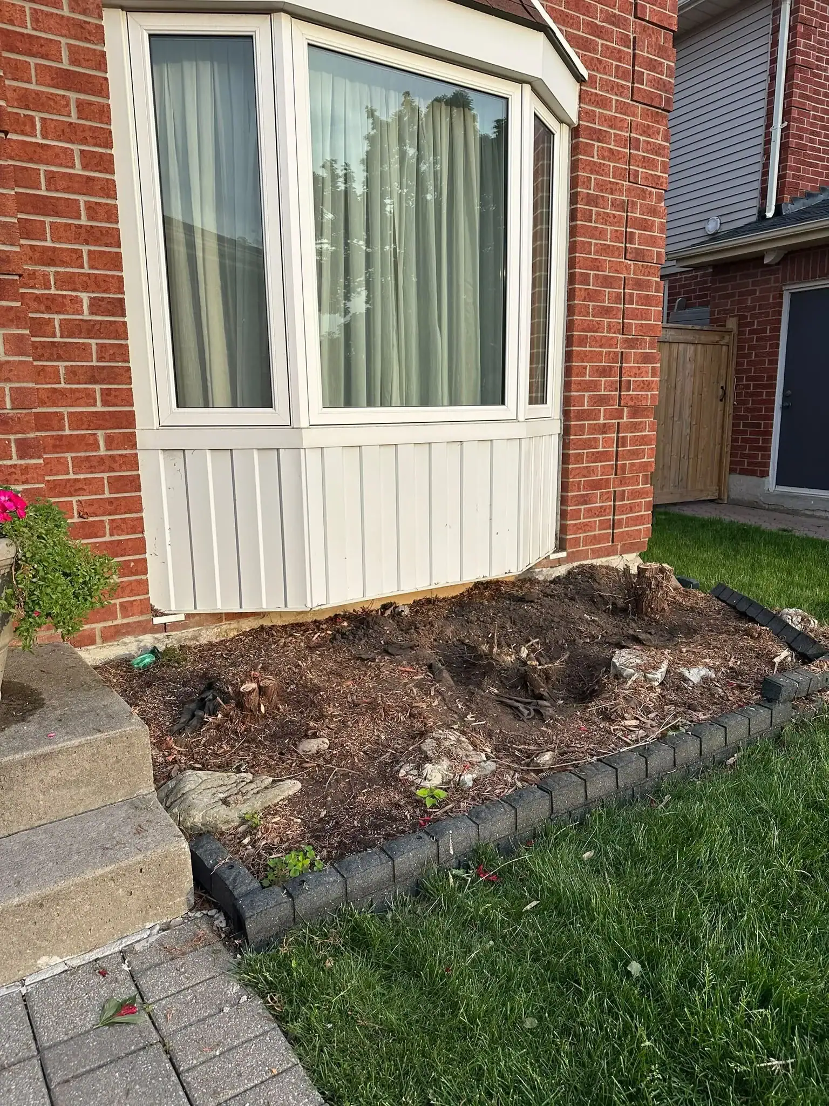
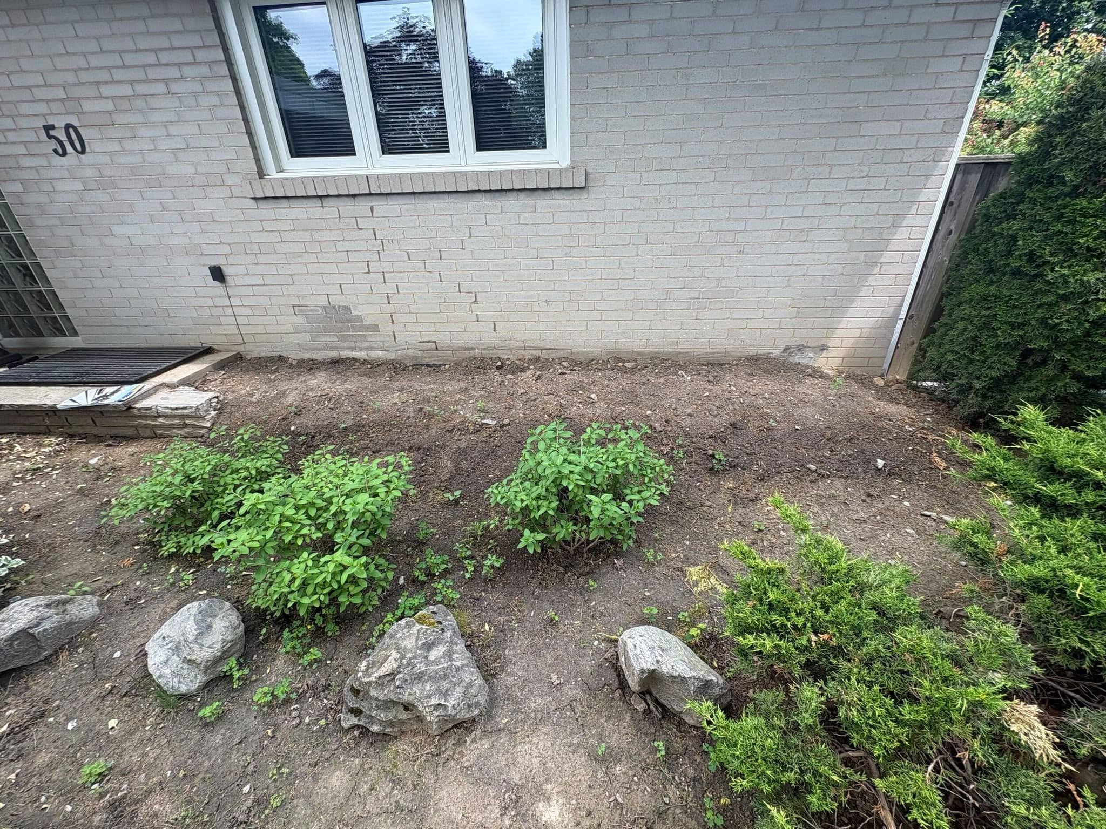
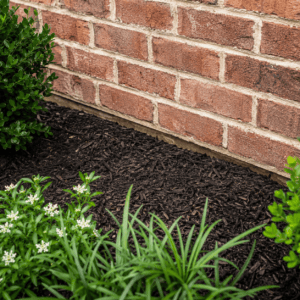
Soil and mulch should not be piled directly against exterior brick, stone, or foundation masonry. This is a common landscaping mistake because raised beds and fresh mulch can look clean at first, but they can also trap moisture against the wall.
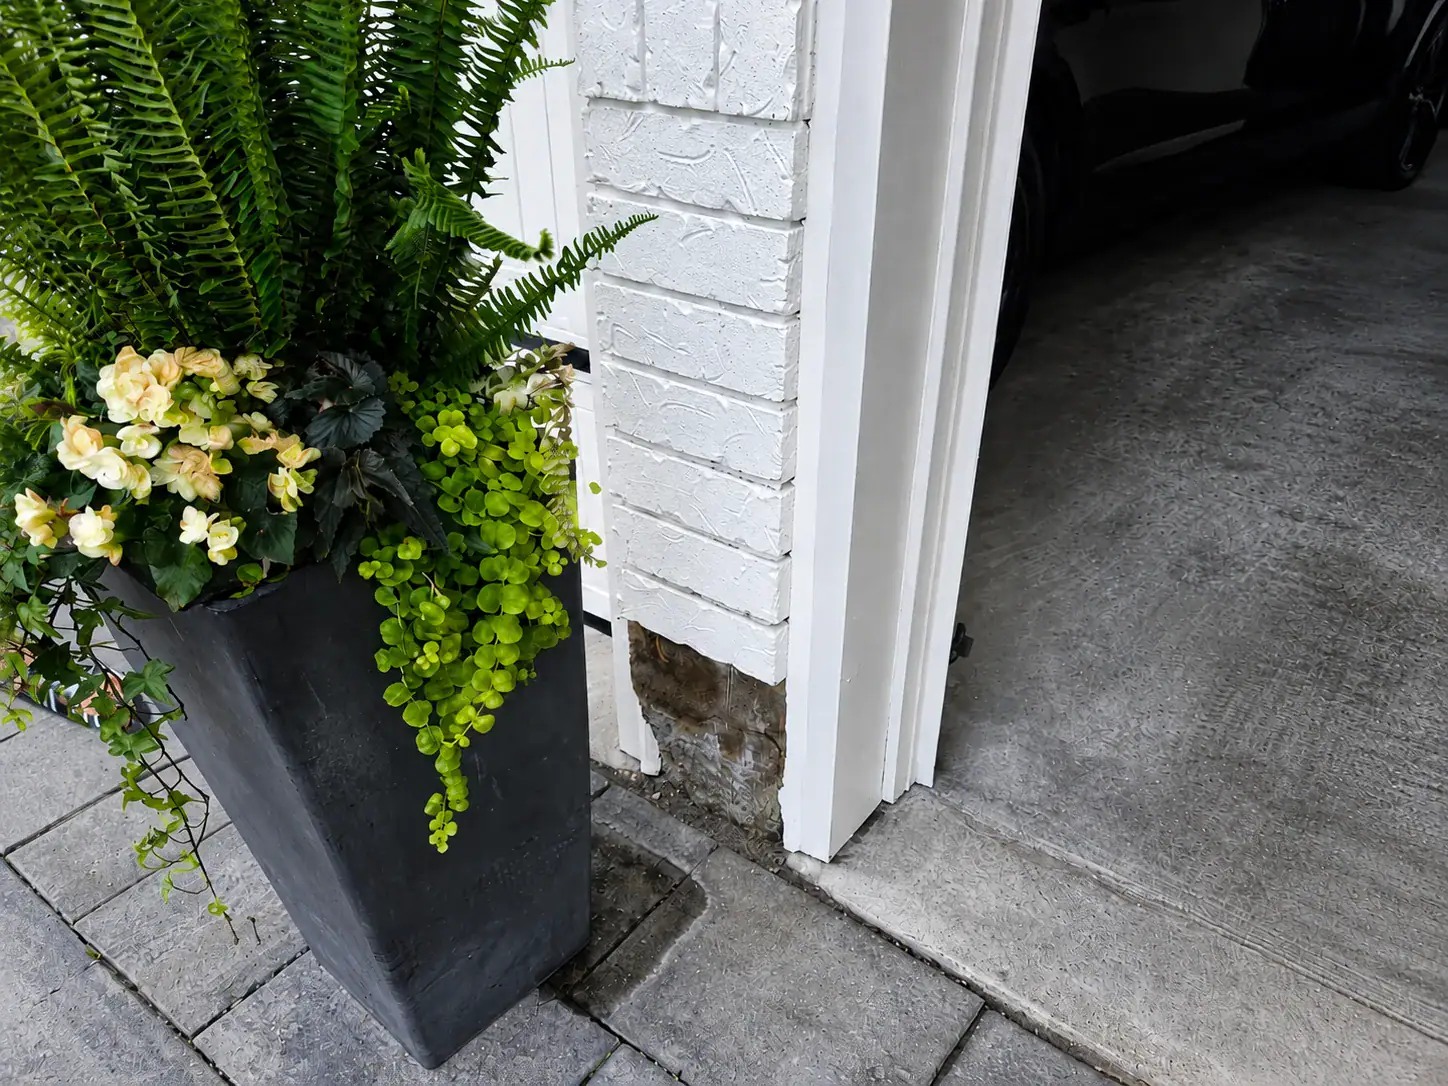
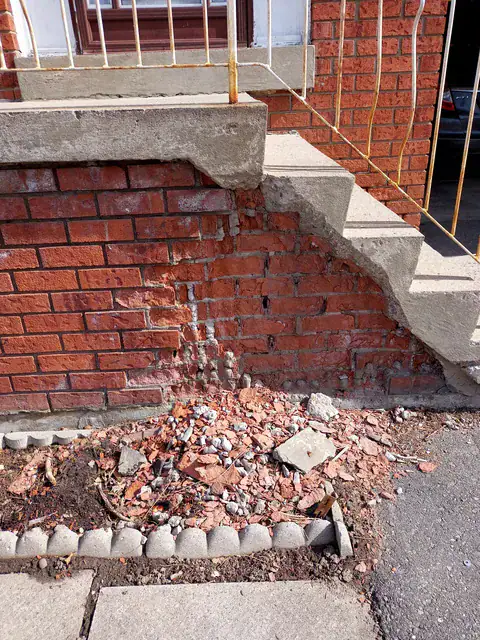
When wet soil or mulch sits against masonry, it can keep the surface damp for long periods. Over time, this may contribute to staining, efflorescence, mortar decay, spalling brick, and moisture movement into the wall system. In winter, trapped moisture can freeze and expand, worsening small defects.
A safer approach is to leave visible clearance between the top of soil or mulch and the masonry surface. This allows the wall base to dry after rain and makes it easier to spot early warning signs, such as soft mortar, flaking brick, or damp stains. Landscaping should improve curb appeal without hiding problems that need attention.
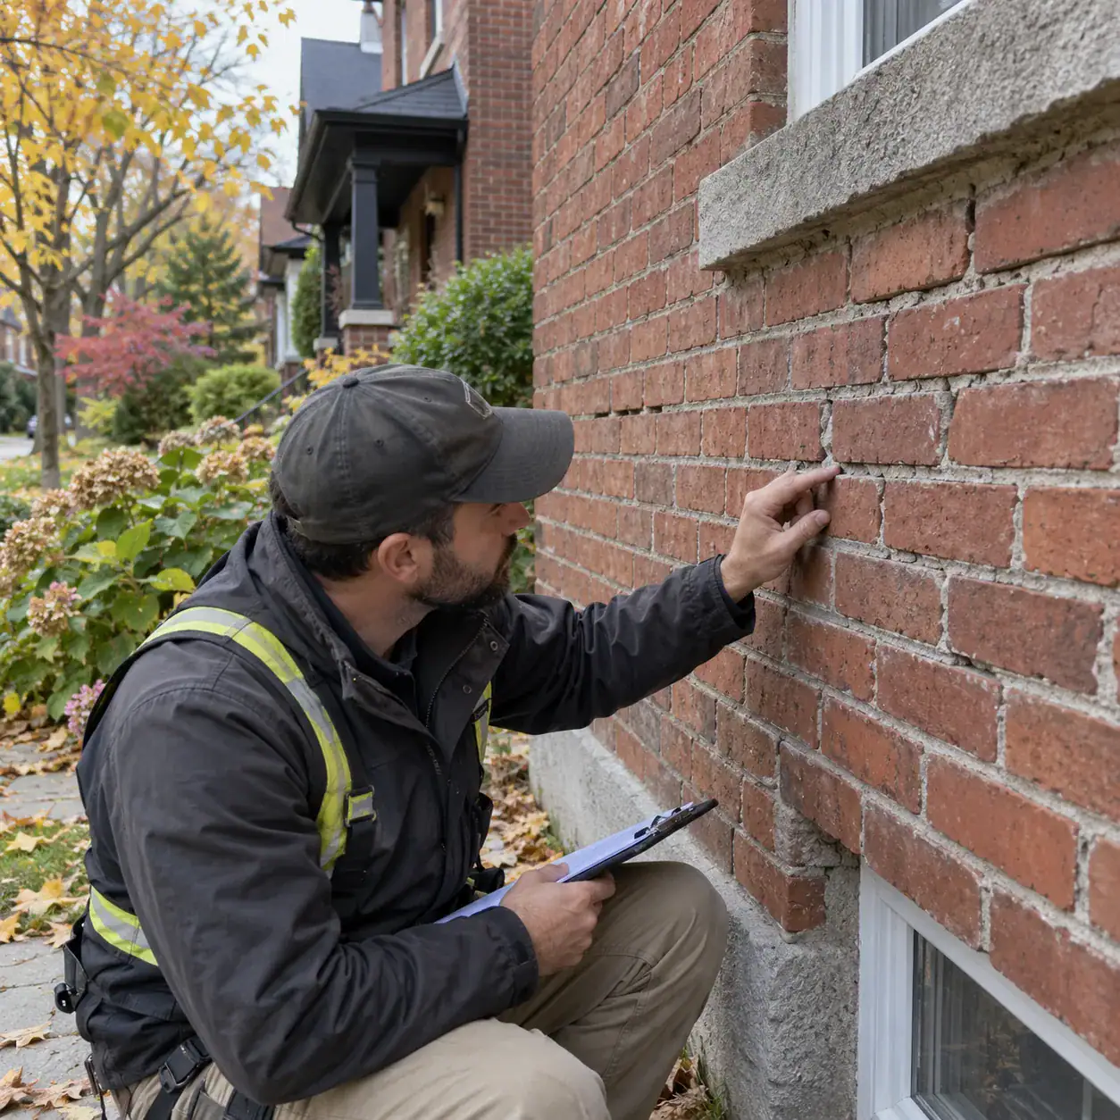
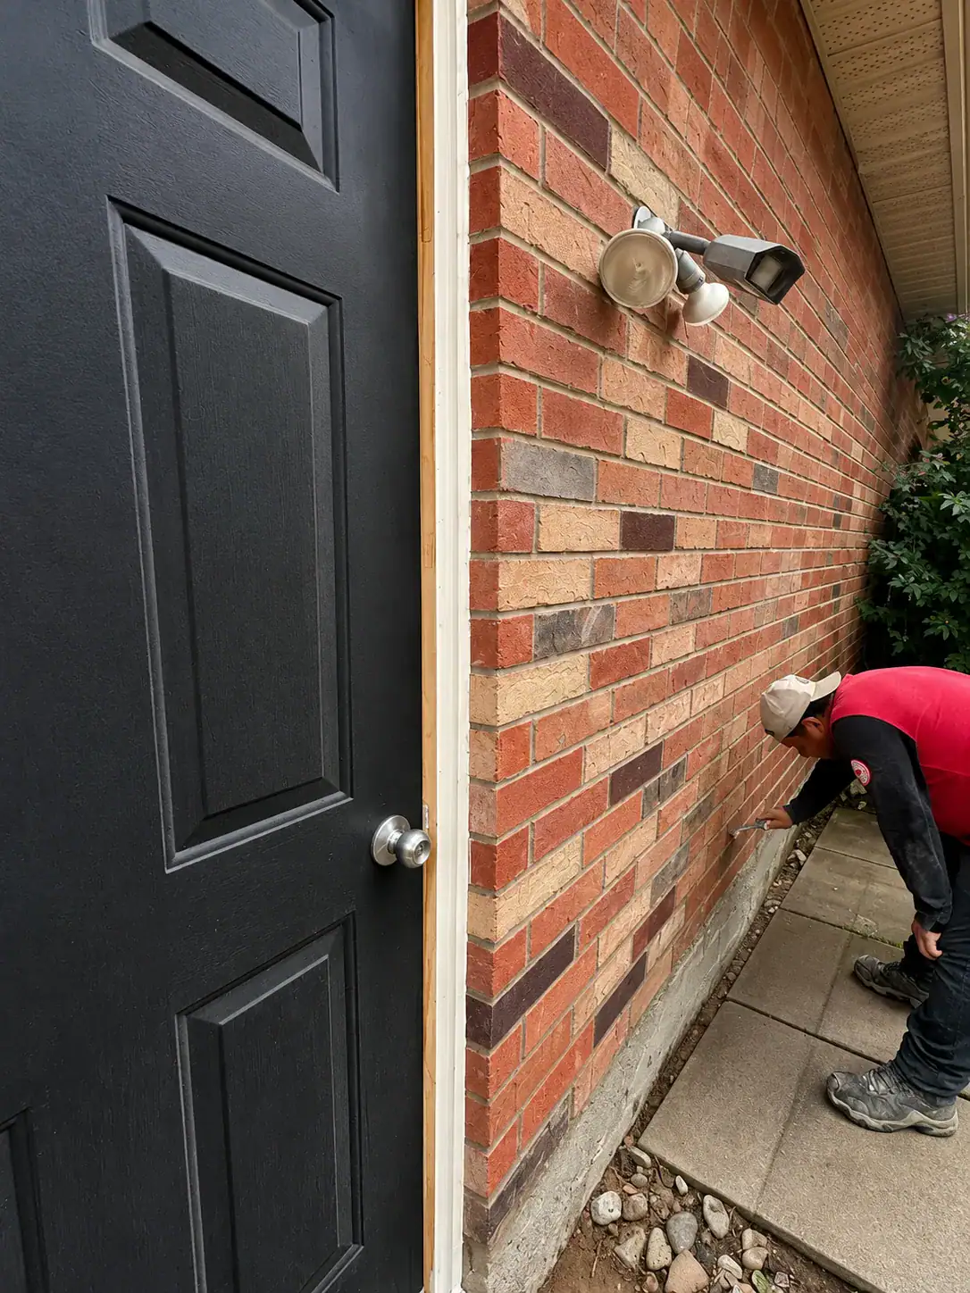
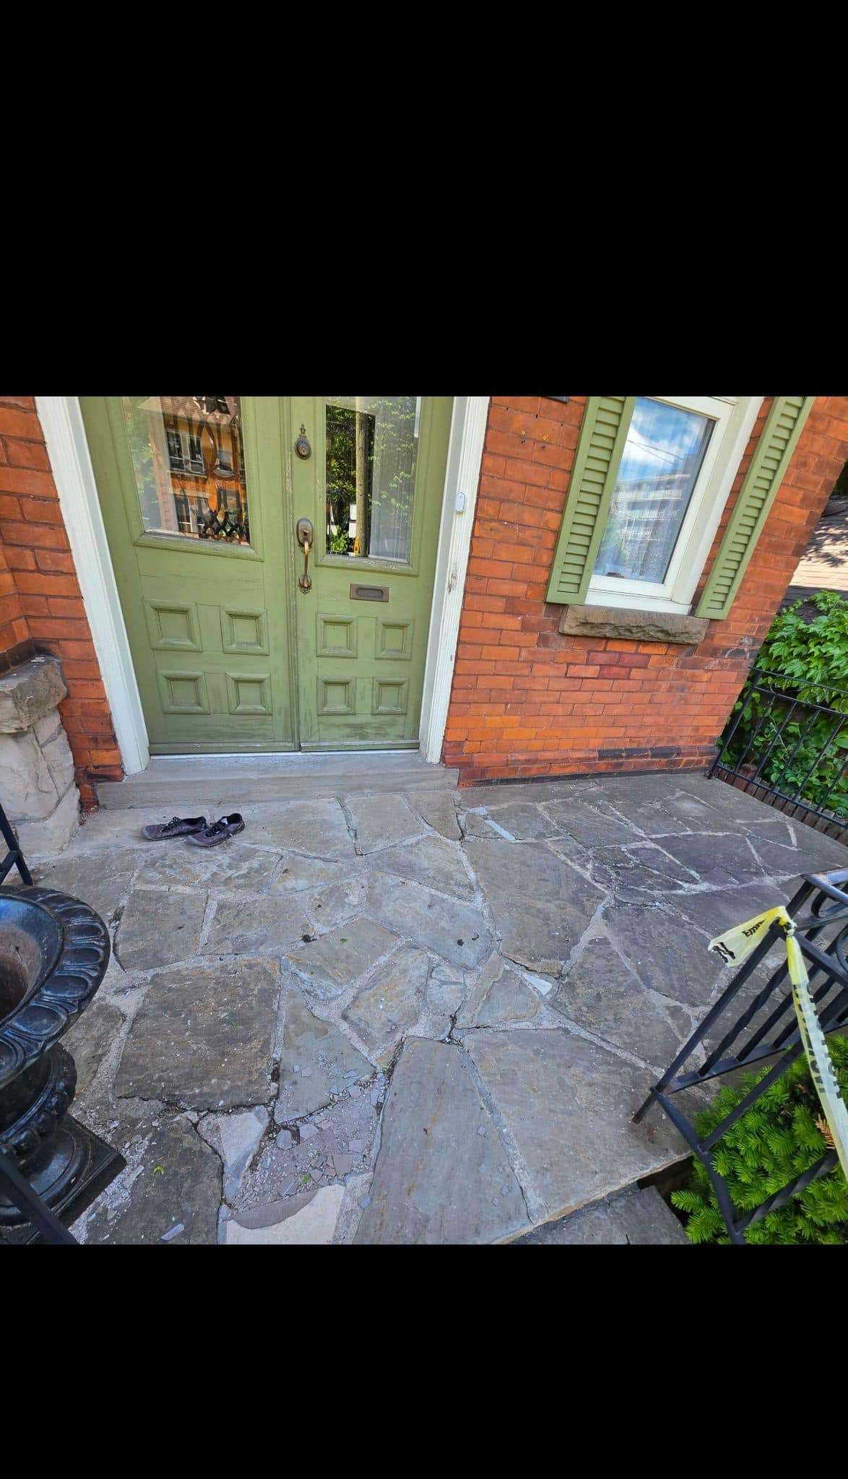
This matters especially for older Toronto homes where brickwork may already have age-related mortar wear. If the wall base has cracked joints, loose bricks, or visible deterioration, review brick repair in Toronto before covering the area with new landscaping.
Use Proper Base Preparation Under Walkways and Patios
Good base preparation is what keeps masonry landscaping features stable. A patio, walkway, or interlocking surface may look finished on top, but the real performance comes from what is underneath.
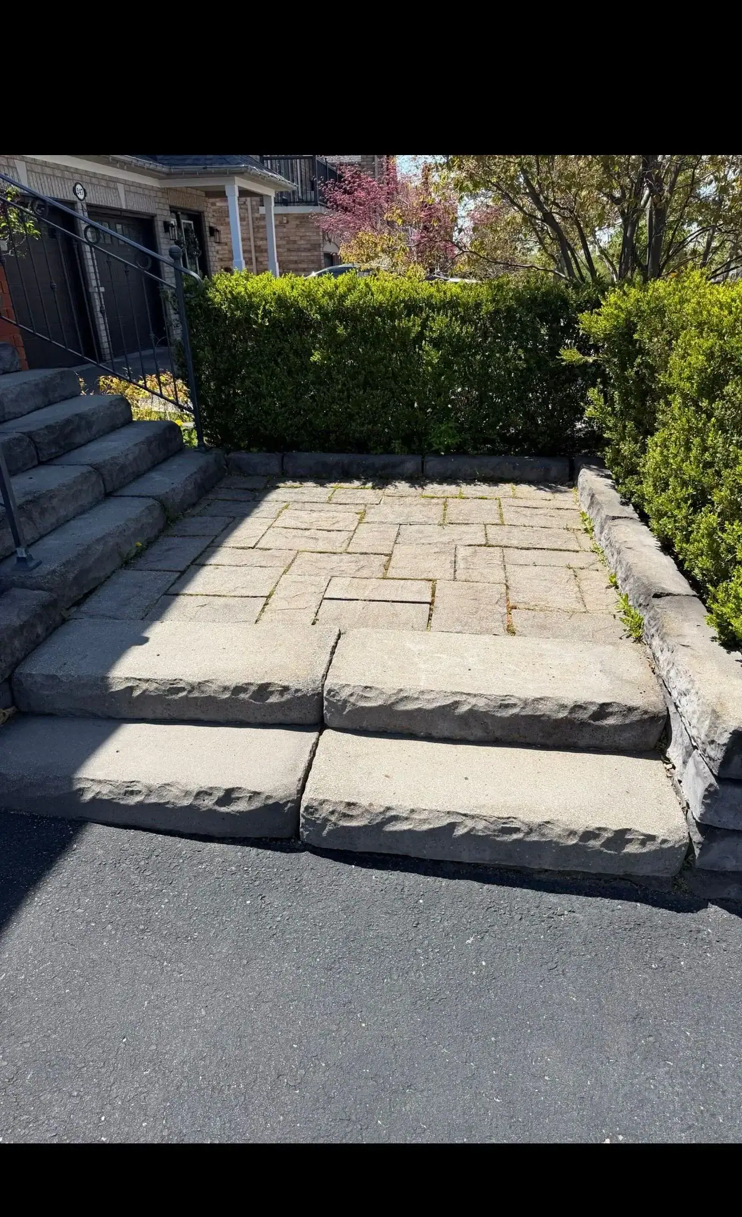
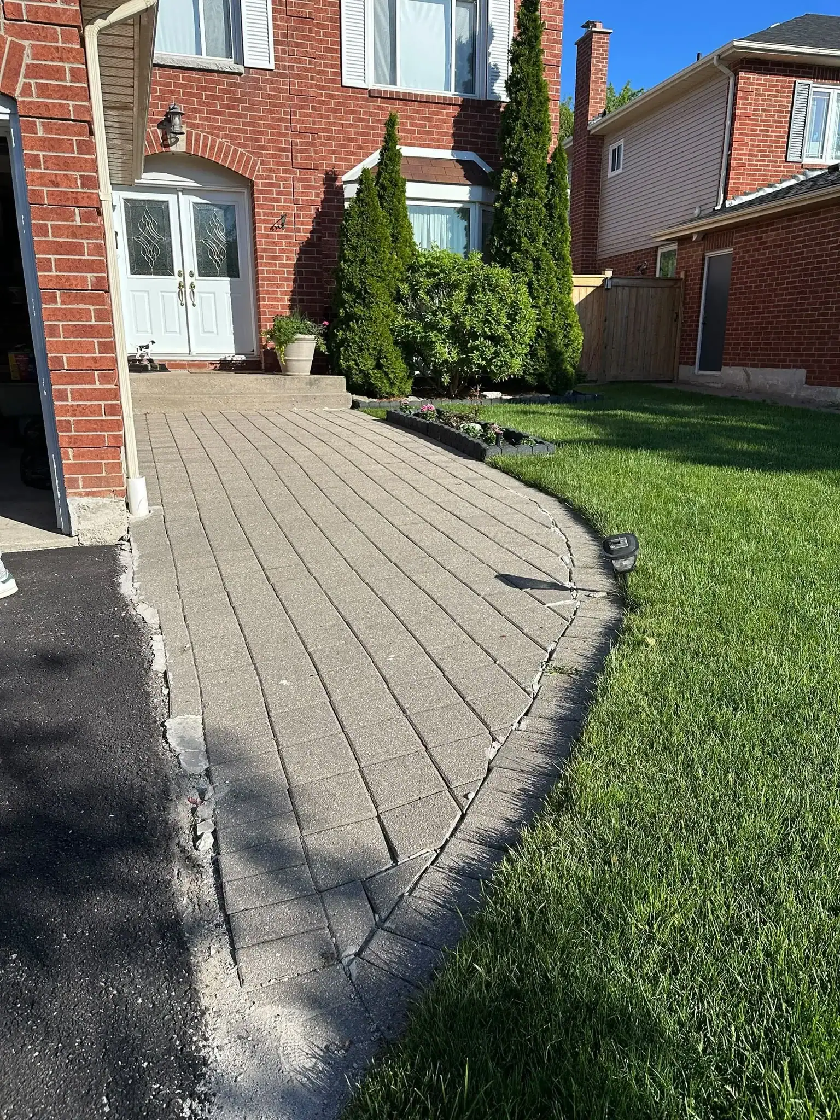
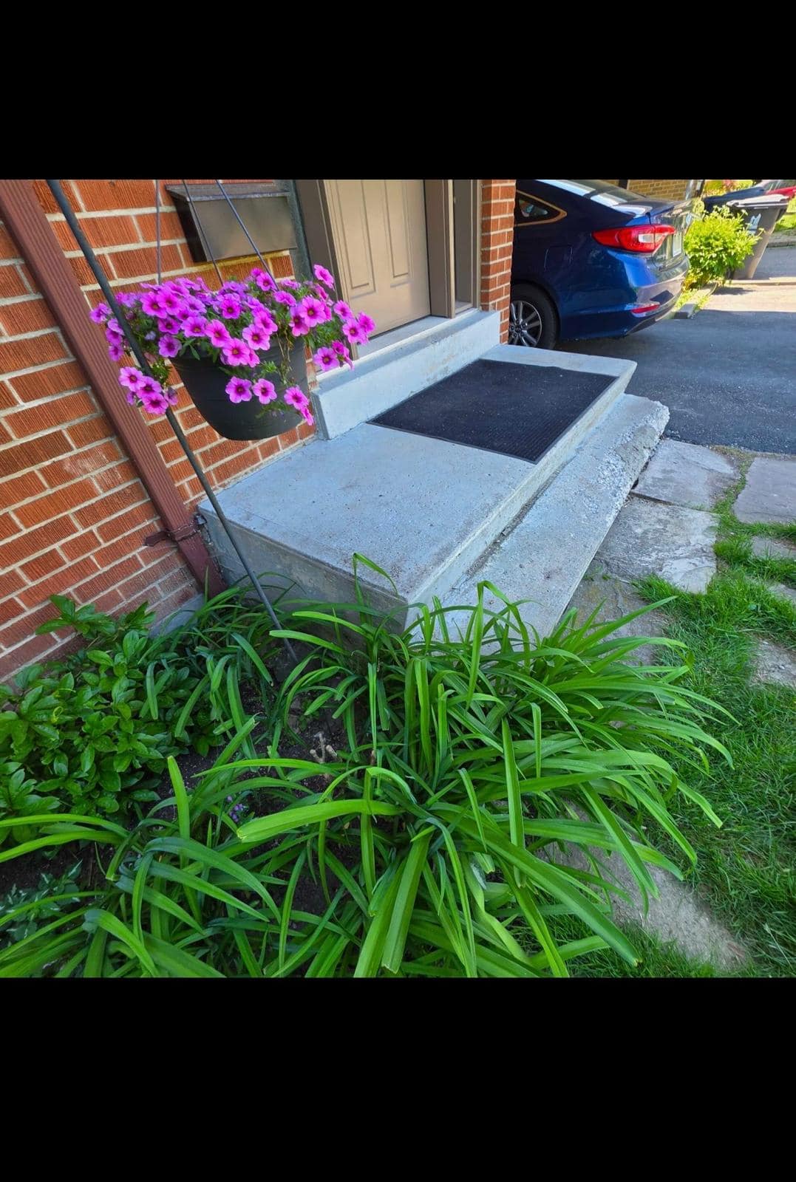
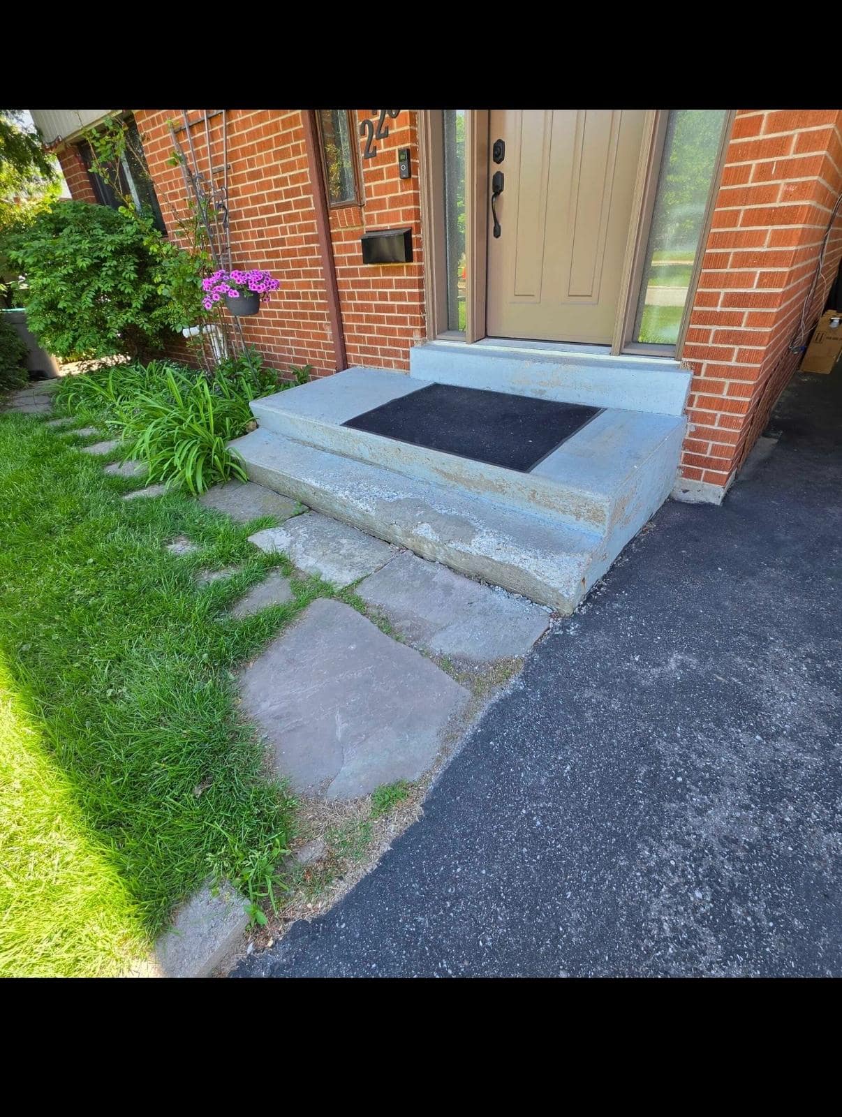
For interlocking stone, natural stone, or concrete pavers, the base should be built to support drainage, prevent shifting, and handle seasonal movement. A weak base can lead to sinking, uneven edges, trip hazards, pooling water, and gaps between units. In Toronto’s climate, freeze-thaw movement can quickly reveal poor base preparation.
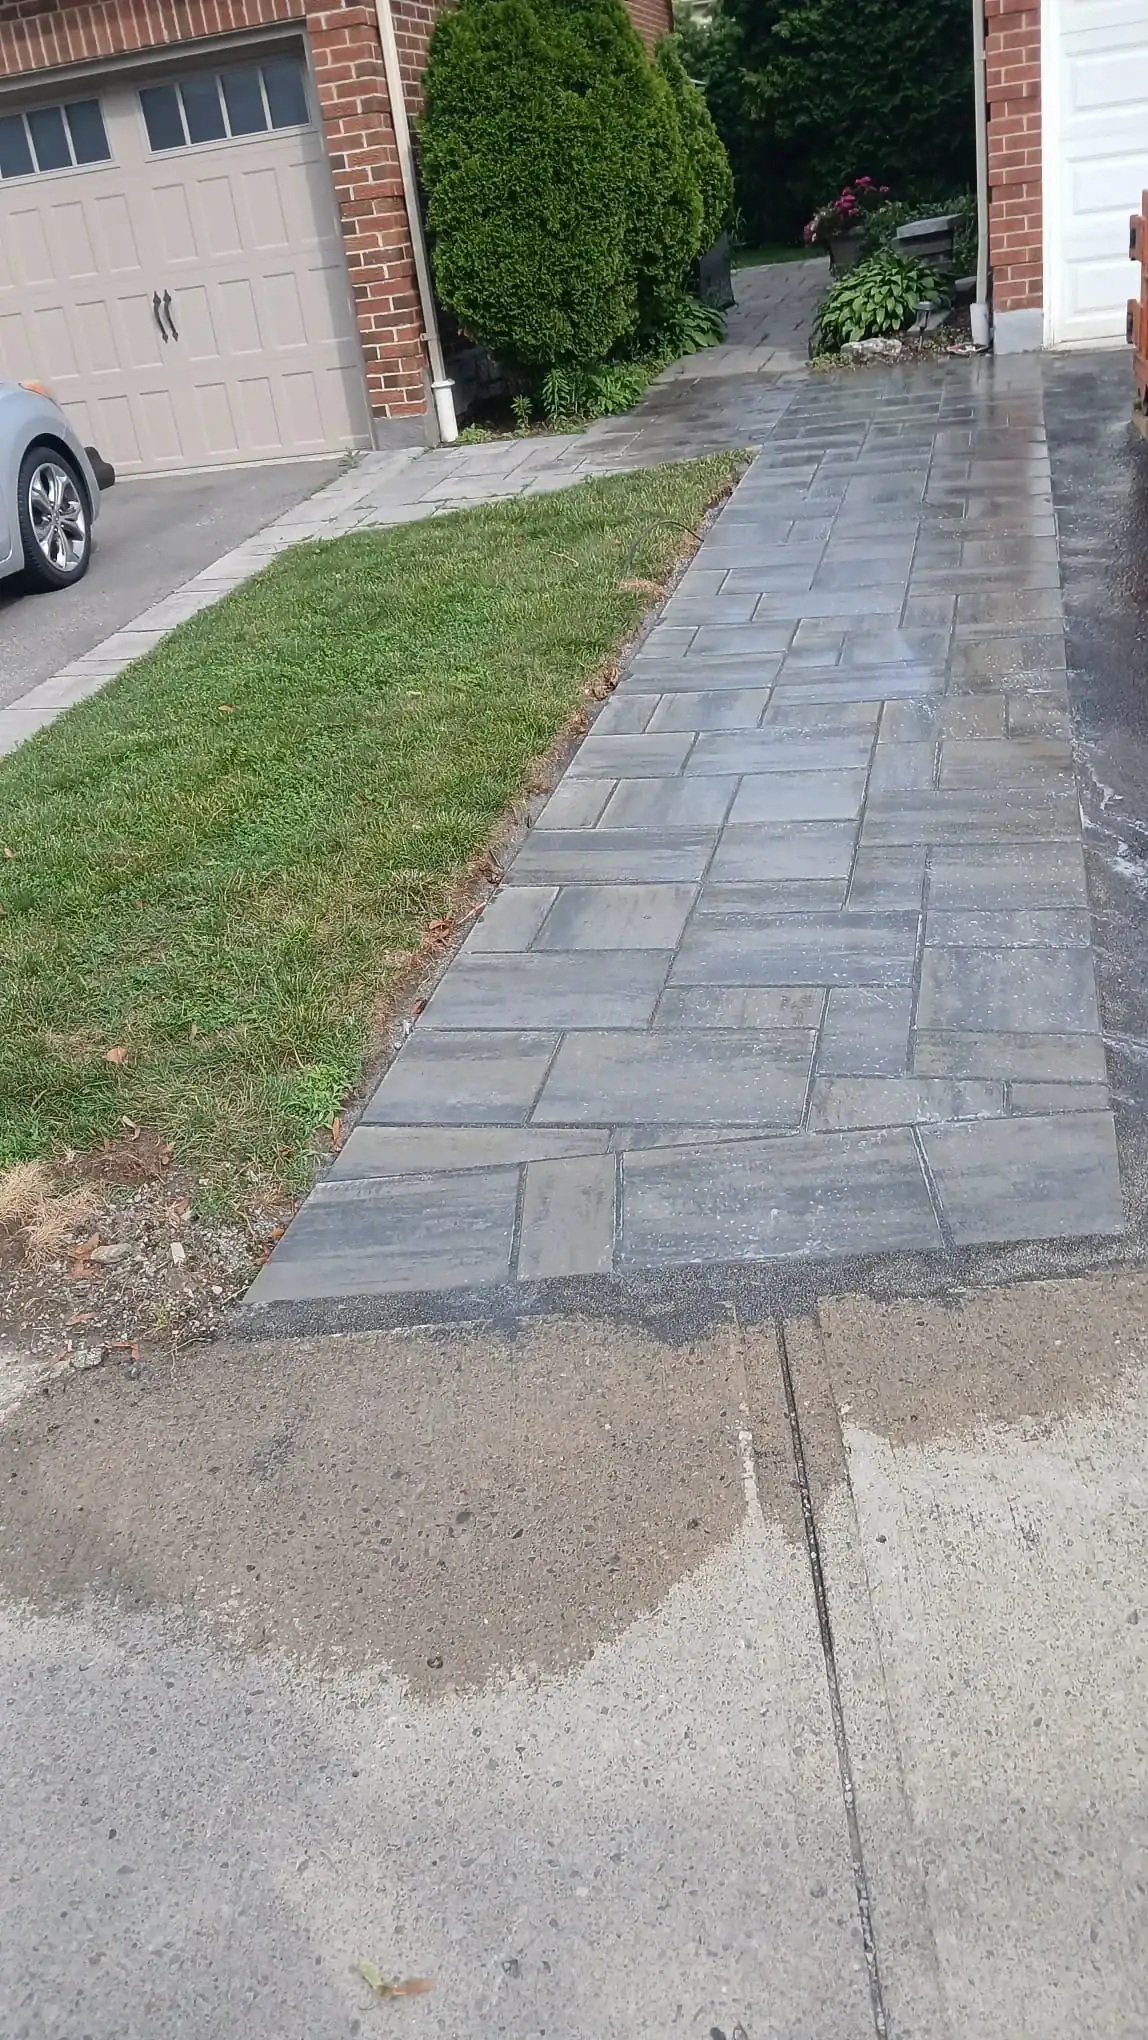
Homeowners should be careful with quick surface-only repairs. Adding pavers over unstable ground, soft soil, or poor drainage may temporarily hide the issue, but it rarely addresses the underlying cause. A proper masonry landscape surface usually requires excavation, a compacted base, bedding material, edge restraint, and a slope that directs water in the right direction.
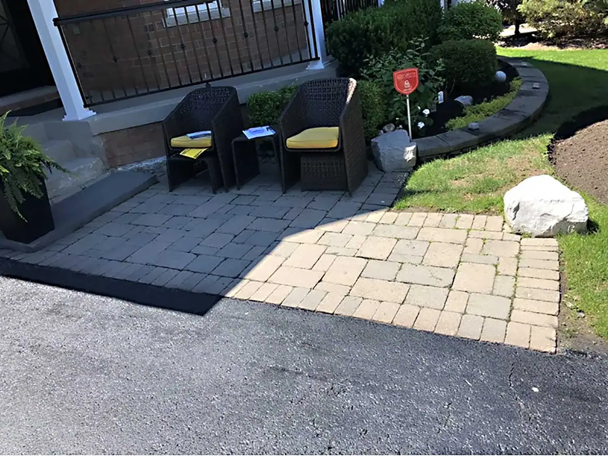
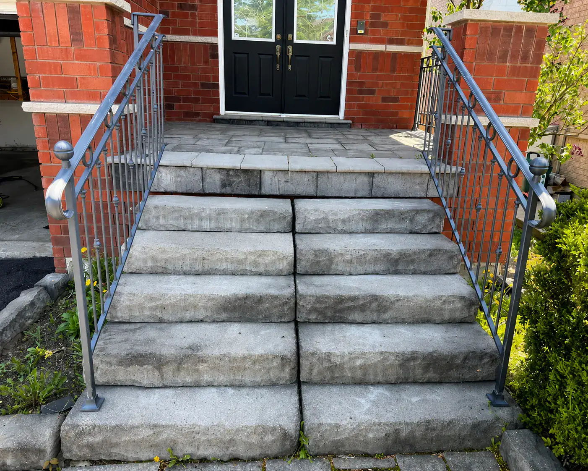
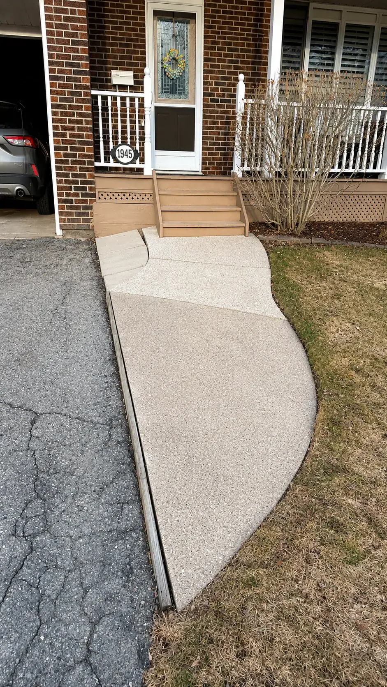
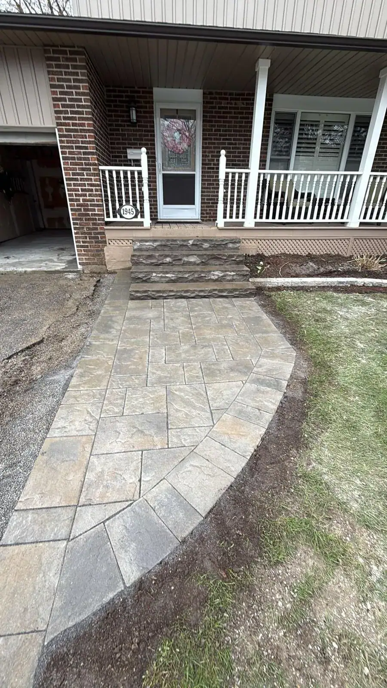
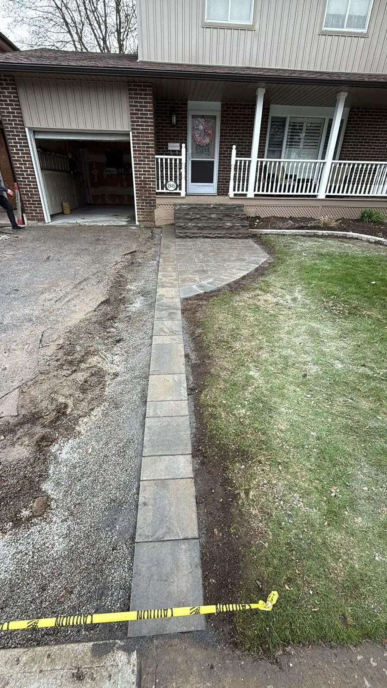
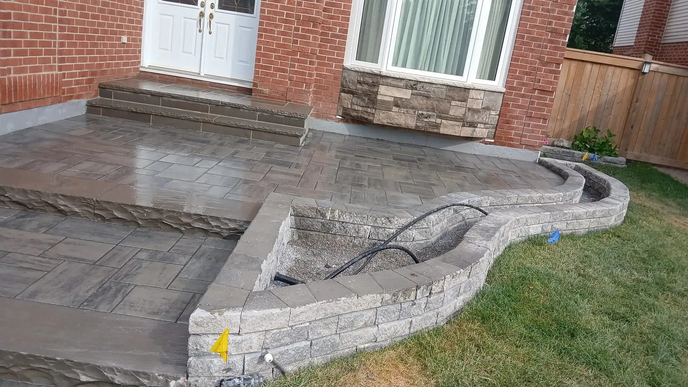
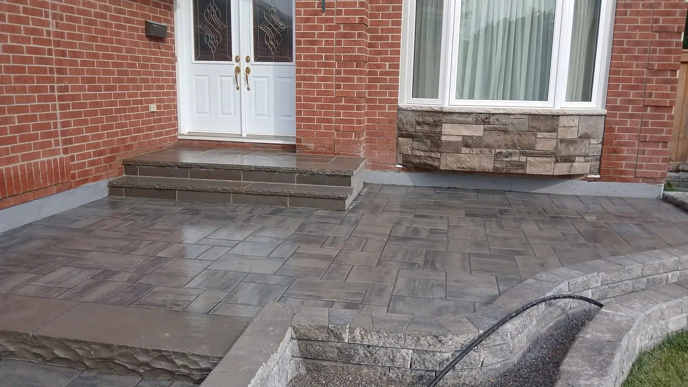
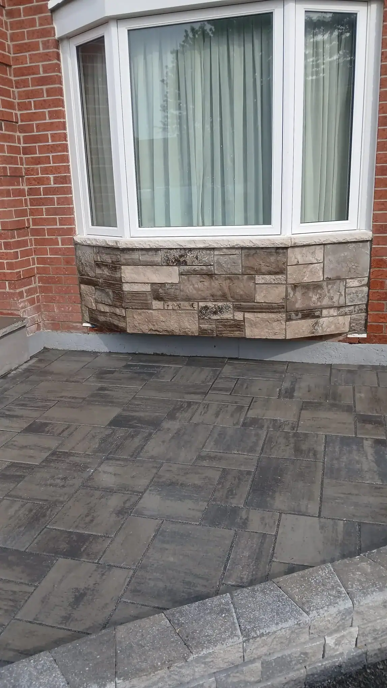
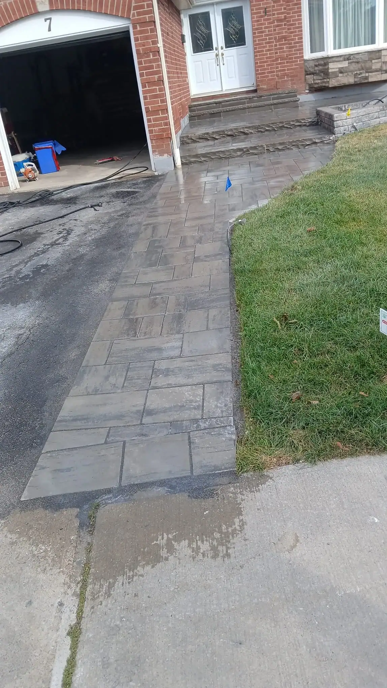
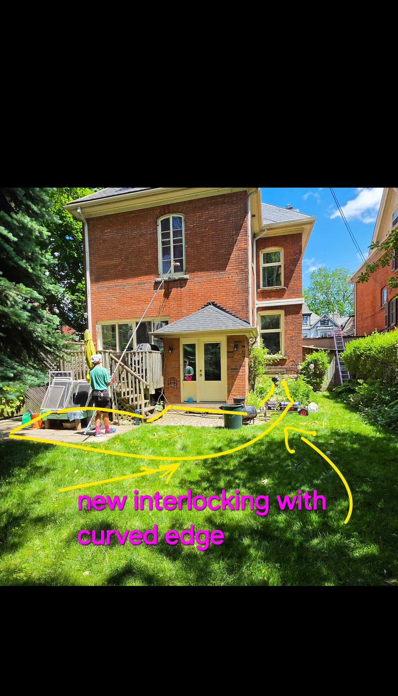
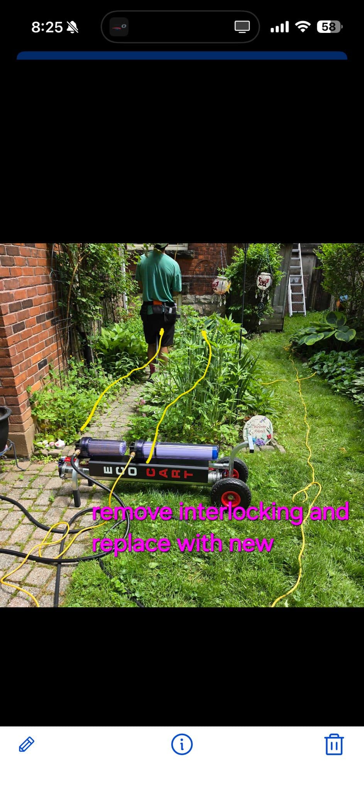
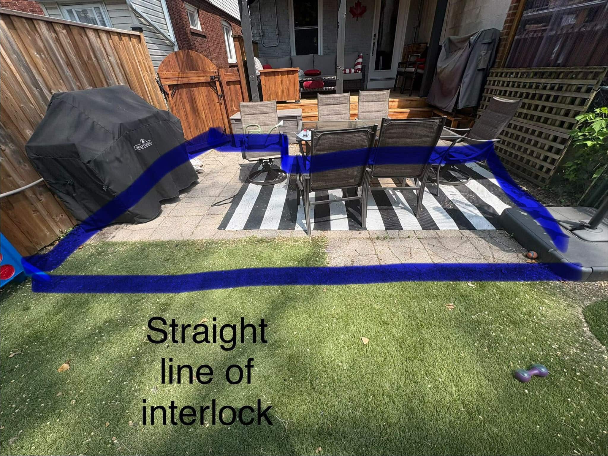
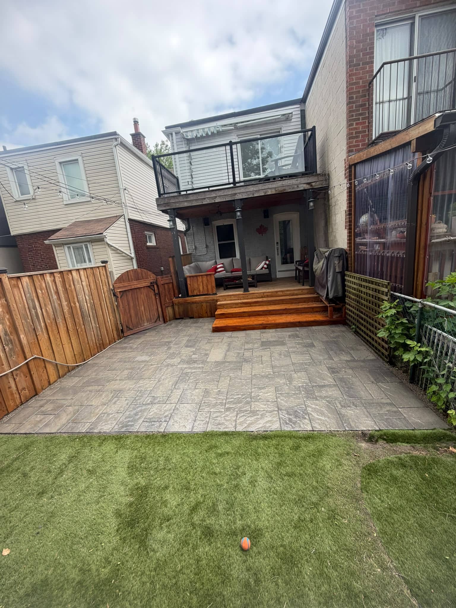
If the goal is a patio, walkway, side path, or driveway surface, interlocking installation in Toronto is often worth considering because the design can be planned with drainage, base depth, traffic use, and long-term maintenance in mind.
Think Carefully Before Building Masonry Around Trees
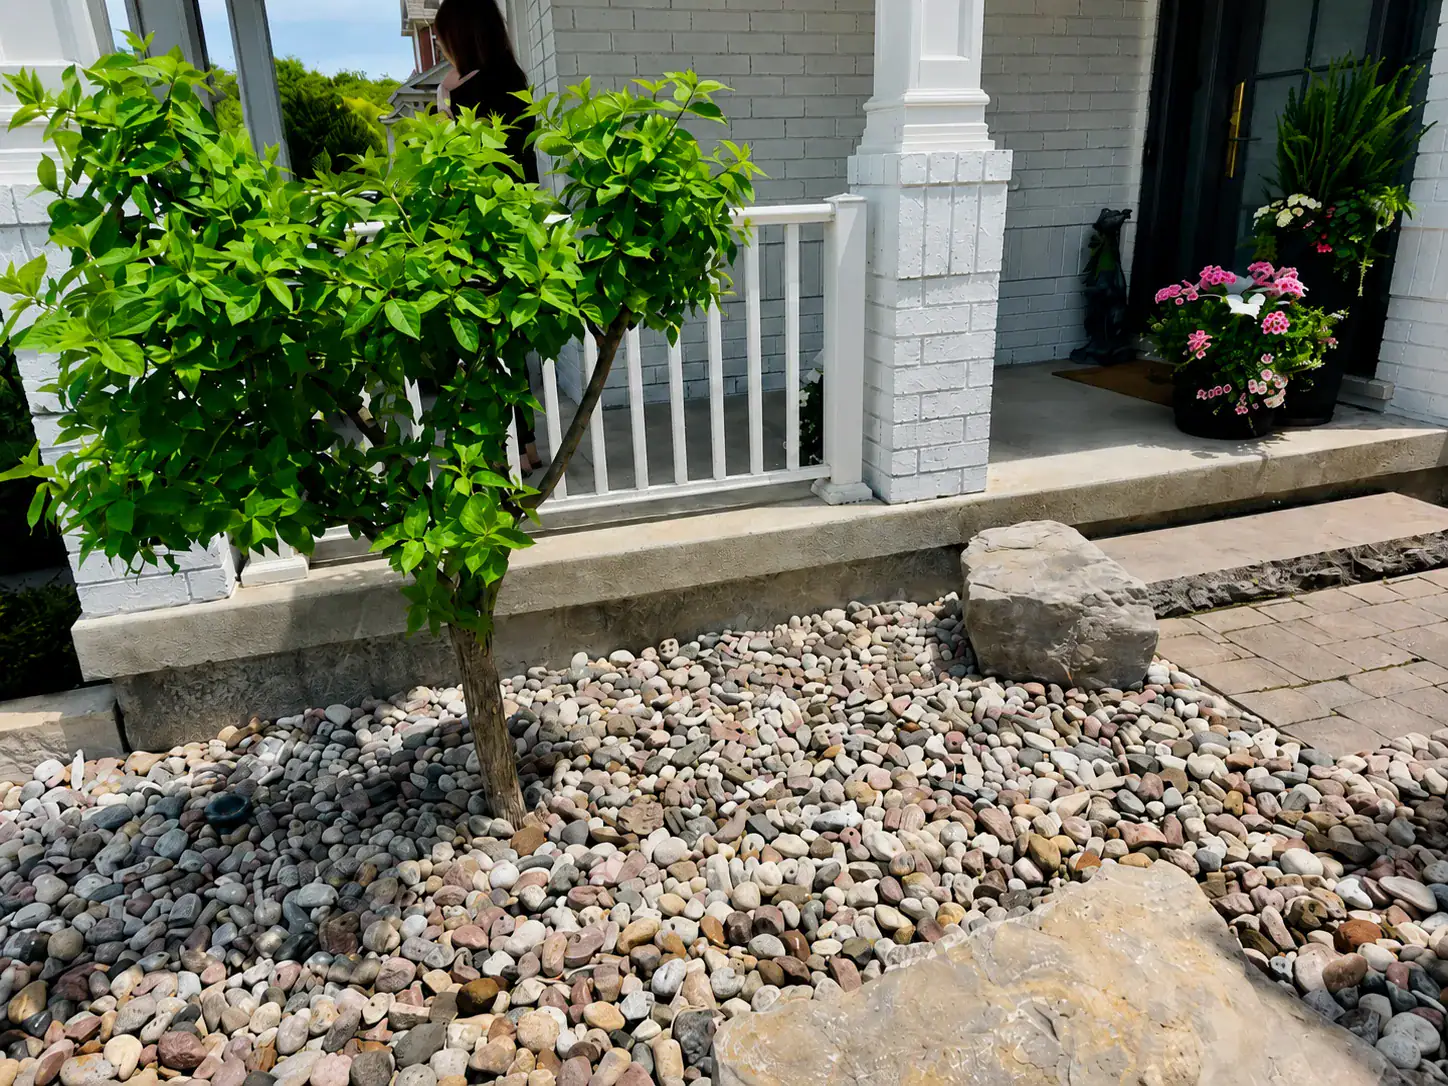
Masonry around trees needs extra care because tree roots, soil levels, and drainage changes can affect both the tree and the hardscape. A walkway, garden wall, raised planter, or patio placed too close to a mature tree may disturb roots or create long-term lifting and cracking.
In Toronto, tree protection rules can also apply. The City explains that permits may be required to injure or remove protected trees, ravines, or natural features. Homeowners planning masonry or landscaping near mature trees should review the City’s Tree and Ravine Protection information before starting work.
From a masonry standpoint, tree roots can lift pavers, push small walls, and create uneven surfaces. At the same time, cutting roots or burying the base of a tree can damage the tree. The better option is to design around the tree’s needs. This may include curved walkways, wider planting zones, permeable surfaces, or avoiding heavy masonry too close to the trunk.
A good rule is to avoid treating trees as decorative obstacles. Mature trees are part of the property’s structure and microclimate. They provide shade, reduce surface heat, and soften hardscape areas, so the goal should be to protect both the tree and the masonry investment.
Plan Retaining Walls for Soil Pressure, Not Just Appearance
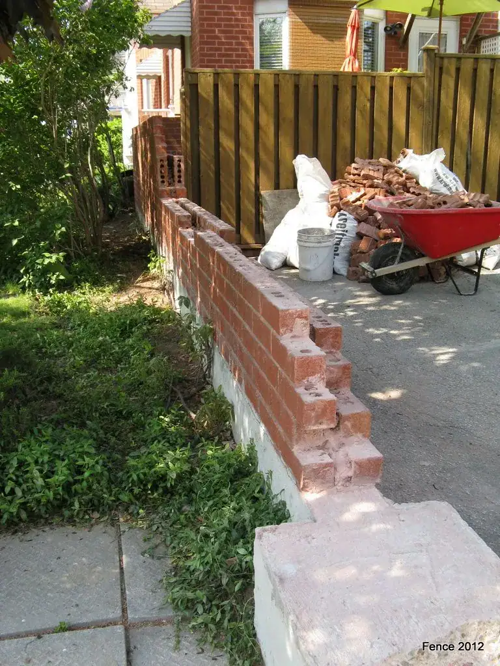
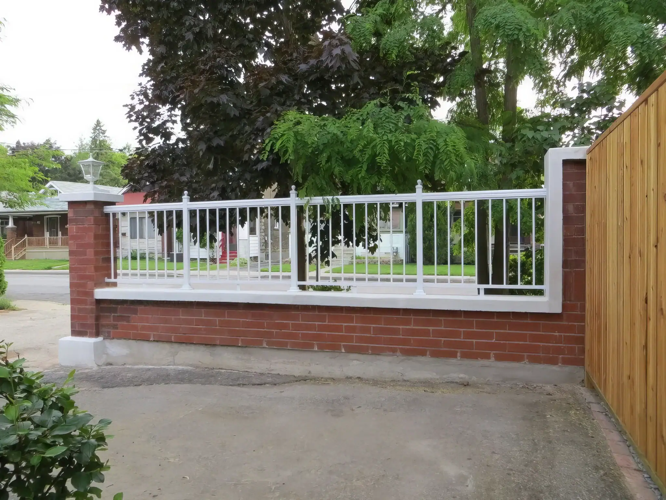
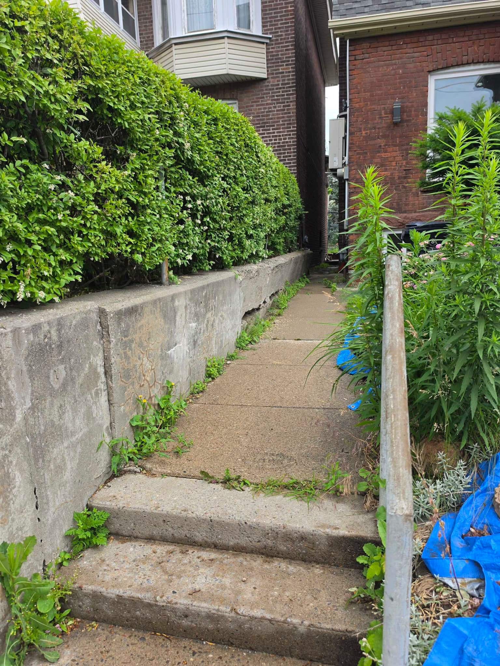
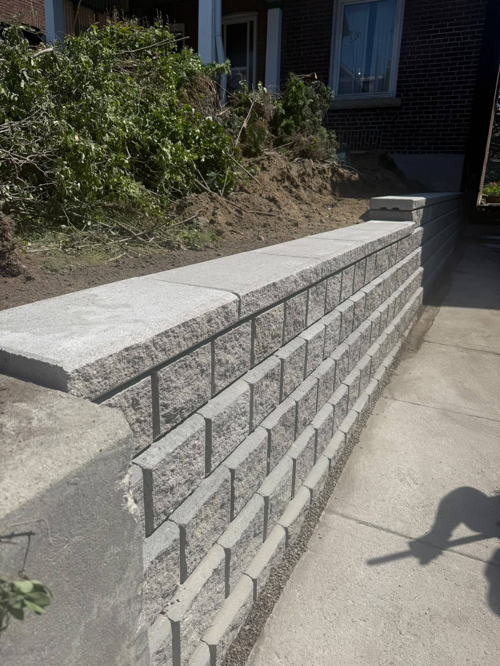
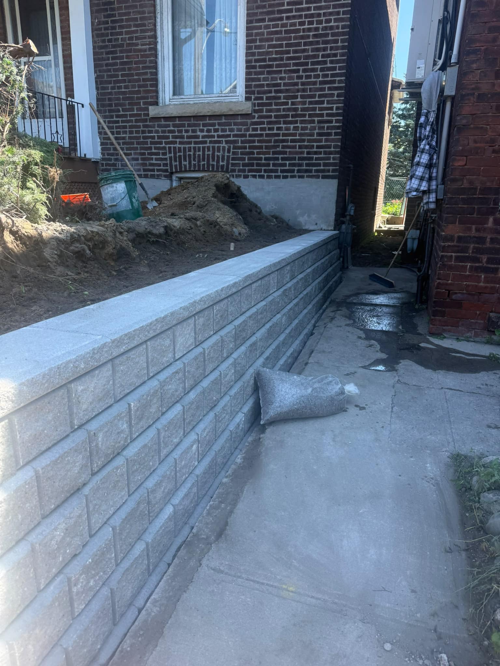
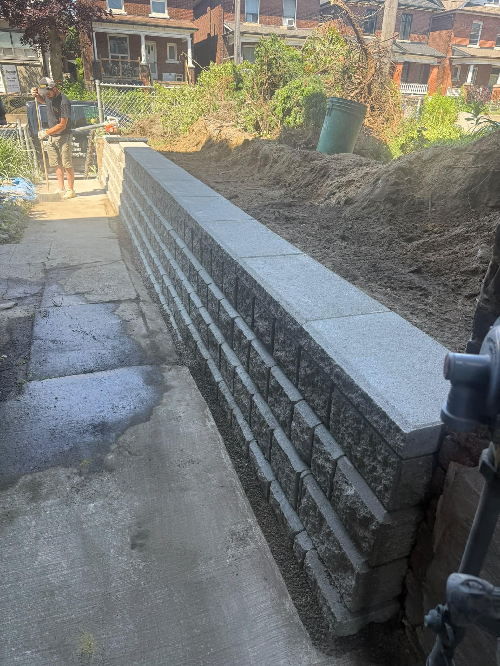
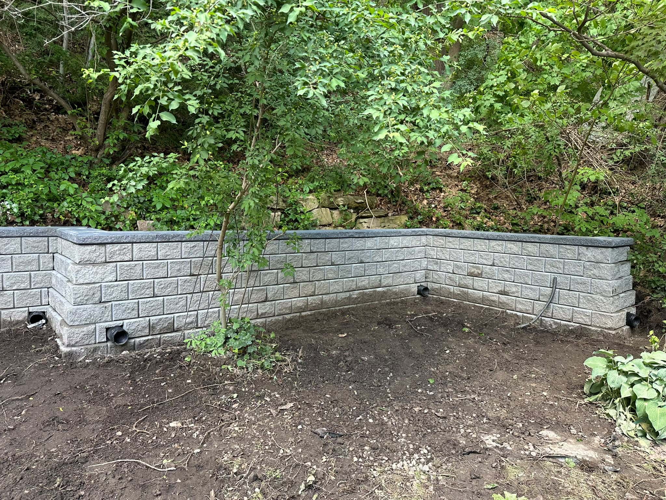
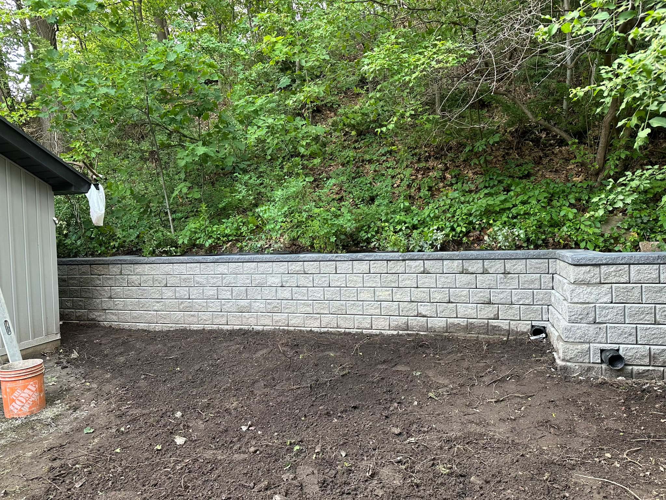
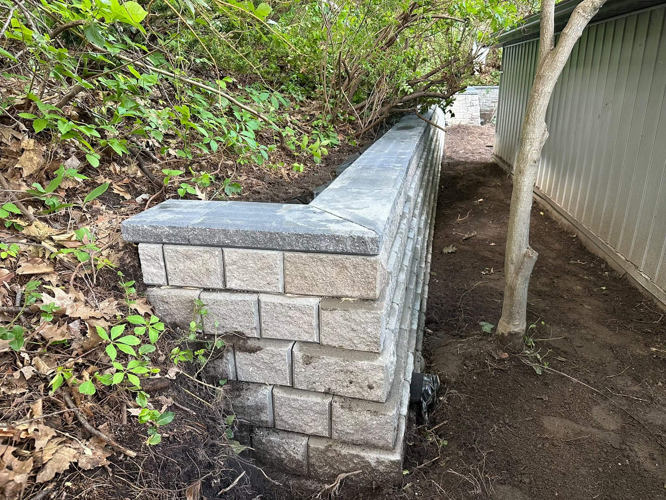
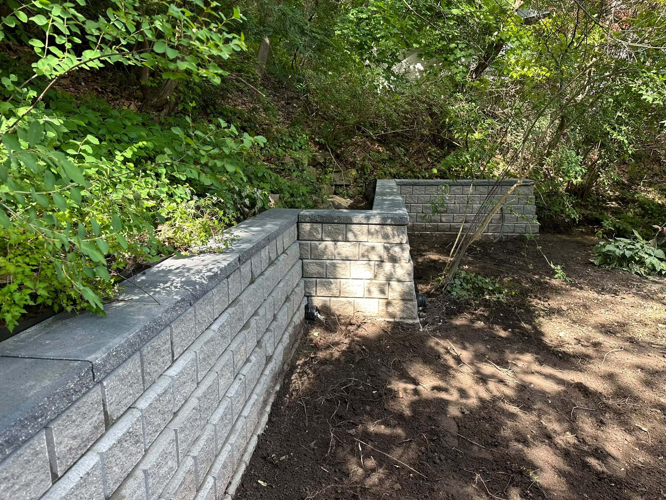
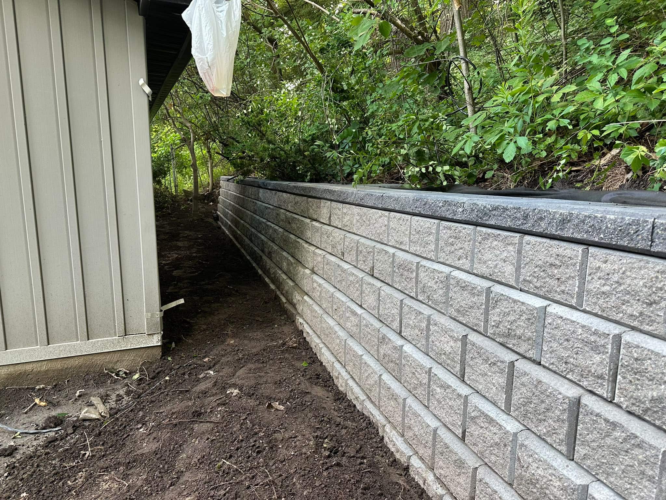
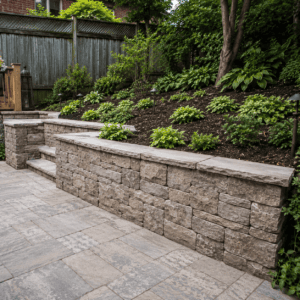
Retaining walls must be designed to withstand soil and water pressures, frost movement, and safety requirements. A retaining wall is not just a decorative garden border when it holds back a slope. Once a wall is retaining soil, the hidden pressure behind it becomes just as important as the visible finish.
Common problems include leaning walls, bulging sections, cracked mortar, separated caps, poor drainage, and soil washout. Many of these issues arise because the wall was built as a simple landscape feature rather than as a structure that must manage loads and water.
Toronto homeowners should also check permit requirements when retaining walls are part of a project. The City’s building permit guidance includes information on when a building permit is required and when it is not, including examples of retaining walls. You can review the City’s page on when a building permit is needed.
For sloped properties, a retaining wall may require drainage stone, filter fabric, weep holes, proper footing, suitable materials, and a wall design that fits the site conditions and height. Small decorative walls are one thing. Walls that hold back a meaningful grade change deserve more careful planning.
Choose Plants That Work With Masonry
Plants should support masonry, not damage it. The wrong planting choices can create maintenance problems around walls, patios, walkways, and foundations.
Aggressive root systems can push into joints, lift pavers, or crowd drainage areas. Dense shrubs planted too close to brick walls can block airflow and keep masonry damp. Climbing plants may look charming on older brick, but they can hide cracks, trap moisture, and make inspection harder. Some vines can also work into weak mortar joints.
Homeowners should also be careful with invasive plants. The Ontario government’s invasive species resources encourage gardeners to avoid planting invasive species and to monitor properties for spread. Its Invasive Species Gardeners Action Plan gives practical guidance for homeowners and gardeners.
Better choices often include plants that fit the available space, do not need constant heavy watering near the foundation, and allow airflow around masonry. In narrow Toronto side yards, smaller plants and controlled planting beds can be safer than large shrubs pressed against brick walls.
Use Edge Restraints and Borders to Keep Hardscape Clean
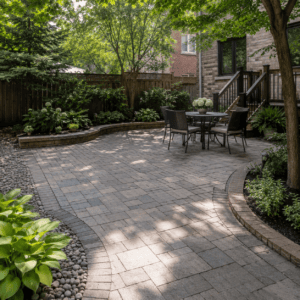
Edge restraints and masonry borders help keep landscaping organized. Without clear edges, soil, mulch, gravel, and planting beds can creep into walkways or patios. Pavers can spread. Grass can grow into joints. Water can wash material across hard surfaces.
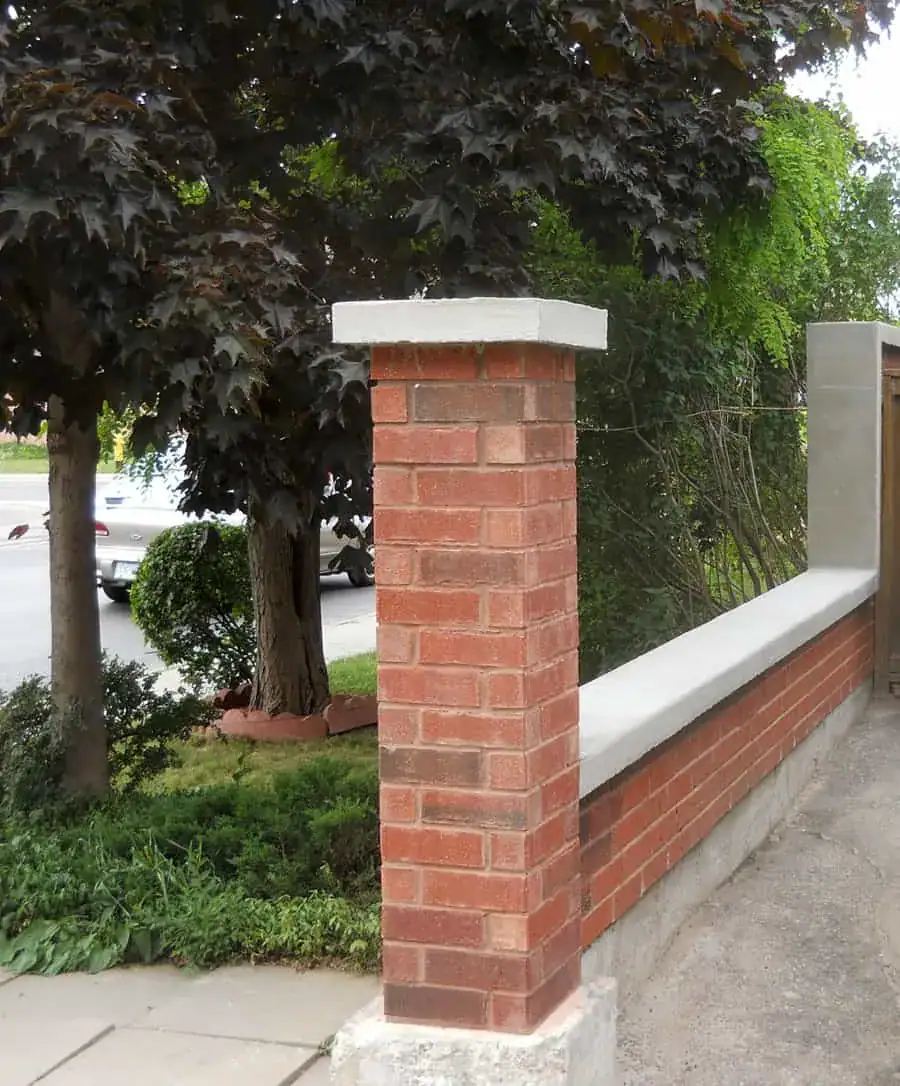
Brick edging, stone borders, or properly installed restraints can separate lawn, garden beds, gravel, and paved areas. This makes the outdoor space easier to maintain and helps preserve the shape of walkways and patios. It also reduces the chance of soil piling against masonry surfaces where it does not belong.
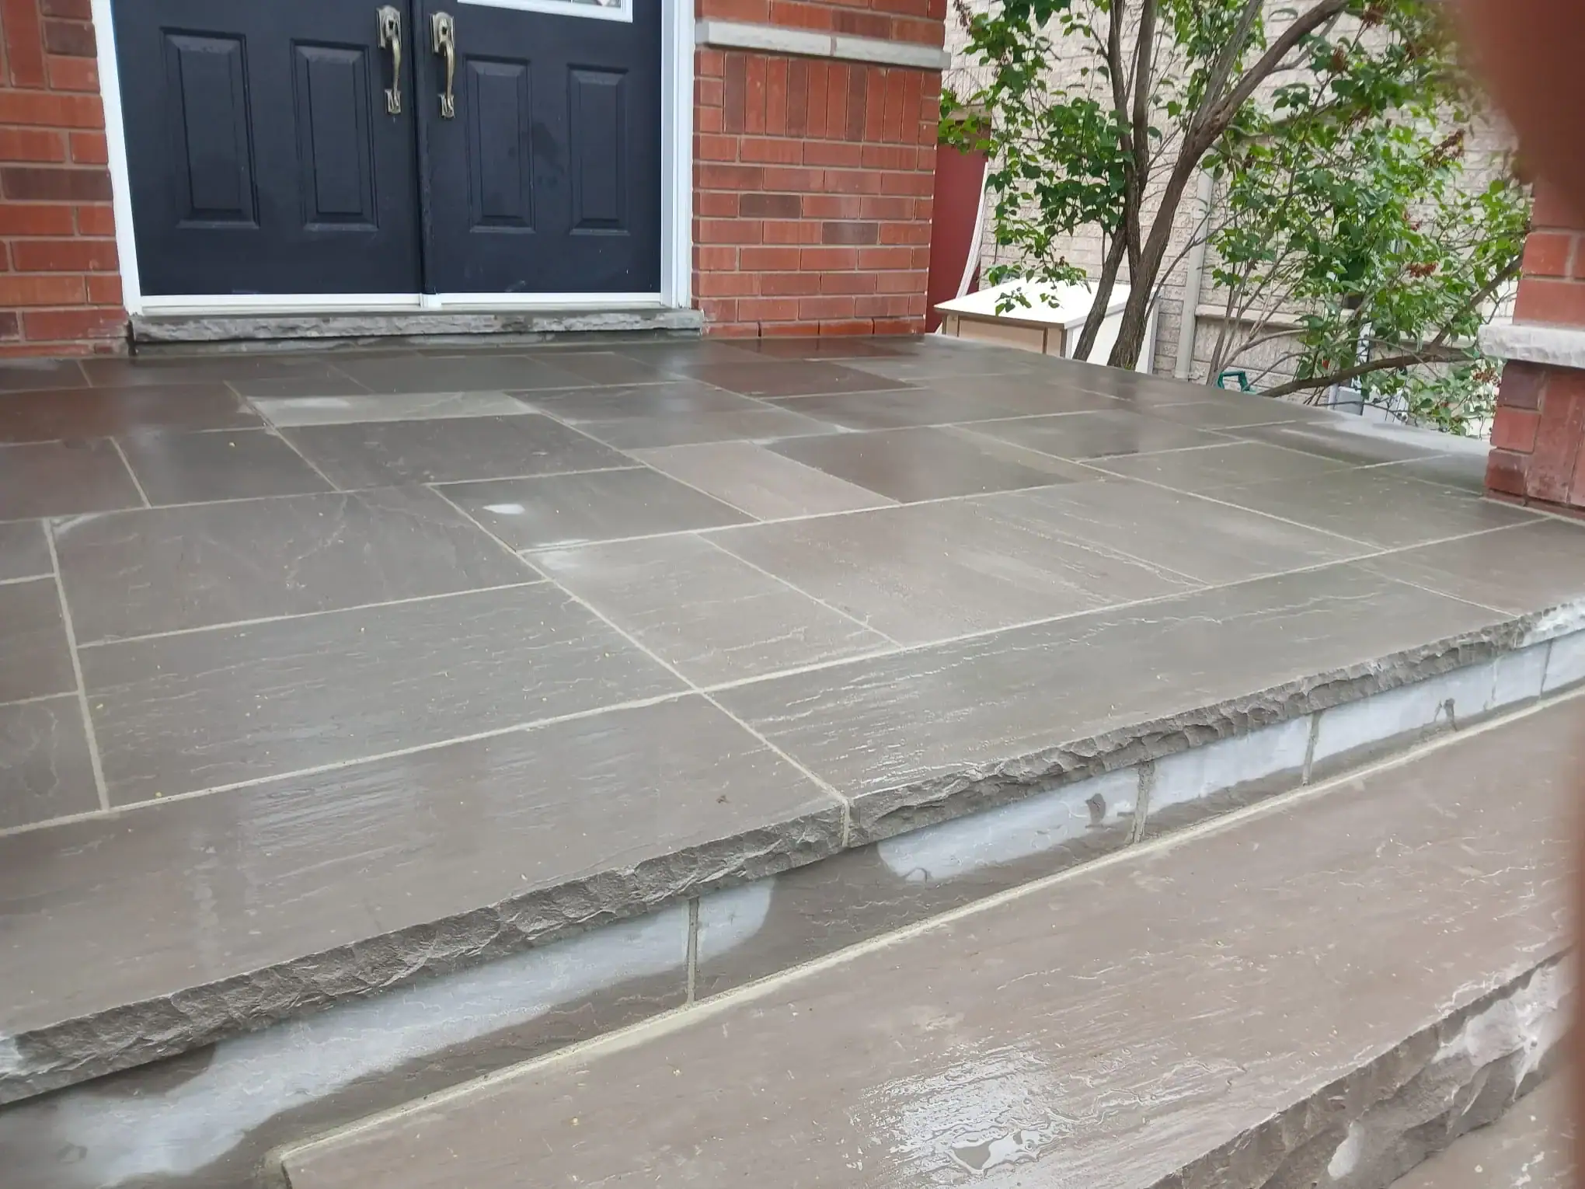
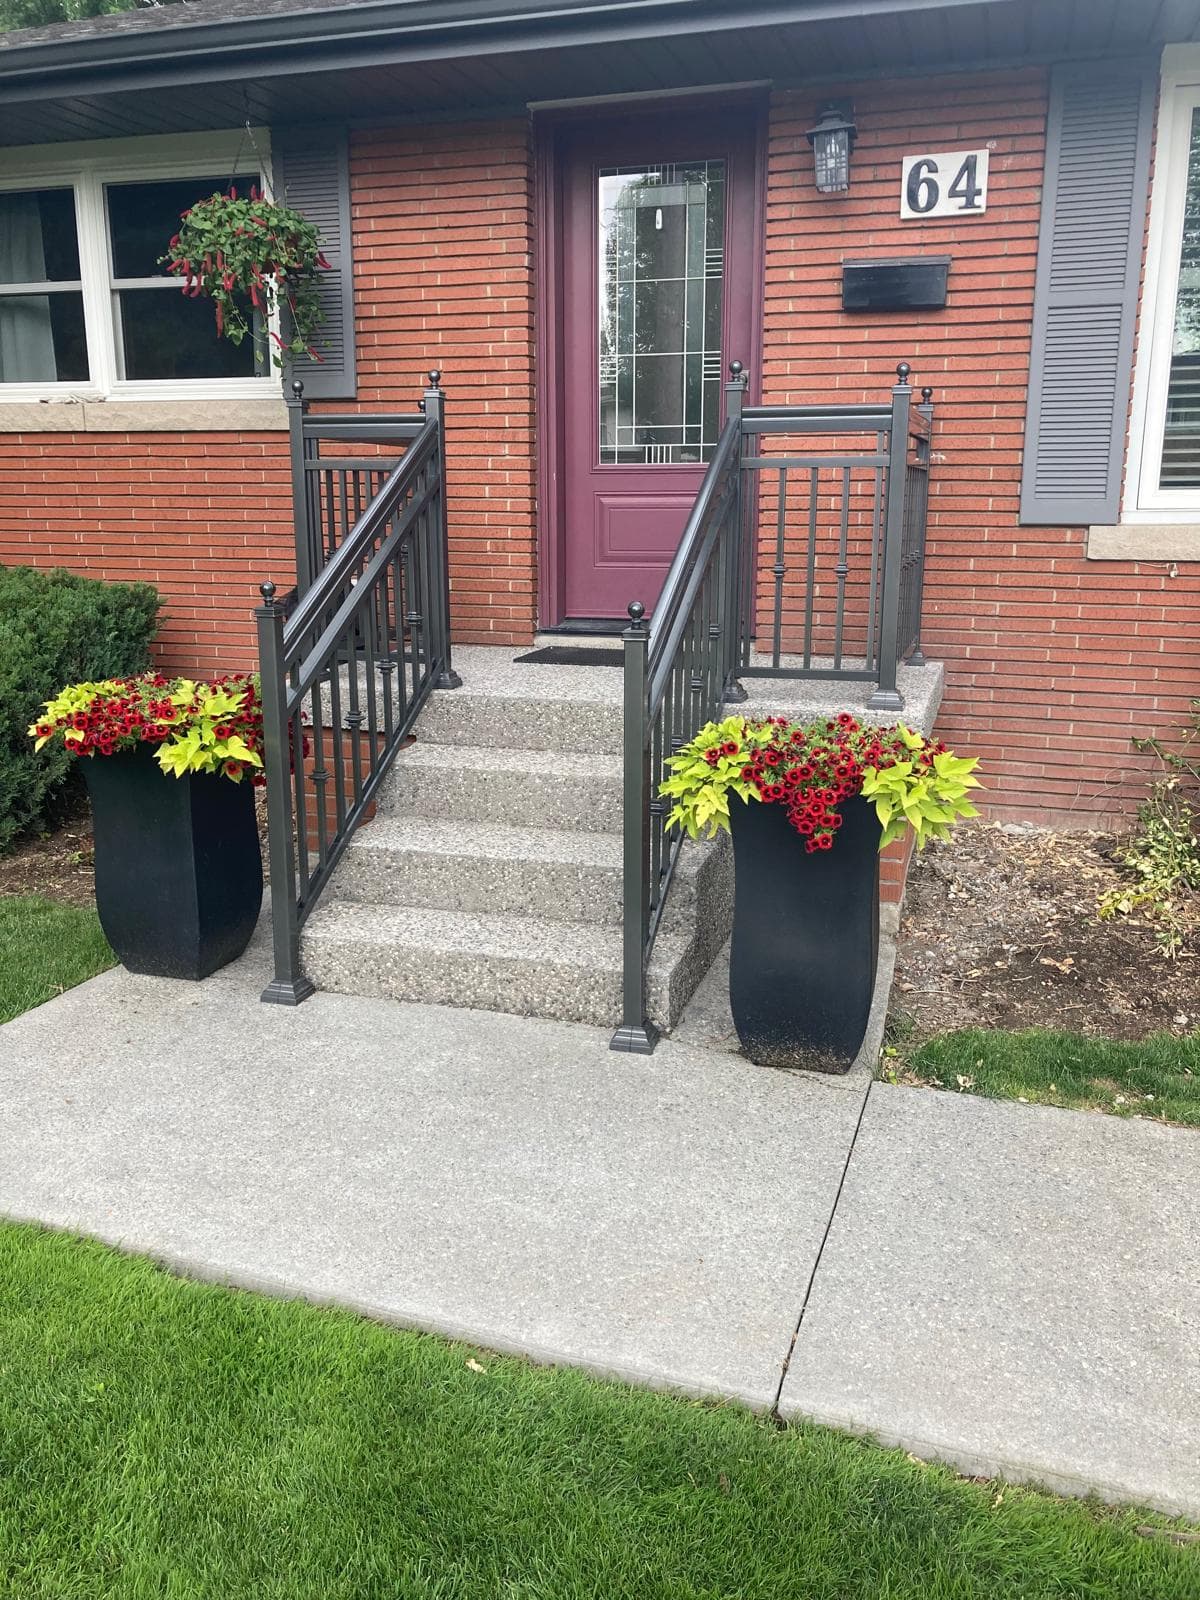
The border material should match the use. A low brick edge may work well around a garden bed. A stronger stone or concrete edge may be better beside a driveway or patio. For a more finished exterior look, homeowners can explore stone masonry in Toronto for design ideas involving steps, garden walls, borders, and stone features.
Avoid Creating Trapped Water Zones
Trapped water zones are areas where masonry and landscaping block water from draining naturally. These spots can form behind walls, beside steps, under dense planting, at patio edges, or between a walkway and foundation.
Some signs are easy to notice. You may see moss, algae, dark staining, sunken pavers, washed-out soil, damp brick, or water that sits for hours after rainfall. Other signs are less obvious, such as musty basement odours, efflorescence on interior foundation walls, or gradual mortar decay near the base of the wall.
To reduce the risk, think about where water will go during heavy rain, not just during a light watering. Toronto storms can quickly expose weak grading. Snow storage also matters. If snow is piled against masonry all winter, the spring melt can create heavy moisture exposure in one area.
The safest plan is to keep water moving away from the house, away from wall bases, and away from areas that cannot dry well.
Match Masonry Materials to the Landscape Style and Use
Masonry materials should match how the space will be used. A front walkway, backyard patio, garden wall, side-yard path, and driveway do not all need the same material.
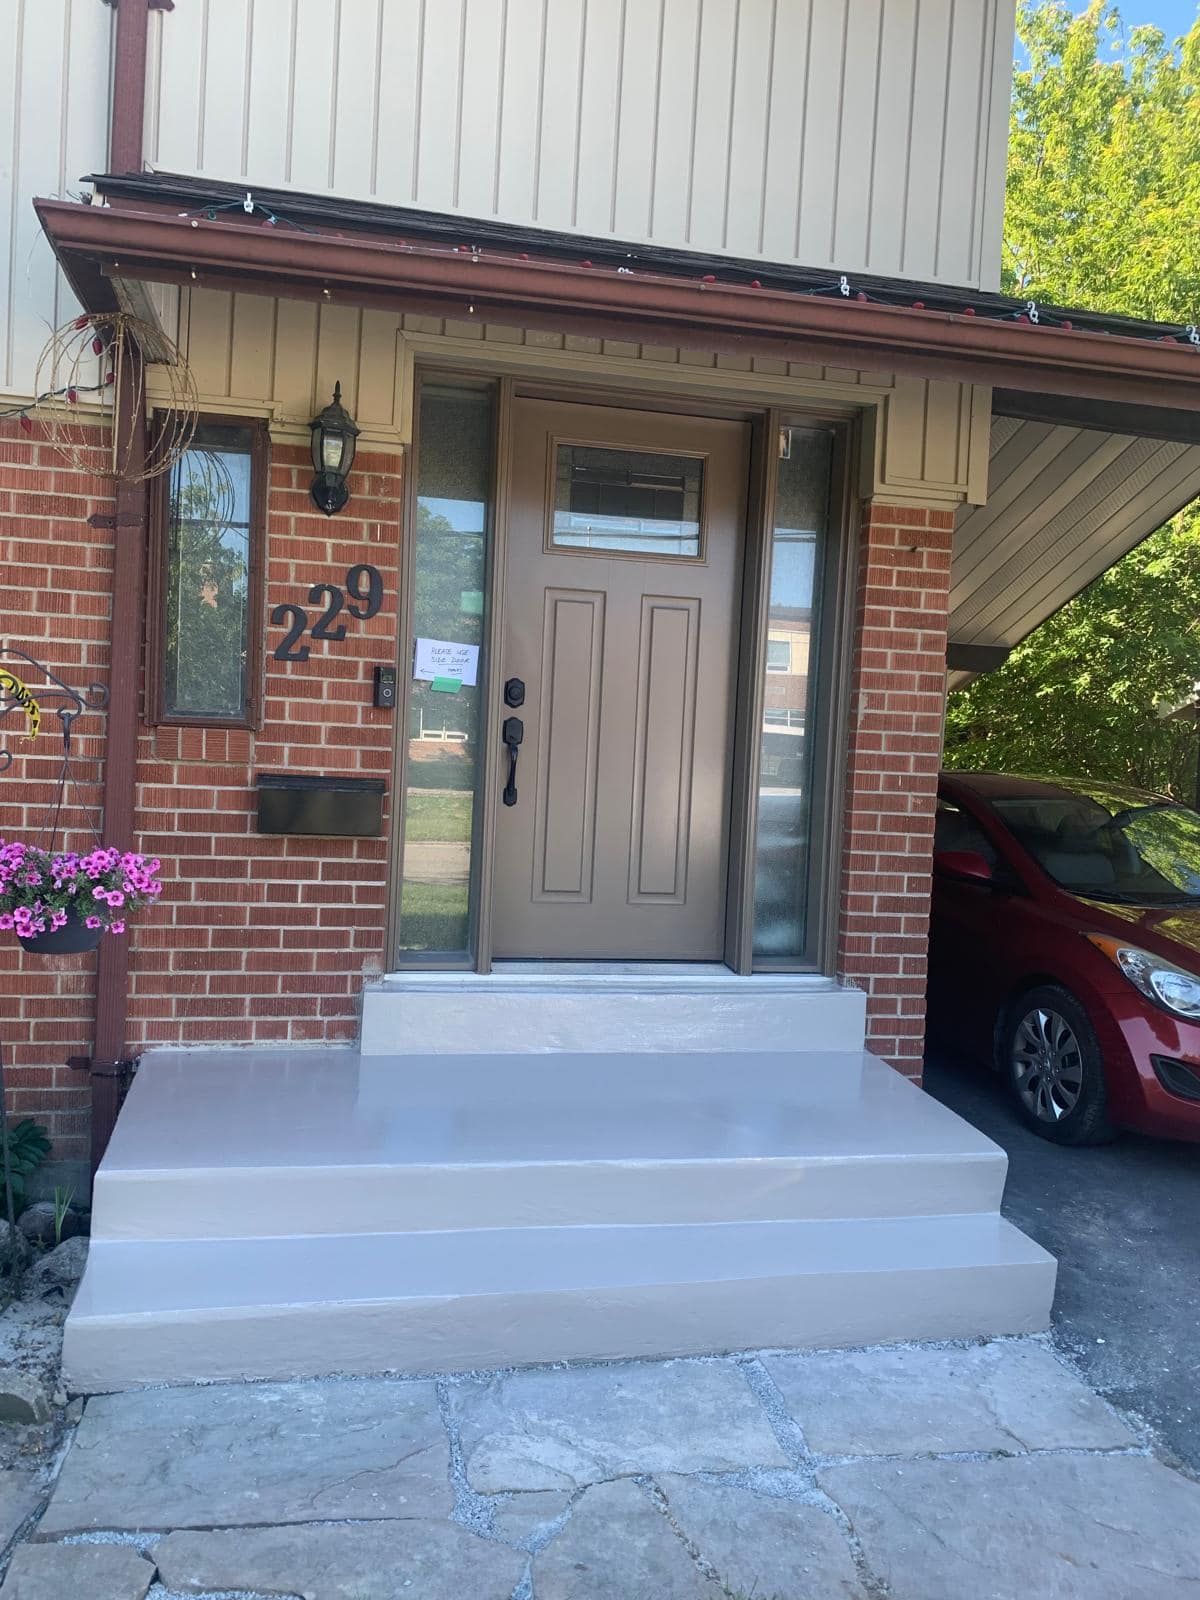
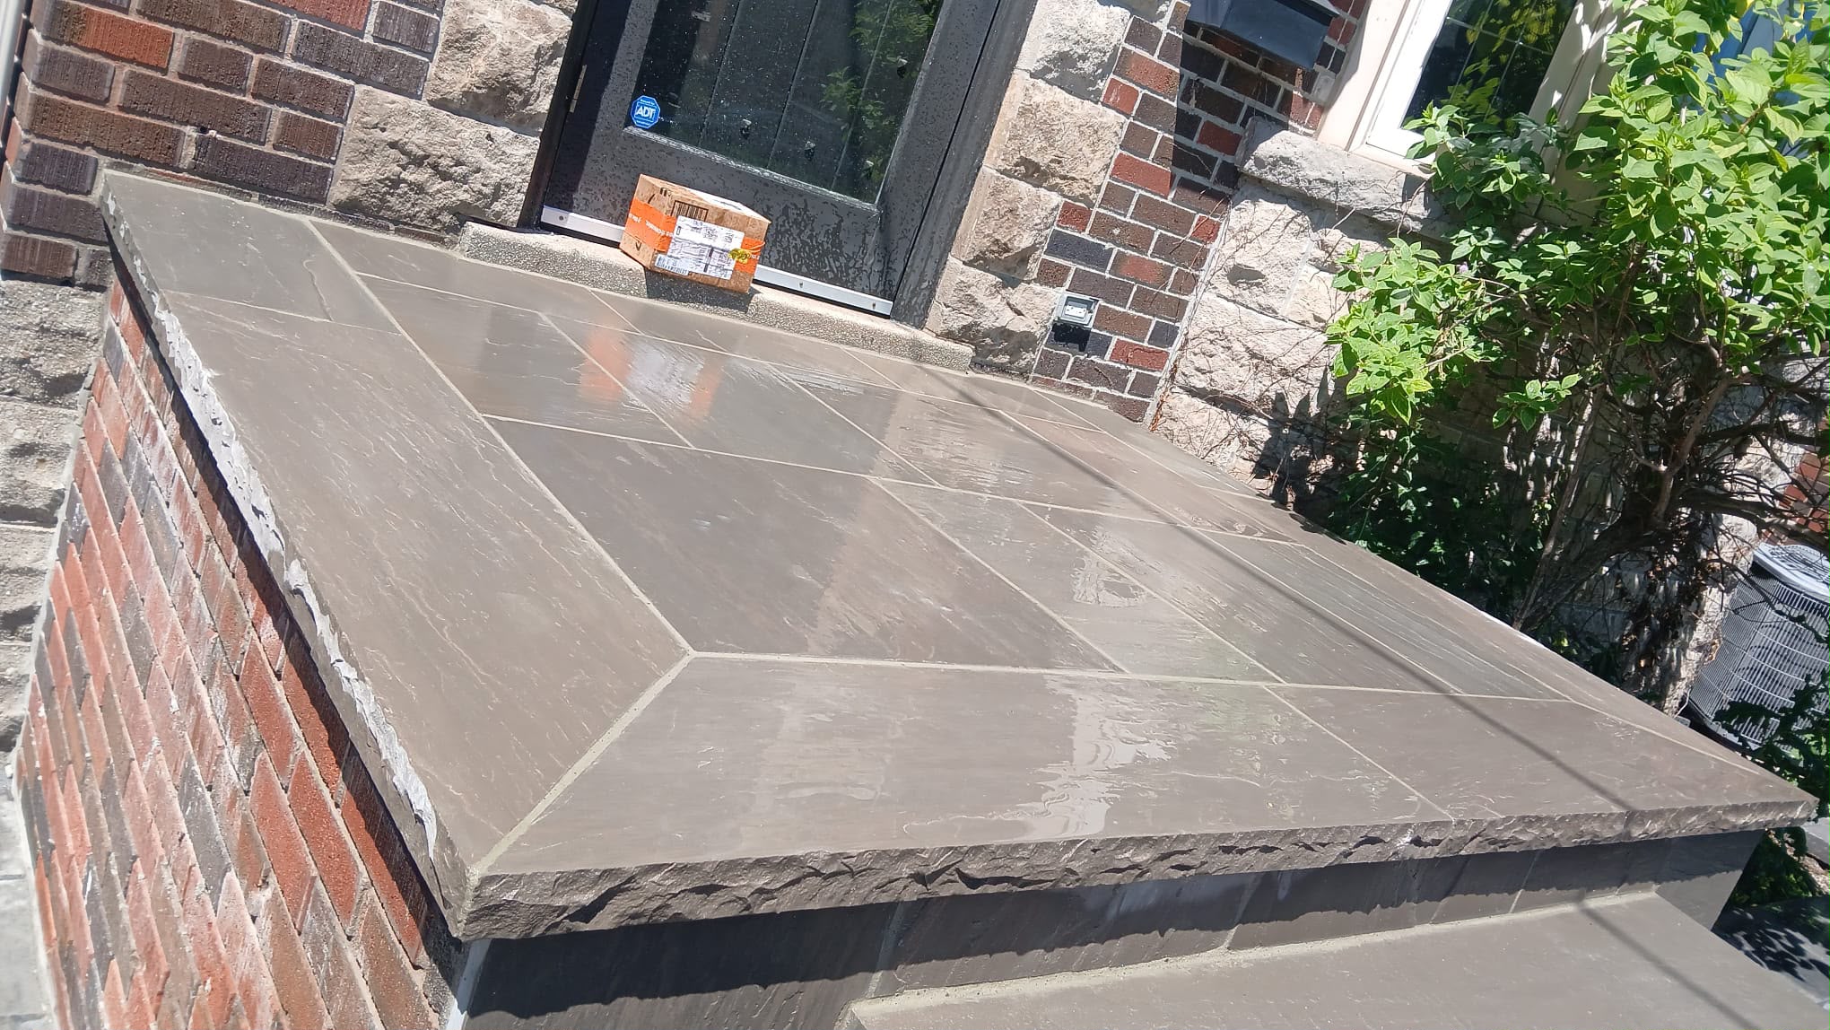
Natural stone can work well when the goal is a softer, more traditional look. Brick can complement older Toronto homes and heritage-style properties. Interlocking stone can be practical for patios, walkways, and driveways when installed on a proper base. Concrete block may work well for some retaining or structural landscape features, depending on the design.
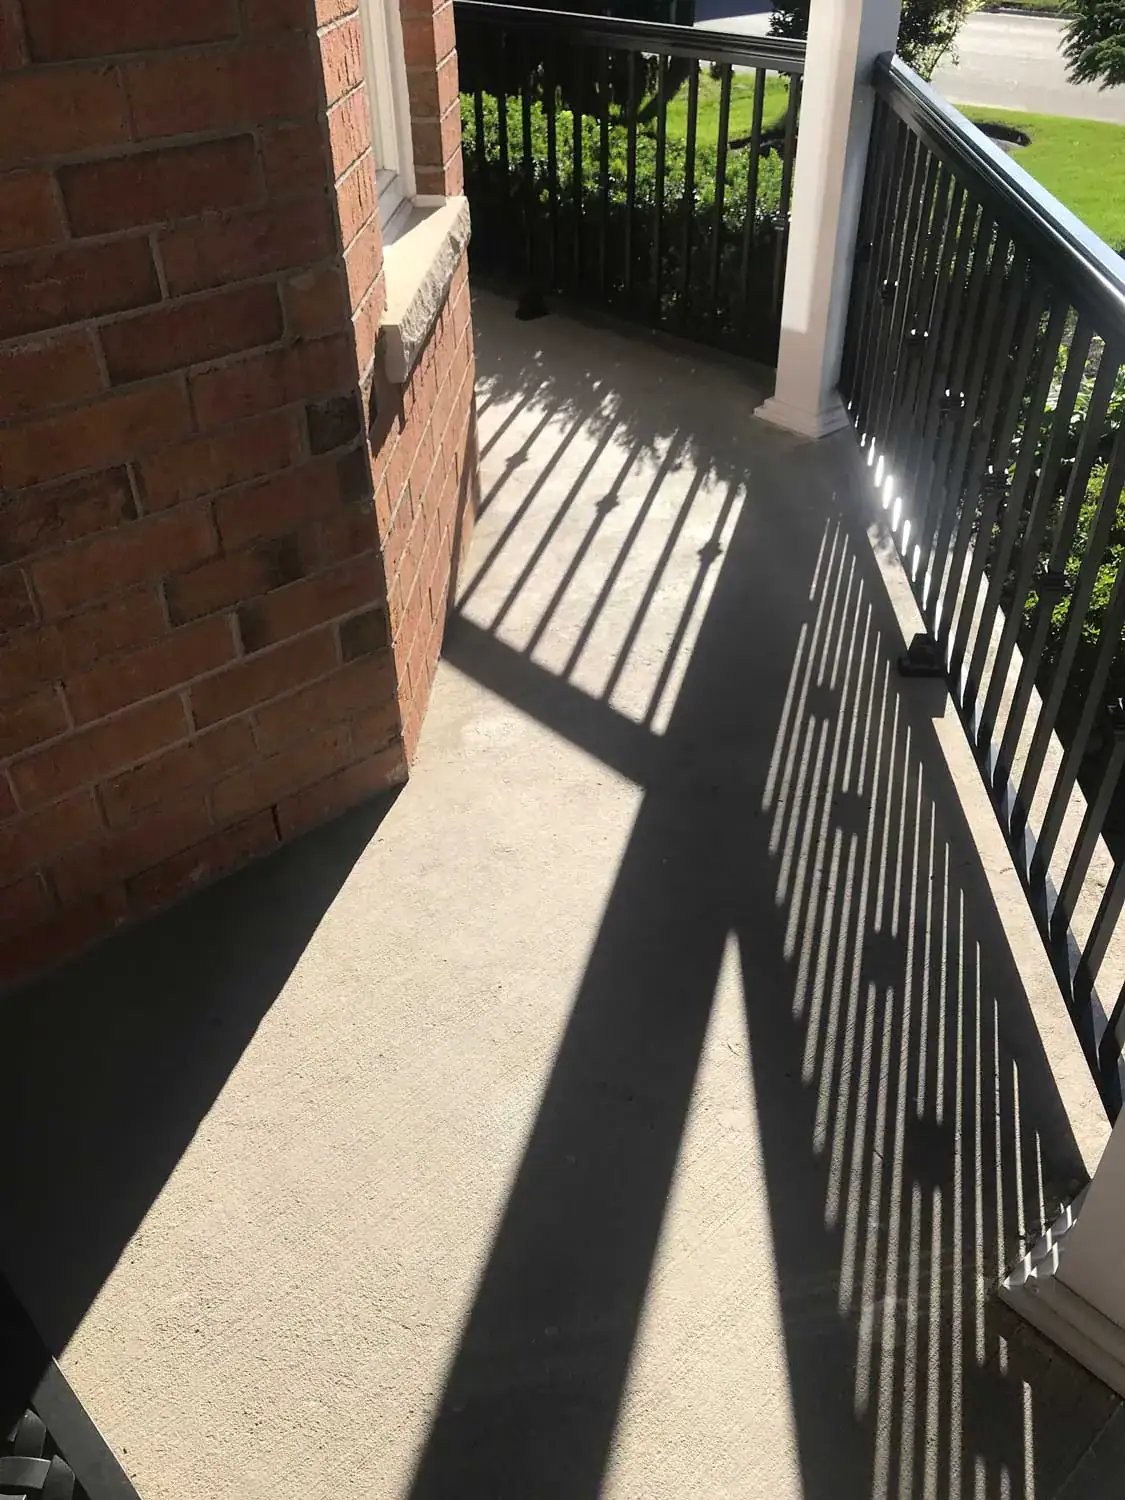
Durability should come before trend. A material that looks good online may not be the best fit for shaded, wet, sloped, or high-traffic areas. Homeowners should consider slip resistance, drainage, winter maintenance, salt exposure, surface heat, cleaning needs, and how the material will look beside the existing home.
The best masonry landscaping projects look natural because they respect the house, the lot, and the way people actually use the space.
What Homeowners Can Check Before Starting a Project
Homeowners can avoid many masonry and landscaping problems by checking the site before choosing materials. A simple walk around the property after rain can reveal more than a design photo ever will.
- Check where water collects. Look for puddles near the foundation, patio edges, steps, or walkway joints.
- Look at soil height. Soil and mulch should not cover masonry wall bases or weep areas.
- Inspect mortar joints. Cracks, gaps, soft joints, or missing mortar should be addressed before new landscaping hides them.
- Watch tree roots. Mature roots can lift pavers or affect small garden walls.
- Review slope direction. Hard surfaces should move water away from the home, not toward it.
- Notice the shaded damp areas. Constantly damp masonry may need better airflow or drainage.
- Think about winter. Snow piles, ice, salt, and freeze-thaw cycles can change how a landscape feature performs.
These checks are not meant to replace professional advice. They simply help homeowners understand the site better before investing in stonework, brick edging, patios, walls, or major planting changes.
When Professional Masonry Help Makes More Sense
Professional masonry help makes more sense when landscaping affects drainage, safety, structural support, or existing masonry damage. A small garden edge may be manageable for a homeowner, but larger masonry work around landscaping should be treated carefully.
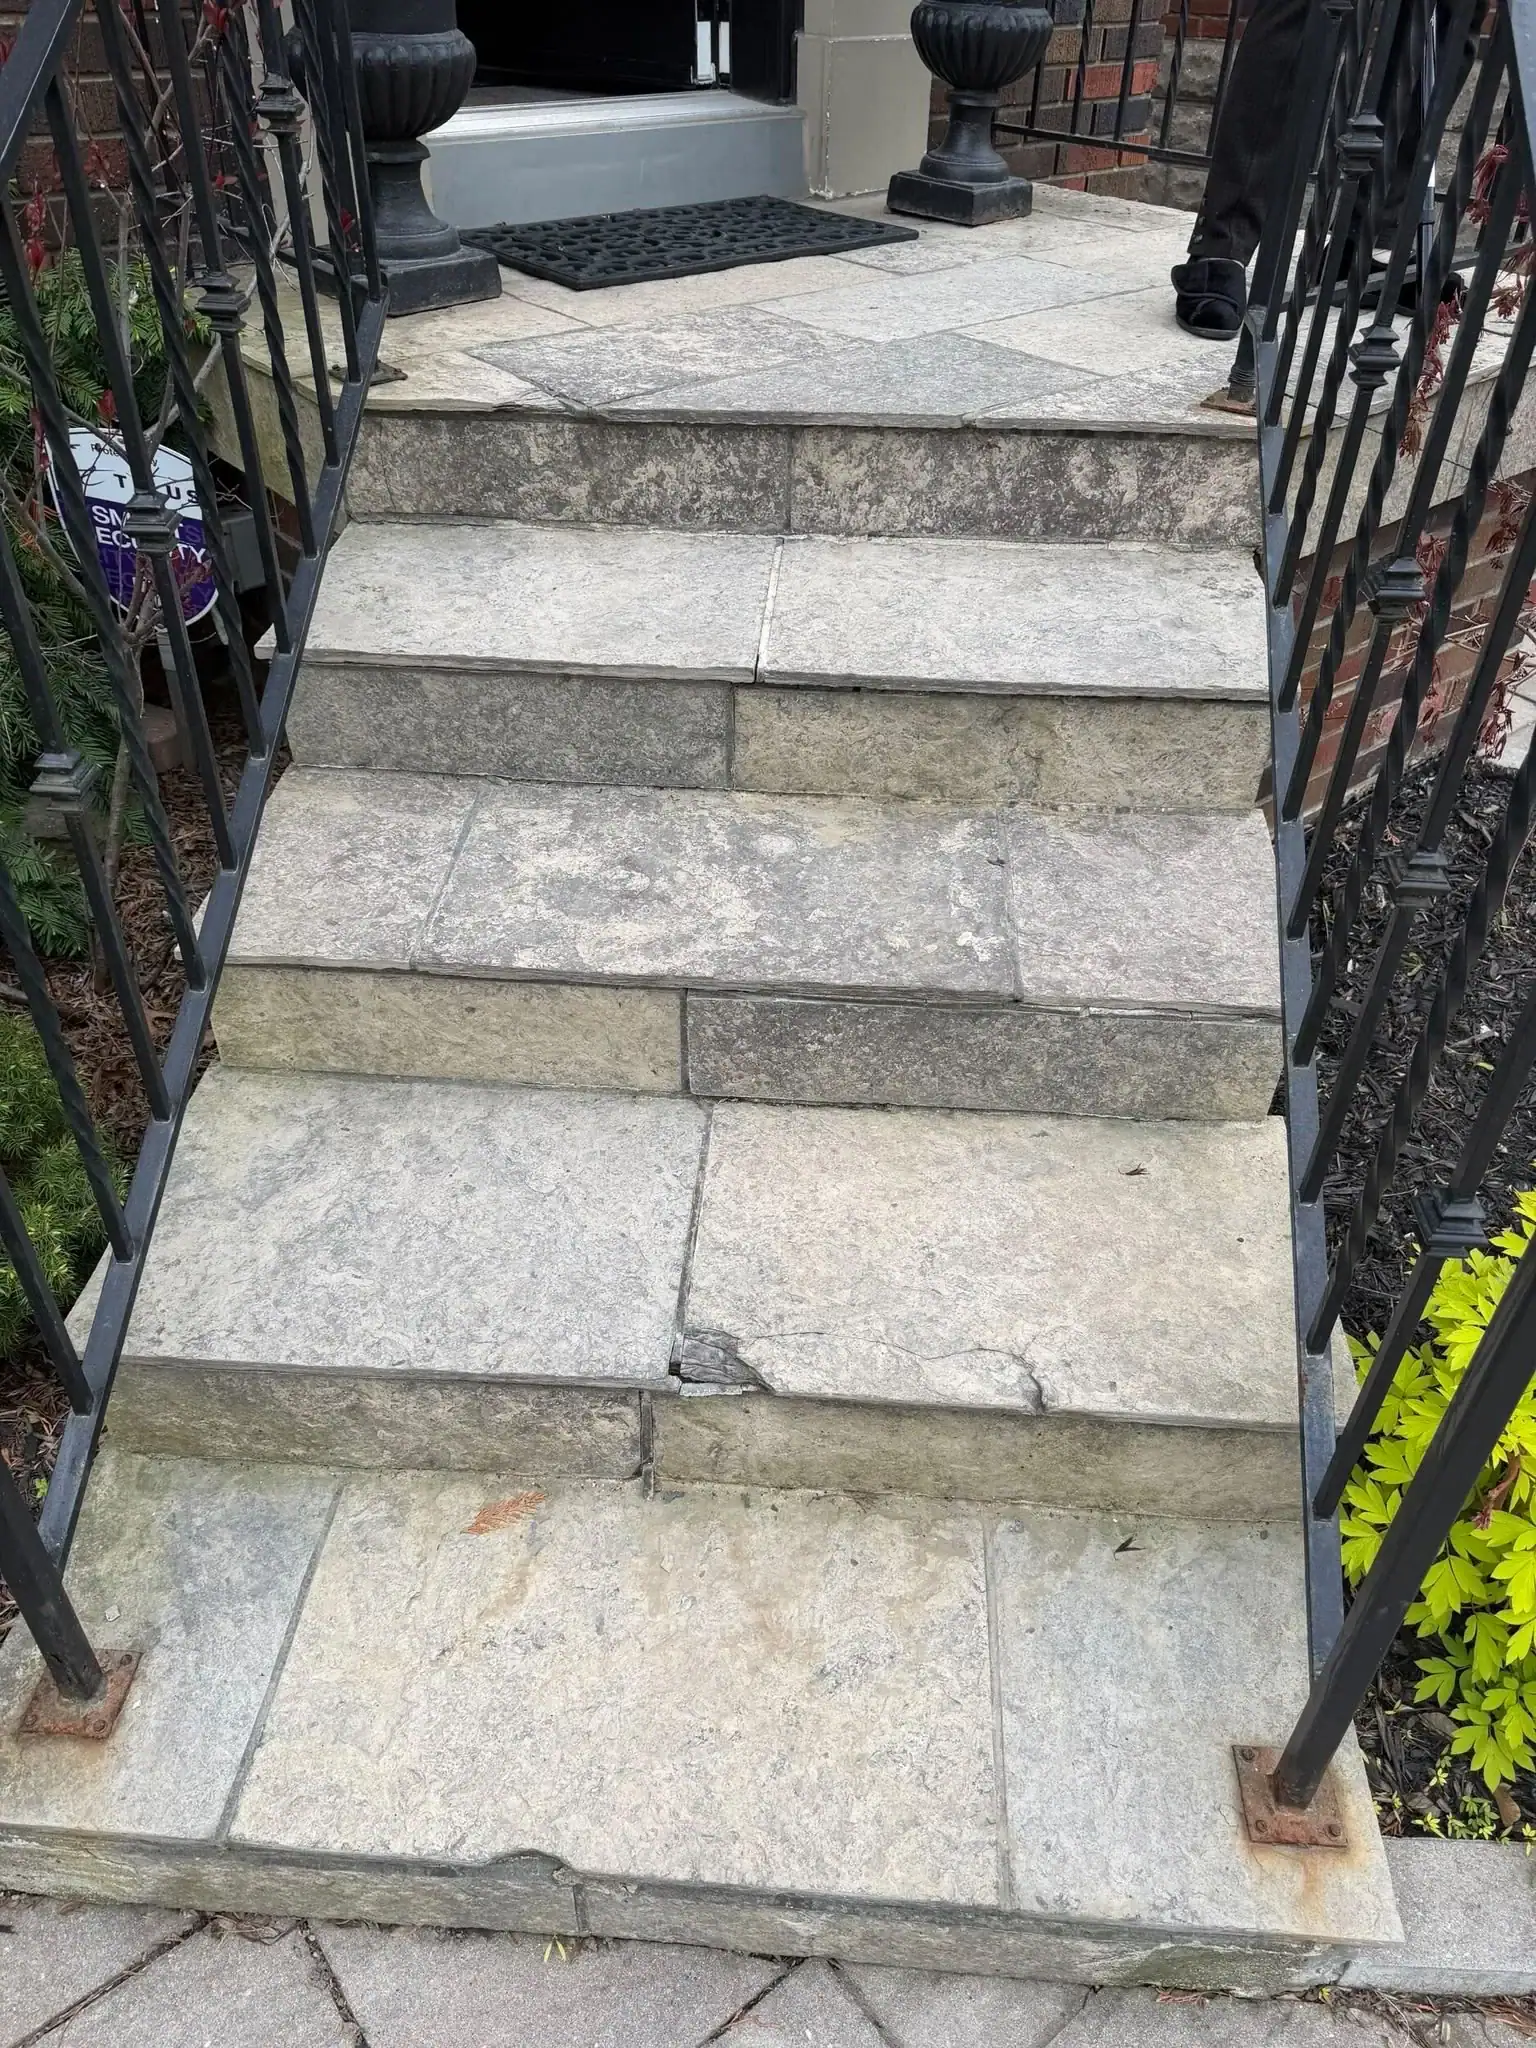
It is smart to get help when a retaining wall is leaning, steps are uneven, pavers are sinking, brickwork is deteriorating near soil level, water is entering the basement, or a project involves heavy stone, major grade changes, or work near mature trees. These are not just cosmetic concerns. They can affect safety, water control, and long-term repair costs.
Professional planning can also help avoid overbuilding. Not every yard needs a large wall or expensive stone feature. Sometimes the better choice is a modest walkway, improved drainage, cleaned-up edging, or repair of existing masonry before adding new landscaping.
Quick Guide: Best Practices for Masonry Around Landscaping
The best masonry landscaping choices are practical, durable, and suited to the property. Use this quick guide when comparing options.
- Choose drainage first if the area is close to the foundation or receives roof runoff.
- Choose proper base preparation for patios, walkways, and interlocking surfaces.
- Choose stone or brick edging when garden beds need clean separation from hardscape.
- Choose lighter materials for hot, exposed areas where surface heat is a concern.
- Choose a professional wall design when soil pressure, slope, or height becomes a concern.
- Choose plant spacing carefully when working near brick walls, foundations, or paved surfaces.
A well-planned yard does not treat masonry and landscaping as separate projects. It uses both to protect the home, improve outdoor use, and create a space that remains easier to care for over time.
Final Thoughts on Best Practices for Masonry Around Landscaping
Best practices for masonry around landscaping come down to planning, drainage, spacing, material choice, and maintenance. Brick, stone, concrete, and interlocking surfaces can make a Toronto property more useful and attractive, but only when they are installed with the site conditions in mind.
Homeowners should be cautious about any project that buries masonry beneath the soil, directs water toward the foundation, builds walls without drainage, places hardscape too close to trees, or chooses materials solely for appearance. These choices may look fine at first, but they often create problems later.
The smarter approach is to design the outdoor masonry based on how the property actually behaves. Watch the water, respect the soil, protect the trees, leave masonry room to dry, and choose materials that can handle Toronto’s weather. When landscaping and masonry work together, the result is not only a better-looking yard. It is a stronger, safer, and easier-to-maintain exterior space.