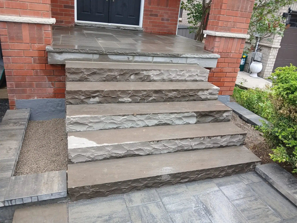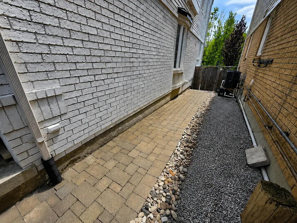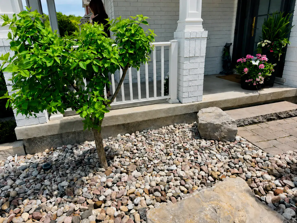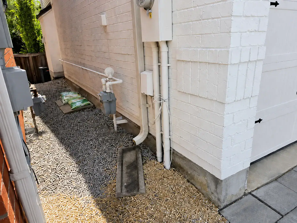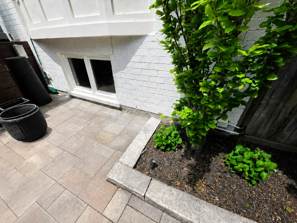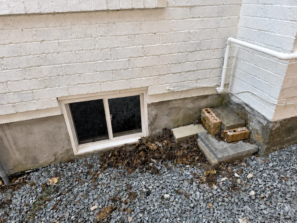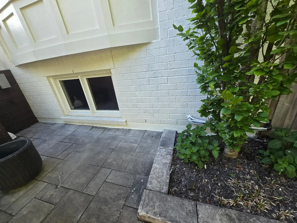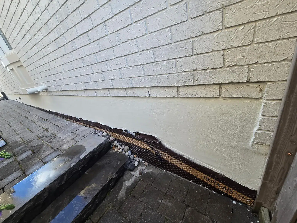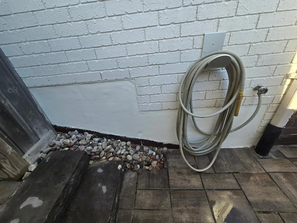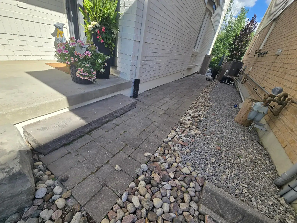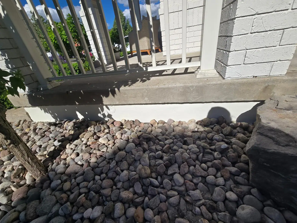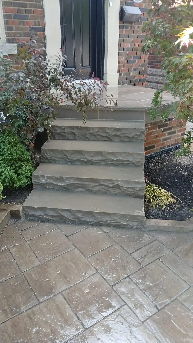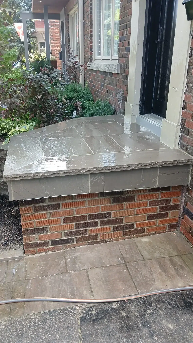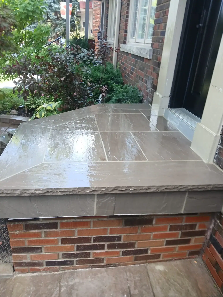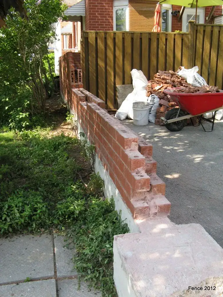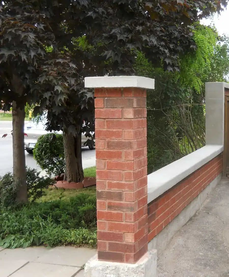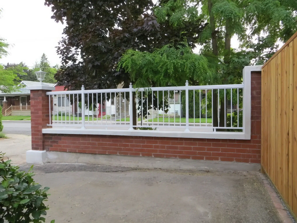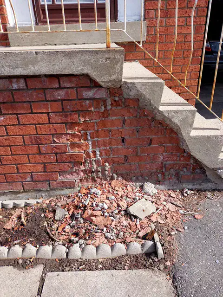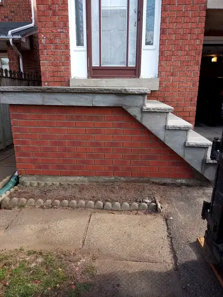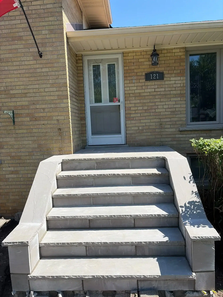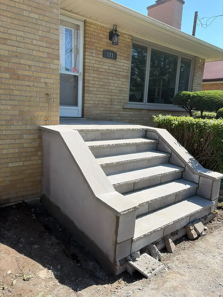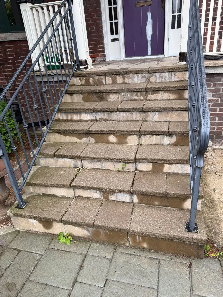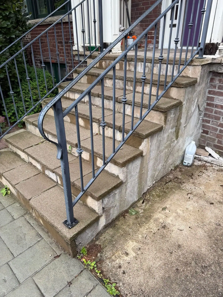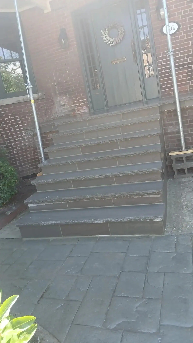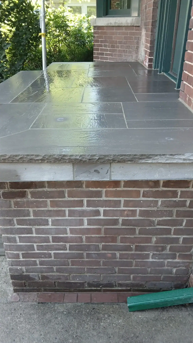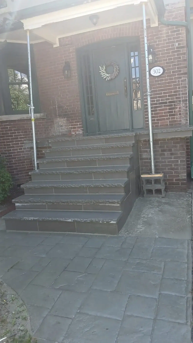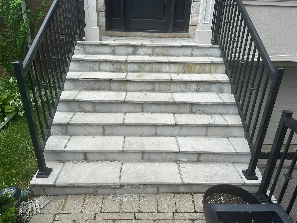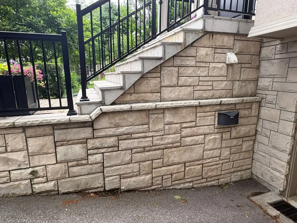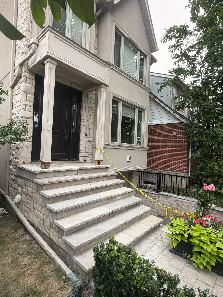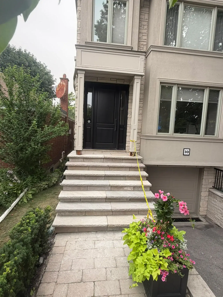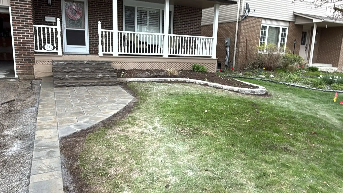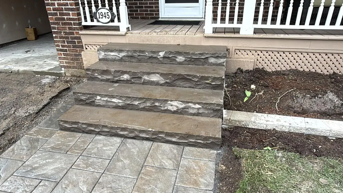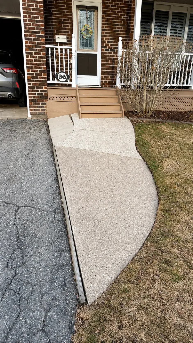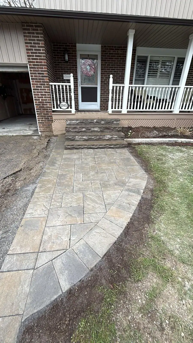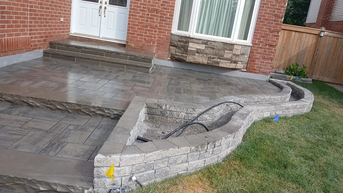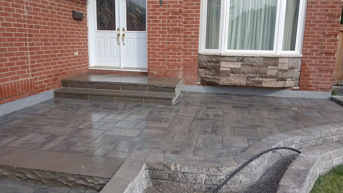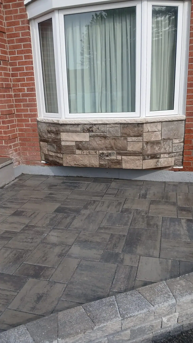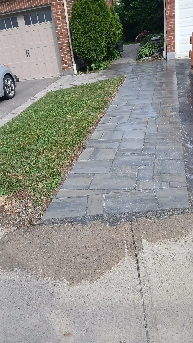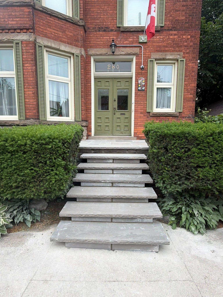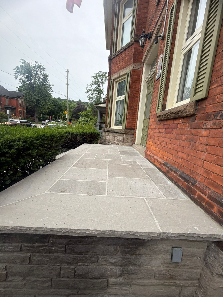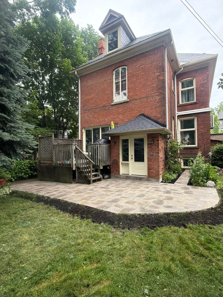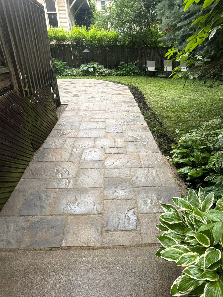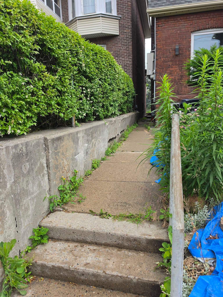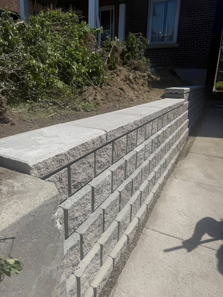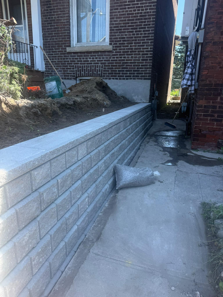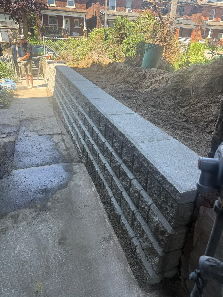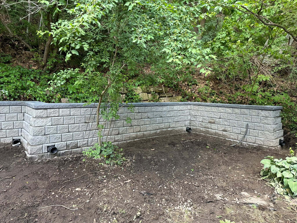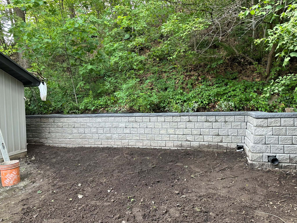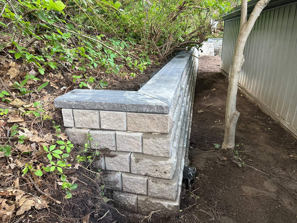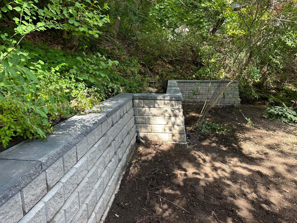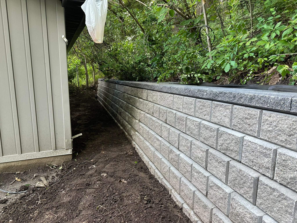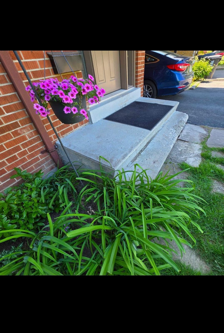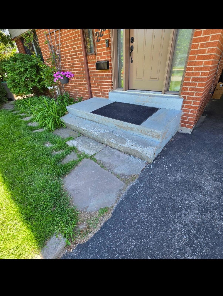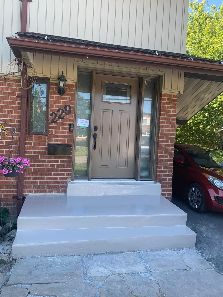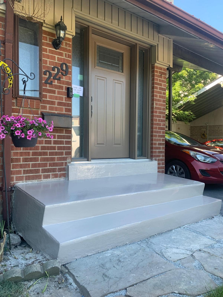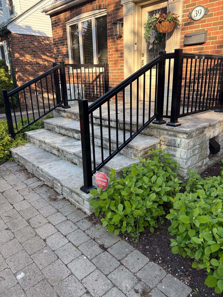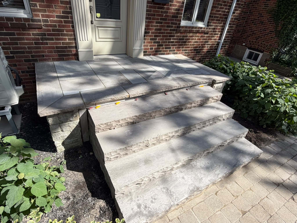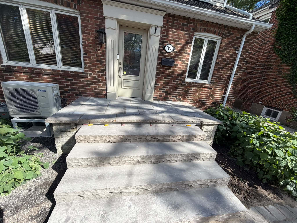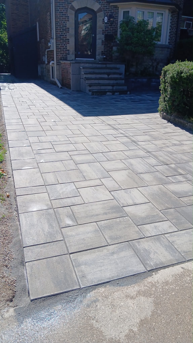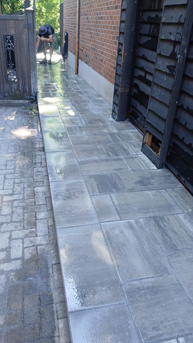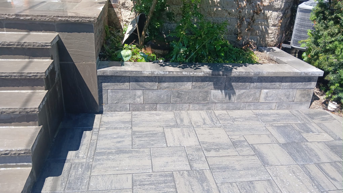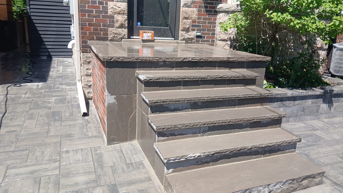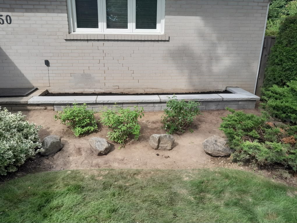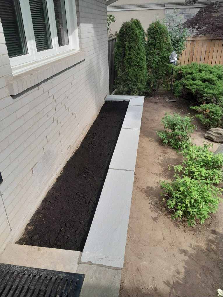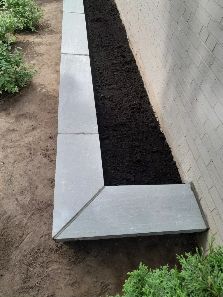
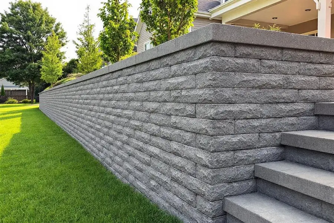
A concrete retaining wall is a solid structure designed to hold back soil or other materials in areas where ground elevations change. It is commonly used in landscaping, road construction, and erosion control to create usable, level spaces.
Concrete retaining walls are durable and versatile structures widely used for stabilizing slopes, preventing soil erosion, and enhancing landscaping projects.
What Are Parts Of The Retaining Wall?
Retaining walls consist of several key components, each serving a specific function to ensure stability and effectiveness in retaining soil. Here’s a detailed breakdown of the main parts of a retaining wall:
Wall Structure: The main body of the retaining wall that holds back the soil. Depending on the retaining wall, it’s typically made from concrete, stone, or masonry.
Base/Footing: The bottom part of the retaining wall that provides stability and distributes the weight of the wall. It helps prevent overturning and sliding by anchoring the wall in place. Its design is often more expansive than the wall itself to increase stability.
Backfill: It refers to the soil material placed behind the retaining wall. The function of backfill is to provide support and pressure against the wall, but it can also exert lateral forces.
Material Considerations: Should be compacted properly to minimize settlement and reduce hydrostatic pressure.
Drainage System: A system to manage water that accumulates behind the wall. Such management includes installing drainage pipes and weep holes.
- Drainage pipes are Installed behind the wall to direct water away from the backfill. Drainage function to reduce hydrostatic pressure on the wall, preventing failure due to water buildup.
- Weep holes are small openings at the base of the wall that allow water to escape.
Geogrid Reinforcement: A synthetic grid is used to enhance the stability of the backfill. It functions to increase the load-bearing capacity and helps prevent soil movement. This is commonly used in segmental retaining walls and larger structures.
Coping: Refers to the top element of the retaining wall, often designed to shed water. The function of coping is to protect the wall from weathering and erosion while providing a finished look. The commonly used materials for coping include stone, concrete, or brick.
Facing: Refers to the visible surface of the retaining wall. This is what gets noticed physically; hence, finishes and decorative effects are applied for aesthetic appeal that can also impact the overall stability of the wall. The most popular materials to add to the facing include decorative stone, brick, or precast concrete panels.
Anchor System (for anchored walls): These cables or rods are anchored into the ground behind the wall. The purpose is to add more support and stability to taller walls. The most suited materials are made from steel and other strong materials.

Types of Concrete Retaining Walls
Concrete retaining walls come in various types, each designed to suit specific needs based on soil conditions, load requirements, and aesthetic preferences. Here are the main types of concrete retaining walls:
| Retaining Wall Type | Description | Materials/Features | Applications |
| 1. Gravity Retaining Walls | Rely on their weight and mass to resist lateral soil pressure. | Made from plain or reinforced concrete, often with a backward lean (batter). | Suitable for lower-height walls or areas with ample space. |
| 2. Cantilevered Retaining Walls | T- or L-shaped structure where the vertical stem resists lateral pressure. | Typically steel-reinforced to withstand higher loads. | Common for medium to tall walls in commercial projects. |
| 3. Counterfort Retaining Walls | Similar to cantilevered walls but with triangular supports (counterforts) for added stability. | Counterforts strengthen the connection between the base and the wall. | It is ideal for walls over 25 feet tall requiring extra stability. |
| 4. Poured-in-Place Retaining Walls | Constructed by pouring wet concrete into molds on-site. | It provides a seamless finish that is customizable in shape and size. | Suitable for modern landscapes needing design flexibility. |
| 5. Precast Concrete Retaining Walls | Prefabricated concrete panels or blocks are installed on-site. | Faster installation, consistent quality from factory conditions. | Used for modular wall systems and quick assembly projects. |
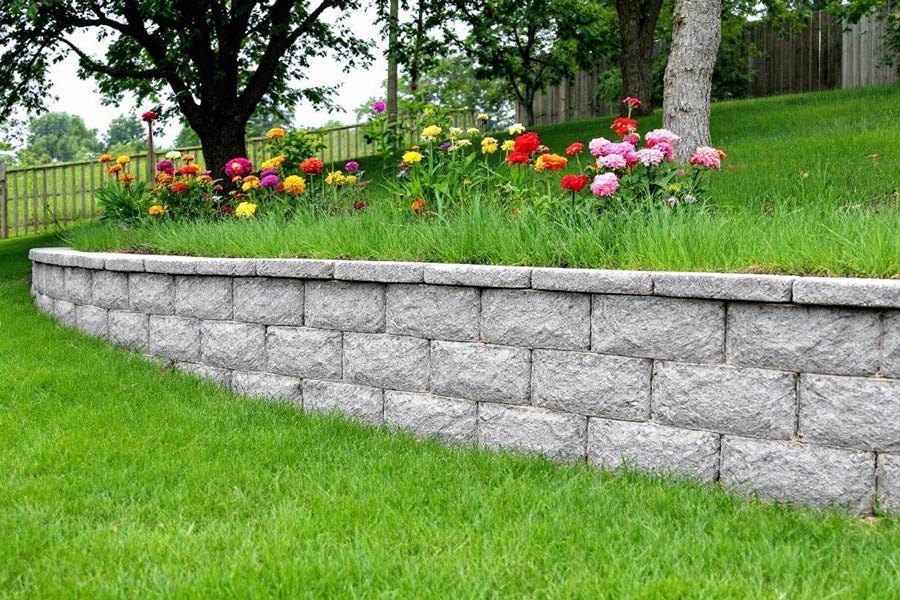
| 6. Concrete Block Retaining Walls | Built using interlocking concrete blocks, it may or may not require mortar. | Easy to install, flexible for curved or terraced designs. | Best for landscaping, garden walls, and DIY projects. |
| 7. Diaphragm Retaining Walls | Deep, stiff walls constructed using reinforced concrete, often watertight. | Provides excellent support in limited space or soft soil. | Common in deep excavations for basements and tunnels. |
| 8. Anchored Retaining Walls | Includes reinforcements like steel cables anchored into the soil or rock behind the wall. | Provides extra stability for slender walls under high loads. | Suitable for steep slopes and high-pressure environments. |
| 9. Mechanically Stabilized Earth (MSE) Retaining Walls | Combines concrete panels with geosynthetic reinforcements in the backfill. | Lightweight yet strong, it accommodates differential movement. | Often used in roadways, bridges, and large-scale projects. |
Steps on How to Build a Concrete Retaining Wall
To achieve lasting results, it’s crucial to follow a series of professional steps from Wall Installation Experts, each demanding specific skills and expertise. From site assessment and design to proper material selection and construction techniques, every phase plays a vital role in the wall’s structural integrity and durability.
Engaging professionals or acquiring the necessary skills in excavation, concrete pouring, and reinforcement ensures that the wall can withstand soil and water pressures over time.
Some of the processes for installing concrete walls include:
- Plan and Design: Determine the wall’s height, location, and purpose.
- Excavate: Dig a trench for the footing, ensuring it is level and compact.
- Build the Base: Lay a sturdy foundation using gravel or reinforced concrete.
- Install Drainage System: Place pipes and backfill material to prevent water buildup.
- Construct the Wall: Pour concrete or stack blocks with proper reinforcement.
- Cure and Finish: Allow adequate curing time and apply finishes if needed.
Why Do Concrete Retaining Walls Fail?
Concrete retaining walls can fail due to various factors. Here’s a detailed explanation of why concrete retaining walls may fail:
Poor Design
- Inadequate Structural Analysis: If the wall is not designed to handle the lateral earth pressures exerted by the soil, it can lead to failure.
- Improper Height and Thickness: Walls that are too thin or not adequately reinforced for their height may not withstand the forces acting upon them.
Insufficient Drainage
- Hydrostatic Pressure: Water accumulation behind the wall can create significant hydrostatic pressure, leading to cracking or even structural failure.
- Lack of Weep Holes: Without weep holes or a proper drainage system, water can build up, increasing pressure on the wall.
Soil Conditions
Poor Soil Compaction: If the backfill soil is not compacted correctly, it can settle over time, causing uneven pressure on the wall. Certain soil types, like expansive clay, can exert more pressure as they swell with moisture, leading to wall failure.
Improper Backfill
Use of Heavy Materials: Using heavy backfill materials can increase the load on the wall beyond its design capacity.
Inadequate Compaction: Loose or poorly compacted backfill can lead to settlement and increased lateral pressure.
Environmental Factors
- Freeze-Thaw Cycles: In colder climates, repeated freeze-thaw cycles can cause cracking and deterioration of concrete.
- Erosion: Water erosion at the base or around the wall can undermine stability.
Construction Errors
- Poor Quality Materials: Low-quality concrete or reinforcement can compromise the wall’s strength.
- Improper Curing: If the concrete is not cured correctly, it may not achieve its intended strength.
- Incorrect Installation: Misalignment or improper placement of blocks or forms can lead to structural weaknesses.
Overloading
- Excessive Loads: Additional loads from structures, vehicles, or landscaping placed too close to the wall can exceed its capacity.
- Dynamic Loads: Vibrations from nearby traffic or construction can also affect the wall’s stability.
Lateral Earth Pressure
- Increased Pressure from Retained Soil: As the retained soil becomes saturated or disturbed, it can exert more pressure than anticipated.
- Unbalanced Pressure: It may fail if the wall is not designed to account for varying pressure conditions.
Age and Deterioration
- Cracking and Spalling: Over time, concrete can crack and spall due to environmental exposure, leading to loss of structural integrity.
- Corrosion of Reinforcement: If moisture penetrates the concrete, it can cause steel reinforcement to corrode, weakening the wall.
Design Considerations for Retaining Walls
The design of retaining walls is influenced by several key factors that ensure their stability and effectiveness in managing soil and water. Here’s a brief explanation of the primary considerations:
Lateral Earth Pressure
- Definition: This refers to the horizontal pressure soil exerts against the wall.
- Factors Influencing Pressure:
- Soil Friction Angle: A measure of the soil’s resistance to sliding.
- Cohesion: The internal strength of the soil that helps it stick together.
- Wall Movement: Any wall movement can alter the soil’s pressure.
- Importance: As depth increases, so does the lateral earth pressure. This pressure can lead to wall overturning or failure if not adequately countered.
Drainage
- Definition: Proper drainage systems are crucial for water accumulation behind the wall.
- Importance: Hydrostatic pressure can build up due to water infiltration, increasing the risk of wall failure. Effective drainage materials (like gravel) and systems (like weep holes) help alleviate this pressure, ensuring the wall remains stable and has a longer lifespan.
Safety Standards
- Definition: These regulations and guidelines dictate the minimum safety factors for retaining wall design.
- Key Considerations:
- Sliding: The wall must resist lateral sliding forces.
- Overturning: The wall should be designed to prevent tipping over.
- Foundation Pressure: The load on the foundation must be within safe limits to avoid settlement or failure.
- Importance: Compliance with safety standards, such as those outlined in the International Building Code, ensures that retaining walls are built to withstand anticipated loads and environmental conditions, providing safety and reliability.
FAQ on Poured Concrete Retaining Walls
How thick should a poured concrete retaining wall be?
The thickness of a poured concrete retaining wall typically depends on its height and the amount of soil it needs to retain. General guidelines include:
For walls up to 4 feet high: A thickness of at least 8 inches.
For walls 4 to 8 feet high: 10 to 12 inches thick.
For walls over 8 feet high: Consult an engineer for specific design requirements.
How much does a poured concrete retaining wall cost?
The cost of a poured concrete retaining wall can vary widely based on several factors, including:
Height and Length: Larger walls require more materials and labor.
Location: Costs can differ based on regional labor rates and material availability.
Average Cost: Generally, you can expect to pay between $35 to $50 per square foot, including materials and labor.
With decades of experience, A&A Masonry Inc. has built a reputation for delivering top-quality masonry, waterproofing, and exterior restoration services across Toronto and the surrounding areas. Our skilled team specializes in brick, stone, and concrete repairs, ensuring durable and visually appealing results.
At A&A Masonry, we prioritize craftsmanship, customer satisfaction, and long-lasting solutions. Whether you need foundation waterproofing, brick repair, tuckpointing, or interlocking stone installations, our experts provide reliable service backed by extensive industry experience.
Why Choose A&A Masonry?
✔ Expert Craftsmanship – Our team comprises experienced masons and waterproofing specialists dedicated to high-quality workmanship.
✔ Comprehensive Services – We offer everything from chimney repair to fireplace stone veneer and parging to enhance and protect your property.
✔ Waterproofing Solutions – Protect your home with professional basement waterproofing and exterior foundation sealing.
✔ Customer-First Approach – Transparent quotes, detailed assessments, and a commitment to excellence in every project.
Our Services Include:
- Concrete Repairs
- Stone Masonry
- Brick Painting
- Interlocking Stone Pavers
- Parging
- Tuckpointing
- Brick Repair
- Fireplace Stone Veneer
- Chimney Repair
- Commercial Exterior Painting
- Basement Waterproofing
- Stucco
- Interlocking Steps
- Roofing