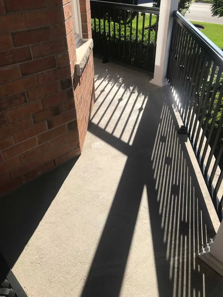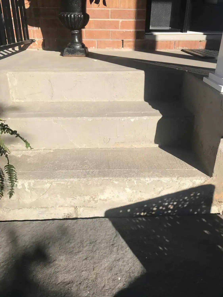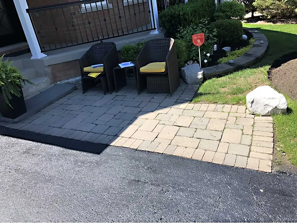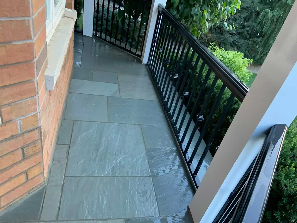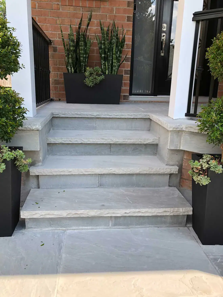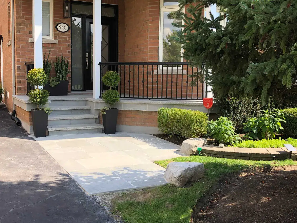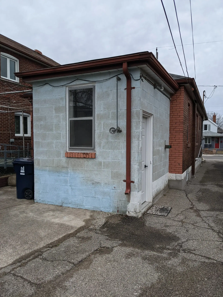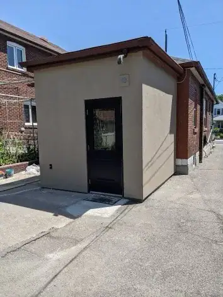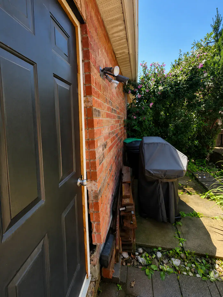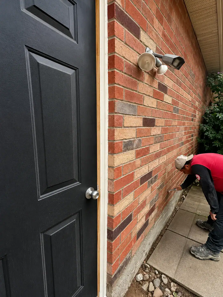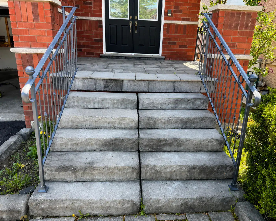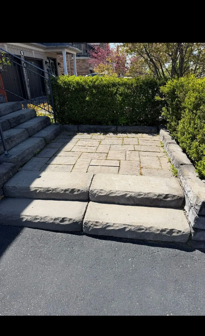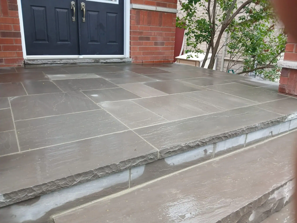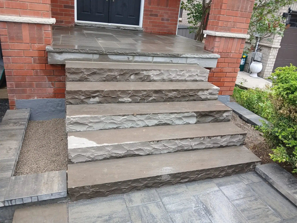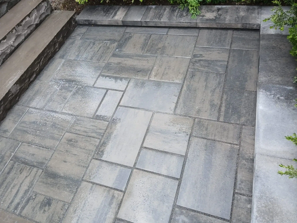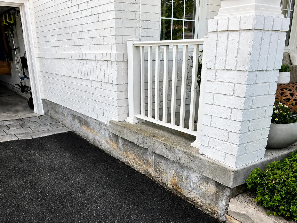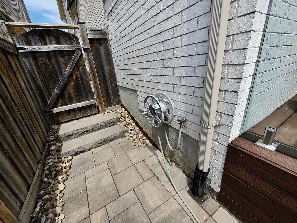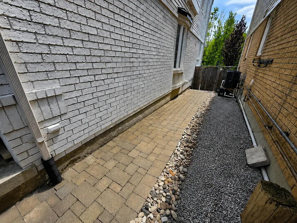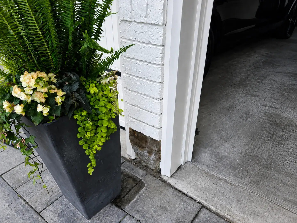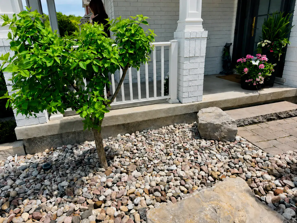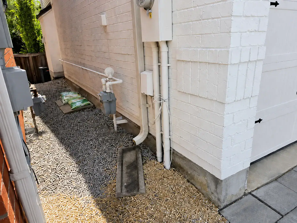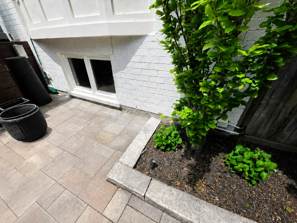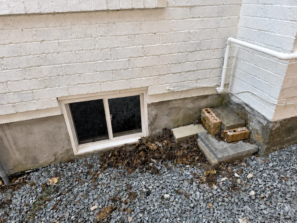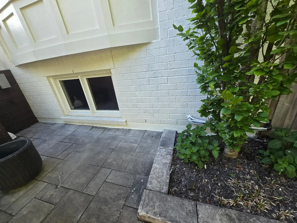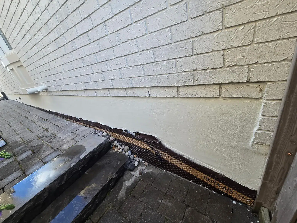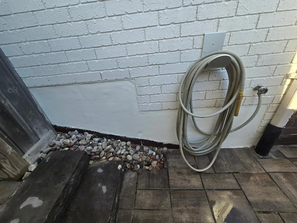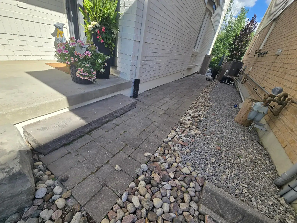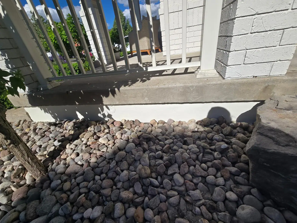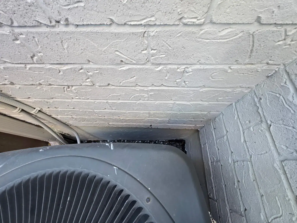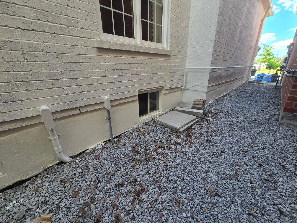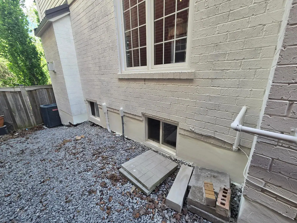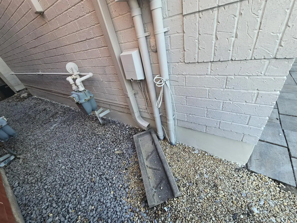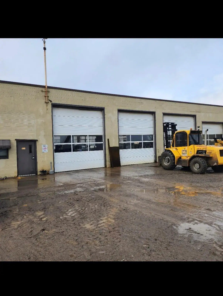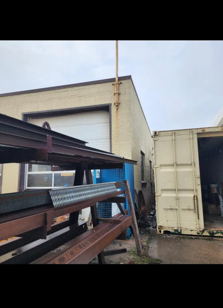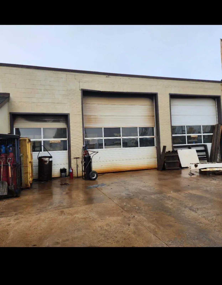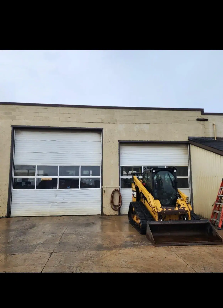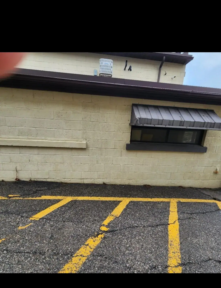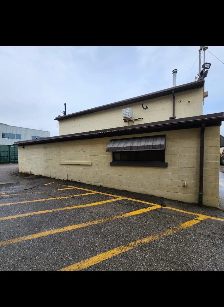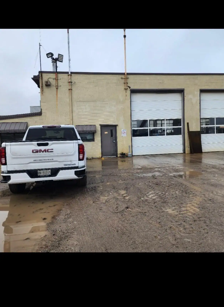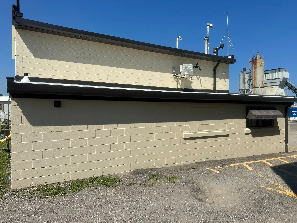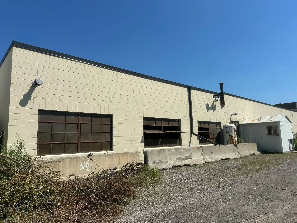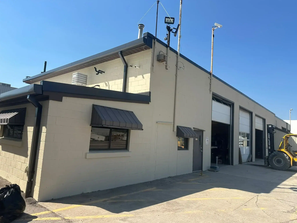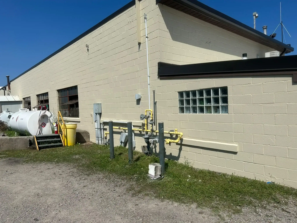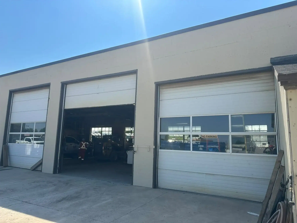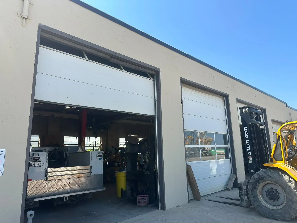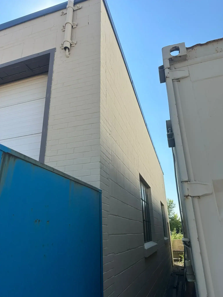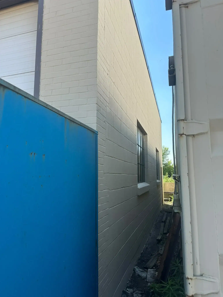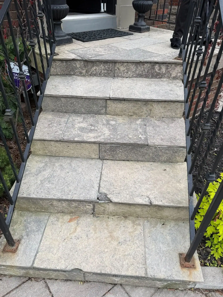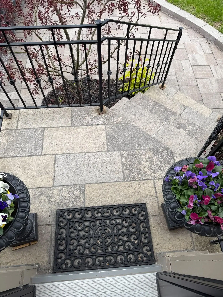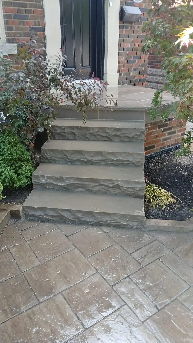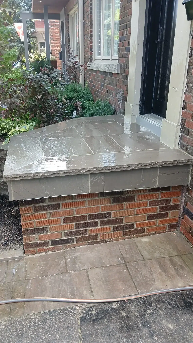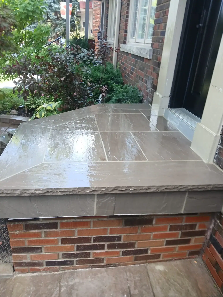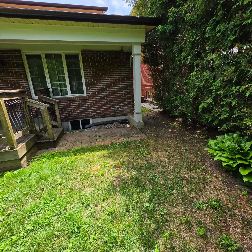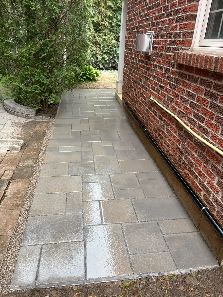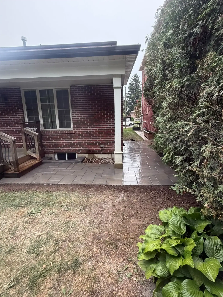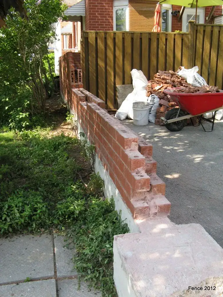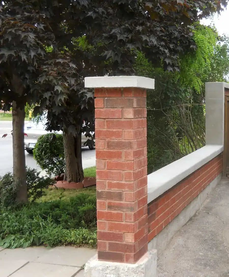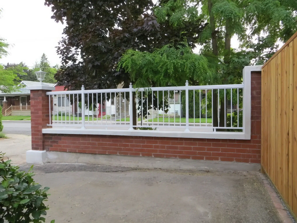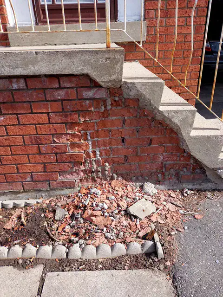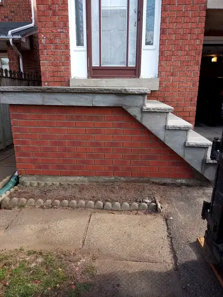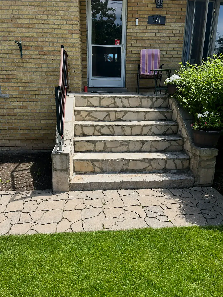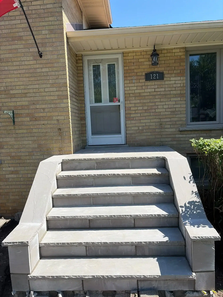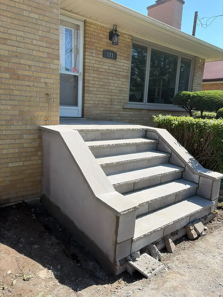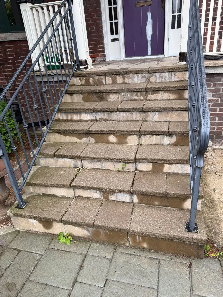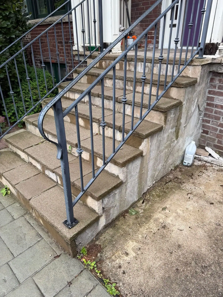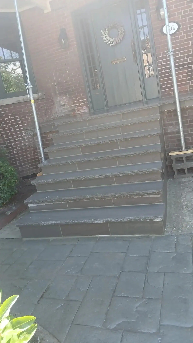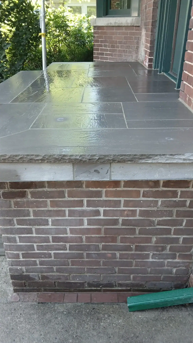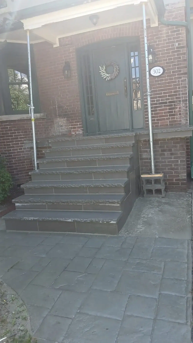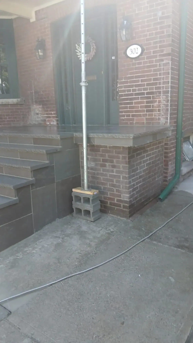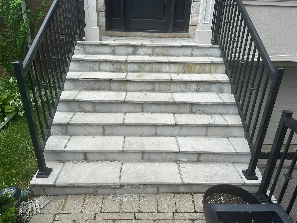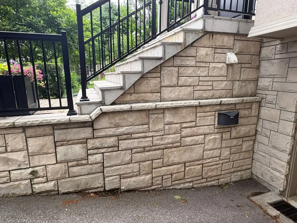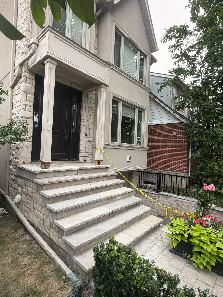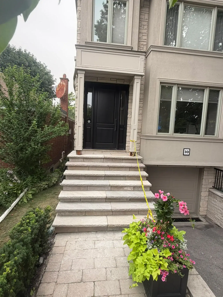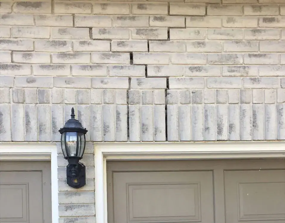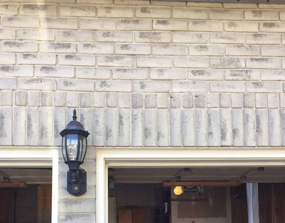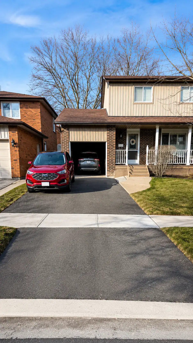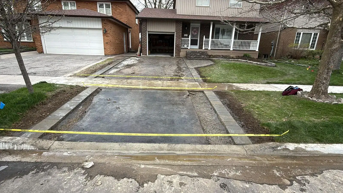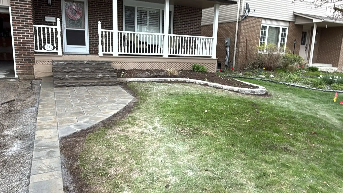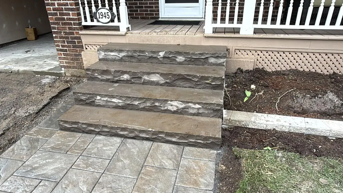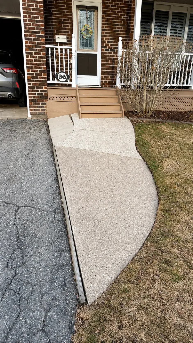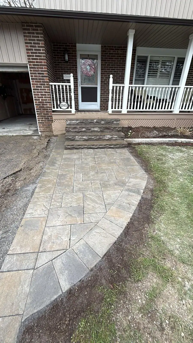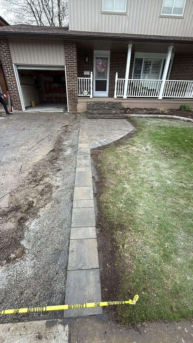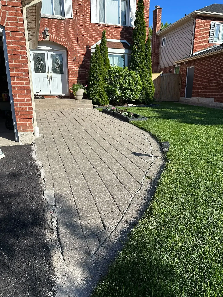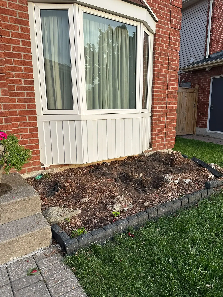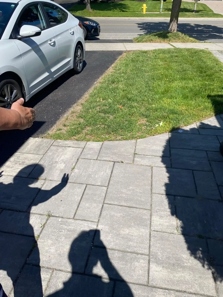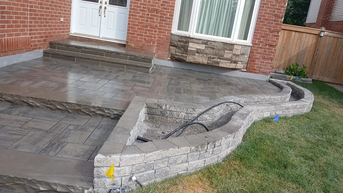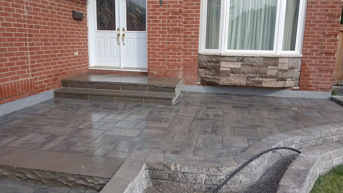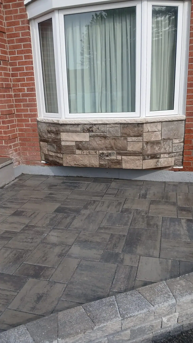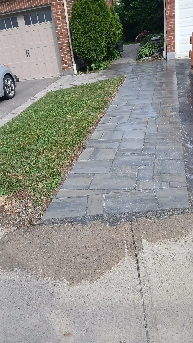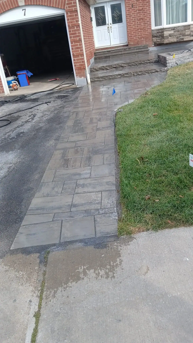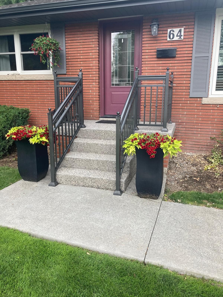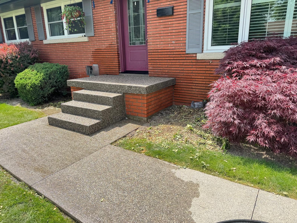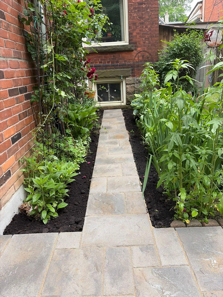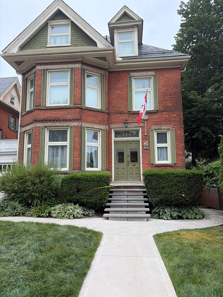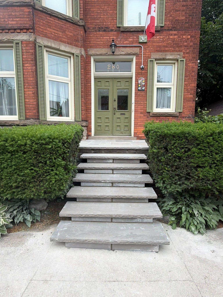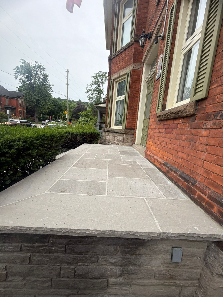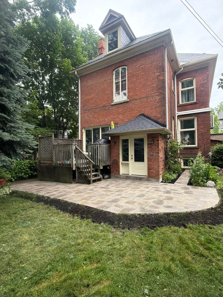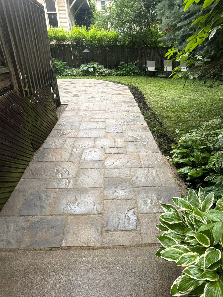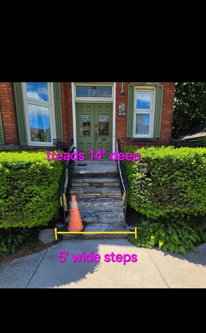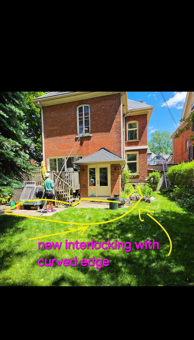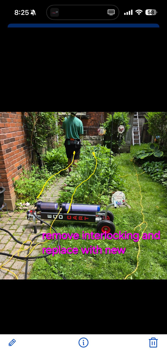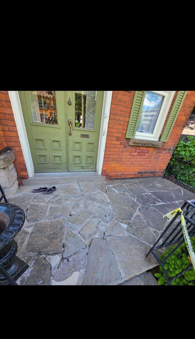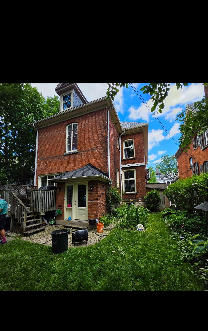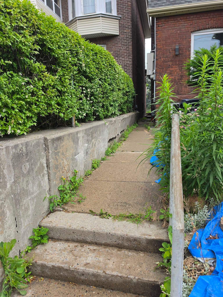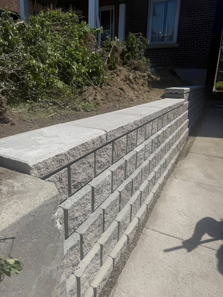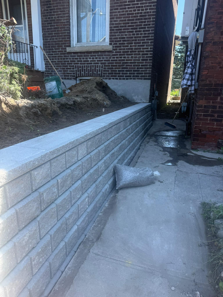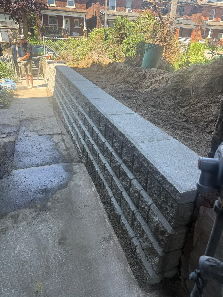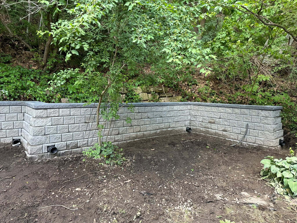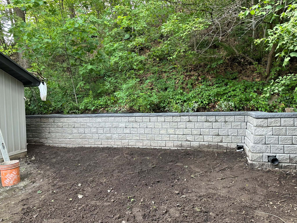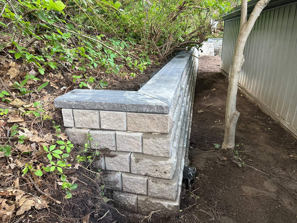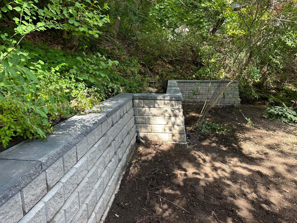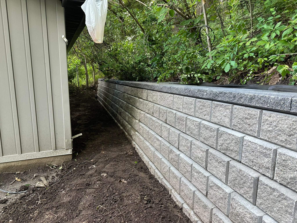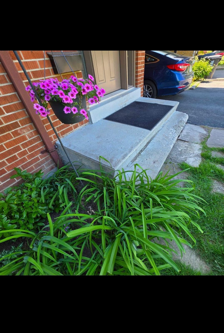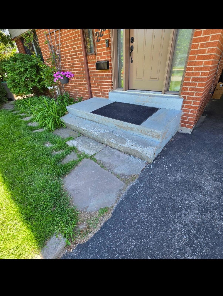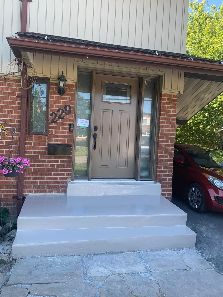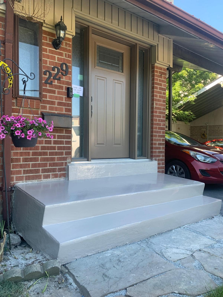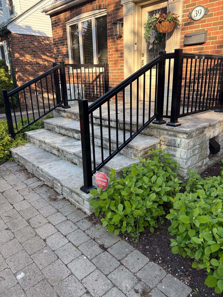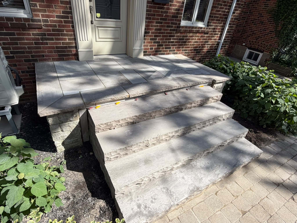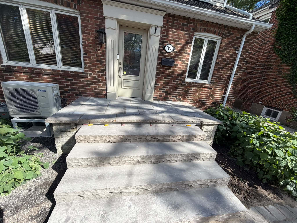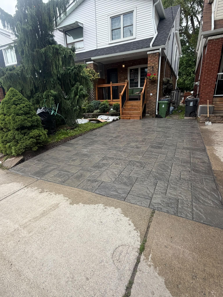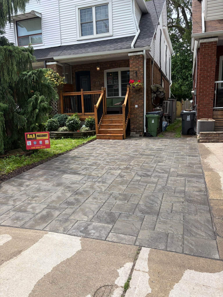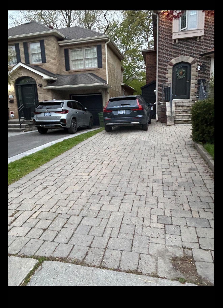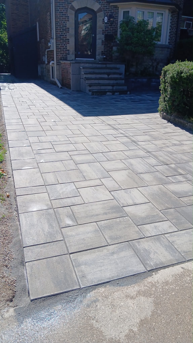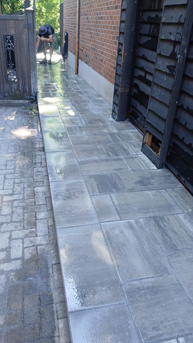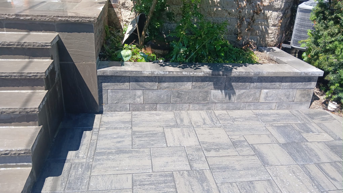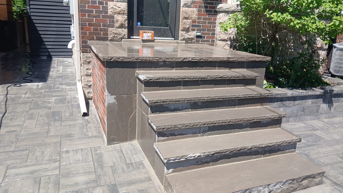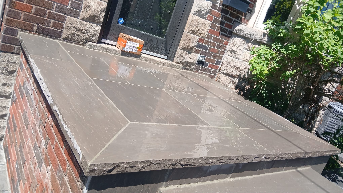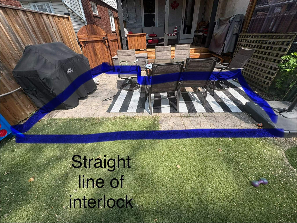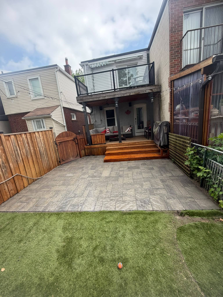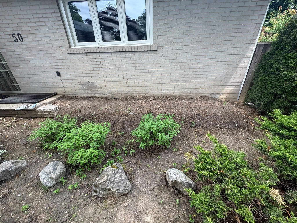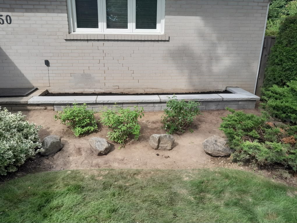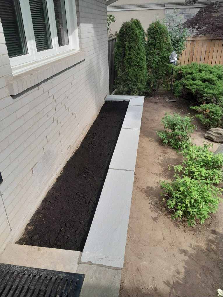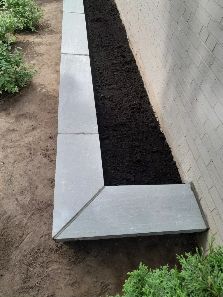
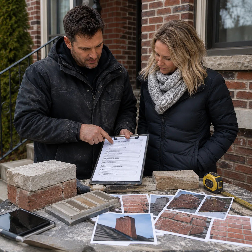
A masonry project planning checklist helps homeowners organize the right details before repair, restoration, waterproofing, interlocking, chimney work, stonework, concrete repair, or exterior masonry upgrades begin. Good planning can prevent scope confusion, missed water problems, mismatched materials, permit delays, access issues, and repairs that fail because the real cause was never addressed.
For Toronto and GTA homeowners, masonry planning should account for weather, freeze-thaw cycles, rain, snowmelt, older brick, drainage, site access, parking, neighbouring properties, permits, and seasonal timing. A cracked brick wall, damaged chimney, uneven steps, or failing mortar joint may look simple at first, but the best repair depends on why the damage happened and what the wall or surface needs to perform properly.
This guide gives homeowners a practical masonry project planning checklist, including what to inspect, what photos to take, what questions to ask, how to think about timing and budget, and when professional help makes more sense.
Start With the Main Problem You Want to Solve
The first step in any masonry project is to clearly define the main problem. A project can become confusing when homeowners start with a material or design idea before identifying the actual issue.
For example, “we need new brick” may really mean the mortar joints are failing. “We need waterproofing” may mean a downspout is sending roof water toward the wall. “We need new steps” may mean the existing concrete is still stable but needs repair. “We want stone veneer” may require checking the wall behind it first.
Start by writing one simple sentence that describes the goal:
- Repair cracked brick on the front wall before winter.
- Stop water from entering near the foundation.
- Replace damaged concrete steps and improve safety.
- Restore older brick without changing the home’s character.
- Build a more usable interlocking patio with better drainage.
- Repair chimney mortar, cap, and crown damage.
Once the main problem is clear, it is easier to choose the right service, materials, budget, and timing.
Check the Condition Before Choosing the Finish
Homeowners should check the condition of the existing masonry before choosing colours, finishes, or design upgrades. A beautiful surface finish won’t fix water entry, movement, weak mortar, or damaged brick underneath.
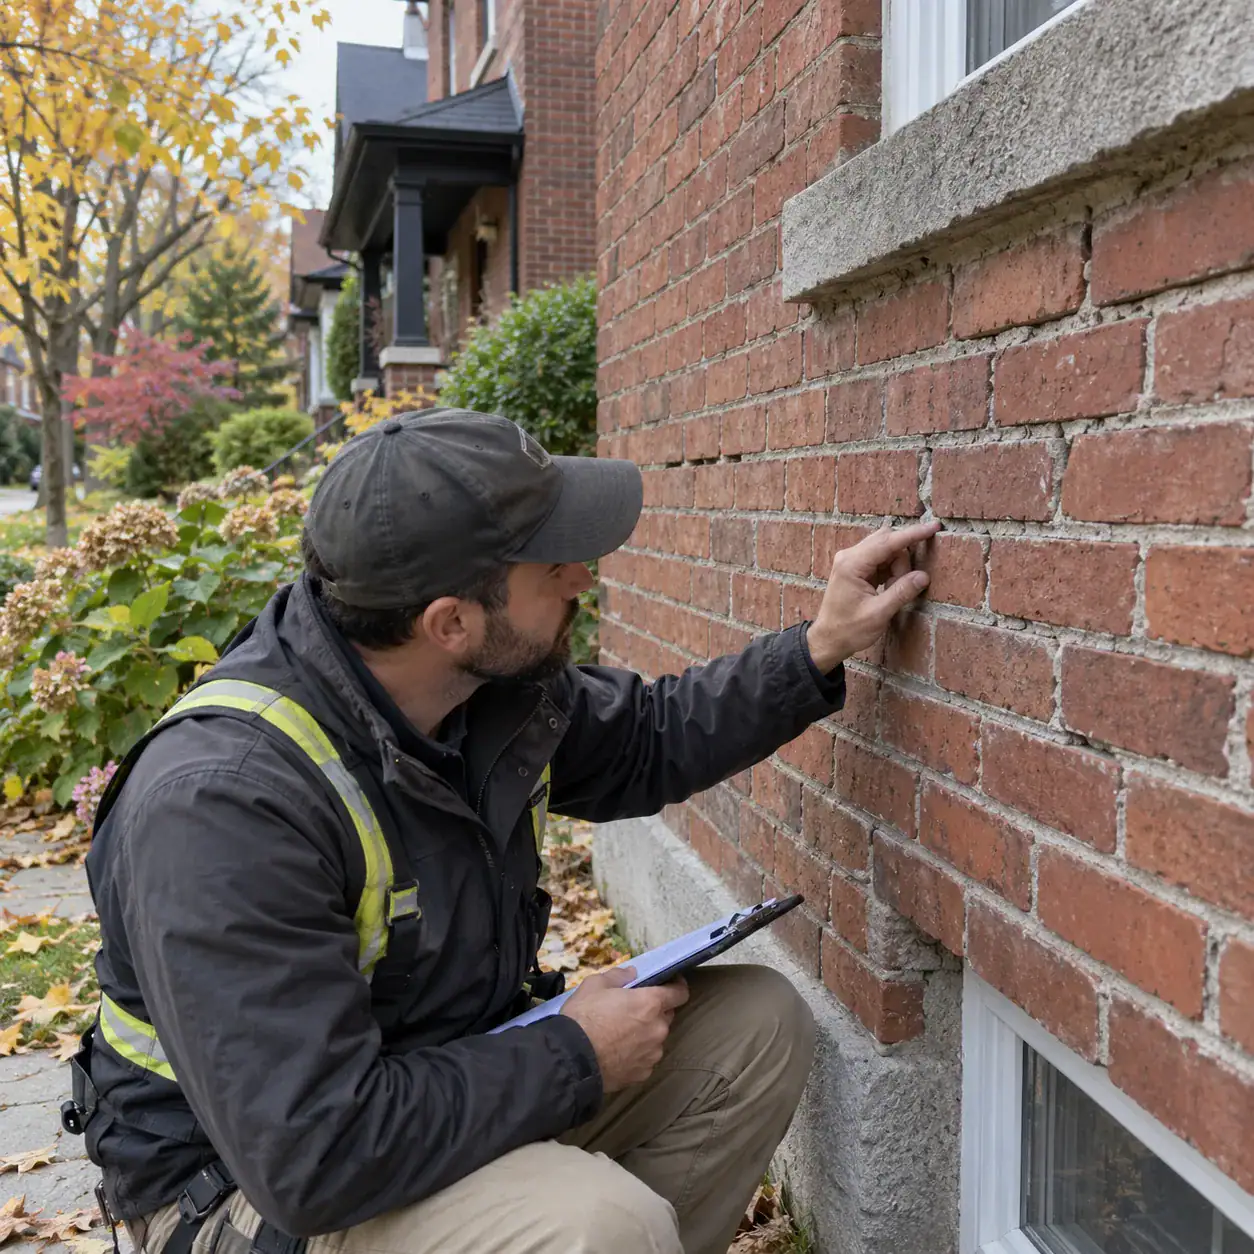
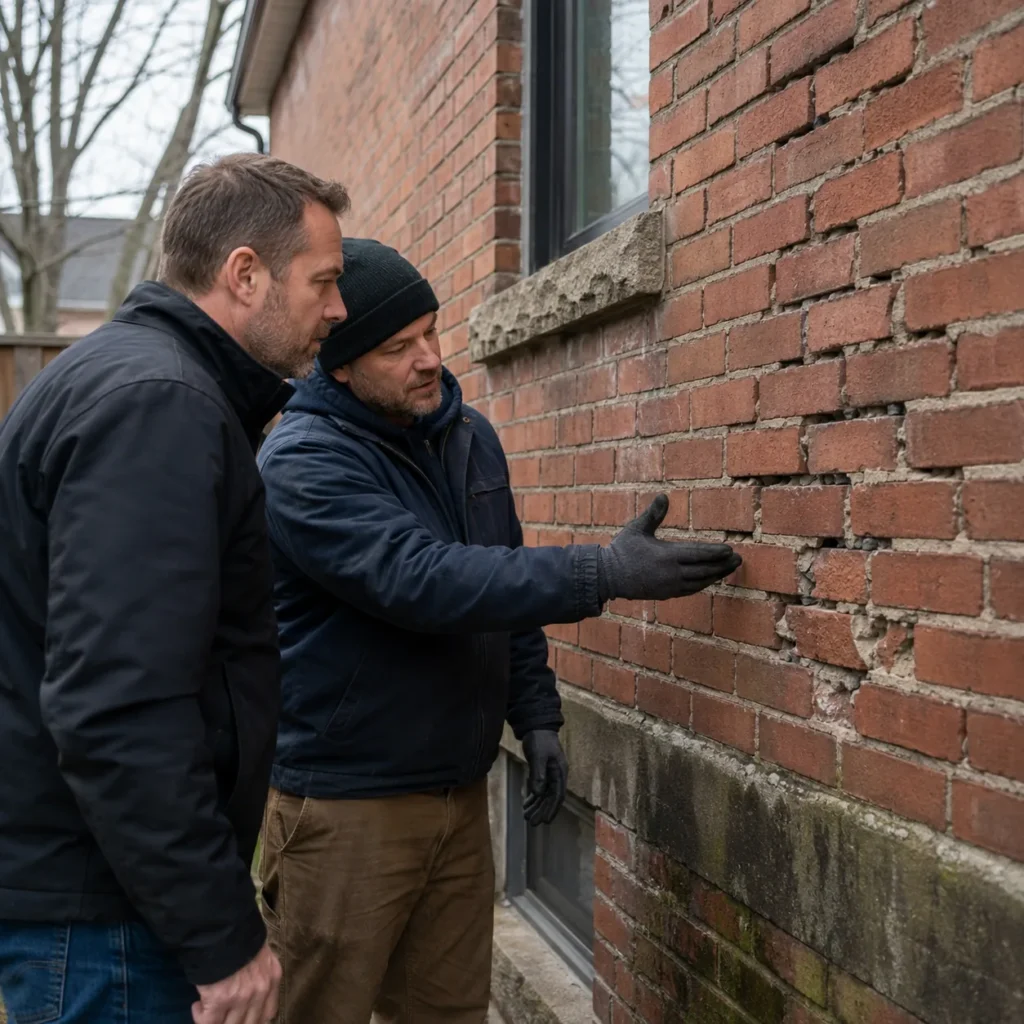
Look for cracked brick, spalling brick, missing mortar, leaning walls, damp patches, white staining, loose stone, uneven concrete, and failing patch repairs. These signs help show whether the project is cosmetic, preventive, or urgent.
If a wall has open joints, the project may need tuckpointing before sealing. If brick is badly spalled, the project may need selective brick replacement. If a patio holds water near the foundation, correct drainage before installing new pavers.
If you are not sure what the visible damage means, A&A Masonry’s guide to common masonry repair issues in Toronto is a helpful starting point.
Document the Damage With Photos
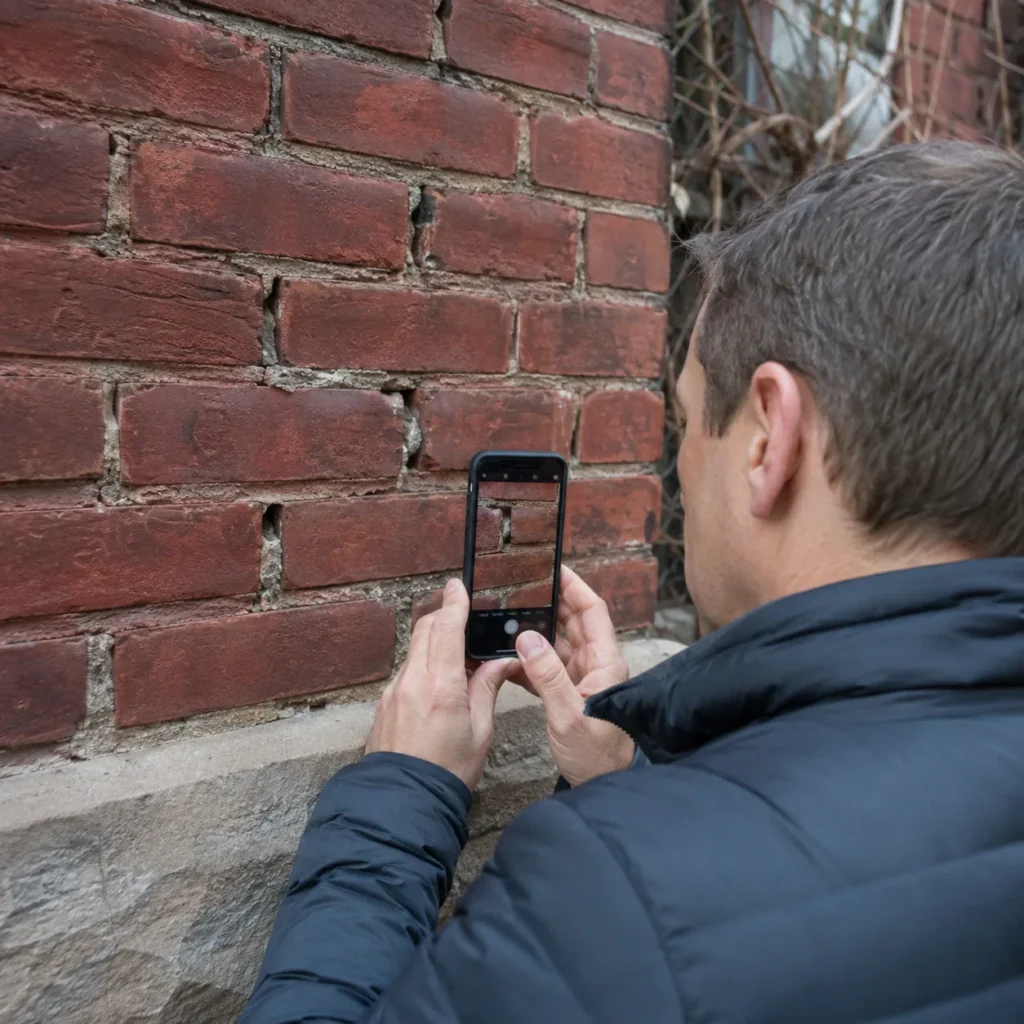
Photos help a masonry contractor understand the project before visiting the site. They also help homeowners track whether damage is changing over time.
Take wide photos of the full wall or project area, then closer photos of cracks, missing mortar, stains, loose materials, and problem spots. Take photos after rain if the issue involves moisture. Take photos after winter if the damage seems related to freeze-thaw cycles.
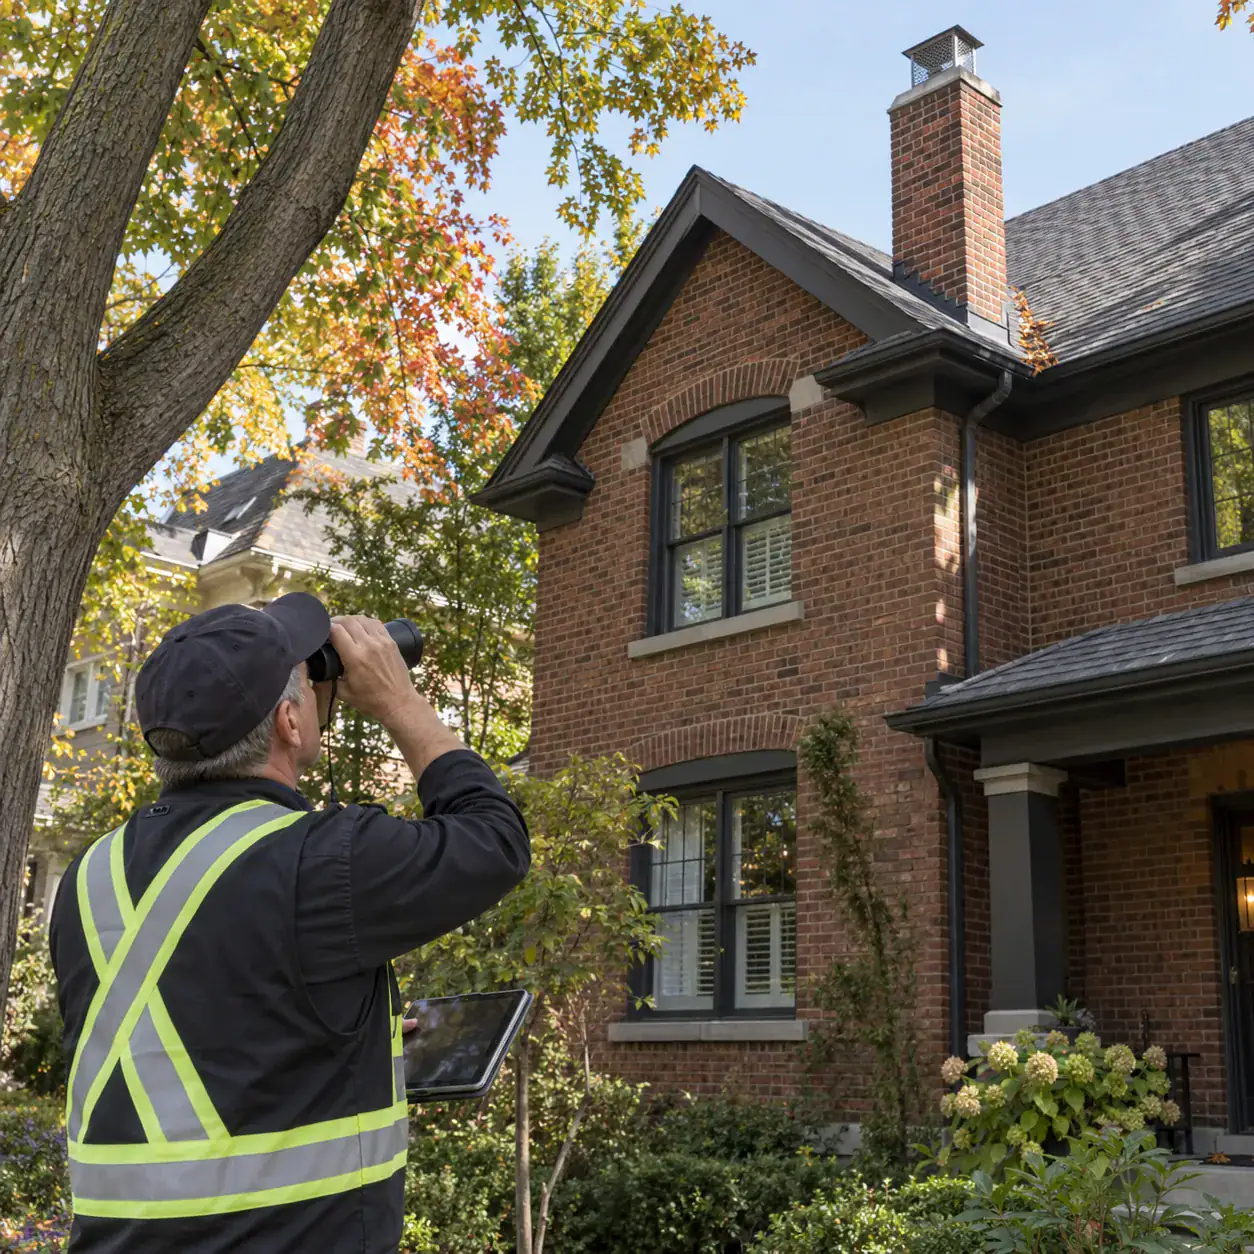
For chimneys, take safe ground-level photos from different angles. Do not climb onto the roof to get a better image. For basements, photograph water stains, damp areas, cracks, and where exterior drainage may be connected.
Good photos do not replace an inspection, but they make the first conversation more useful. They help separate a small repair from a larger project that may need more planning.
Identify the Type of Masonry Work Needed
Next, identify the type of masonry work that best fits the issue. Masonry projects can involve repair, restoration, replacement, waterproofing, structural review, or new construction.
- Brick repair: Used for cracked, spalling, loose, or damaged brick.
- Tuckpointing: Used when mortar joints are cracked, missing, sandy, or recessed.
- Brick restoration: Used when older masonry needs careful matching, cleaning, and preservation.
- Chimney repair: Used for damaged chimney brick, crowns, caps, mortar, and moisture issues.
- Waterproofing: Used when water enters or repeatedly reaches foundation areas.
- Concrete repair: Used for cracked steps, walkways, porches, and exterior concrete surfaces.
- Stone masonry: Used for natural stone walls, steps, facades, garden features, and repairs.
- Interlocking stone: Used for patios, walkways, driveways, steps, and outdoor surfaces.
- Retaining walls: Used where soil, grade changes, slopes, or garden levels need support.
For a broader overview of available services, A&A Masonry’s masonry services in Toronto page can help homeowners connect the visible problem to the right repair category.
Look for the Cause, Not Only the Damage
A good masonry project should solve the cause of the damage, not only cover the visible surface. Many masonry problems return when you ignore the underlying water, movement, or material issue.
For example, mortar joints may fail because water from a short downspout keeps soaking the wall. Brick may spall because water is entering through a cracked sill or chimney crown. Concrete steps may crack because water collects and freezes in the same spot. A retaining wall may lean because drainage behind it is poor.
Before planning the repair, ask what caused the damage:
- Is water entering from above, below, or behind the masonry?
- Is the wall moving, settling, or being pushed by soil?
- Was the previous repair done with the wrong material?
- Is salt exposure damaging lower brick, steps, or walkways?
- Are gutters, downspouts, or grading sending water toward the wall?
- Is the masonry too damaged for a surface repair?
A repair that answers these questions is more likely to last.
Plan for Water and Drainage Early
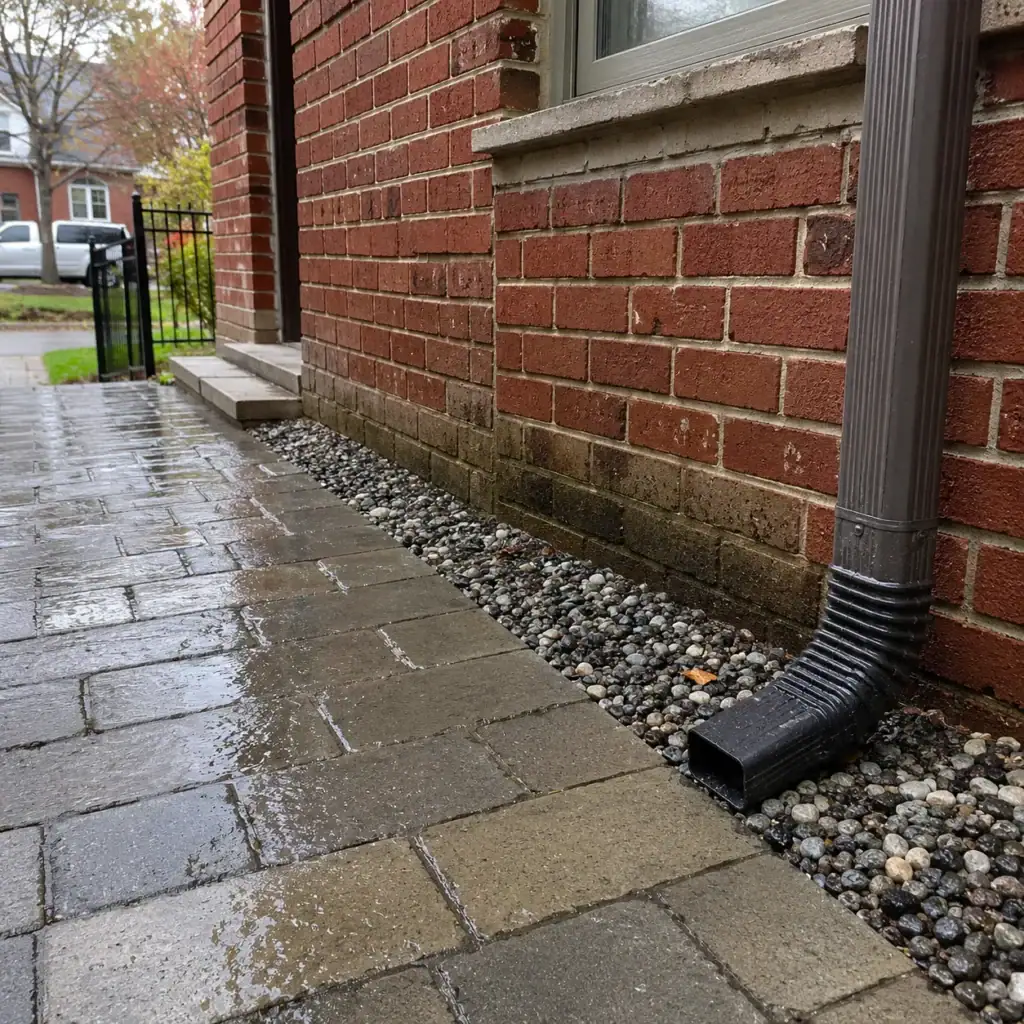
Plan water and drainage early because moisture is one of the biggest causes of masonry damage. Rain, snowmelt, roof runoff, poor grading, and splashback can all affect brick, stone, concrete, chimneys, foundations, and patios.
The City of Toronto explains that managing rain and melted snow helps reduce basement flooding risk and supports better water quality. Its guide on managing rain and melted snow is useful for homeowners planning exterior repairs and hardscape projects.
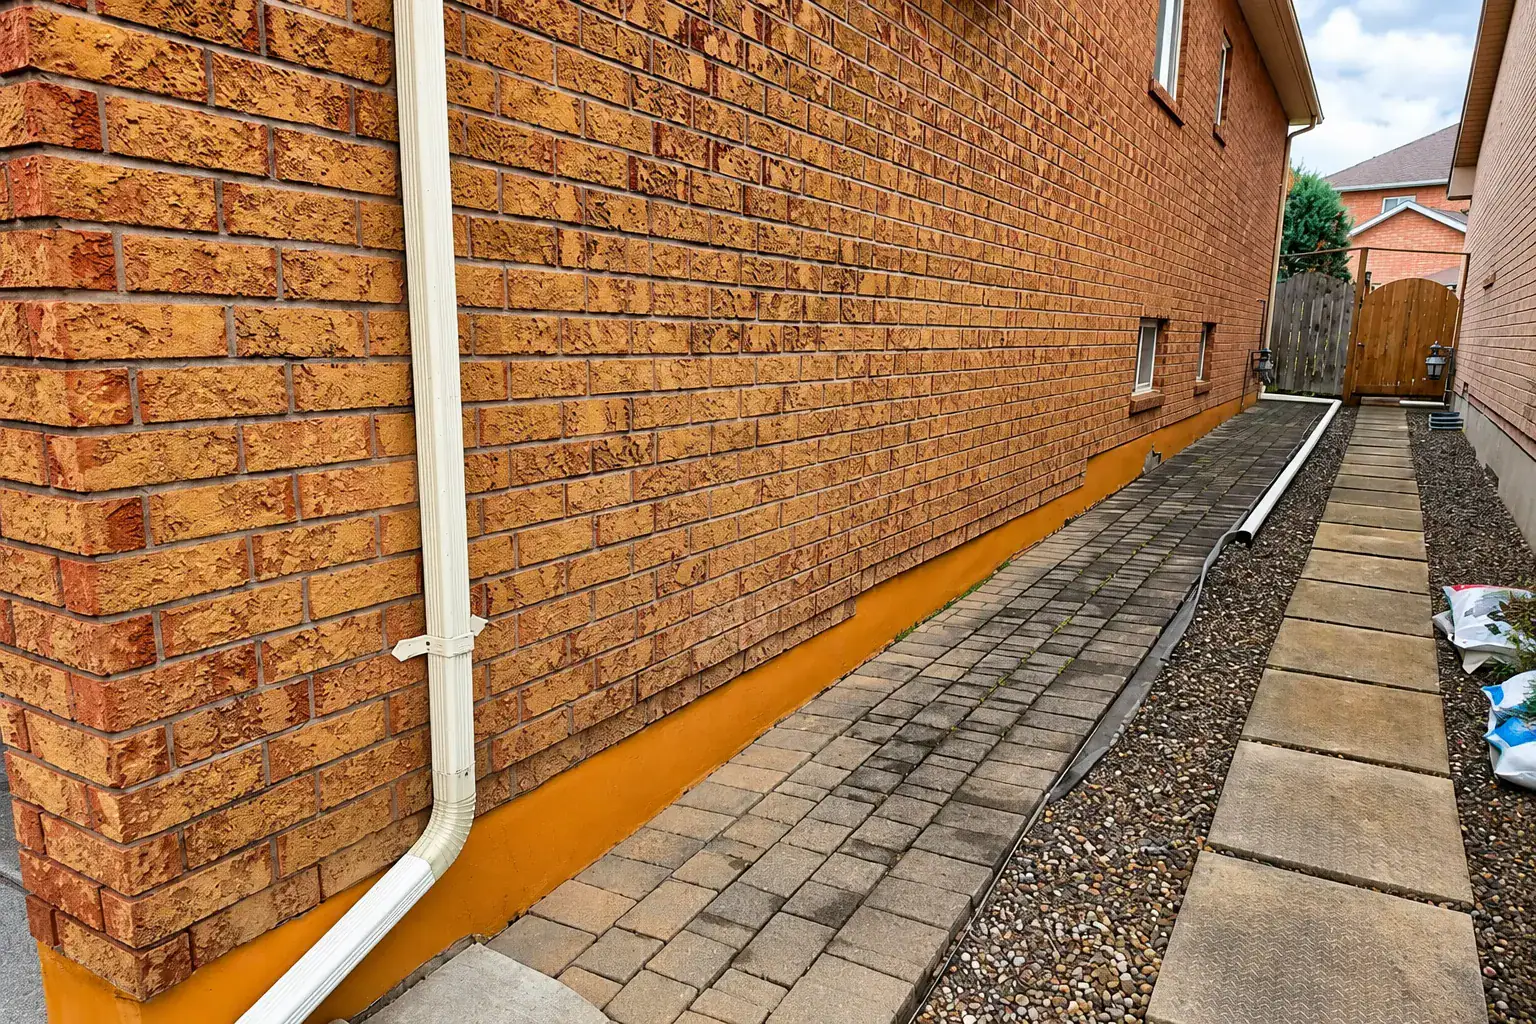
Before starting masonry work, check where water goes during a heavy rain. Look at downspouts, gutters, patio slope, driveway slope, garden beds, soil height, window wells, and low spots beside the foundation.
If the project includes pavers, retaining walls, steps, waterproofing, or lower brick repair, drainage is not optional. It is part of the repair plan.
Check Whether the Project Should Happen Before Winter
Plan some masonry work before winter because open joints, cracked brick, and water-entry points can worsen during freeze-thaw cycles. Toronto winters can turn small moisture problems into larger repairs by spring.
Pre-winter priorities often include tuckpointing open mortar joints, repairing chimney crowns, replacing spalling brick, improving drainage, repairing unsafe steps, and fixing areas where water enters the building.
Cosmetic projects can sometimes wait. Prioritize active leaks, loose masonry, open chimney joints, trip hazards, and water problems sooner.
If your concern is seasonal damage, A&A Masonry’s blog on winter-proofing your masonry explains how homeowners can prepare exterior masonry before freezing weather.
Think About Access, Parking, and Work Area Setup
Access and work area setup can affect how smoothly a masonry project runs. Masonry work may require space for materials, tools, mixing, debris removal, ladders, scaffolding, wheelbarrows, and safe movement around the property.
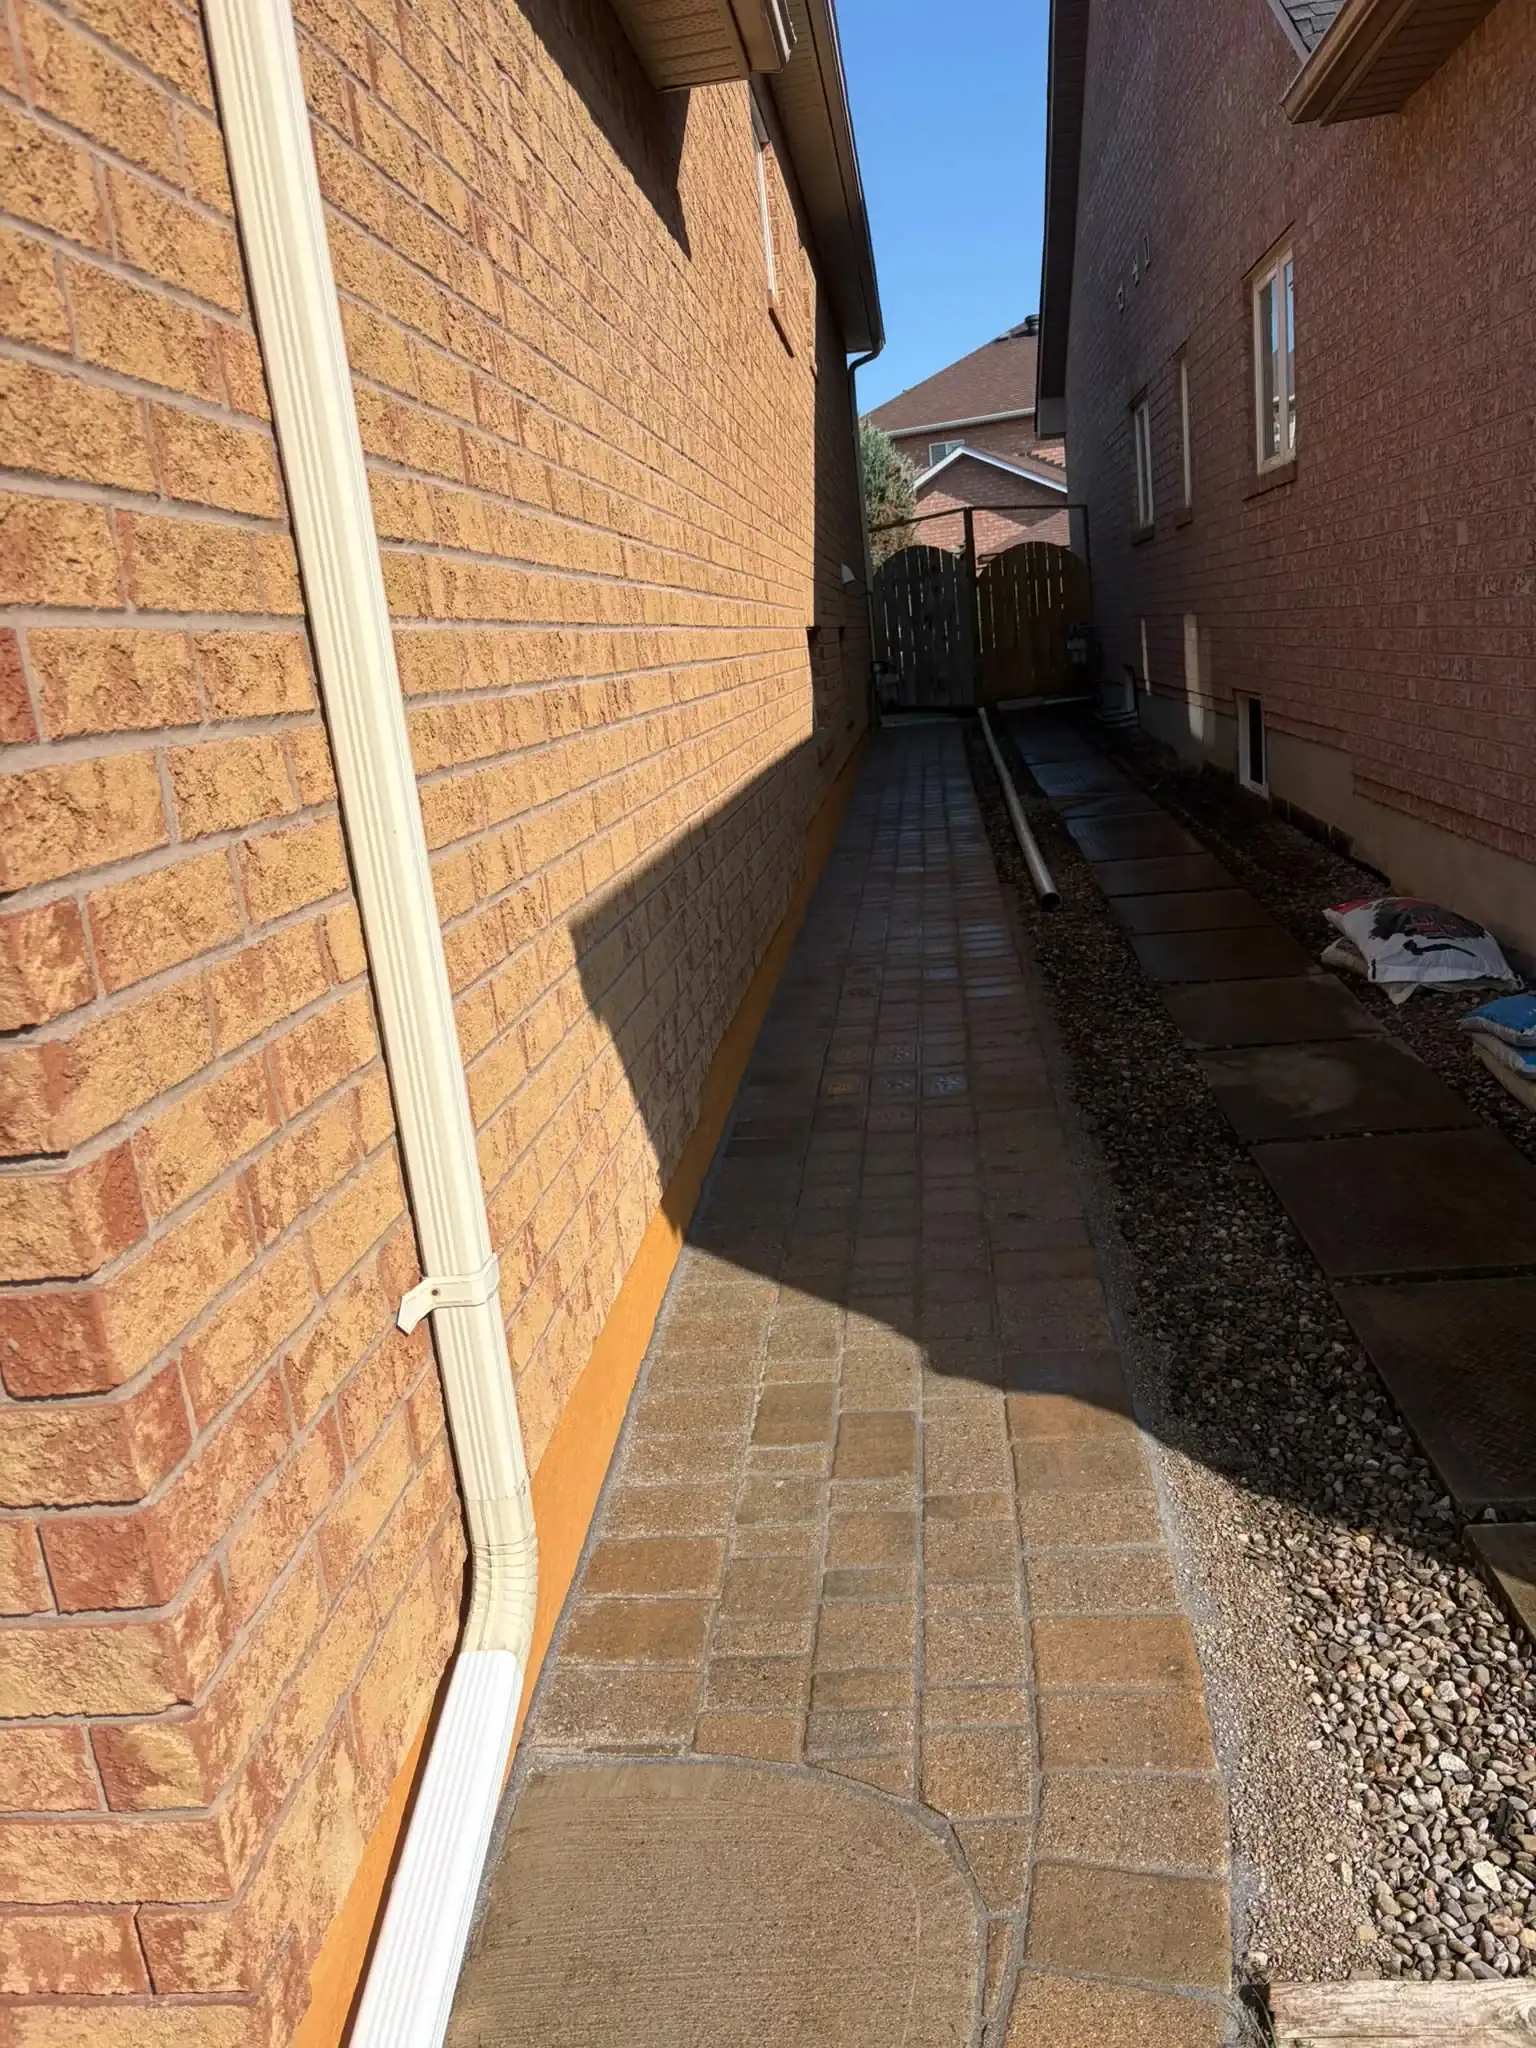
Toronto homes can have tight side yards, shared driveways, laneways, limited front-yard parking, narrow alleys, close neighbours, mature landscaping, and limited staging space. Discuss these details before work begins.
Homeowners should think about:
- Where workers can access the wall, chimney, patio, or steps.
- Where materials can be stored safely.
- Whether fences, gates, planters, furniture, or vehicles need moving.
- Whether neighbours should be notified if access is close to a shared boundary.
- How debris will be removed.
- Whether children, pets, or tenants need temporary safety boundaries.
Planning access early helps avoid delays and prevents unnecessary disruption.
Set a Realistic Budget Range
A realistic budget range should include the visible repair and the related work needed to make the repair last. Homeowners sometimes budget only for the surface issue, then discover that drainage, brick matching, access, or hidden damage changes the scope.
For example, tuckpointing may reveal damaged brick. A chimney repair may need a cap or crown repair. A patio may need base correction. Concrete step repair may need drainage improvement. A retaining wall may require excavation and drainage behind the wall.
Good budgeting should separate:
- Must-do repairs: Work needed for safety, water control, or structural stability.
- Preventive work: Repairs that reduce future damage, such as tuckpointing or caps.
- Appearance upgrades: Design changes, stone details, pavers, or decorative features.
- Possible hidden work: Damage that may only become visible after opening the area.
This makes decision-making easier if the project needs to be phased.
Decide What Can Be Phased
Phasing can help homeowners manage cost, timing, and disruption. Not every masonry project needs to be completed all at once, but some repairs should not be separated if they depend on each other.
For example, drainage correction should usually happen before or during patio replacement, not after. Chimney crown repair and tuckpointing may work best together if both are allowing water in. Brick replacement and repointing may need to be coordinated so the wall performs as one system.
Projects you may be able to phase include decorative stonework, backyard upgrades, some interlocking areas, garden walls, and non-urgent facade improvements. Projects that may be harder to phase include waterproofing, structural wall repair, failing retaining walls, or active chimney leaks.
Ask which work is urgent, which work is preventive, and which work can wait without making damage worse.
Match Materials Before Work Starts
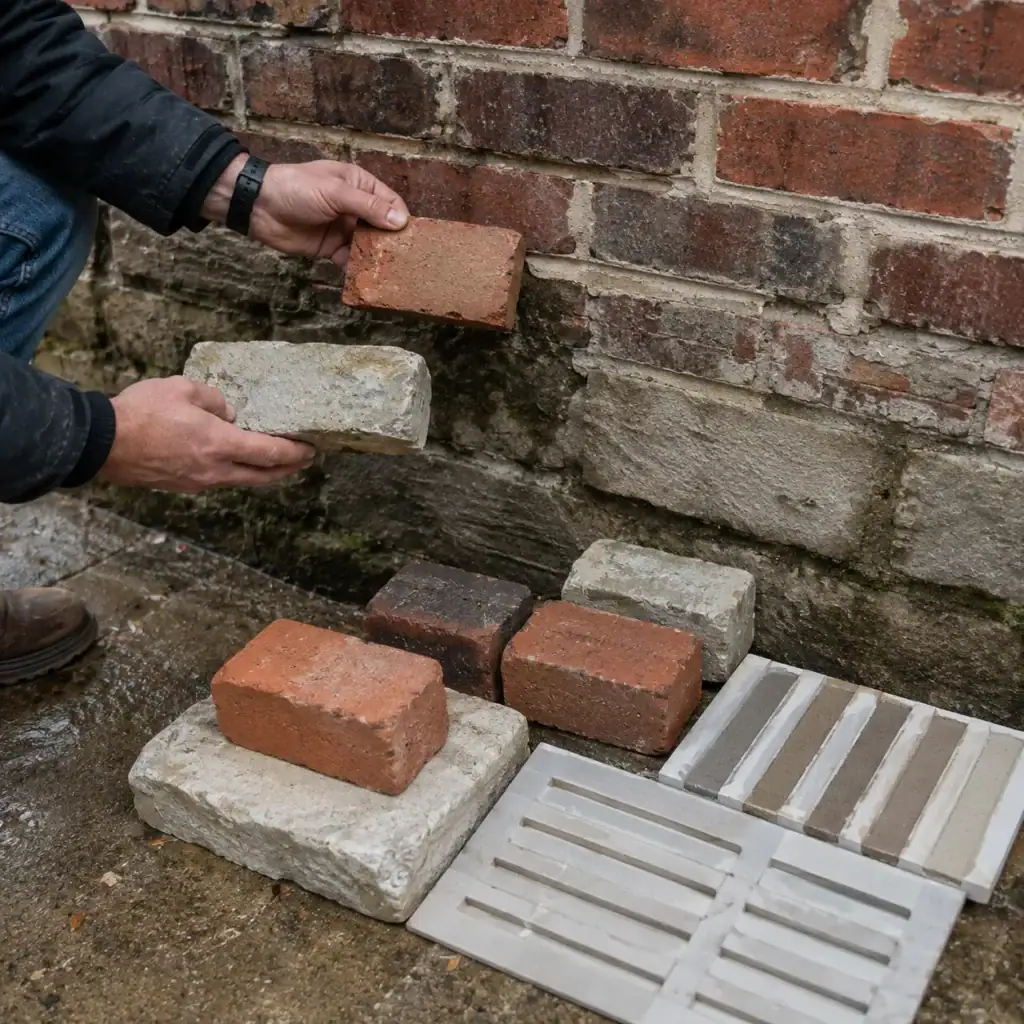
Match materials before work starts, especially for visible brick, stone, mortar, and paver repairs. A close match can make the repair blend naturally with the existing home.
Matching is especially important for older Toronto homes, front facades, chimneys, porch columns, heritage properties, and brick walls with natural colour variation. Mortar colour and joint profile matter as much as brick colour.
View materials in natural daylight when possible. Brick, stone, and mortar can look different in sun, shade, rain, and beside the original wall.
If the project involves older or heritage brickwork, A&A Masonry’s brick repair for heritage homes blog explains why compatibility, careful matching, and gentle repair methods matter.
Check Mortar Compatibility
Check mortar compatibility before repointing, tuckpointing, brick repair, stone repair, or restoration work begins. The wrong mortar can damage the surrounding masonry.
Older brick may be softer than modern brick. If the repair mortar is too hard, stress and moisture damage may shift into the brick instead of the joint. Mortar that is too weak can also fail early if the wall needs more durability.
Mortar choice depends on the masonry material, wall age, exposure, moisture conditions, joint profile, colour, and project type. Stronger is not always better.
For more detail, A&A Masonry’s blog on choosing mortar types for different projects explains why different walls, chimneys, stonework, and older brick may need different mortar approaches.
Confirm Whether Permits or Reviews May Be Needed
Permits or reviews may be needed when a masonry project affects structure, chimneys, retaining walls, additions, foundations, major exterior alterations, openings, grade changes, or heritage features. Basic maintenance may not require the same review as rebuilding or altering part of the home.
The City of Toronto’s when do I need a building permit guidance explains that permits are required for certain construction, demolition, additions, and material alterations. Ontario’s official Building Code page is also the preferred provincial reference for building requirements.
For homeowners, the practical rule is simple: if the project affects structure, support, foundations, chimneys, retaining walls, stairs, major exterior changes, or protected heritage details, check official guidance before work starts.
Prepare for Dust, Noise, and Safety
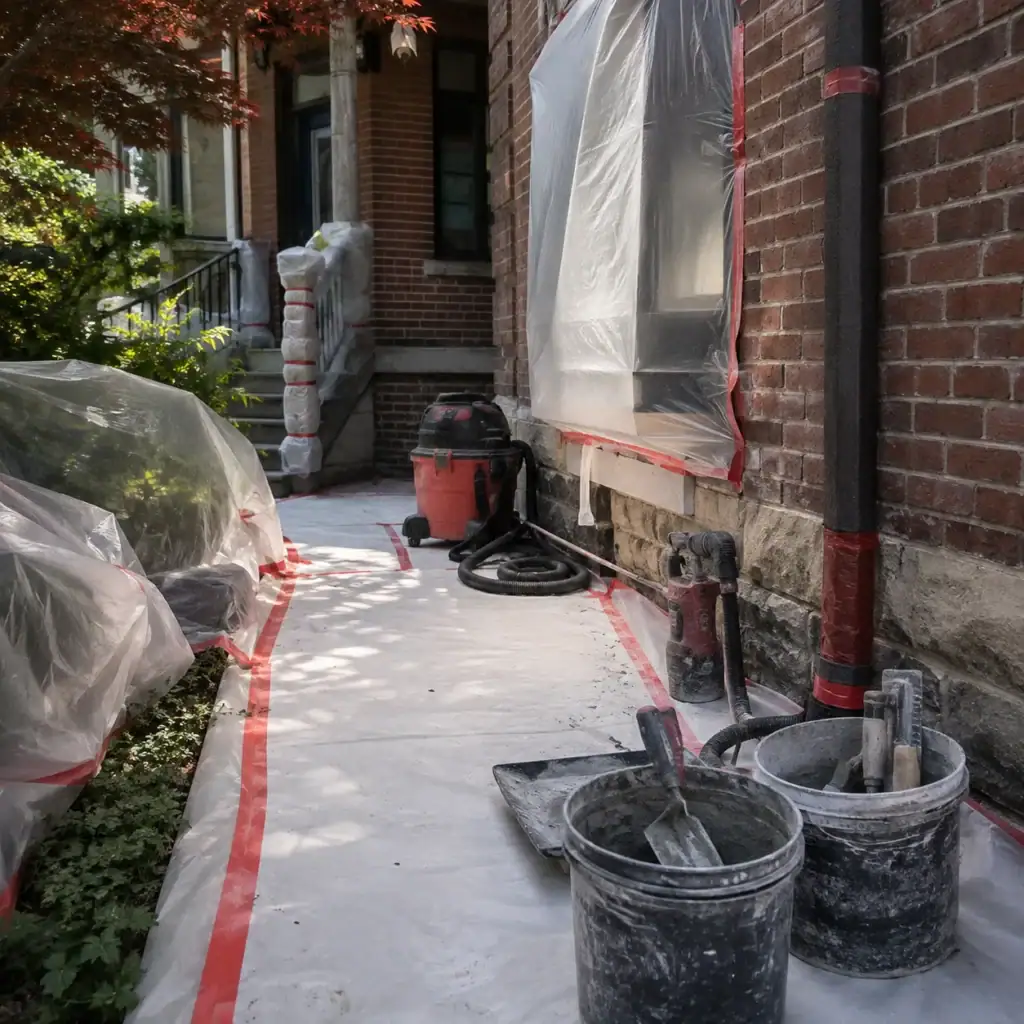
Masonry work can involve dust, noise, cutting, grinding, debris, tools, and temporary disruption. Planning for safety helps protect the home, workers, neighbours, pets, and family members.
Mortar removal, brick cutting, concrete cutting, and stone work may create silica-containing dust. Ontario’s guidance on silica on construction projects explains safety considerations for work involving silica-containing materials.
Homeowners should ask how dust will be controlled, where work areas will be set up, how debris will be managed, and whether windows, doors, gardens, vehicles, or neighbouring properties need protection.
For chimney, upper wall, or parapet work, also discuss height and access safety. Homeowners should not climb roofs, scaffolding, or ladders to inspect work themselves.
Plan Around Weather and Curing Conditions
Weather and curing conditions can affect masonry quality. Mortar, concrete, sealers, waterproofing materials, and coatings all need suitable temperature and moisture conditions to perform properly.
Hot sun, heavy rain, freezing temperatures, and rapid drying can create problems if the work isn’t planned correctly. Toronto’s spring and fall weather can also change quickly, so scheduling should allow for proper conditions.
Some projects are best planned in warmer months. Others can be completed during shoulder seasons if conditions are suitable and the contractor uses the right procedures. Emergency safety repairs may still need to happen, but you should consider finishing, curing, and long-term performance.
Ask your contractor how weather affects the specific project and what conditions would cause a delay.
Review Neighbour, Tenant, or Property Line Issues
Review neighbour, tenant, or property line issues before work starts when the project is near a shared wall, driveway, fence, laneway, rental unit, or adjoining property.
Masonry work may require temporary access, dust control, noise awareness, debris movement, or protection for nearby surfaces. A side wall repair on a narrow lot may be close to a neighbour’s property. A retaining wall may affect soil or drainage near a boundary. A commercial or rental property may require communicating with tenants.
Planning these details early helps prevent tension and keeps the project organized.
If the project is close to a property line or affects drainage, grade, retaining walls, or shared structures, you may need a more careful review before work begins.
Ask the Right Contractor Questions
Asking the right questions helps homeowners understand the repair plan, not only the price. The goal is to know what will be repaired, why it failed, and how the work will be done.
- What is causing the damage?
- Is this a repair, replacement, restoration, or waterproofing project?
- Will drainage or water movement need correction?
- What materials will be used and why?
- How will you match mortar or brick?
- Will you remove damaged materials or patch them over?
- How will dust, debris, and nearby surfaces be protected?
- Does the project need permits, drawings, or other review?
- Can the work be phased?
- What should I do before and after the project?
A clear answer is more useful than a vague promise. Good masonry planning should explain both the visible repair and the reason behind it.
Prepare the Home Before Work Begins
Preparing the home before work begins can make the project run more smoothly. Small steps can save time and reduce the risk of damage to personal items or landscaping.
- Move patio furniture, planters, outdoor decor, and stored items away from the work area.
- Clear access through gates, side yards, driveways, and walkways.
- Move vehicles if materials or debris need driveway access.
- Close windows near grinding, cutting, or dust-producing work.
- Mark sprinkler heads, low-voltage lighting, or buried features if relevant.
- Keep children and pets away from the work zone.
- Take “before” photos of the work area.
- Confirm where you’ll place materials, tools, and debris.
Preparation is especially helpful for tight Toronto lots with limited access.
Know What to Check After the Project
After the project, homeowners should check that the work addresses the original problem and that the site is safe, clean, and functional. The final review should include both appearance and performance.
Look at the finished joints, brick match, stone alignment, concrete surface, drainage slope, cap details, and transitions to nearby materials. Ask about curing time, sealing timing if relevant, winter care, de-icing recommendations, and maintenance expectations.
If the project involved water, watch the area after the next heavy rain. Water should move away from the repair, not collect against it. If the project involved steps or walkways, check whether water drains properly and whether the walking surface feels safe.
Good masonry work should not only look finished. It should solve the issue that led to the project.
Quick Masonry Project Planning Checklist
This quick checklist can help homeowners organize the project before requesting a quote or scheduling work.
- Define the goal: Repair damage, stop water, improve safety, restore appearance, or build something new.
- Photograph the issue: Include wide shots, close-ups, and photos after rain or winter.
- Check for water sources: Look at downspouts, gutters, grading, patios, soil height, and snow storage.
- Identify the project type: Brick repair, tuckpointing, waterproofing, chimney repair, stonework, concrete repair, retaining wall, or interlocking.
- Prioritize urgency: Address safety, active leaks, loose masonry, and water entry first.
- Review materials: Match brick, stone, mortar, colour, texture, and joint profile where needed.
- Think about access: Plan for materials, ladders, scaffolding, debris, and safe work areas.
- Ask about permits: Check official guidance for structural work, chimneys, retaining walls, major changes, and heritage features.
- Plan around weather: Mortar, concrete, waterproofing, and sealers need suitable conditions.
- Prepare the property: Move furniture, protect surfaces, clear access, and keep pets and children away.
The clearer the plan, the easier it is to choose the right repair and avoid surprises.

When Professional Help Makes More Sense
Professional help makes more sense when masonry work involves active water entry, chimneys, retaining walls, older brick, heritage homes, structural cracks, large areas of failed mortar, spalling brick, uneven steps, foundation moisture, or work at height.
A professional mason can assess the condition, identify the likely cause, recommend suitable materials, explain repair options, and help separate urgent work from optional upgrades. Other professionals may also be needed if the project involves roofing, gas, electrical, engineering, insulation, or major drainage changes.
For homeowners planning repair or exterior upgrades, A&A Masonry’s masonry services in Toronto page is a good next resource because it outlines related work such as brick repair, tuckpointing, chimney repair, stone masonry, concrete repairs, waterproofing, retaining walls, and interlocking stone.
Final Thoughts on Masonry Project Planning
A masonry project planning checklist helps homeowners make better decisions before work begins. The best masonry projects start with a clear problem, a realistic goal, good photos, drainage awareness, material matching, permit awareness, and a plan for weather, access, safety, and long-term maintenance.
For Toronto and GTA homeowners, planning matters most because masonry must handle rain, snow, freeze-thaw cycles, older materials, drainage issues, and tight property conditions. A repair that ignores water, movement, or material compatibility may not last as long as it should.
Before starting a masonry project, ask what caused the damage, what repair will solve it, whether related water or access issues need attention, and what to do before winter. A well-planned project is easier to price, easier to schedule, and more likely to protect the home properly.