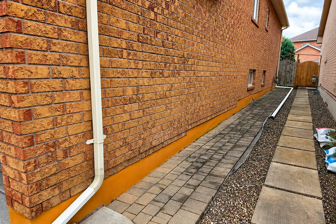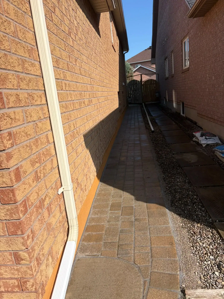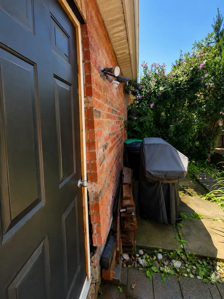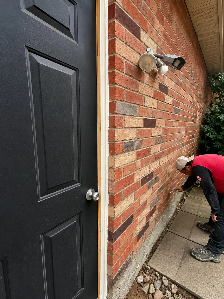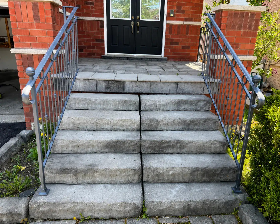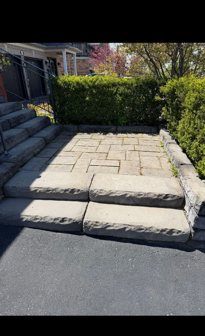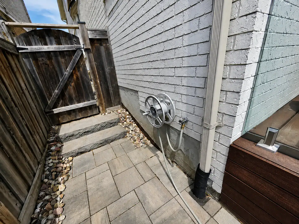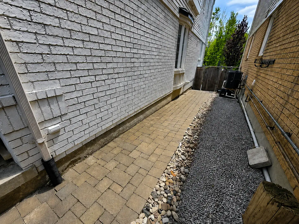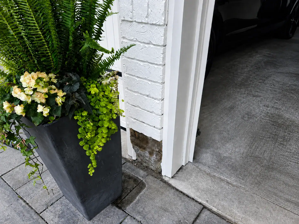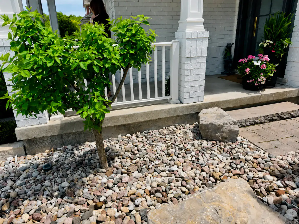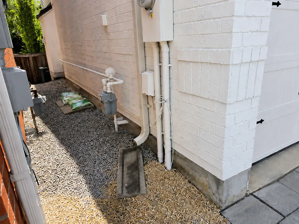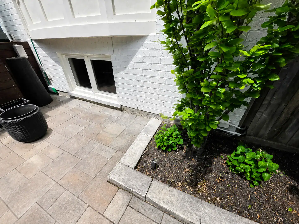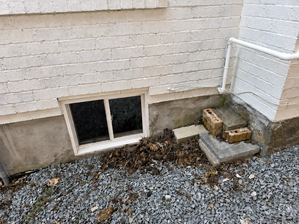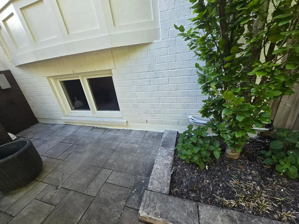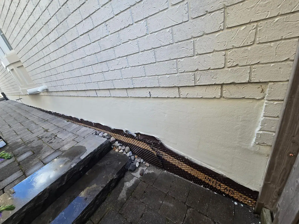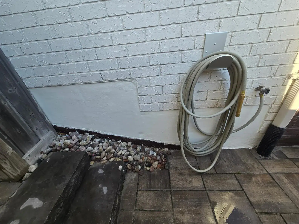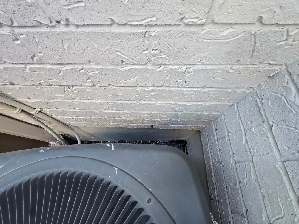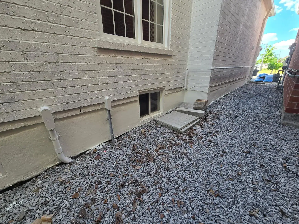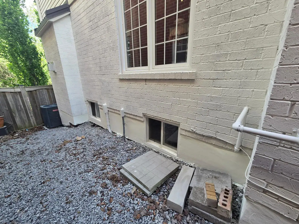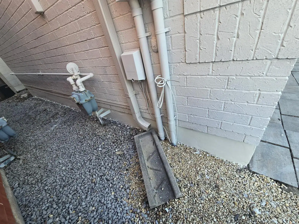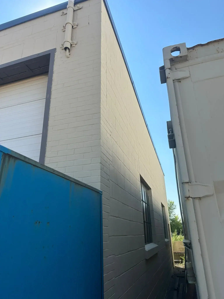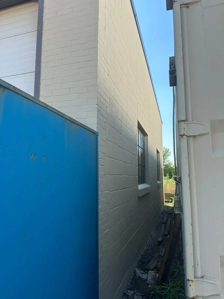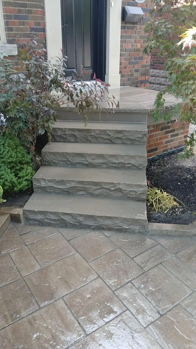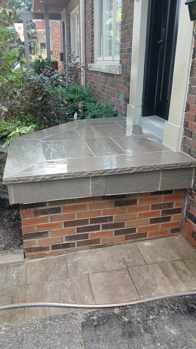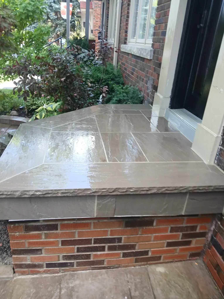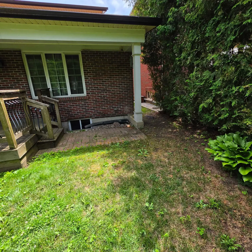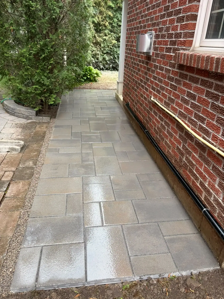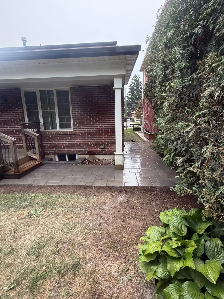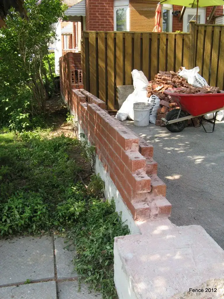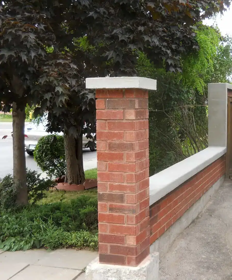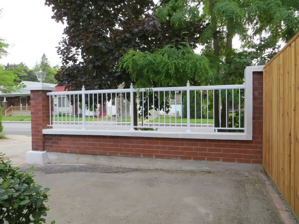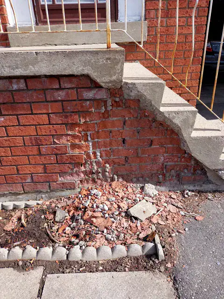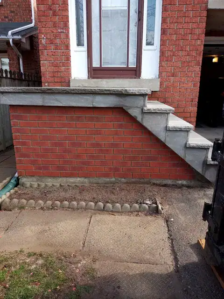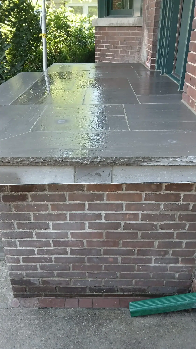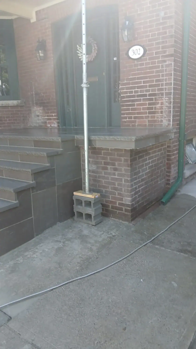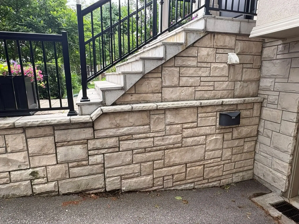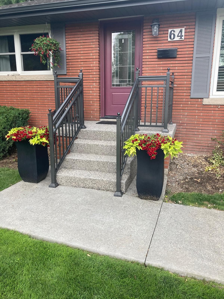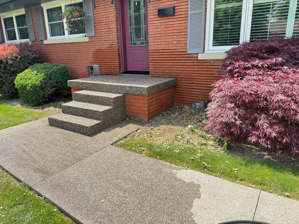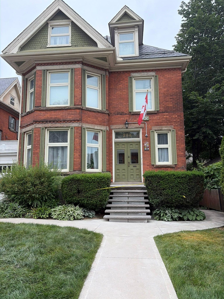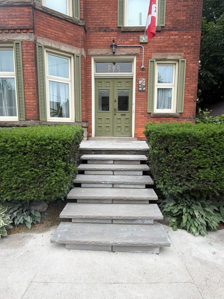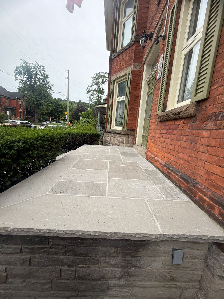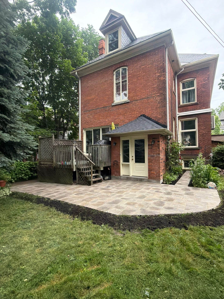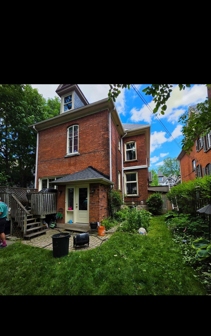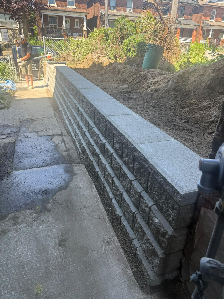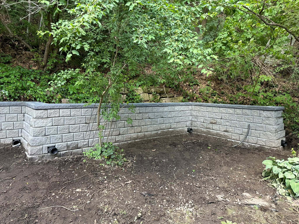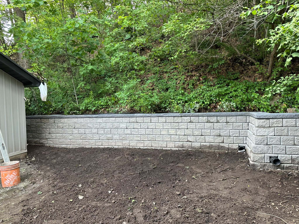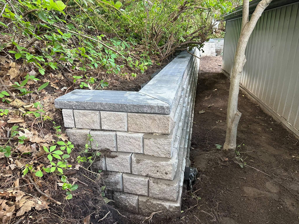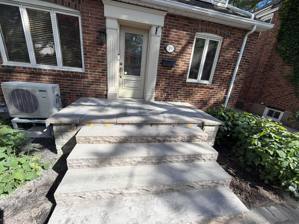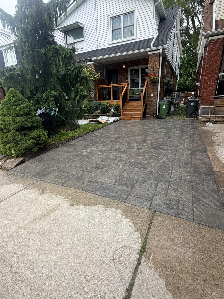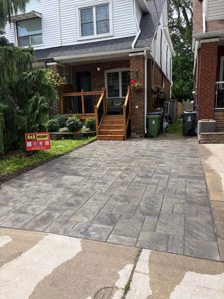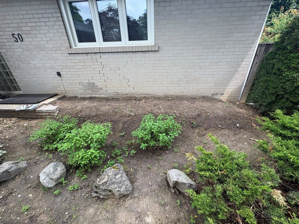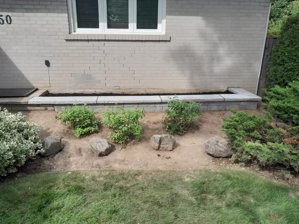
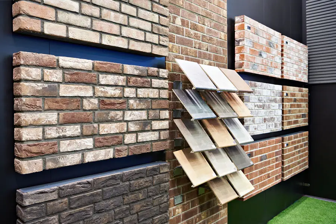
Brick veneer is a non-load-bearing brick facing used to create the appearance and weather-resistant exterior of brick without relying on that outer brick layer to carry the main structural loads of the building.
One reason the term can be confusing is that “brick veneer” is used for more than one type of system. Some buildings use a full-size brick veneer wall tied back to a structural backup, while other projects use thin brick units adhered or mechanically supported on a prepared wall surface.
Both can create a brick appearance, but they are built differently and manage support and moisture in different ways.
If an existing brick veneer wall has cracked, spalling, loose or displaced masonry, A&A Masonry’s brick repair services can assess whether the problem involves the brick, mortar, support, ties or moisture-management details.
Quick answer: Brick veneer is generally a non-load-bearing brick facing. Traditional anchored brick veneer commonly uses full-size brick supported at its base and tied back to the structural wall, while thin brick veneer uses thinner brick units attached to a prepared substrate or support system.
Two Different Systems Are Commonly Called Brick Veneer
The phrase “brick veneer” can describe two different approaches, so it is important to know which one a wall uses before discussing repairs or installation.
Anchored Brick Veneer
Anchored brick veneer typically uses full-size masonry units to form a non-load-bearing outer layer, or wythe, in front of a structural backup wall.
The brick is supported vertically at the foundation, ledge or another designed support and is tied back laterally to the structure with metal ties or anchors.
A drainage space is commonly incorporated behind the brick so water that gets through the exterior masonry can drain toward flashing and exit through weep openings or other drainage details.
Thin Brick Veneer
Thin brick veneer uses thinner brick facing units rather than a full-depth brick wythe.
Depending on the system, the units may be adhered directly to a prepared substrate or installed with a proprietary mechanical support system.
Thin brick is often used for:
- Interior feature walls
- Fireplace surrounds
- Exterior cladding systems
- Renovations where full-depth masonry support is not available
- Decorative architectural features
Because the two systems are built differently, their flashing, drainage, support and repair requirements should not be treated as interchangeable.

How an Anchored Brick Veneer Wall Works
In a typical anchored brick veneer assembly, the exterior brick is not the main structural wall. The structure behind it carries the primary building loads.
The veneer still needs proper support and connection to that structure.
Common components may include:
- Brick veneer: The exterior masonry layer.
- Mortar joints: The joints between masonry units.
- Structural backup: The wall system behind the veneer, which may use framing, concrete, block or another designed assembly.
- Brick ties or anchors: Metal components that connect the veneer laterally to the backup structure.
- Drainage space: A space behind the veneer that allows water to move downward rather than remain trapped.
- Water-resistive layer: Part of the wall assembly behind the veneer that helps manage water.
- Flashing: Material installed at critical locations to direct water toward the exterior.
- Weep or drainage openings: Openings that allow collected water to leave the wall assembly.
- Insulation: Where required by the wall design, insulation is part of the building-envelope system behind or within the wall assembly.
The exact construction varies by building age, design and applicable requirements.
Brick Veneer Is Not the Structural Wall
A common misunderstanding is that full-size brick must be structural while thin brick must be veneer.
That is not correct.
Full-size brick can be used as a non-load-bearing veneer. The key distinction is not simply the thickness of the brick. It is whether that masonry layer is carrying the building’s structural loads or acting primarily as exterior cladding.
Load-bearing or traditional solid masonry construction uses masonry as part of the structural wall system. Brick veneer relies on another structural system behind it.
How Brick Veneer Manages Water
Exterior brick masonry is not normally designed on the assumption that the outer brick surface will stop every drop of water.
Wind-driven rain can reach mortar joints and other parts of the exterior masonry. A properly detailed veneer wall therefore manages water within the wall assembly.
Important moisture-management components can include:
- Drainage space behind the brick
- Flashing above openings and at supported locations
- Weep or drainage openings
- Water-resistive layers behind the veneer
- Properly detailed window and door transitions
- Sound mortar joints
These components help direct water back toward the exterior before it reaches vulnerable parts of the building.
Does Every Brick Veneer Wall Need a One-Inch Cavity?
No single cavity dimension should be treated as a universal rule for every brick veneer system.
The required space depends on the wall assembly, masonry system, project design and applicable building requirements.
Traditional anchored veneer commonly incorporates a drainage space behind the brick, but thin brick systems may use entirely different drainage and support details.
If a wall is being designed, altered or substantially rebuilt, the assembly should follow the applicable plans, manufacturer requirements and current building standards rather than relying on a generic cavity dimension from an online article.
What Brick Ties and Anchors Do
Brick ties or anchors help restrain an anchored brick veneer laterally by connecting it to the structural backup wall.
They do not normally make the veneer a load-bearing wall.
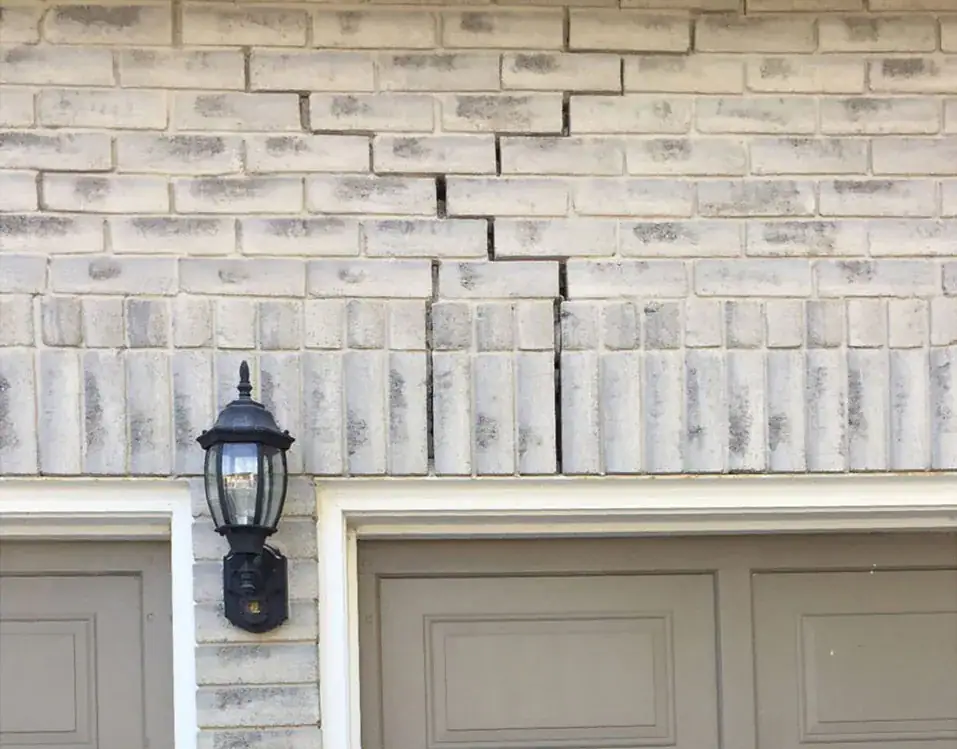
If ties corrode, loosen, are poorly installed or become disconnected, sections of brick veneer may begin to bulge or separate from the building.
Warning signs can include:
- Brickwork bowing outward
- Horizontal or stepped cracking
- Visible separation from adjacent building components
- Loose sections of masonry
- Recurring cracking after previous repairs
Bulging or displaced masonry should be assessed rather than simply repointed at the surface.
How Thin Brick Veneer Is Different
Thin brick veneer uses brick facing units that are much thinner than conventional full-size masonry units.
The units may be bonded to a suitable exterior or interior substrate or installed as part of a mechanically supported system.
Because thin brick does not form a conventional freestanding masonry wythe, it does not use the same support and cavity arrangement as every anchored brick veneer wall.
The installation system may include:
- Prepared substrate
- Water-management layers
- Bonding mortar or adhesive
- Mechanical rails or supports in some systems
- Thin brick units
- Mortar or joint material
Exterior systems should follow the requirements of the specific product and wall assembly.

Brick Veneer vs Load-Bearing Brick Construction
Brick veneer and load-bearing masonry can look similar from the exterior, but they perform different roles.
Brick Veneer
- Typically non-load-bearing
- Supported by another structural system
- Uses ties or anchors in anchored veneer systems
- Requires moisture-management detailing
- Can use full-size or thin brick depending on the system
Load-Bearing or Solid Masonry
- Masonry forms part of the structural wall system
- Wall thickness and construction may differ significantly from veneer
- Repair methods must consider the structural role of the masonry
The age of a house alone does not reliably tell you which wall system it has.
Advantages of Brick Veneer
Brick veneer can offer several practical and architectural benefits when the system is properly designed and installed.
- Brick appearance: Provides the texture and appearance of masonry without requiring the outer layer to support the building.
- Design flexibility: Brick colours, textures, bonds and joint profiles can suit traditional and modern architecture.
- Weather-resistant exterior: Properly detailed exterior masonry can provide a durable cladding layer.
- Repairability: Individual damaged bricks and mortar joints may be repairable without replacing the entire wall.
- Compatibility with modern wall systems: The structural wall, insulation and air/water-control layers can be designed separately from the exterior brick appearance.
Energy performance comes primarily from the entire wall assembly, including insulation and air sealing, rather than from brick veneer alone.
Limitations and Potential Problems
Brick veneer is durable, but it is not maintenance-free and it depends on the surrounding wall details functioning properly.
Potential problems include:
- Cracked or deteriorated mortar joints
- Spalling brick
- Blocked drainage openings
- Failed or missing flashing
- Corroded or failed ties
- Bulging or separation
- Water staining
- Movement around windows and doors
- Previous incompatible repairs
The visible symptom does not always reveal the cause. For example, repointing mortar will not correct failed wall ties or inadequate support.
Does Brick Veneer Improve Insulation?
Brick veneer should not be treated as the primary insulation layer of a wall.
Brick has thermal mass, but the wall’s thermal resistance depends mainly on the insulation and overall building-envelope design behind the veneer.
A modern brick-clad wall can perform well thermally when the complete assembly is properly insulated and air sealed, but that performance should not be credited to the brick veneer alone.
Does Brick Veneer Require Waterproof Coating?
No blanket waterproof coating should be recommended for every brick veneer wall.
Exterior brick masonry should be able to manage moisture and dry appropriately. Applying an unsuitable coating or sealer can sometimes interfere with drying and contribute to trapped moisture.
If a wall has recurring water problems, first investigate:
- Mortar joints
- Flashing
- Weep or drainage openings
- Window and door transitions
- Roof runoff
- Cracked or spalling brick
- Wall caps and sills
Any coating or water-repellent treatment should be selected for the specific masonry and moisture condition rather than used as a universal solution.
Maintaining a Brick Veneer Wall
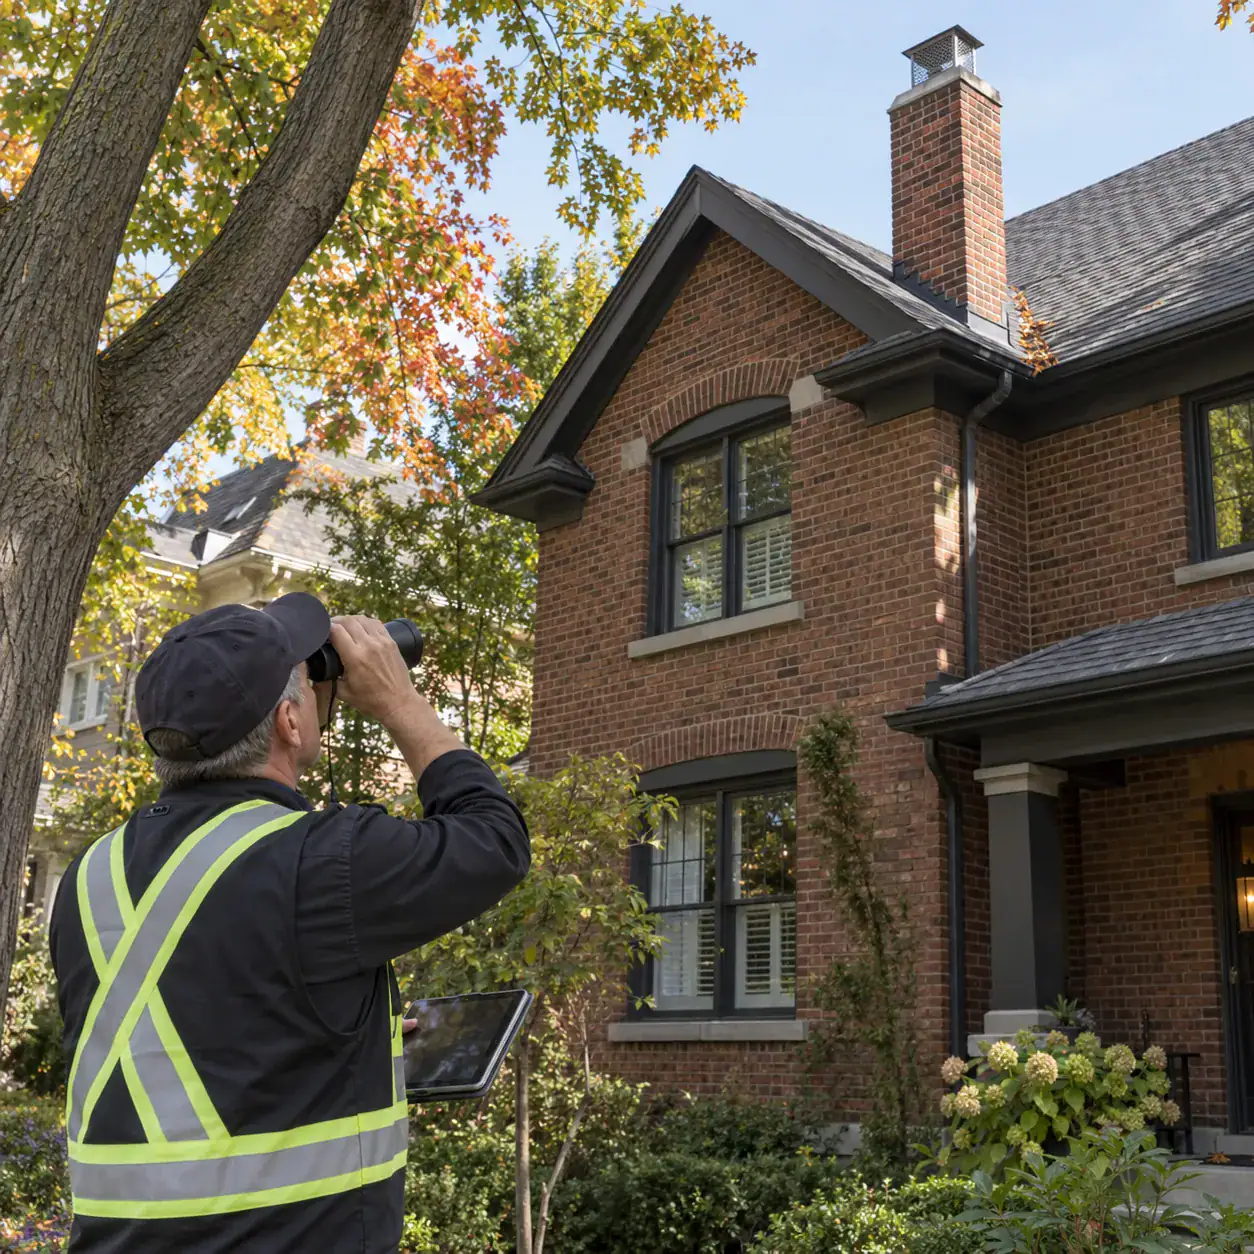
Homeowners can make periodic visual checks without climbing or removing parts of the wall.
Look for:
- Cracked or missing mortar
- Flaking or spalling brick
- Bulging areas
- Loose masonry
- Water staining
- White salt deposits
- Cracks near windows or doors
- Blocked drainage openings
- Separation around transitions
Gentle cleaning may be appropriate when the problem is only surface dirt, but avoid aggressive pressure washing or harsh cleaning methods that may damage brick or mortar.
When Brick Veneer Repair May Be Needed
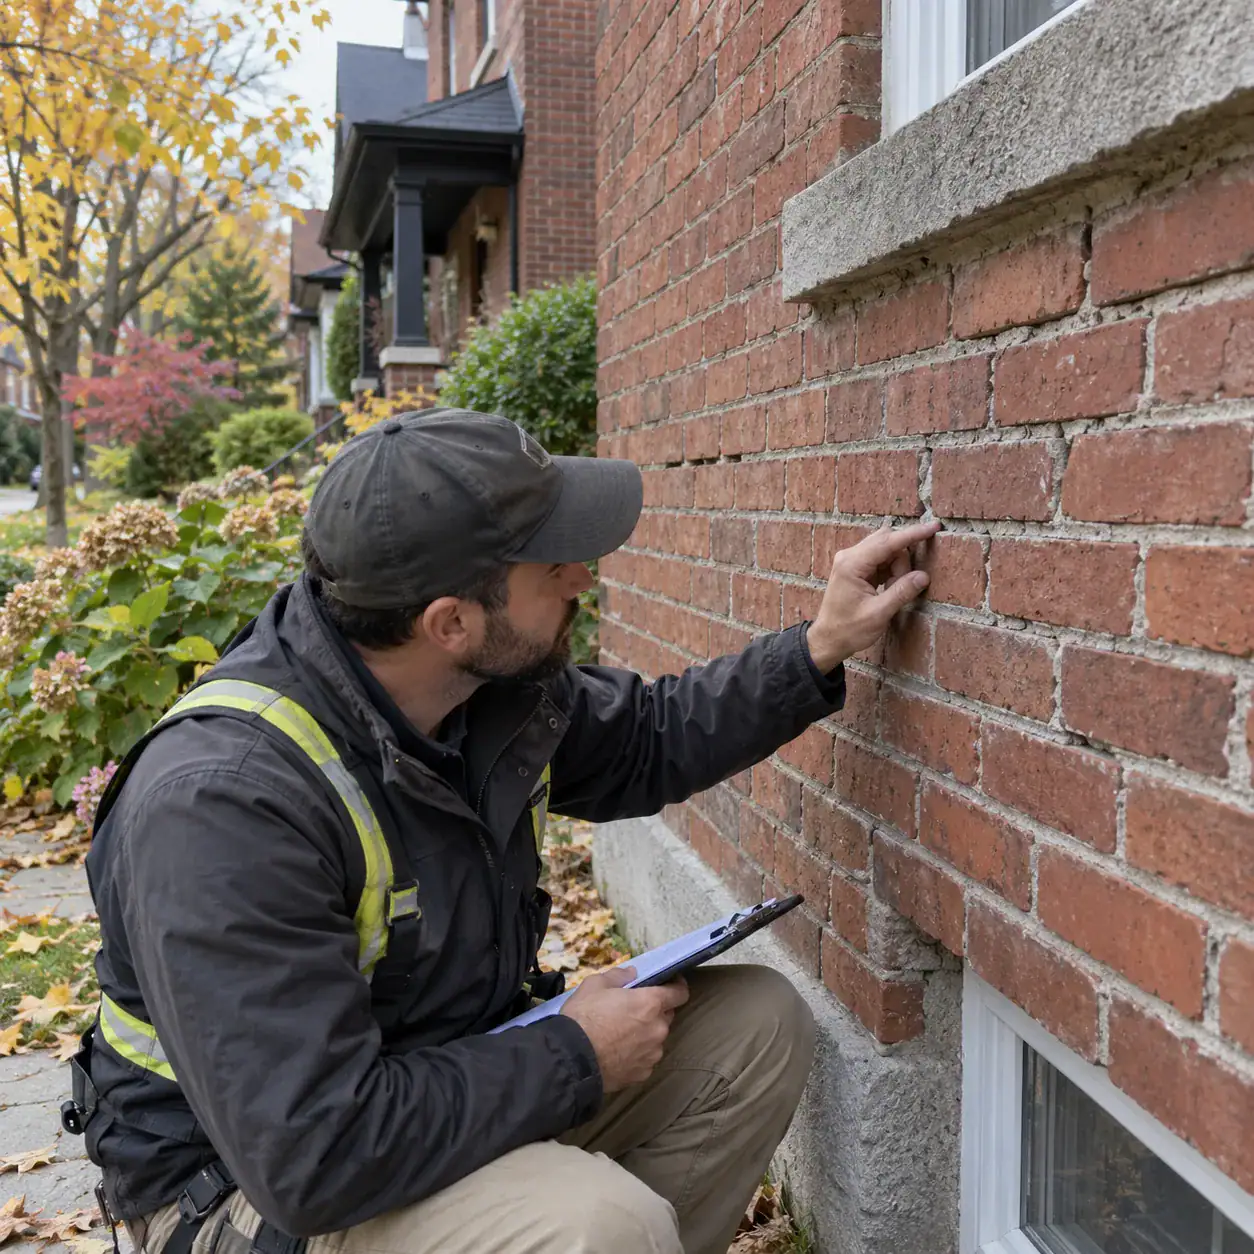
Professional assessment makes sense when you notice:
- Spalling or broken brick
- Deeply deteriorated mortar joints
- Sections of wall moving outward
- Large or recurring cracks
- Loose brick
- Water repeatedly entering around the wall
- Rust staining
- Previous repairs failing in the same location
Localized damaged bricks may be replaceable. Failed mortar may require repointing. Bulging or separating veneer may require investigation of ties, support, flashing or the backup wall before the visible brick is repaired.
What Does Brick Veneer Repair Involve?
The repair depends on the actual failure.
Possible masonry work can include:
- Replacing damaged bricks
- Repointing deteriorated mortar joints
- Localized removal and rebuilding
- Correcting masonry around failed flashing details
- Addressing loose or displaced sections
- Repairing surrounding brick after tie or support work
Some veneer problems may also require input from an engineer or another building-envelope professional when structural support, ties or broader wall movement is involved.
Brick Veneer FAQs
Is brick veneer made from thin brick?
Sometimes, but not always. Thin brick veneer uses thin facing units attached to a substrate or support system. Traditional anchored brick veneer can use full-size bricks as a non-load-bearing outer wythe tied to the structural wall behind it.
Is brick veneer structural?
Brick veneer is generally non-load-bearing. The main building loads are carried by the structural wall or frame behind it. Anchors or ties connect the veneer laterally to that structure.
What is the difference between brick veneer and faux brick?
Brick veneer generally uses real clay or concrete masonry units, either full-size or thin depending on the system. Faux-brick products may be manufactured from non-masonry materials designed primarily to imitate the appearance of brick.
Does brick veneer need an air gap?
Anchored exterior brick veneer commonly incorporates a drainage space behind the masonry. The required dimension and detailing depend on the wall system and applicable design requirements. Thin brick systems can use different drainage and support arrangements.
Can damaged brick veneer be repaired?
Often, yes. Individual bricks, mortar joints and localized sections may be repairable. Bulging, separation or recurring cracking may require further investigation because the visible brick may not be the underlying cause.
Learn More About Brick Masonry
Brick veneer is one part of a much broader masonry category. If you want a general overview of brick construction, materials and terminology, see A&A Masonry’s guide to brick masonry basics.
Seeing Cracks, Bulging or Damage in a Brick Veneer Wall?
Cracked brick, failed mortar, bulging sections, loose masonry and recurring moisture can have different causes.
A&A Masonry can assess the visible brickwork and help determine whether brick repair, mortar repair, localized rebuilding or further investigation of the veneer system is appropriate.