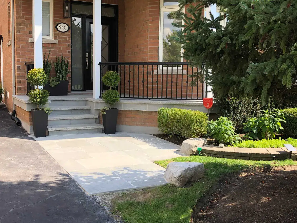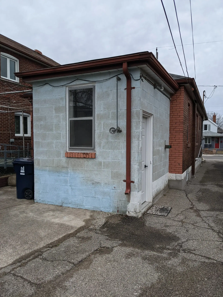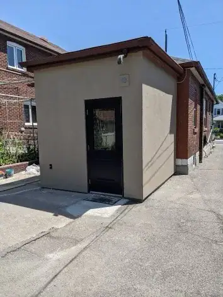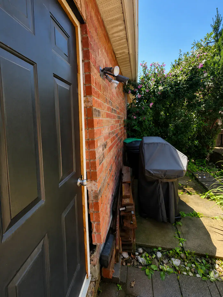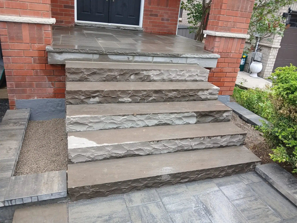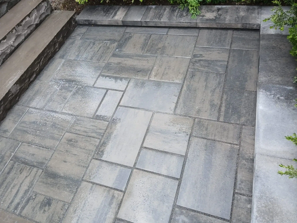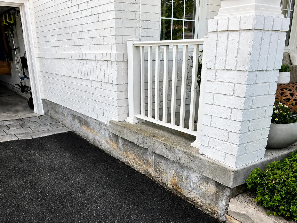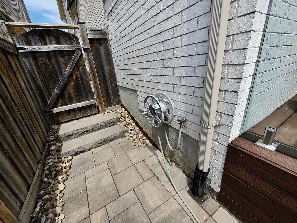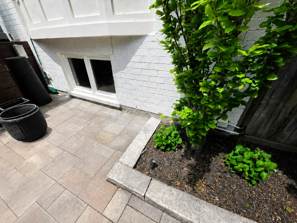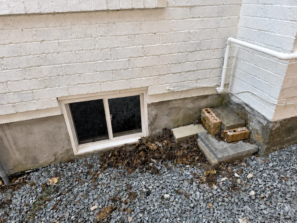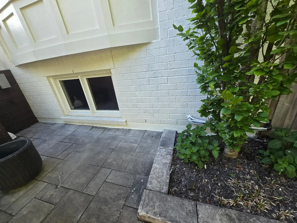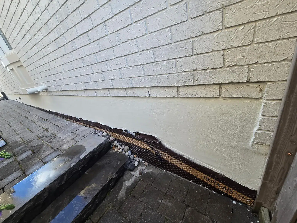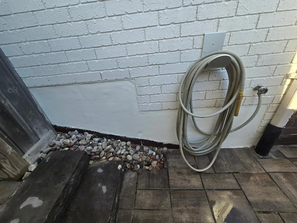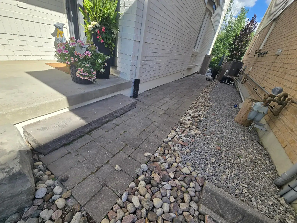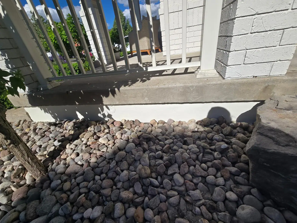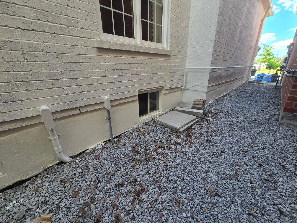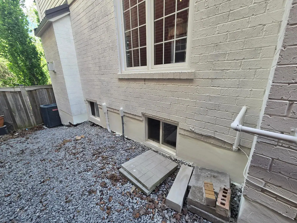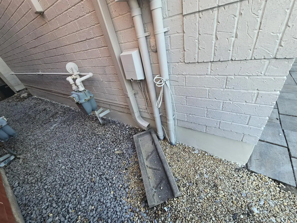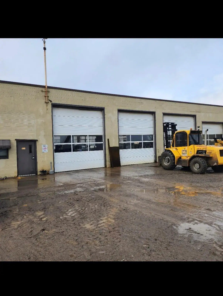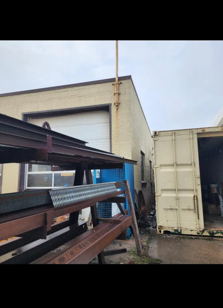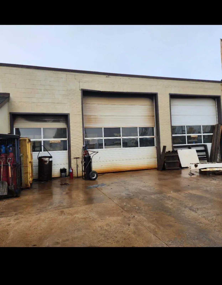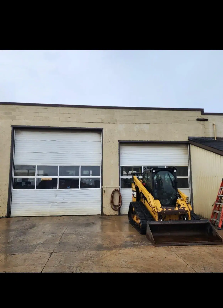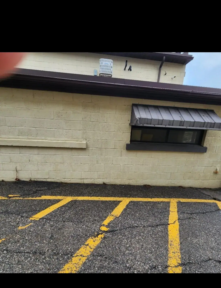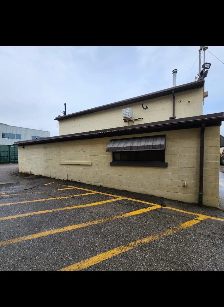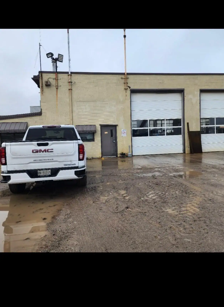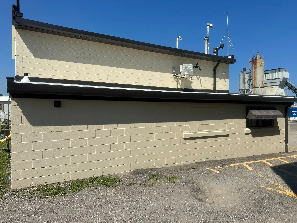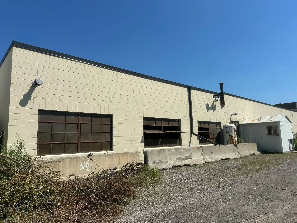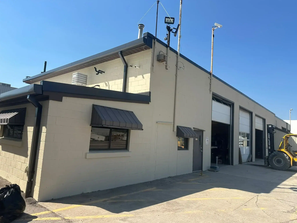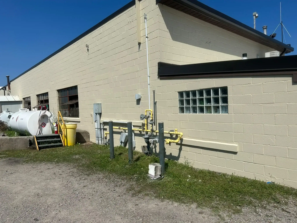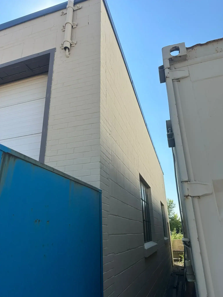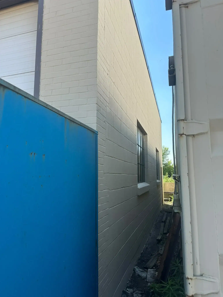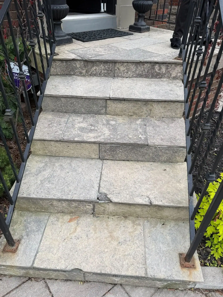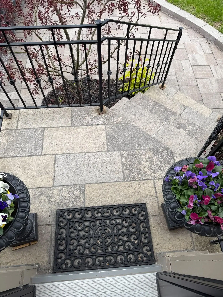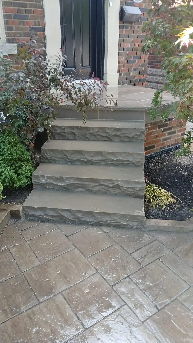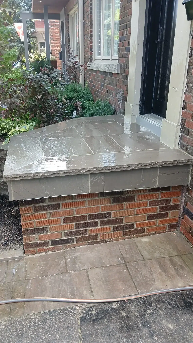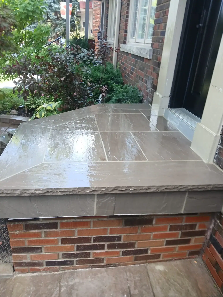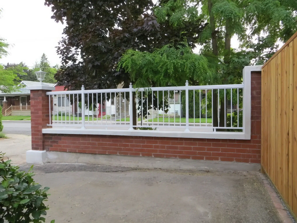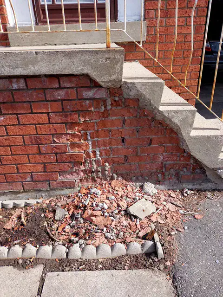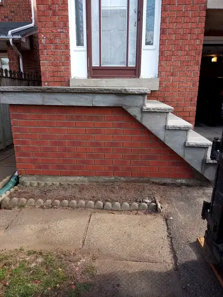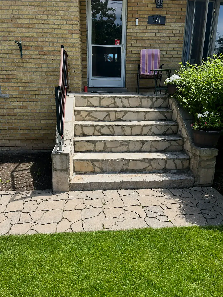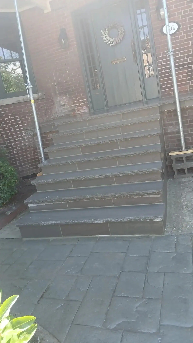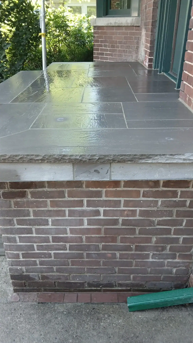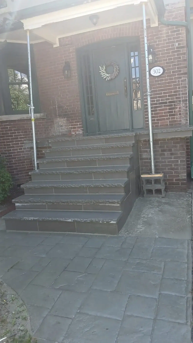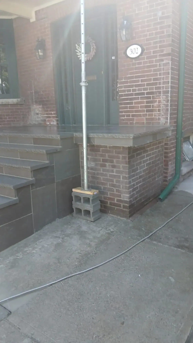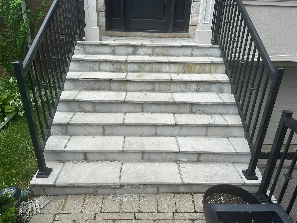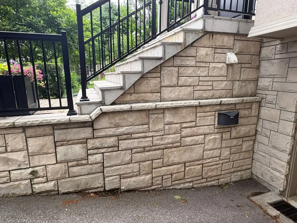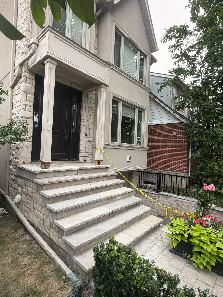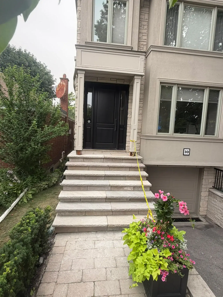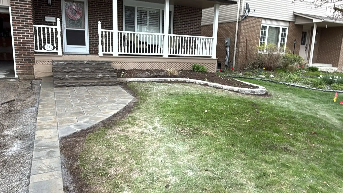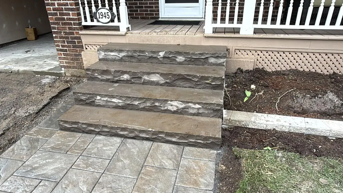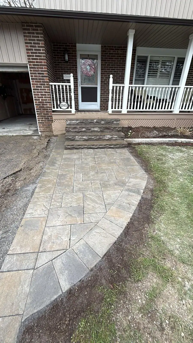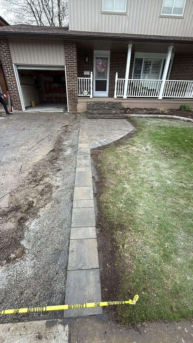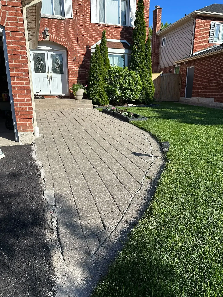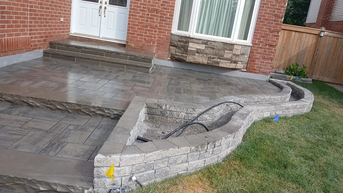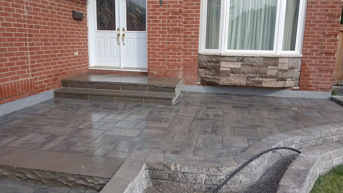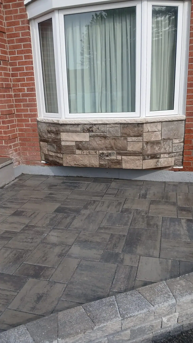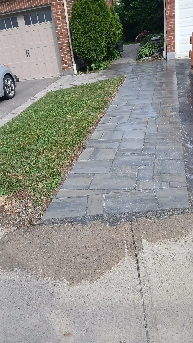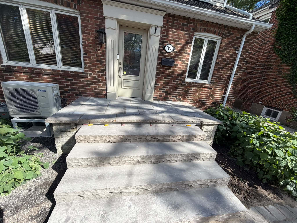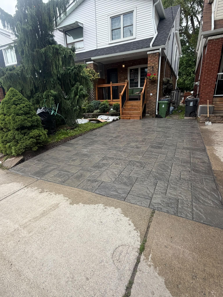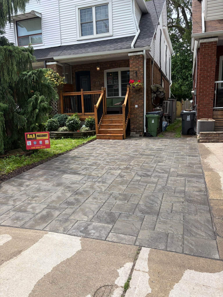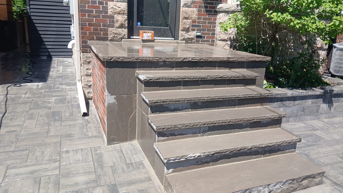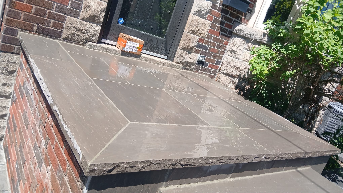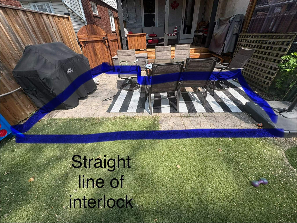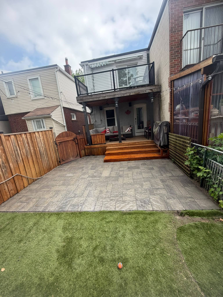
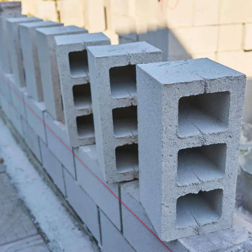
Concrete blocks, also called concrete masonry units (CMUs), are widely used in Canadian construction. They are strong, durable, fire-resistant, and suitable for many residential, commercial, structural, and landscape applications.
Concrete blocks can be used for foundation walls, basements, garages, retaining walls, garden walls, partitions, steps, and exterior features. The best block depends on the wall’s purpose, required strength, exposure to moisture, appearance, and local weather conditions.
In Toronto and the GTA, concrete block walls must also withstand freezing temperatures, thaw cycles, moisture, road salt, and soil movement.
Which Concrete Block Should You Use?
Here is a quick guide to common concrete block choices for Canadian properties.
| Project | Common Block Type | Why It’s Used |
|---|---|---|
| Foundation wall | Standard CMU or reinforced hollow block | Strong, durable, and can be reinforced with steel and grout |
| Basement or garage wall | Hollow or solid concrete block | Suitable for structural walls and long-term durability |
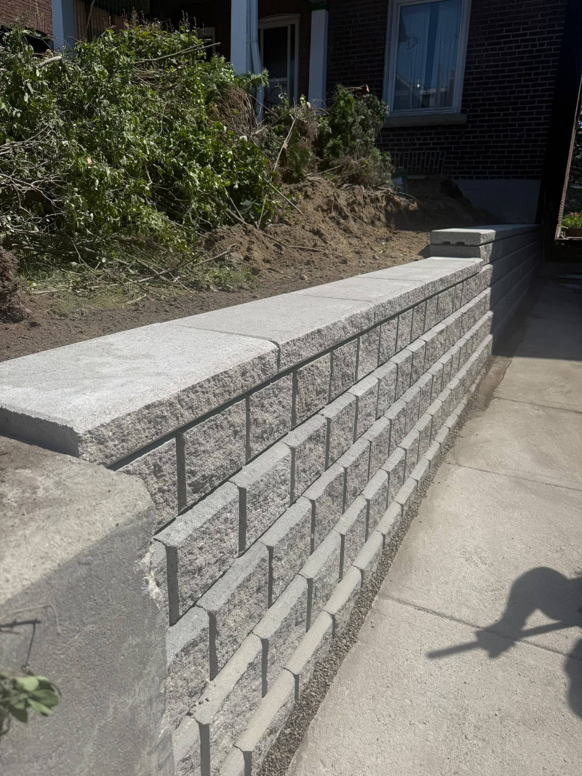
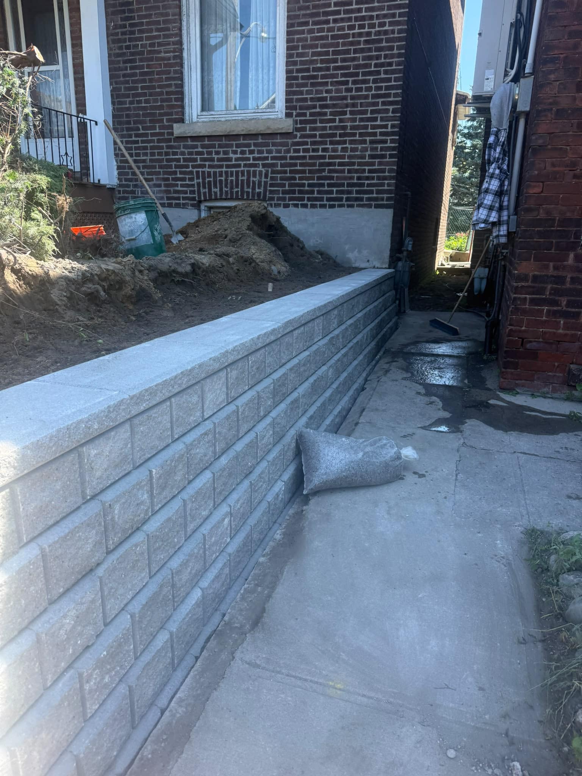
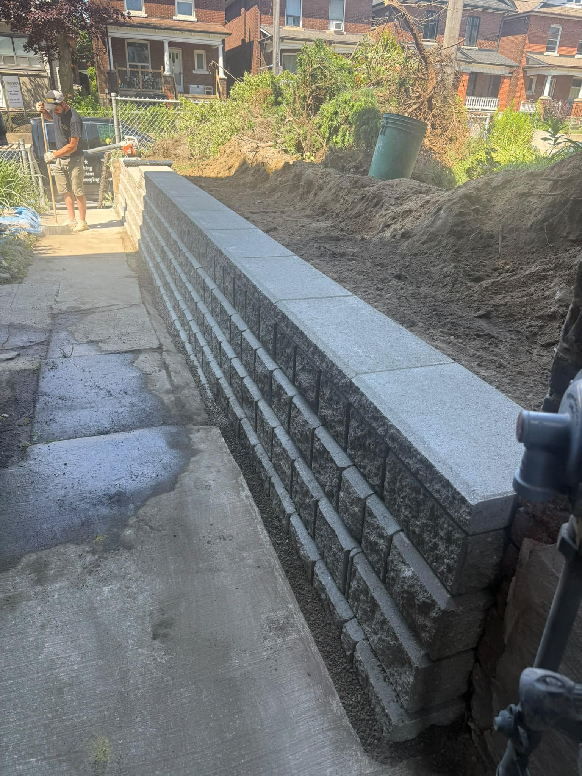
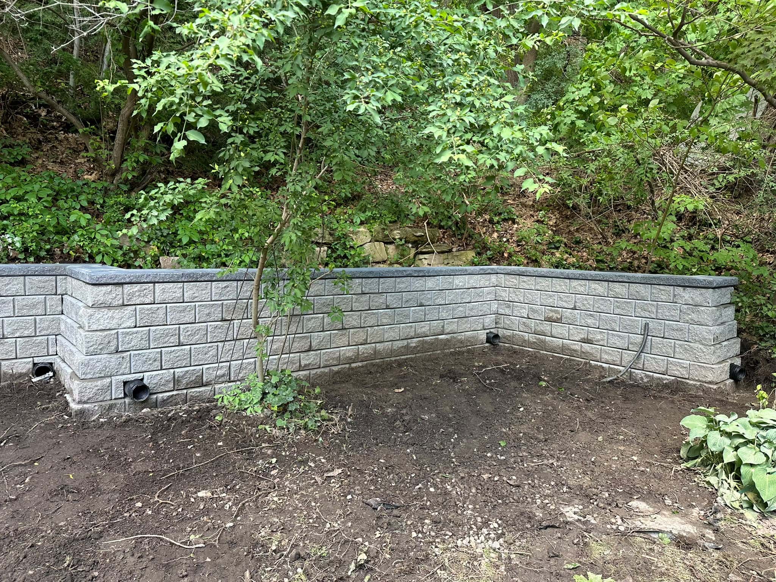
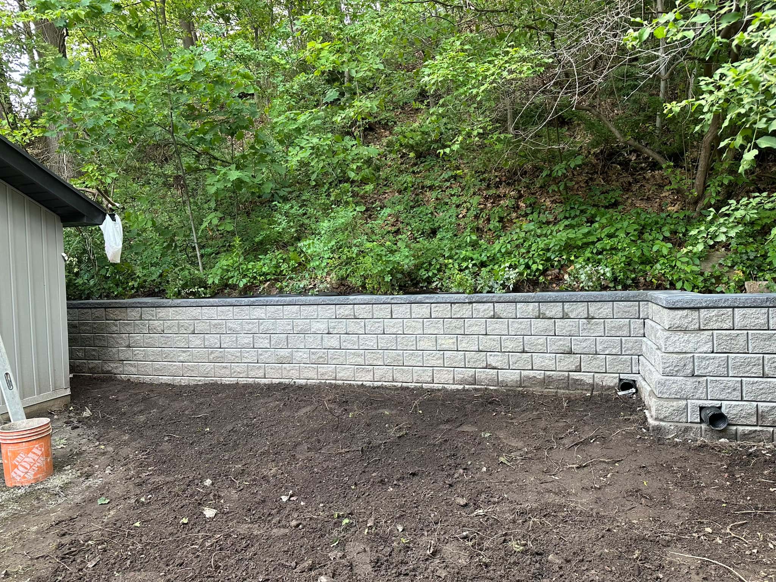
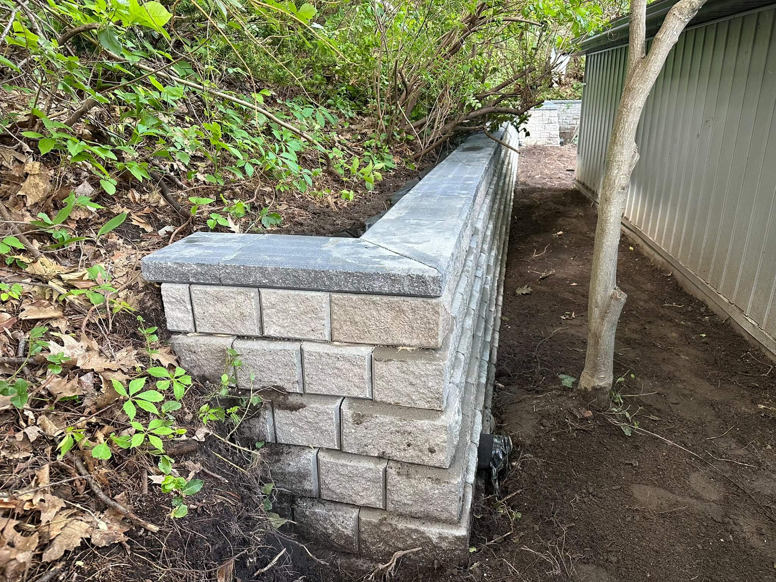
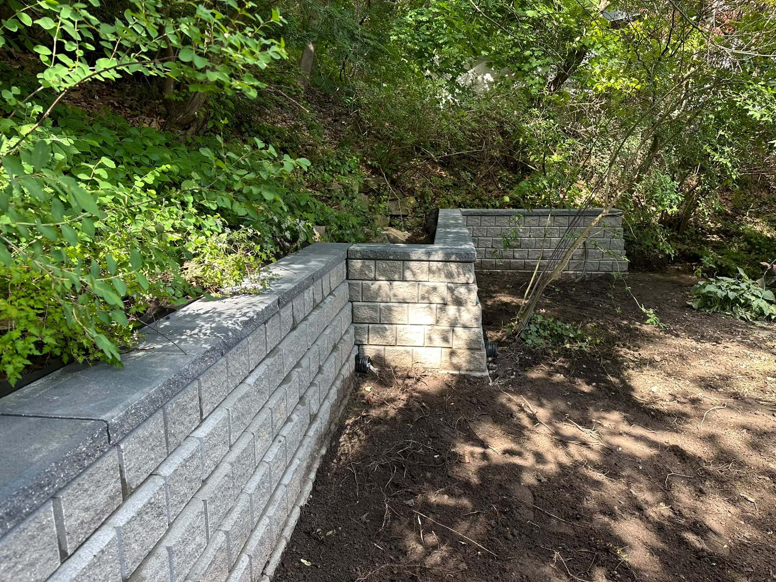
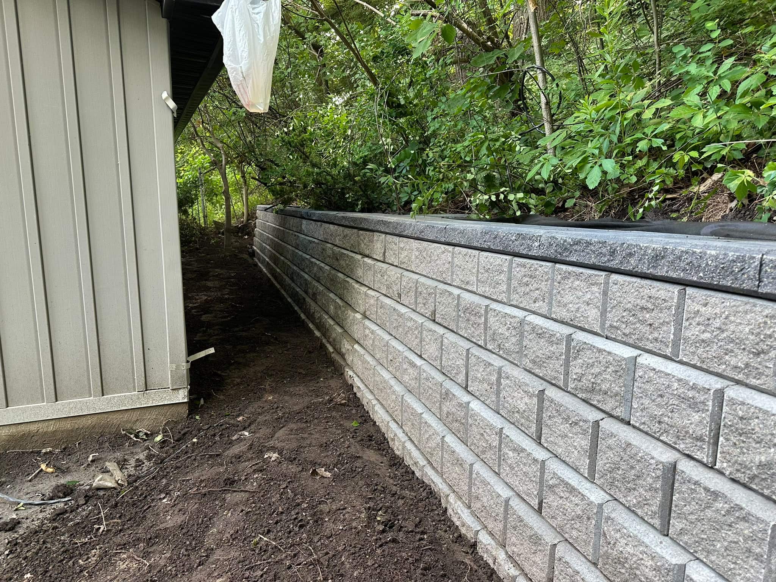
| Retaining wall | Segmental retaining wall or large precast block | Designed to hold back soil and outdoor pressure |
| Garden or landscape wall | Decorative or split-face block | Provides durability with a finished appearance |
| Fire-rated wall | Concrete masonry unit | Non-combustible and suitable for fire-resistant construction |
| Repair work | Matching existing block type and size | Helps maintain stability and a consistent appearance |
What Are Concrete Blocks?
Concrete blocks are manufactured masonry units made from cement, sand, aggregate, and water. Some blocks also include additives or lightweight materials that change their weight, insulation, texture, or strength.
Concrete blocks may be solid or hollow. Hollow blocks contain cores that reduce their weight and allow room for reinforcement, wiring, plumbing, or grout where required.
The terms “concrete block,” “cement block,” and “cinder block” are often used interchangeably. However, concrete block is the more accurate general term because cement is only one ingredient in concrete.
Concrete blocks are popular because they offer:
- Long-term durability
- Fire resistance
- Resistance to rot and insects
- Multiple sizes and shapes
- Solid and hollow options
- Smooth, textured, and split-face finishes
- Compatibility with reinforcement and grout
- Suitability for interior and exterior construction
Concrete Blocks in Toronto and Canadian Weather
Concrete blocks perform well in Canada when they are properly installed, drained, and maintained. Moisture is one of the main causes of damage to block walls.
Water can enter through cracked mortar joints, damaged parging, poor drainage, open wall joints, or cracks in the surrounding foundation. When that moisture freezes, it expands and can cause cracks, loose blocks, crumbling surfaces, and bulging sections.
For Toronto homes and businesses, a block wall should be assessed for:
- Freeze-thaw exposure
- Water drainage
- Soil pressure
- Foundation movement
- Deteriorated mortar
- Cracked or missing blocks
- Damaged parging
- Waterproofing problems
- Wall movement or leaning
A block that works well for an interior partition may not be suitable for a foundation or retaining wall. The location and purpose of the wall should always guide the material choice.
Main Types of Concrete Blocks
Solid Concrete Blocks
Solid concrete blocks contain little or no open space through the body of the block. They are dense, heavy, and commonly selected where strength, impact resistance, or added mass is important.
Solid blocks may be used for:
- Foundation repairs
- Short structural walls
- Partition walls
- Equipment bases
- Heavy-duty masonry work
- Small retaining or landscape structures
Because solid blocks are heavier than hollow blocks, they may require more labour to handle and install. The footing, wall design, mortar, reinforcement, and drainage must still be appropriate for the project.
Hollow Concrete Blocks
Hollow concrete blocks contain open cores that reduce their weight. The cores may be left open or filled with grout and reinforcement when additional strength is required.
Hollow blocks are commonly used for:
- Foundation walls
- Basement walls
- Garage walls
- Exterior walls
- Commercial partitions
- Reinforced masonry construction
The cores can also make it easier to install vertical reinforcement, electrical services, and other components. The block size and strength should be selected according to the wall design and local building requirements.
Lintel Blocks
Lintel blocks are shaped to create a horizontal beam over a door, window, or other opening. Reinforcing steel and concrete can be placed inside the channel to support the masonry above.
Lintel blocks must be installed correctly because an opening can weaken a wall if the load is not transferred properly.
Corner Blocks
Corner blocks are designed to create a clean and stable wall junction. They reduce the need for excessive cutting and help maintain a consistent pattern at corners.
They may be used on:
- Exterior wall corners
- Basement walls
- Garden walls
- Partition walls
- Steps and masonry transitions
Column and Pillar Blocks
Column or pillar blocks are used to create reinforced vertical supports. They may be filled with concrete and steel to form posts, columns, fence supports, entrance features, or structural elements.
The size and reinforcement requirements depend on the height, load, location, and design of the structure.
Split-Face and Decorative Blocks
Split-face blocks have a textured surface that resembles natural stone. They are often used where appearance is important, including:
- Landscape walls
- Garden walls
- Commercial buildings
- Property entrances
- Decorative exterior features
Other finishes include smooth-face, ground-face, coloured, polished, and textured blocks. Decorative blocks may require additional cleaning and maintenance because textured surfaces can collect dirt and moisture.
Lightweight Concrete Blocks
Lightweight blocks are manufactured using materials or processes that reduce their weight. They may be easier to handle and can offer useful thermal or acoustic properties.
Lightweight blocks must still be selected carefully for Canadian conditions. The manufacturer’s specifications, location of the wall, moisture exposure, and structural requirements should all be considered.
Concrete Block Dimensions
Concrete blocks are available in several nominal sizes. A common nominal CMU size is:
- 8 inches high
- 8 inches deep
- 16 inches long
The actual block is slightly smaller because the nominal size typically allows for the mortar joint.
Other sizes may include:
- Half blocks
- Four-inch partition blocks
- Six-inch blocks
- Twelve-inch blocks
- Corner blocks
- Lintel blocks
- Custom or specialty units
The size required depends on wall thickness, structural needs, openings, reinforcement, appearance, and the manufacturer’s available products.
Nominal Size vs. Actual Size
Nominal dimensions include the expected mortar joint. Actual dimensions describe the physical block itself.
For example, a block described as 8 by 8 by 16 inches may measure slightly less in each direction. This difference matters when estimating materials, placing openings, calculating wall length, and planning corners.
Always confirm the manufacturer’s actual dimensions before ordering.
Concrete Block Pros and Cons
Advantages of Concrete Blocks
Concrete blocks offer several benefits:
- They are strong and durable.
- They are resistant to rot and insects.
- They provide good fire resistance.
- They are available in many shapes and sizes.
- Hollow blocks can be reinforced with steel and grout.
- They can be used for structural and decorative work.
- Damaged sections can often be repaired or replaced.
- They are suitable for both residential and commercial construction.
Disadvantages of Concrete Blocks
Concrete blocks also have limitations:
- They are heavier than many alternative materials.
- Poor drainage can lead to moisture damage.
- Cracked mortar joints can allow water into the wall.
- Unreinforced walls may be vulnerable to movement or pressure.
- Installation requires a stable footing and proper layout.
- Textured blocks may require more cleaning.
- Repairs can be difficult when the original block is no longer available.
- A wall may need waterproofing, parging, or drainage work in addition to block repairs.
Concrete Block vs. Poured Concrete
Concrete blocks and poured concrete are used for different types of projects.
Poured concrete can be practical for large, continuous foundation walls and areas where a single reinforced structure is preferred. Concrete blocks can be more flexible for repairs, smaller walls, additions, partitions, and projects requiring individual units.
The right choice depends on:
- Wall length and height
- Structural requirements
- Access to the property
- Soil and drainage conditions
- Reinforcement requirements
- Project design
- Labour and material availability
A masonry professional or structural engineer can help determine the appropriate wall system.
How Many Concrete Blocks Do You Need?
To estimate the number of blocks required:
- Multiply the wall length by its height.
- Calculate the face area of one block.
- Divide the wall area by the block face area.
- Subtract large door and window openings.
- Add approximately 5% to 10% for cuts, breakage, and waste.
For example, a 20-foot-long by 6-foot-high wall has 120 square feet of surface area. A standard 8-by-16-inch block covers approximately 0.89 square feet when mortar joints are included. This would require approximately 135 blocks before allowing for openings and waste.
The final quantity depends on block size, mortar joints, wall thickness, corners, openings, reinforcement, and the project design. Confirm the quantity with a masonry supplier or contractor before ordering.
Concrete Blocks for Retaining Walls and Landscaping
Retaining walls require materials that can resist soil pressure and manage water behind the wall.
Common retaining wall materials include:
- Segmental retaining wall blocks
- Large precast concrete blocks
- Reinforced concrete masonry units
- Concrete landscaping blocks
- Poured concrete systems
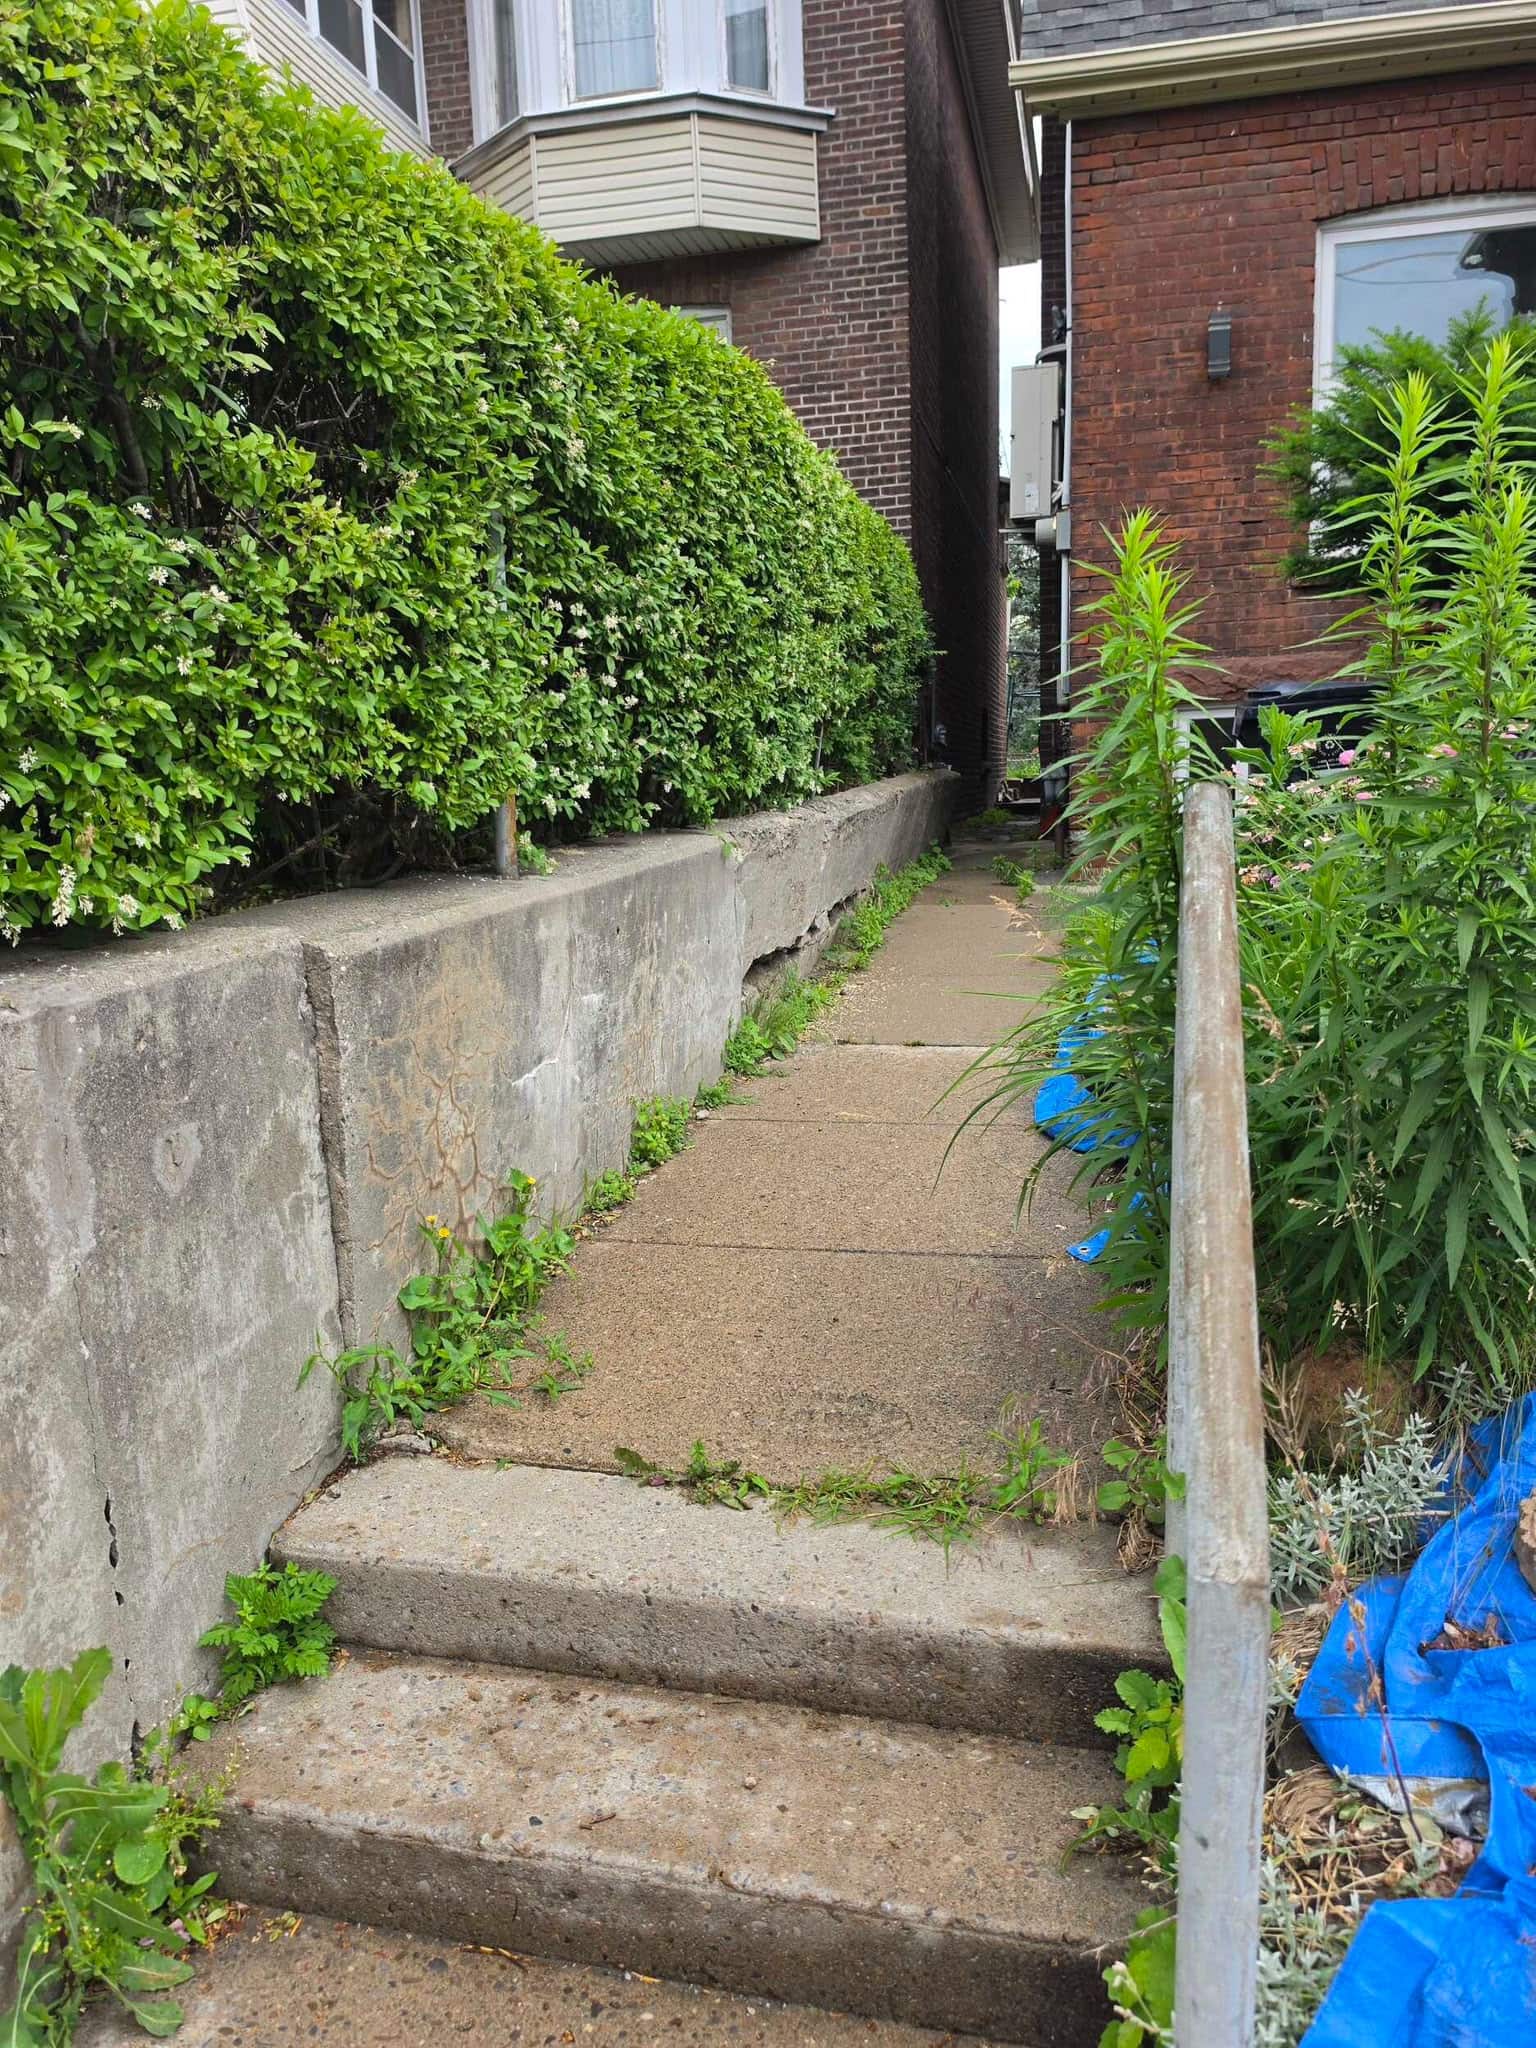
A retaining wall may fail because of poor drainage, inadequate footing, soil pressure, improper installation, or movement below the wall. A taller wall or a wall near a building, driveway, property line, or slope may require professional design and inspection.
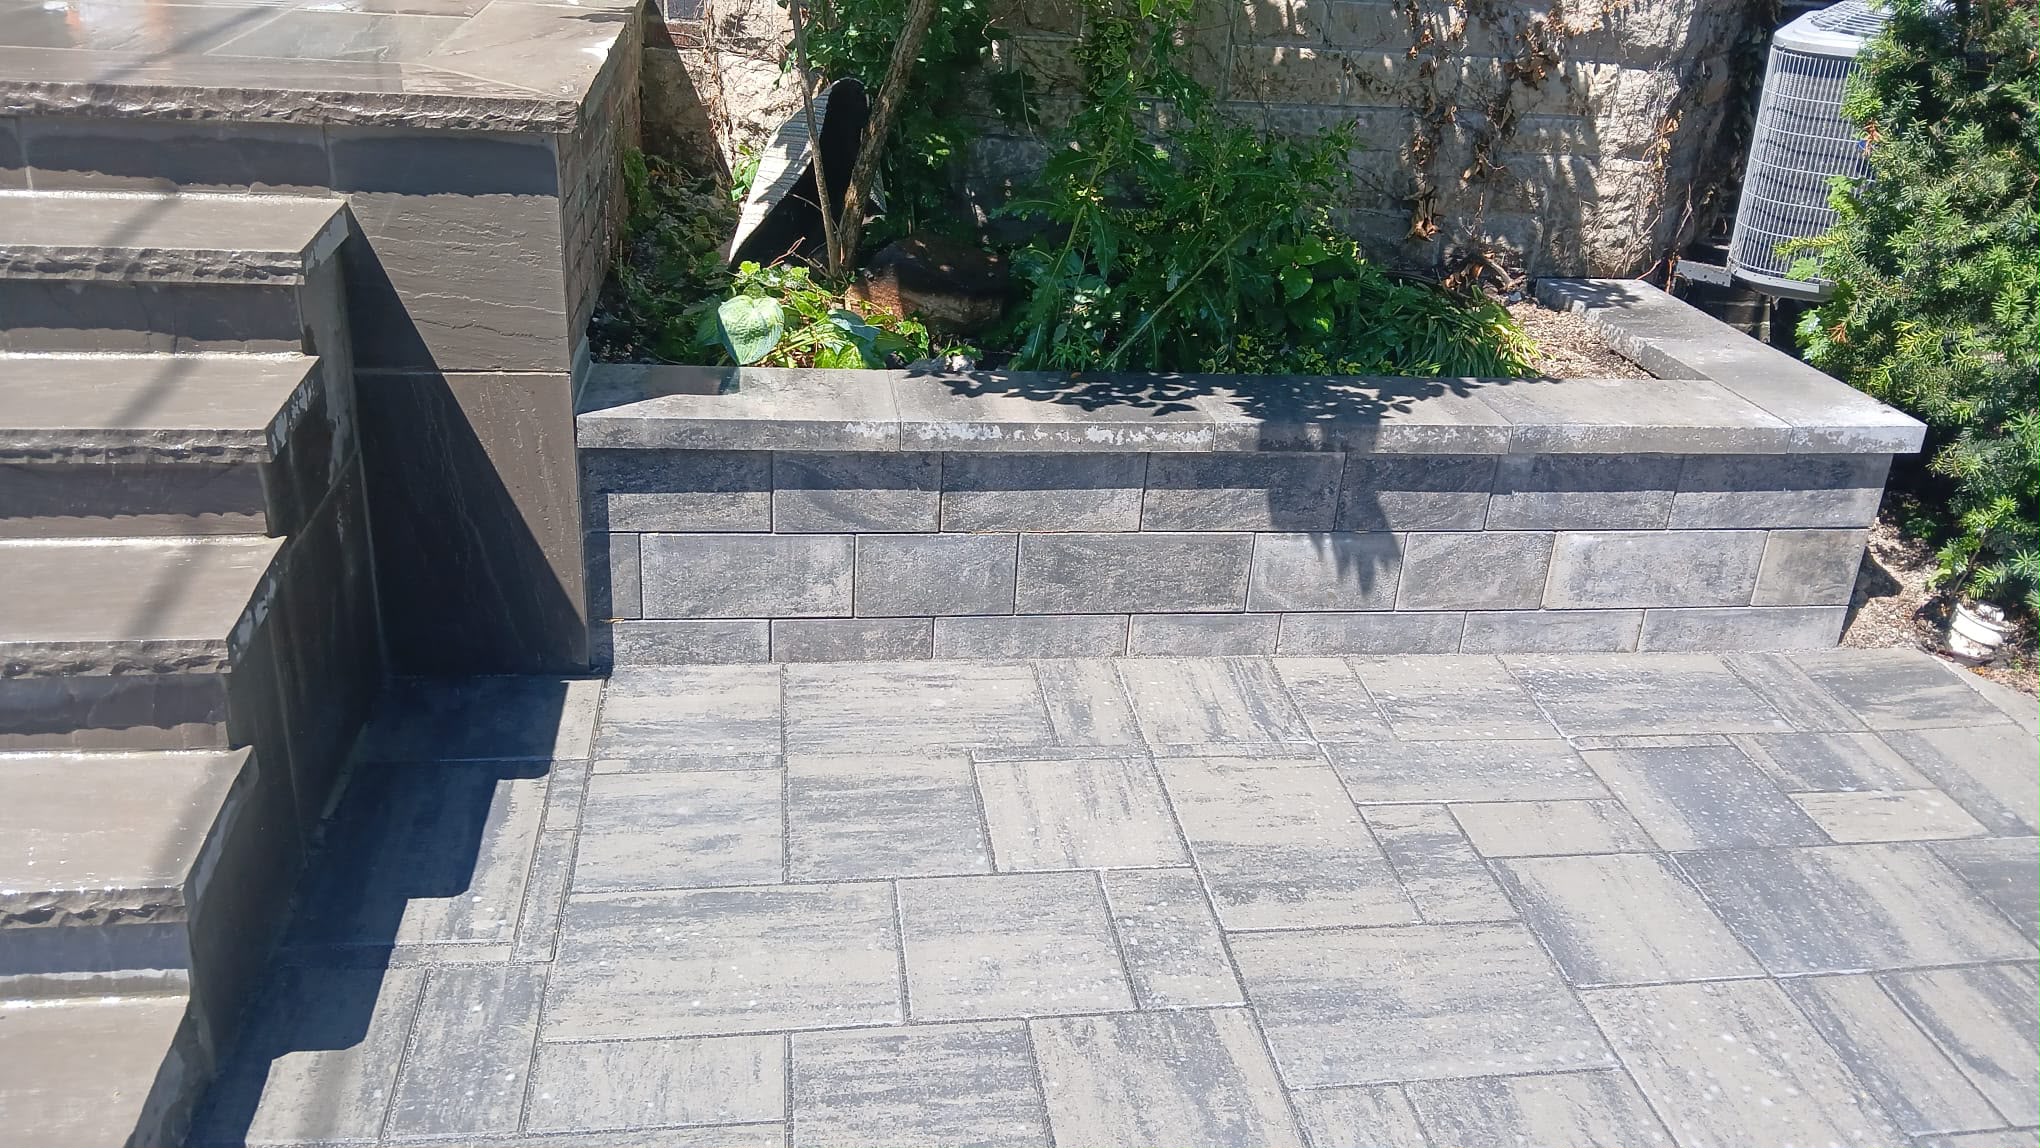
Landscape blocks are also used for:
- Garden borders
- Raised planting beds
- Walkways
- Steps
- Seating walls
- Property boundaries
- Decorative entrances
The base, drainage, slope, block type, and wall height all affect the long-term performance of the project.
Concrete Block Repair in Toronto
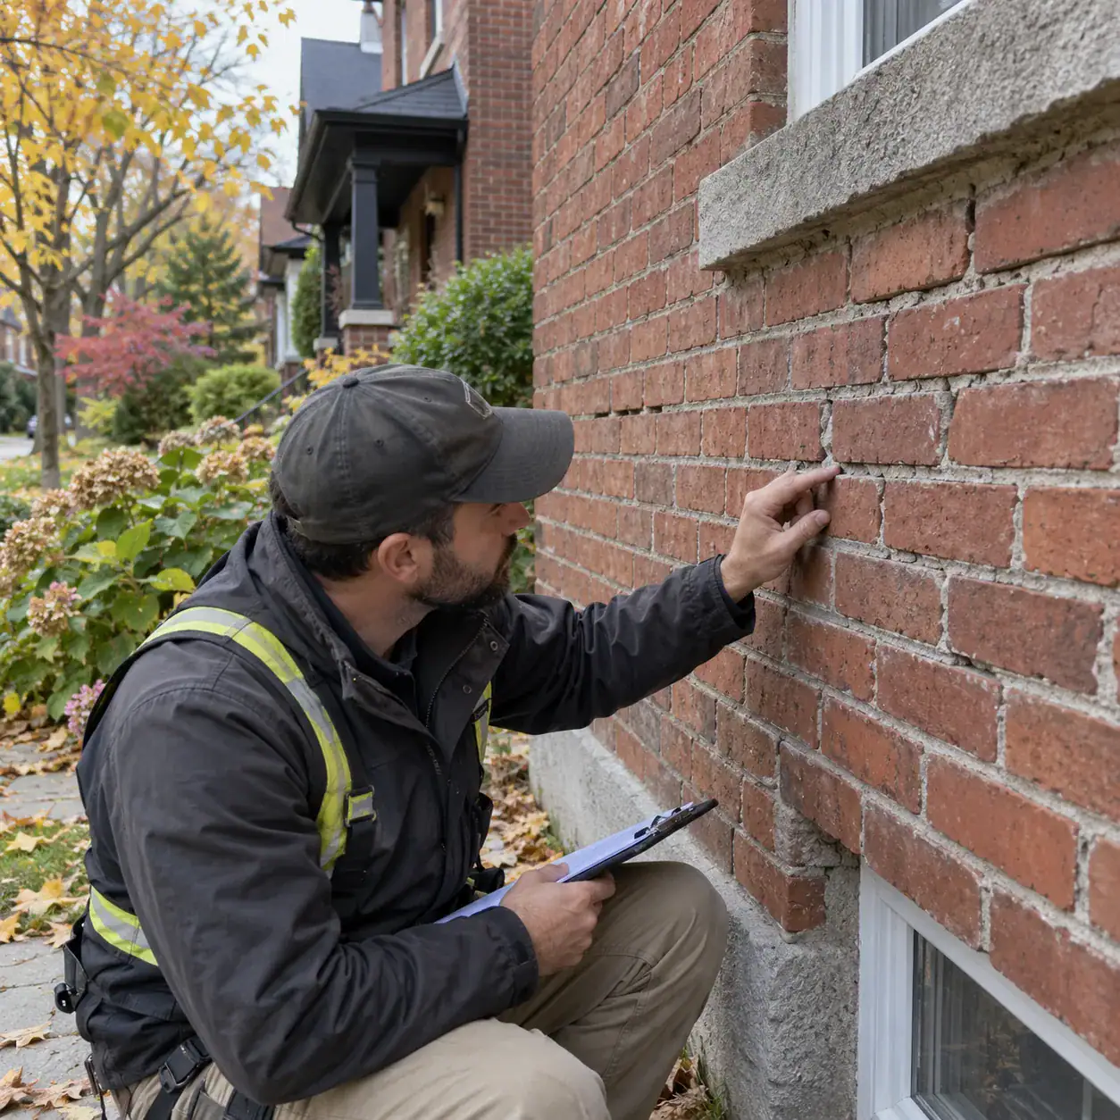
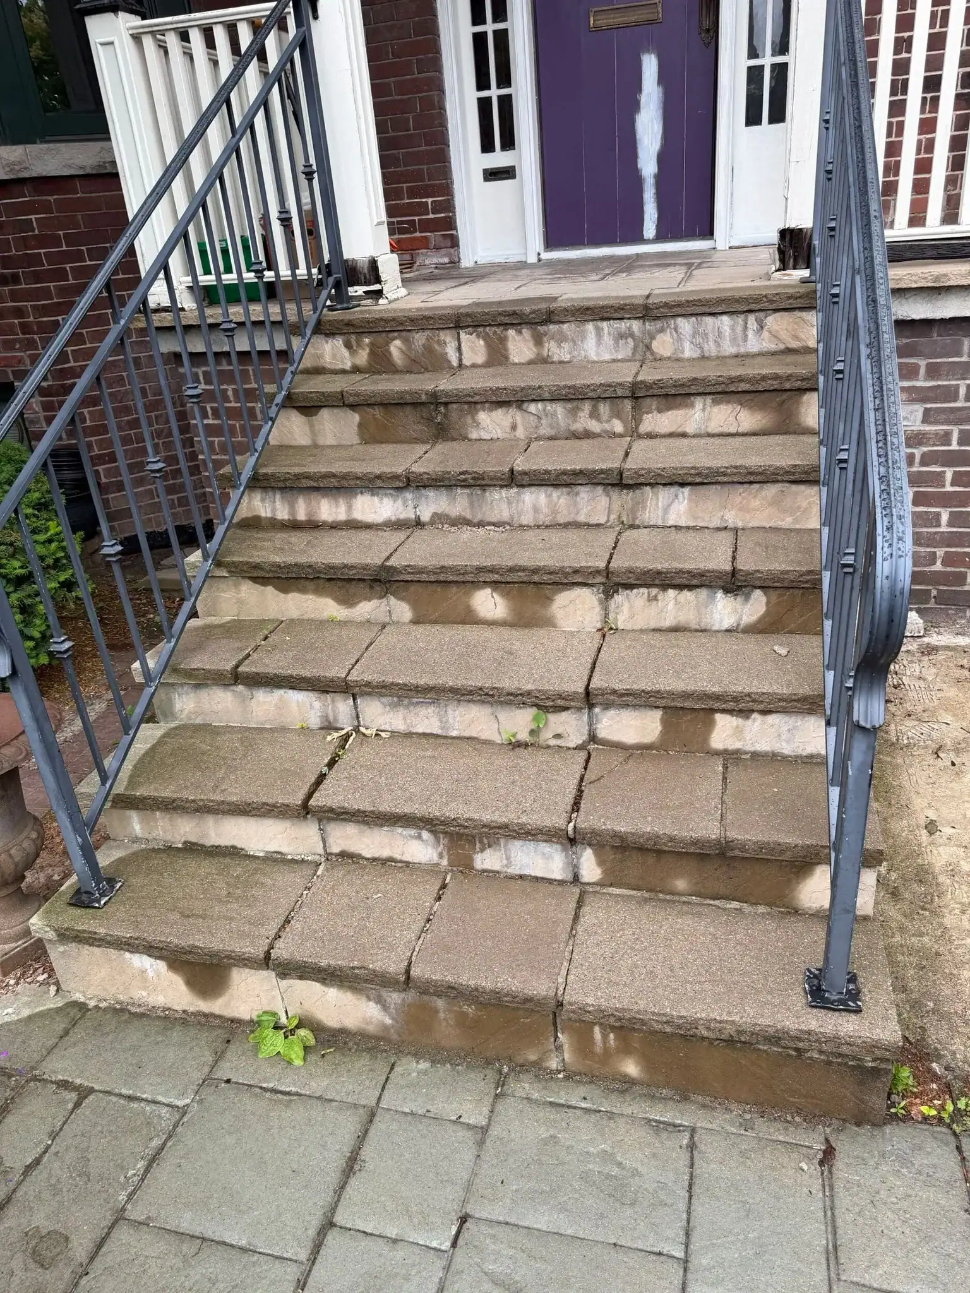
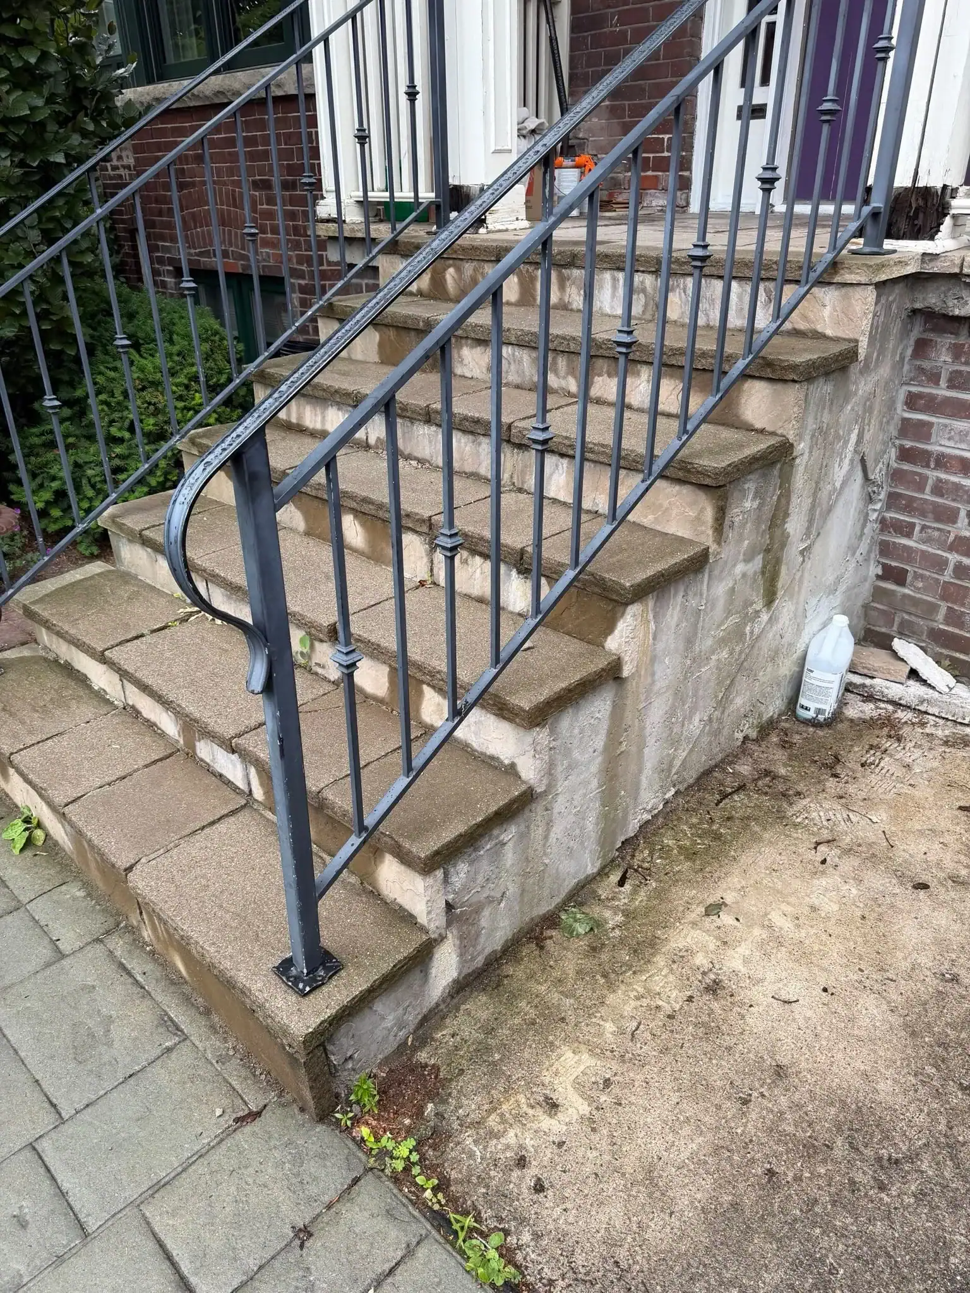
Concrete block damage should be assessed before repairs begin. Replacing a cracked block without addressing water, soil pressure, or foundation movement may allow the problem to return.
Common signs that a block wall needs attention include:
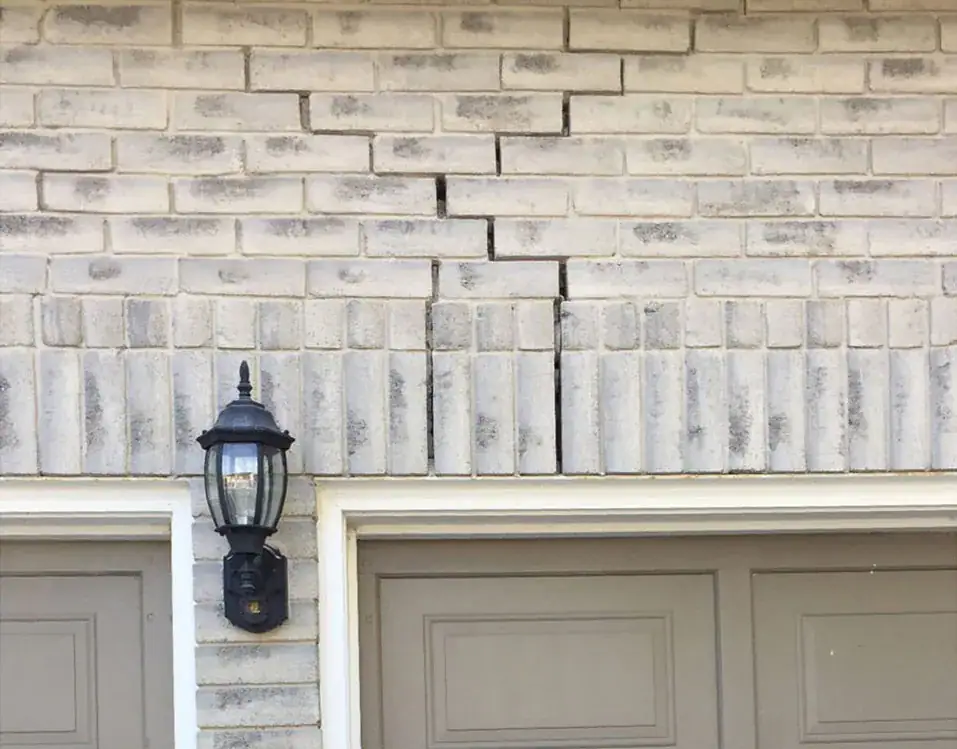
- Stair-step cracks
- Cracked or missing blocks
- Loose masonry units
- Crumbling mortar
- Bulging areas
- Leaning walls
- Water entering through the wall
- Damaged or missing parging
- Gaps around windows or doors
- Deterioration after winter
Depending on the cause, repairs may include:
- Replacing individual blocks
- Rebuilding a damaged section
- Repairing mortar joints
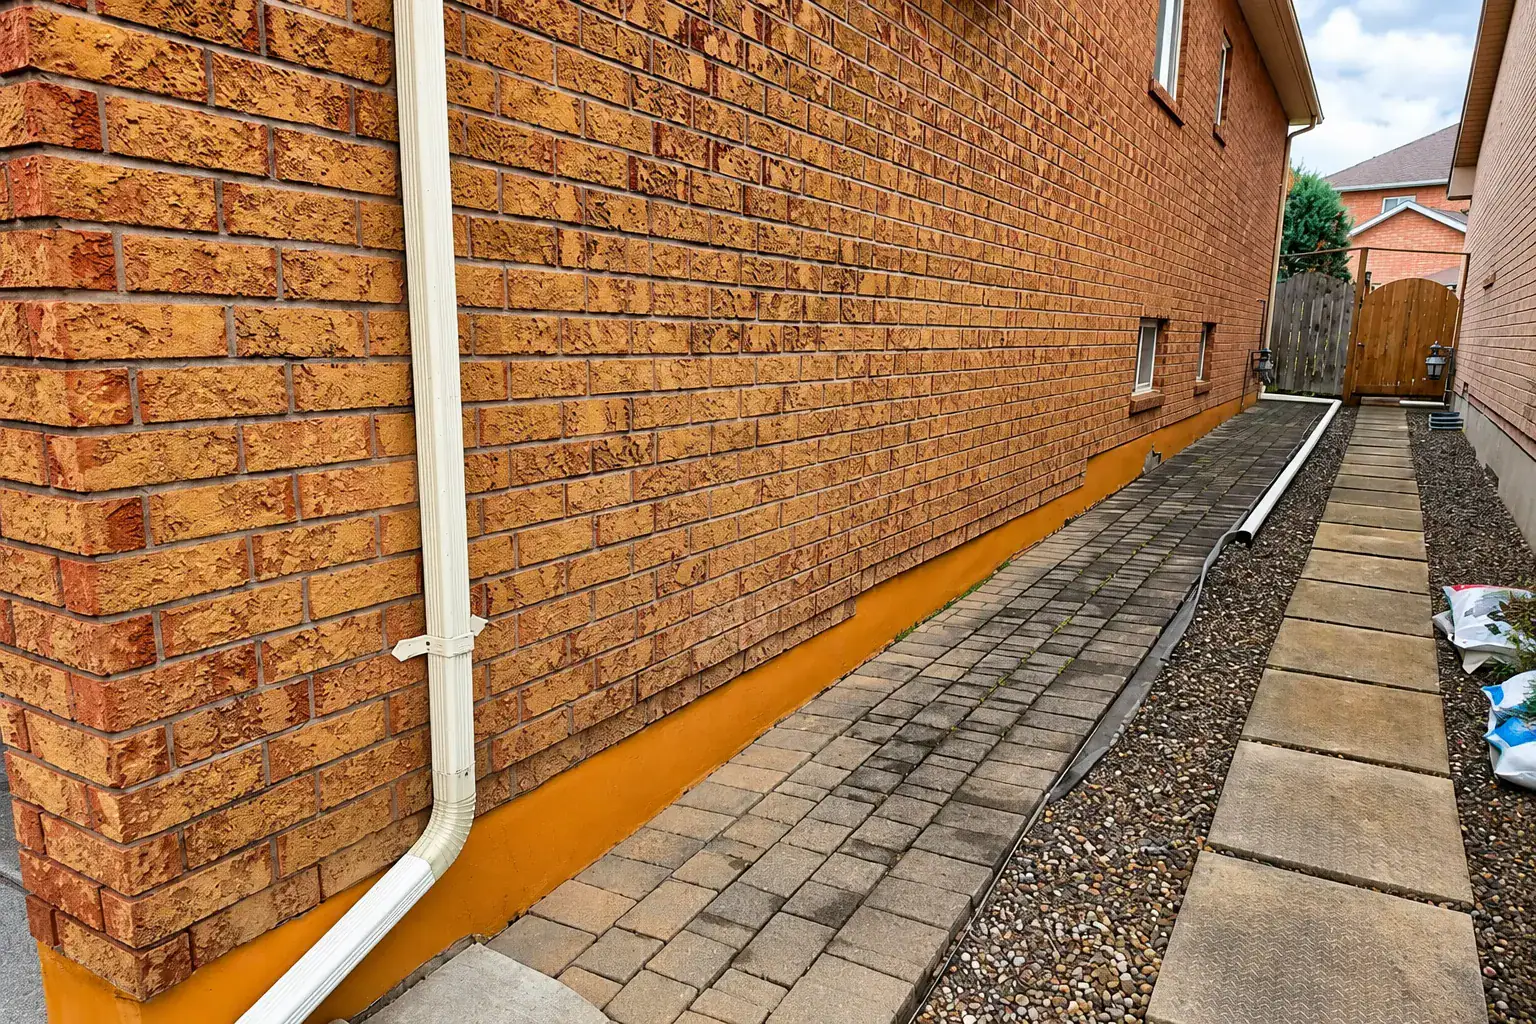
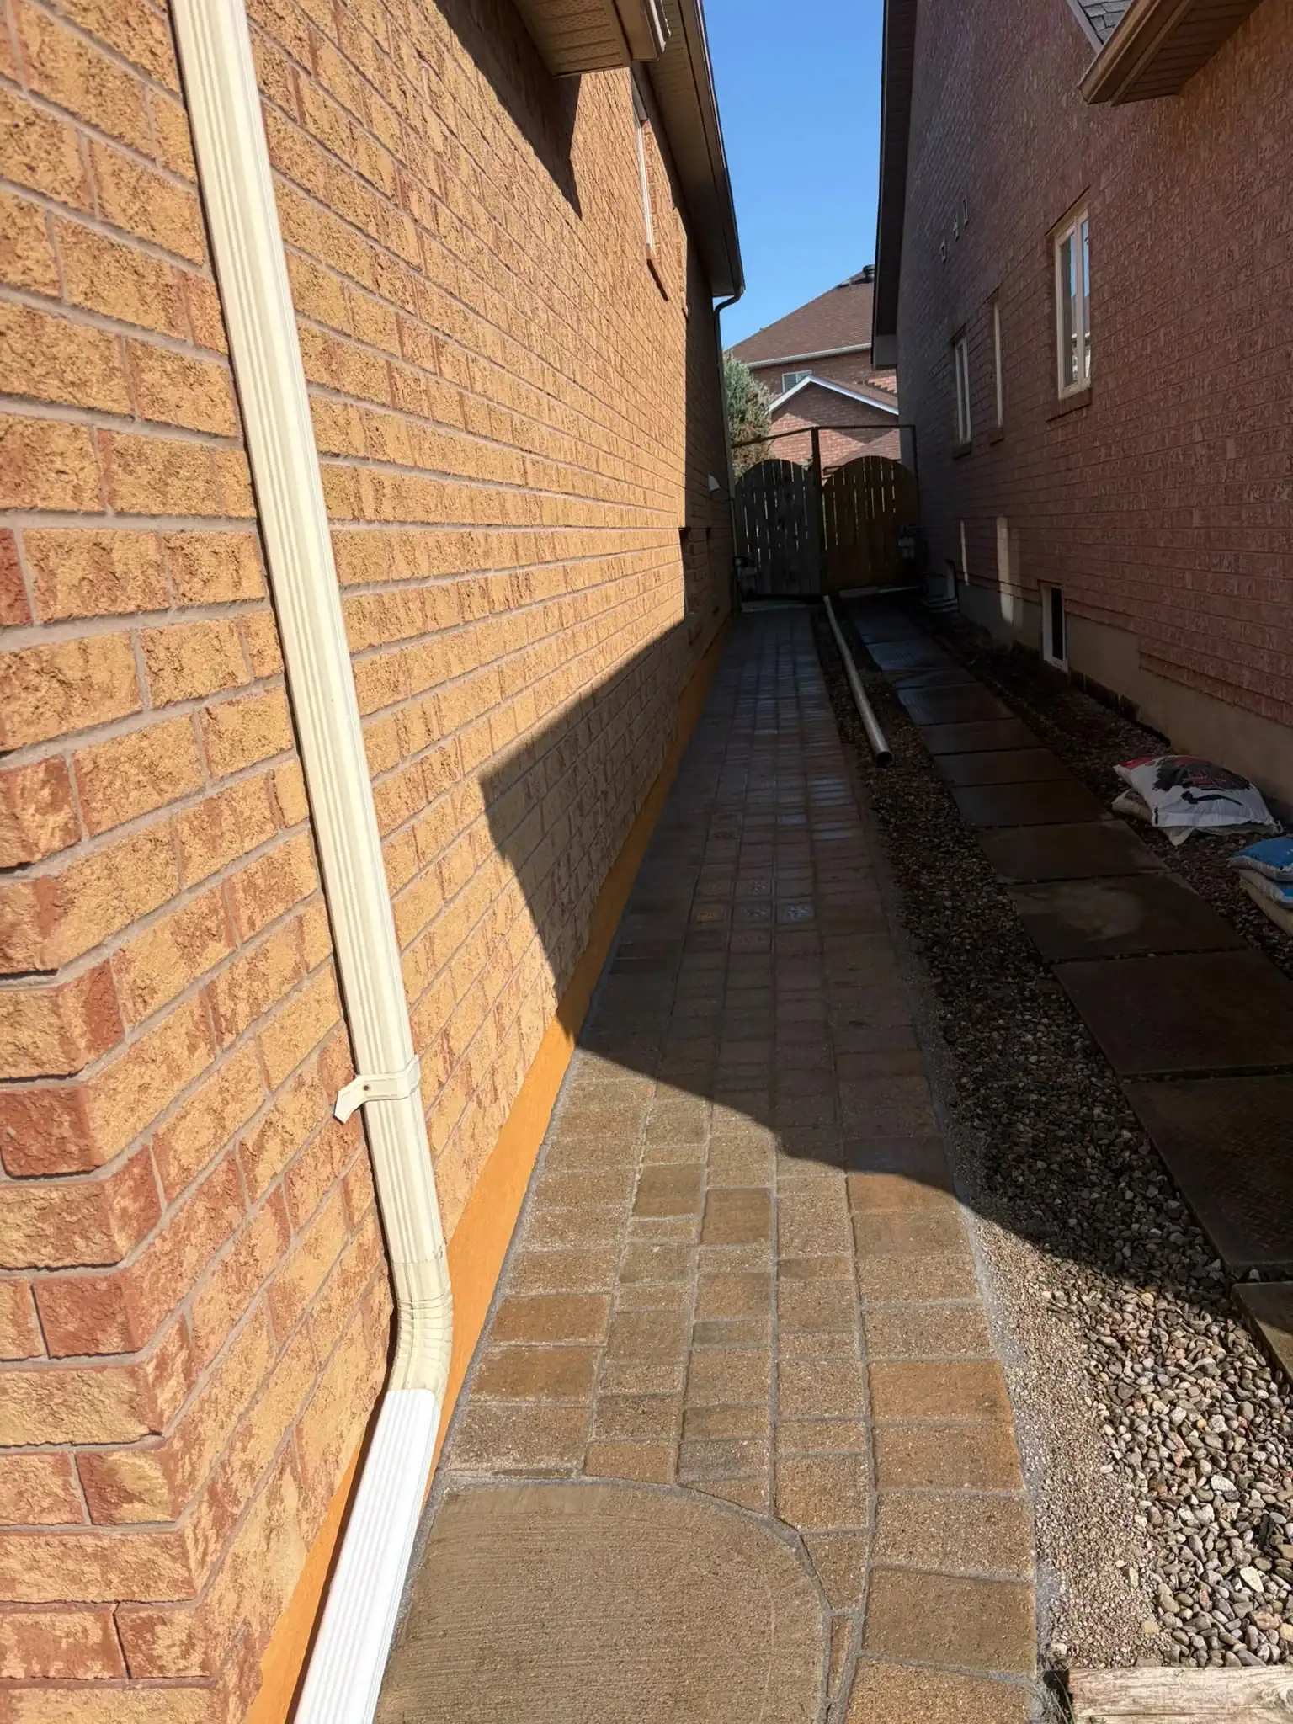
- Applying or repairing parging
- Improving drainage
- Waterproofing below-grade walls
- Stabilizing a retaining wall
- Repairing the foundation
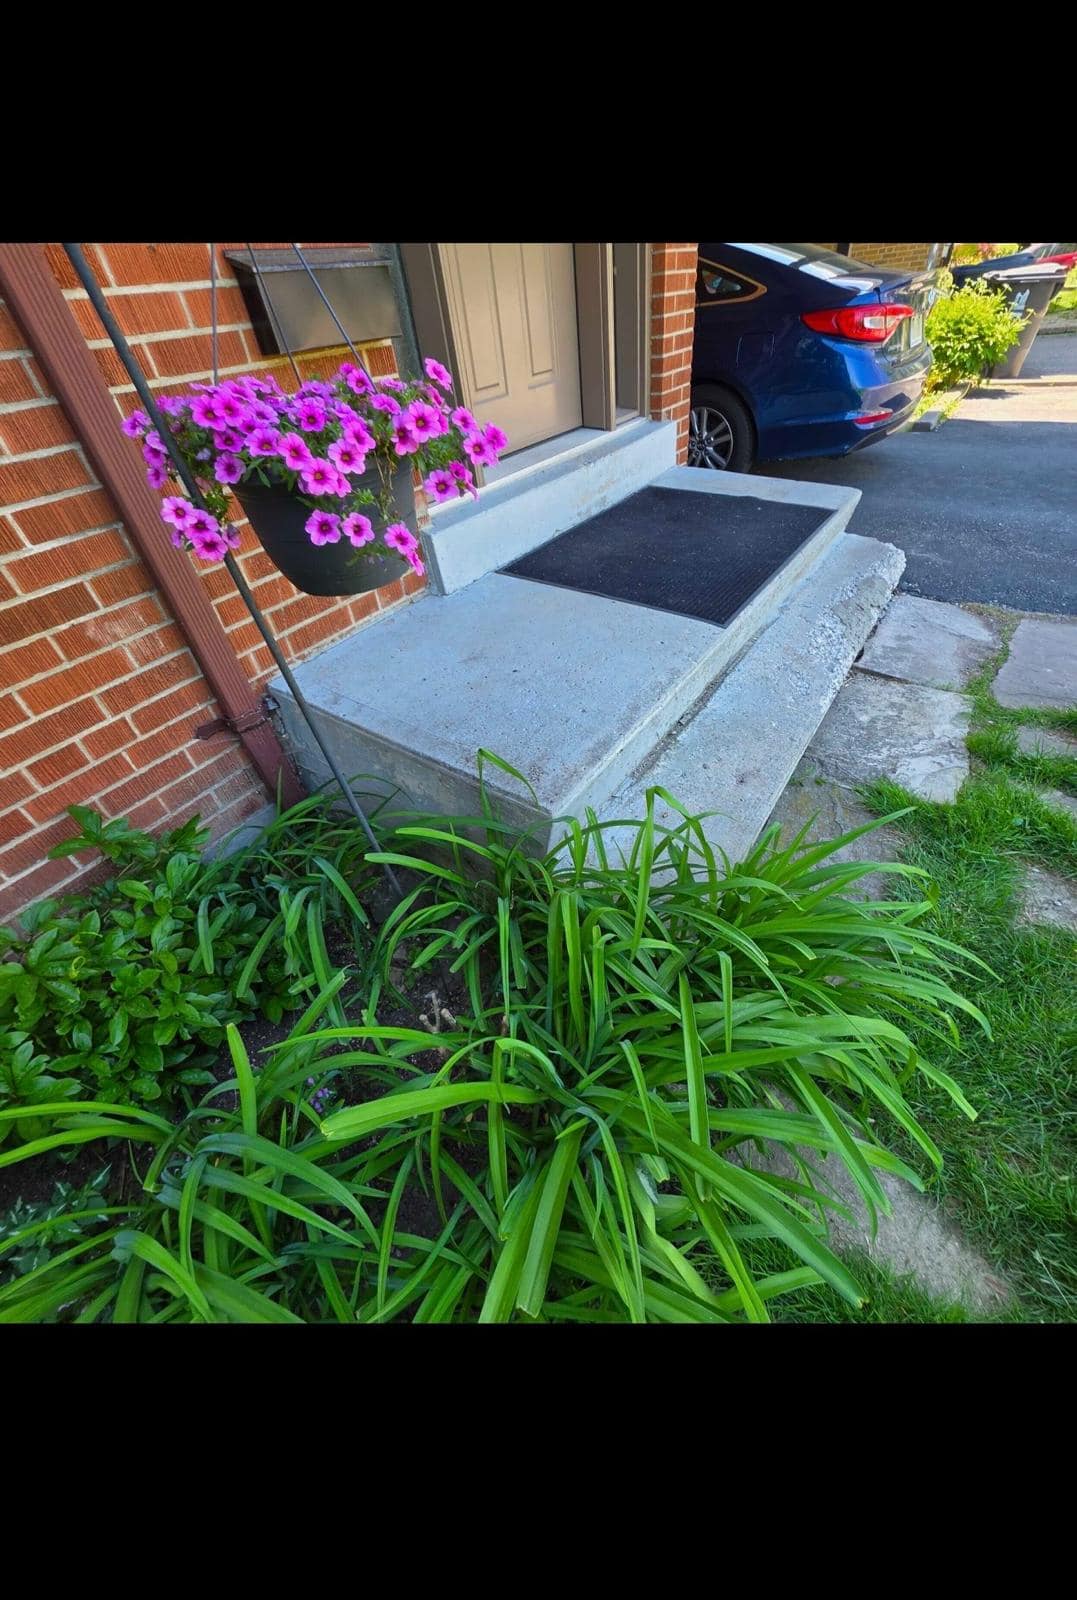
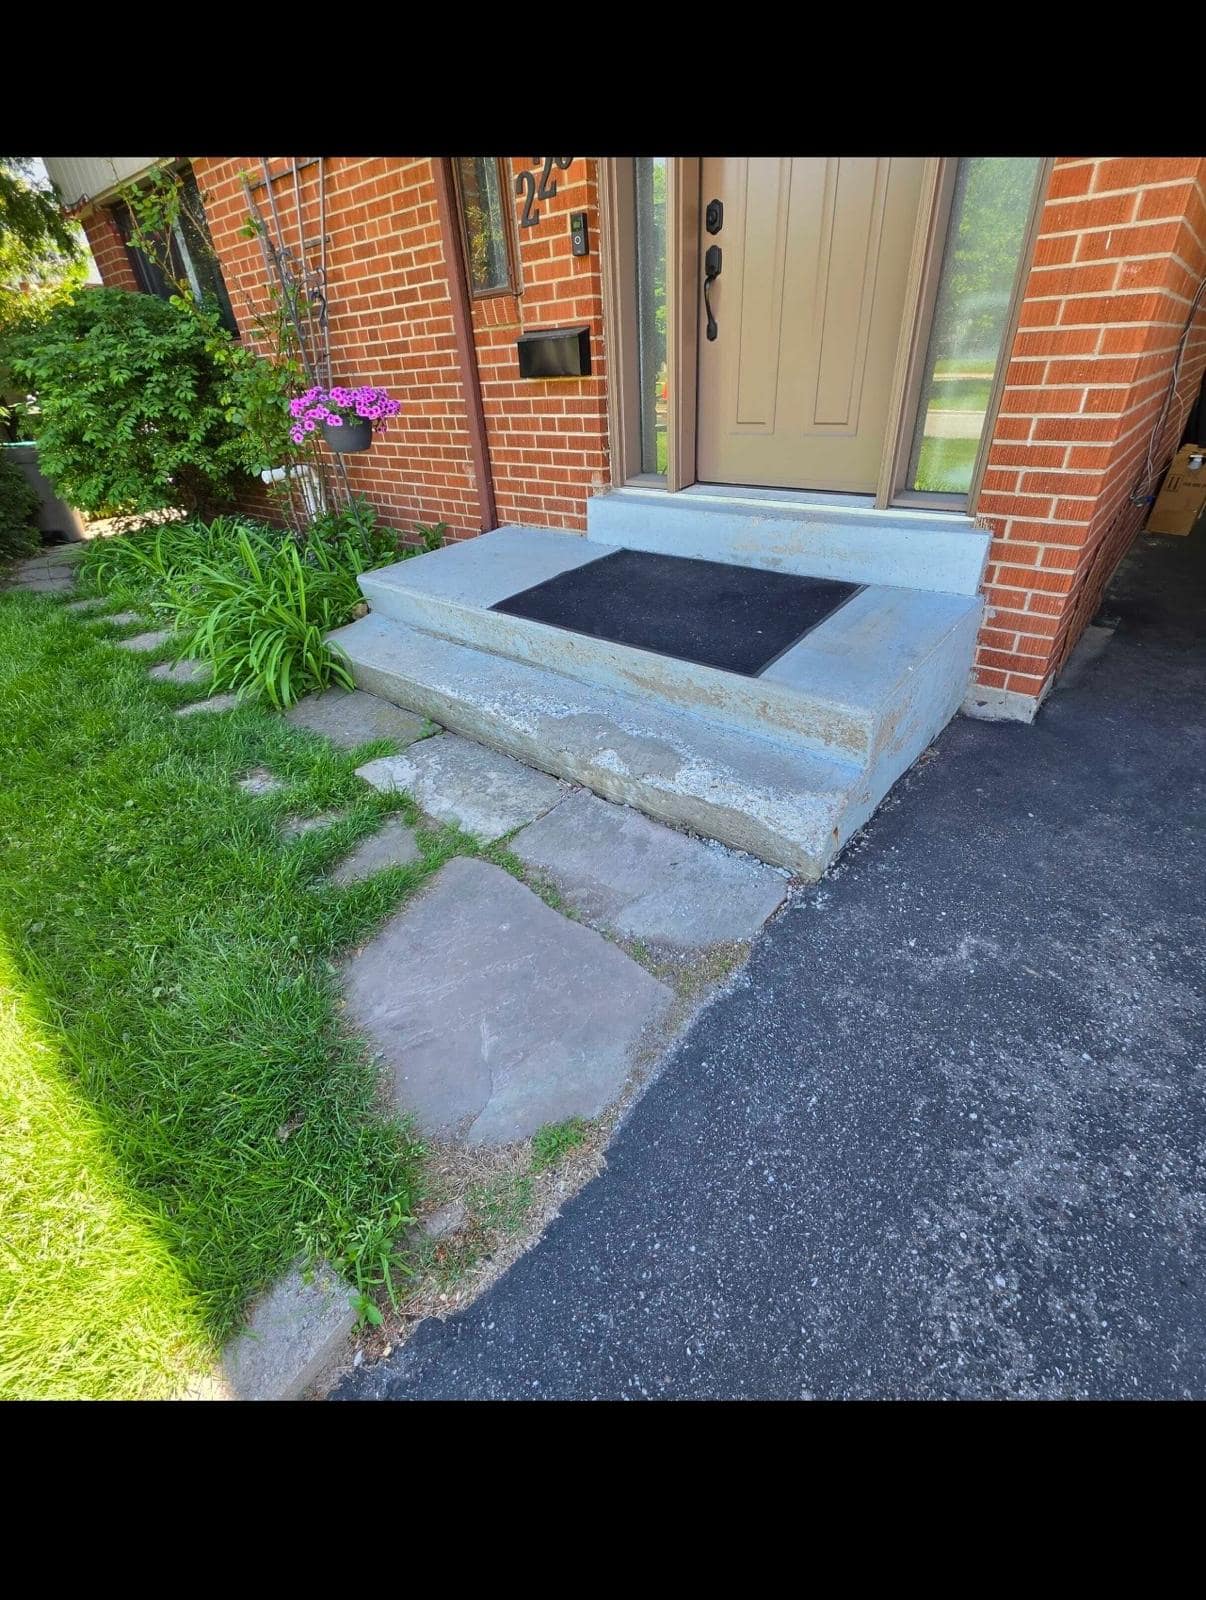
- Replacing damaged concrete surfaces
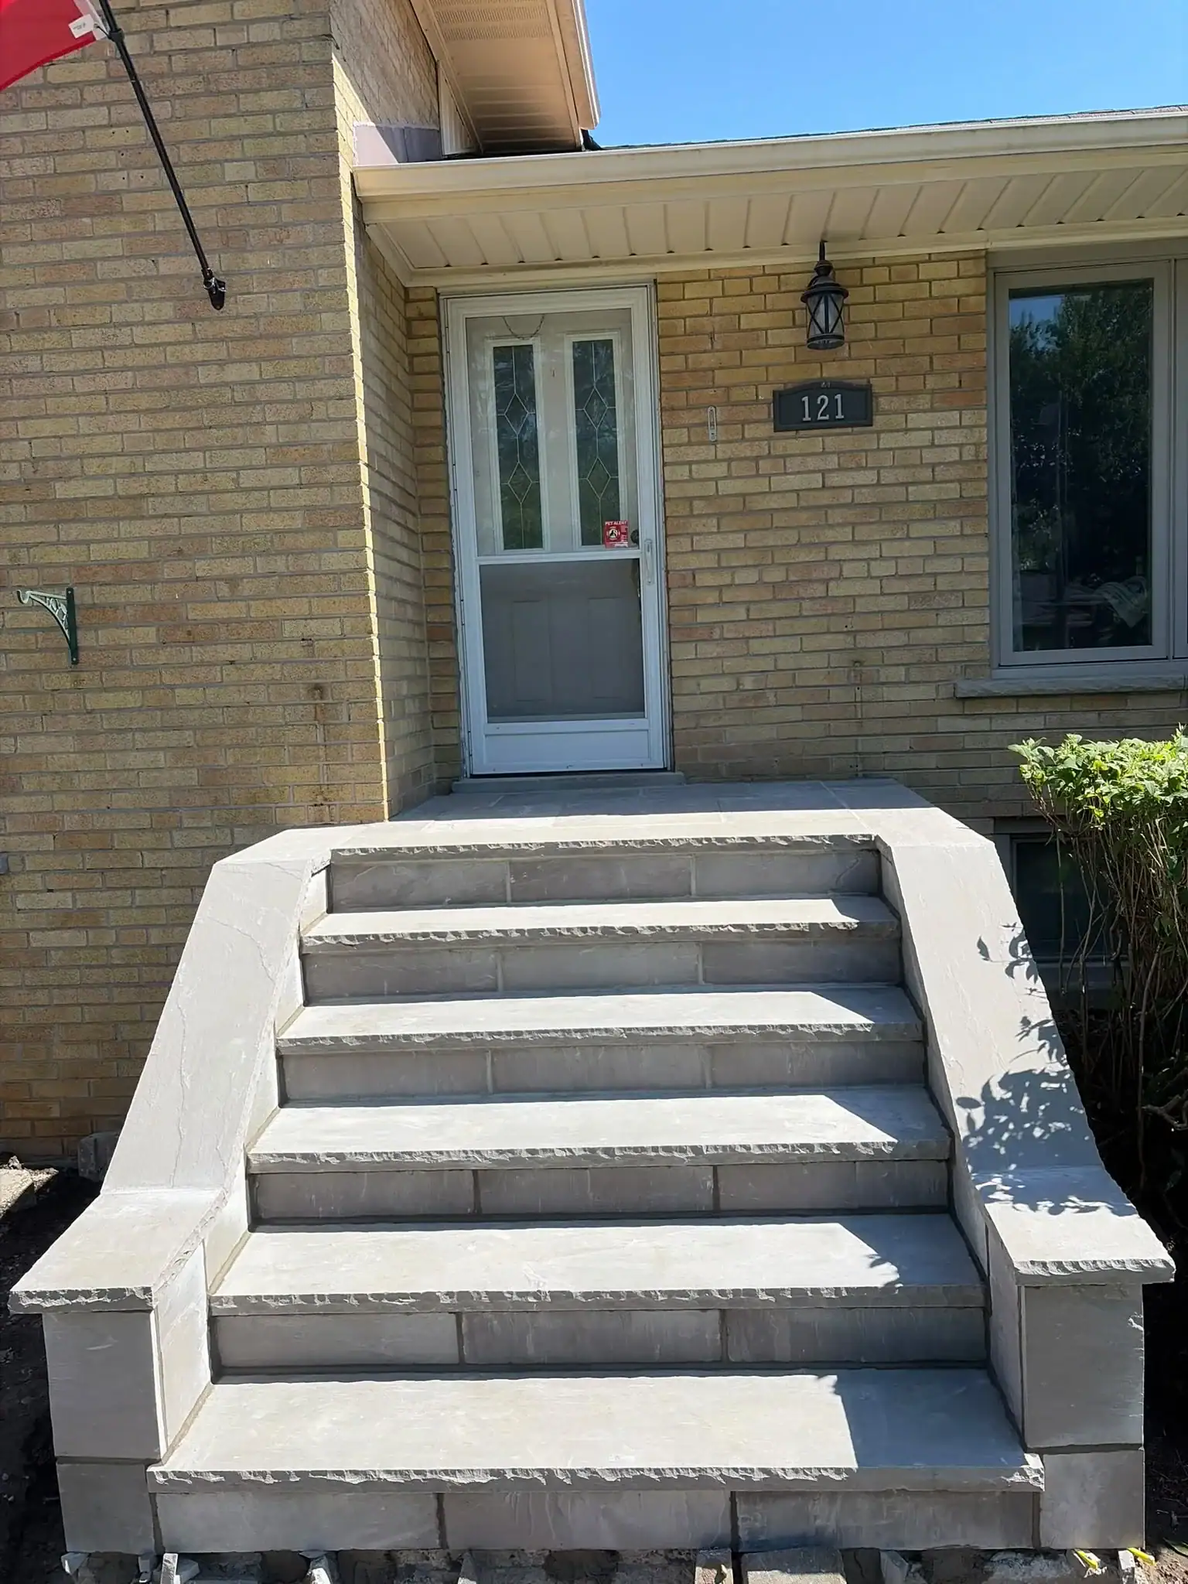
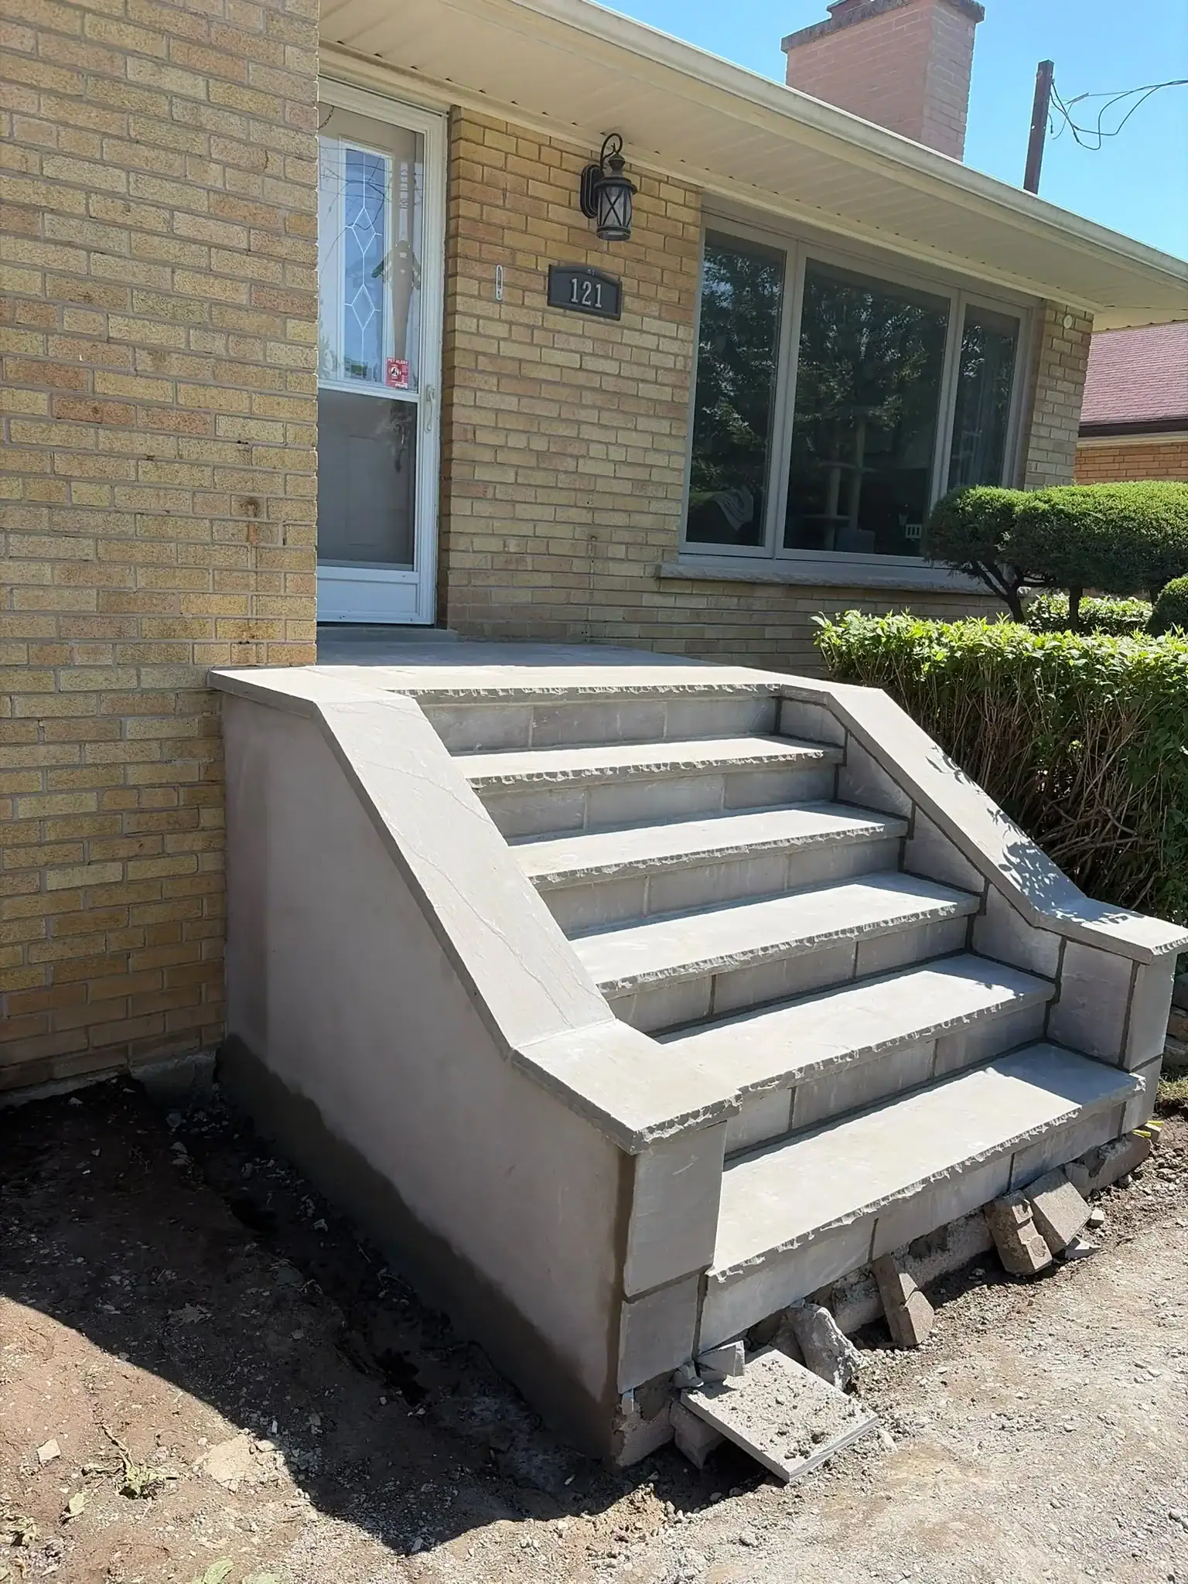
A&A Masonry provides concrete repair, foundation repair, retaining wall work, parging, waterproofing, masonry restoration, steps, and walkway services throughout Toronto and the GTA.
Concrete Block Installation Considerations
A durable block wall begins with a suitable base and accurate layout. The footing or supporting surface must be stable, level, and appropriate for the wall.
Important installation considerations include:
- Preparing a stable base
- Choosing the correct mortar
- Keeping courses level and plumb
- Staggering vertical joints
- Installing reinforcement where required
- Supporting openings with appropriate lintels
- Providing drainage behind retaining walls
- Protecting below-grade walls from moisture
- Cleaning mortar before it hardens
- Following the applicable building requirements
Structural walls, foundation walls, retaining walls, and walls with significant cracks should be reviewed by a qualified professional before major repairs or rebuilding.
Frequently Asked Questions About Concrete Blocks
What are concrete blocks called?
Concrete blocks are commonly called concrete masonry units, or CMUs. Some people also call them cement blocks or cinder blocks.
Are concrete blocks suitable for Toronto homes?
Concrete blocks can be suitable for foundations, basements, garages, retaining walls, and other masonry applications. Proper drainage, waterproofing, reinforcement, and maintenance are important in Ontario’s climate.
What causes concrete block walls to crack?
Cracks may result from soil movement, water pressure, poor drainage, foundation movement, deteriorated mortar, freeze-thaw cycles, or inadequate reinforcement.
Can cracked concrete blocks be repaired?
Some cracks can be repaired by replacing damaged blocks, repairing mortar joints, improving drainage, or restoring damaged parging. Larger cracks, bulging walls, leaning walls, and continuing movement require a professional assessment.
Should I repair or replace a concrete block wall?
The answer depends on the cause and extent of the damage. Localized damage may be repairable, while a severely displaced or unstable wall may require rebuilding or replacement.
What concrete blocks are used for retaining walls?
Common options include segmental retaining wall blocks, large precast concrete blocks, and reinforced concrete masonry units. The correct choice depends on wall height, soil pressure, drainage, footing conditions, and the surrounding property.
How long do concrete block walls last?
A properly designed, installed, drained, and maintained concrete block wall can provide many years of service. Its lifespan depends on materials, workmanship, moisture exposure, soil conditions, maintenance, and the severity of the local weather.
Can A&A Masonry repair concrete block walls?
A&A Masonry repairs and restores many types of masonry, including concrete blocks, foundations, retaining walls, mortar joints, parging, concrete steps, walkways, and other exterior surfaces throughout Toronto and the GTA.
Conclusion
Concrete blocks remain a practical choice for Canadian homes, businesses, foundations, retaining walls, garages, landscape projects, and exterior features.
The correct block depends on the purpose of the wall, its required strength, exposure to moisture, drainage conditions, appearance, and local weather. In Toronto and the GTA, proper installation and maintenance are especially important because freezing and thawing can damage blocks, mortar, and surrounding concrete.
If your concrete block wall is cracked, bulging, leaning, crumbling, or allowing water to enter, have it assessed before the damage spreads.
Concrete Block Repair and Masonry Services in Toronto
A&A Masonry provides professional masonry and exterior repair services throughout Toronto and the GTA.
Our services include:
- Concrete block repair
- Foundation repair
- Retaining wall repair
- Parging repair
- Basement waterproofing
- Concrete repairs
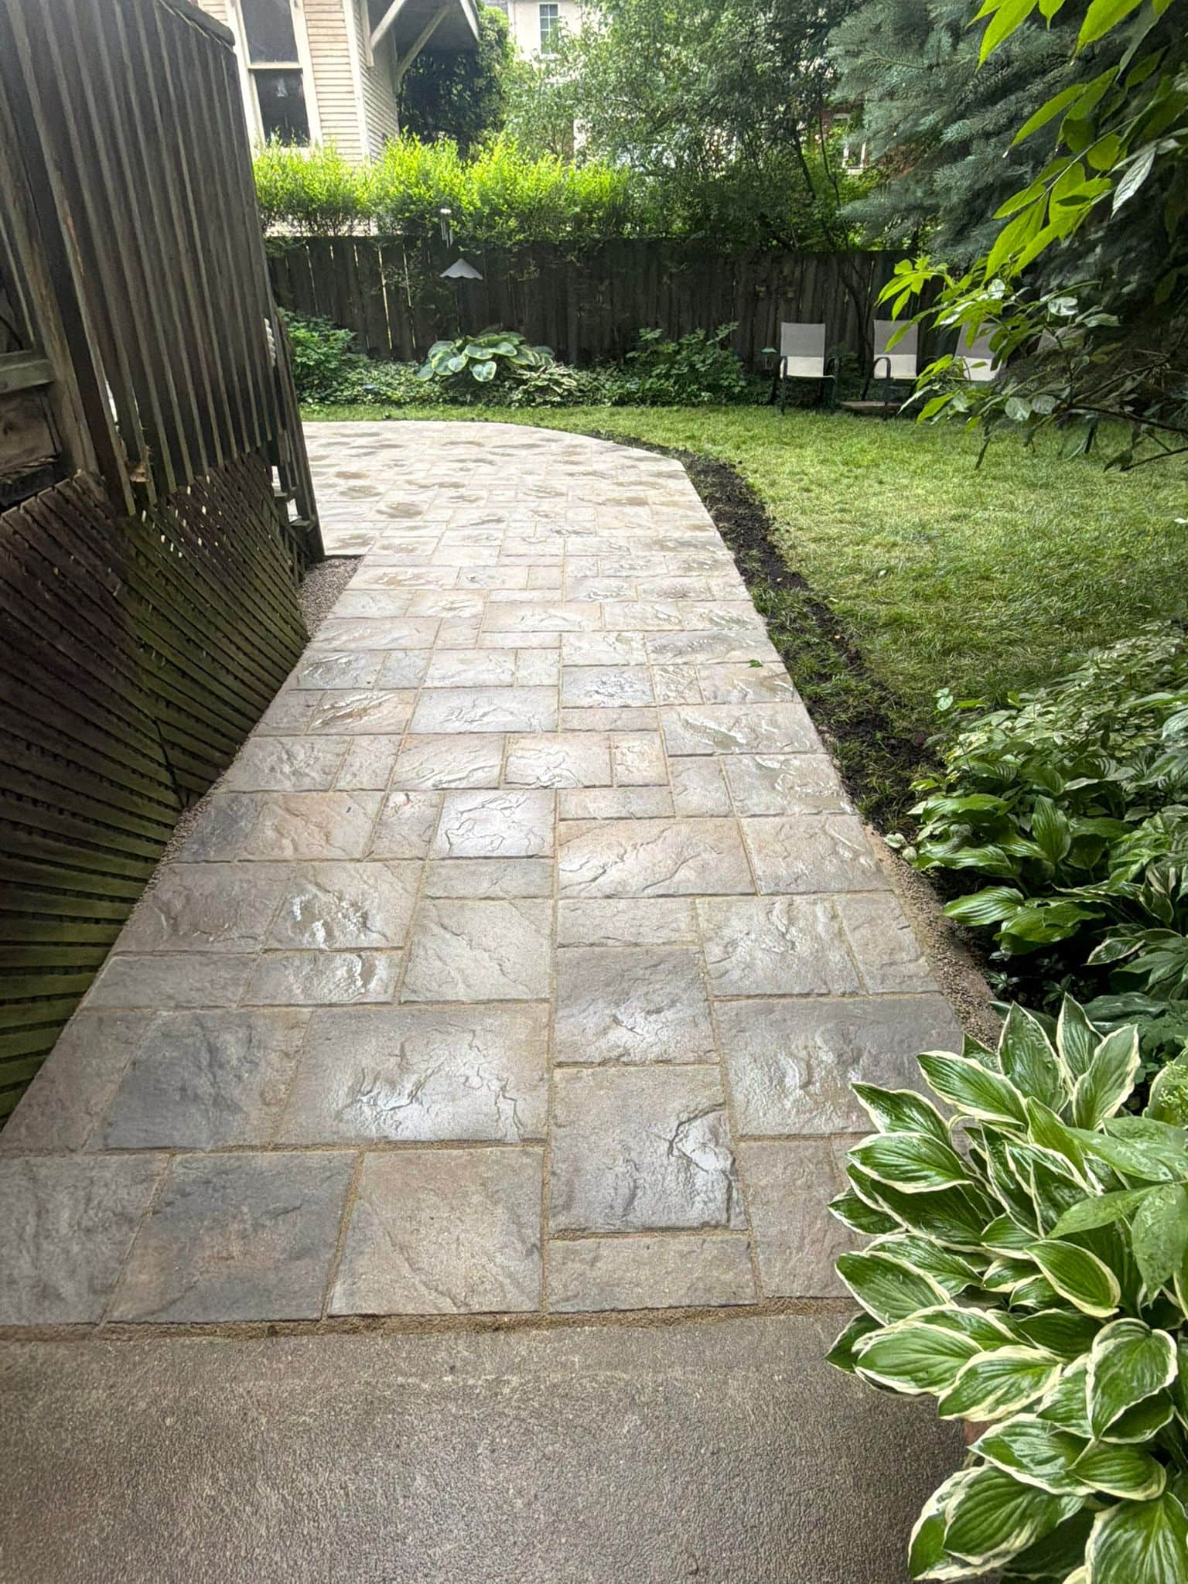
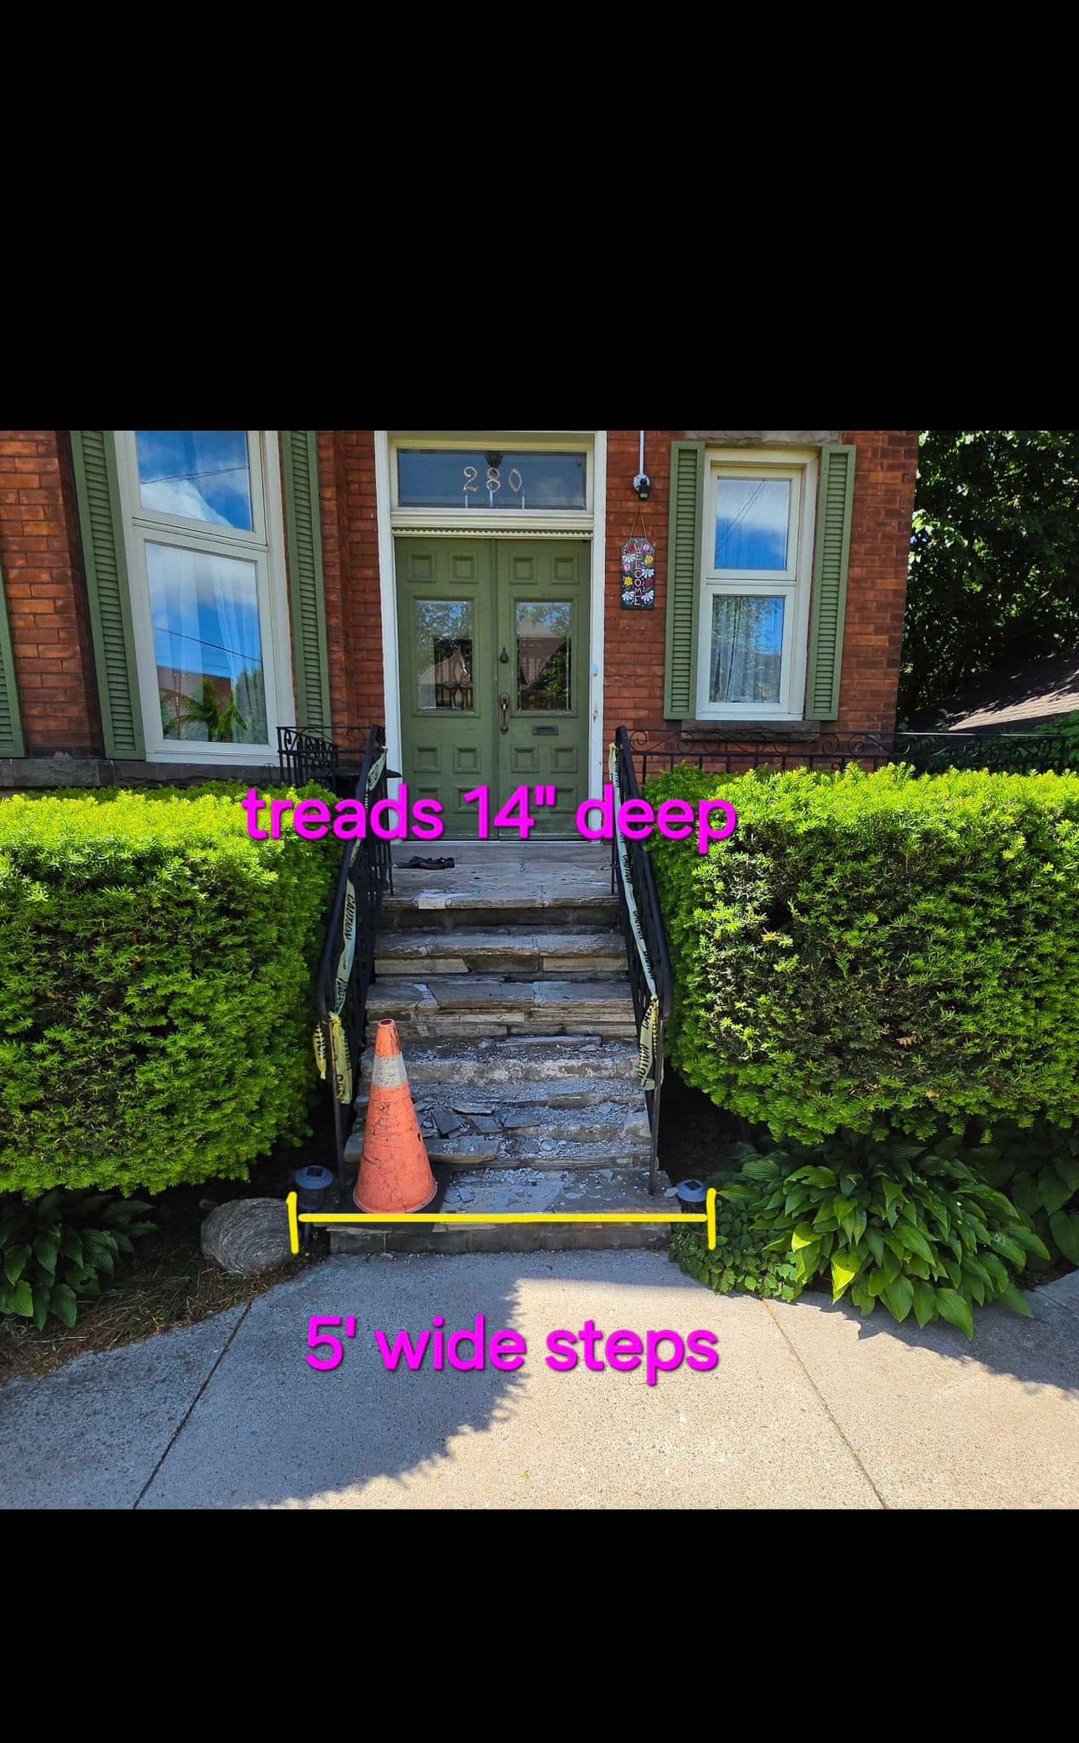
- Concrete steps and walkways
- Brick repair
- Stone masonry
- Tuckpointing
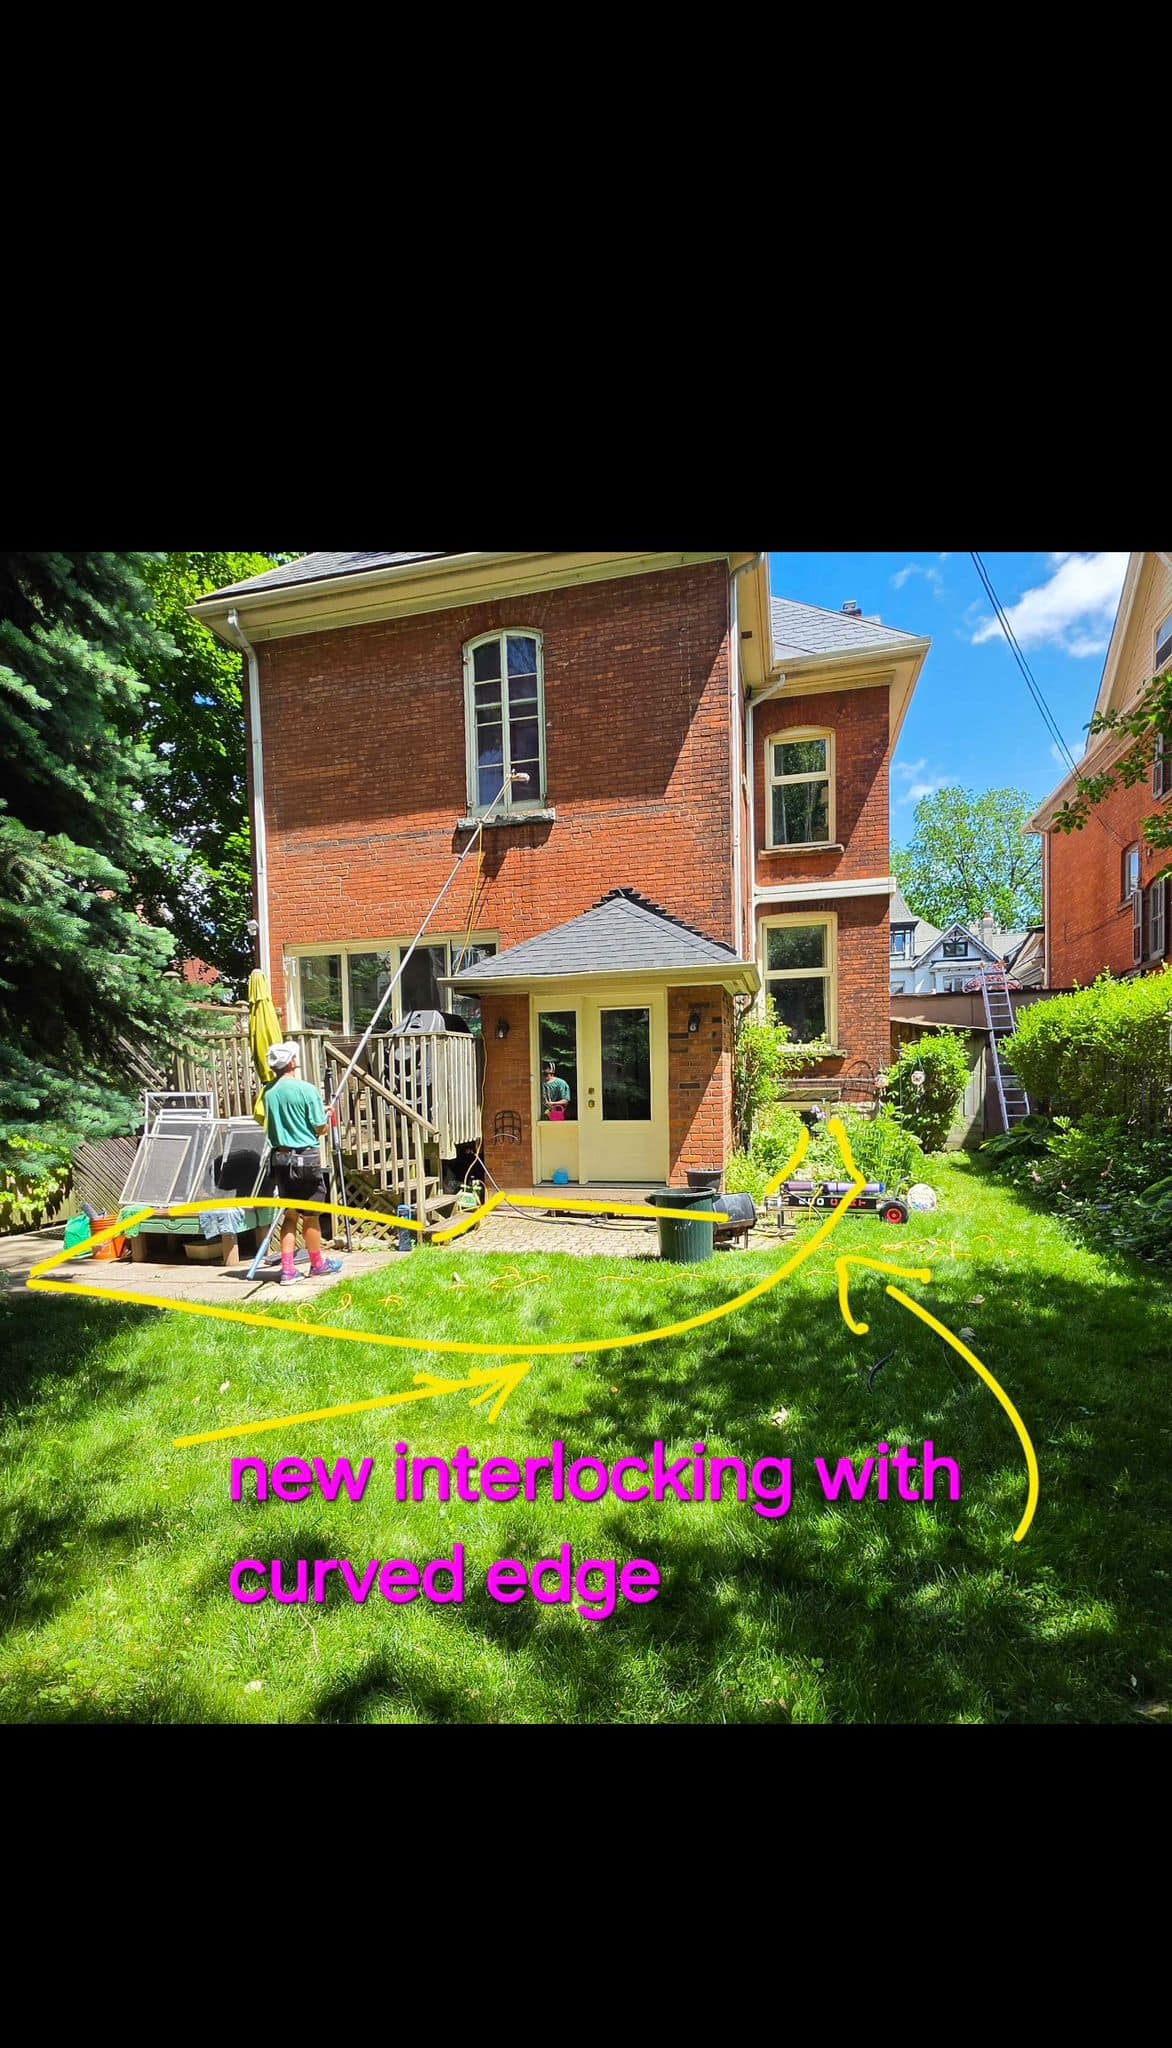
- Interlocking stone installation
For expert masonry and waterproofing services in Toronto, call A&A Masonry at 416-236-8721 or contact us for a free consultation.