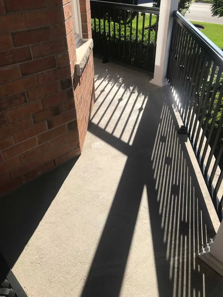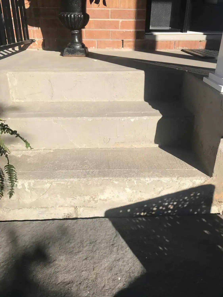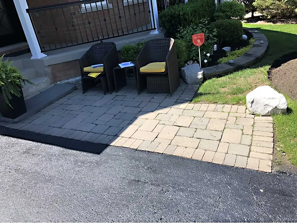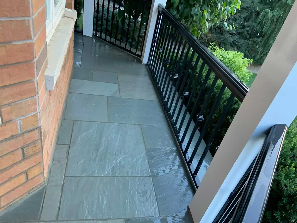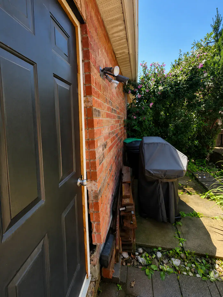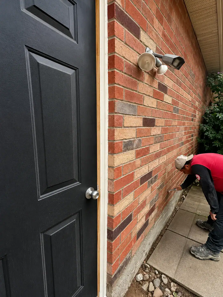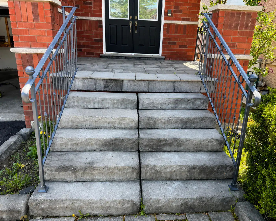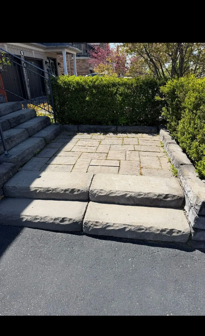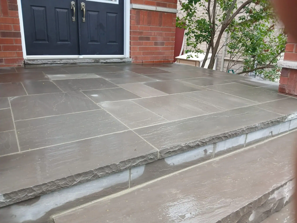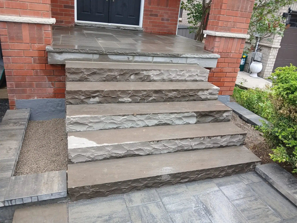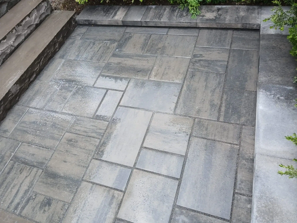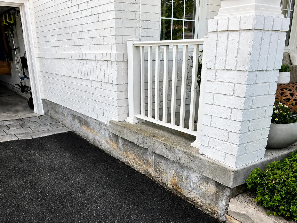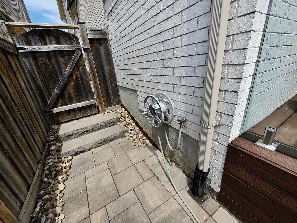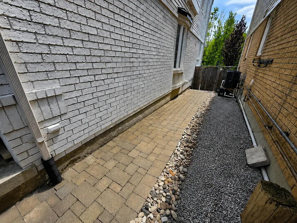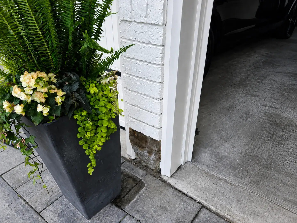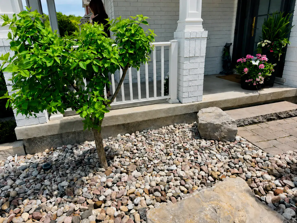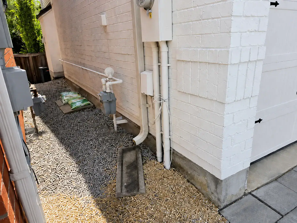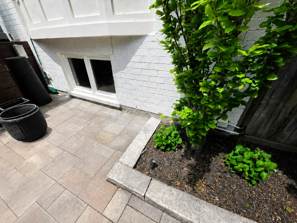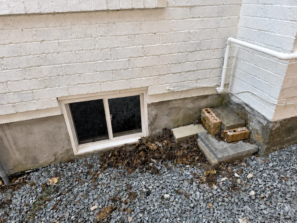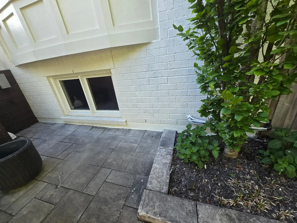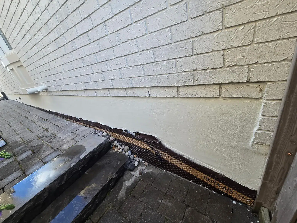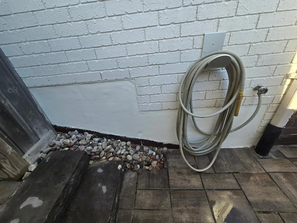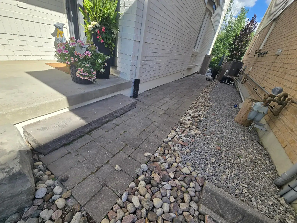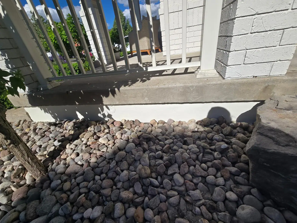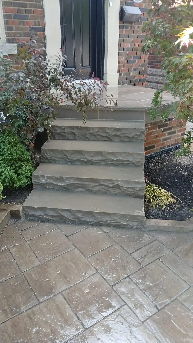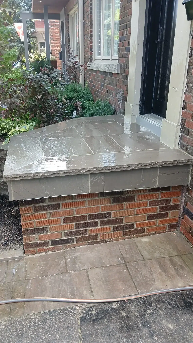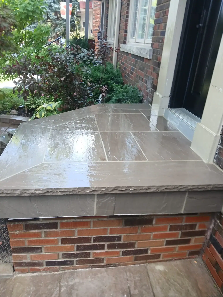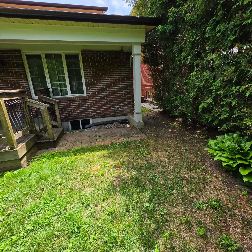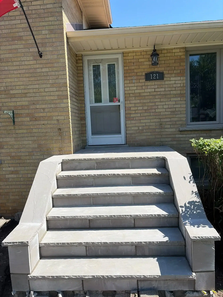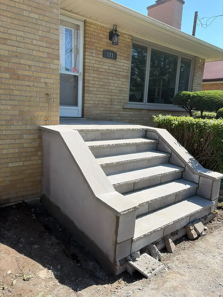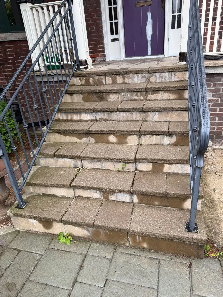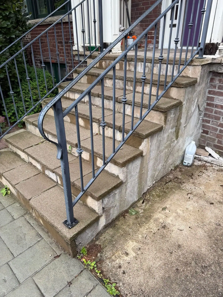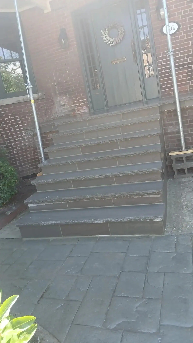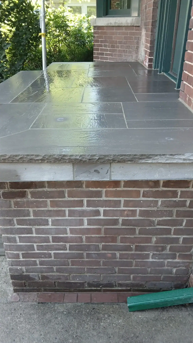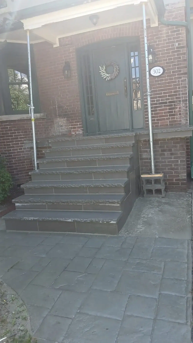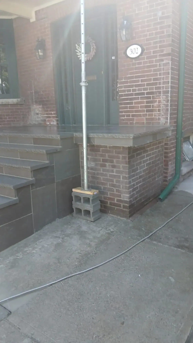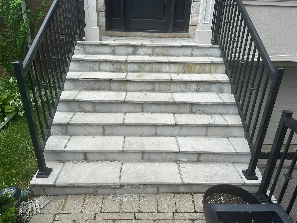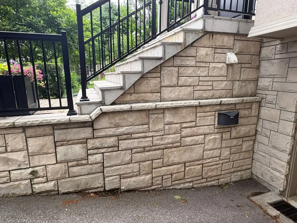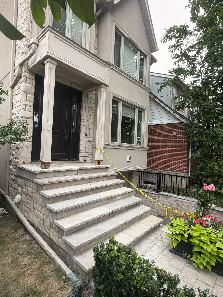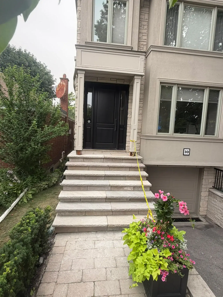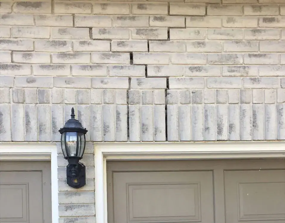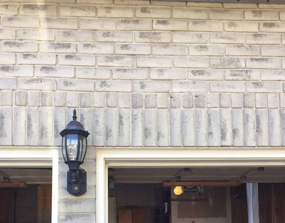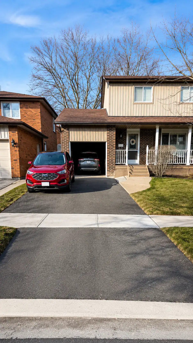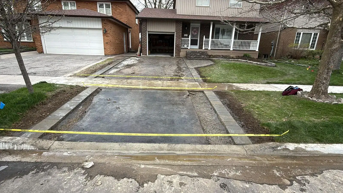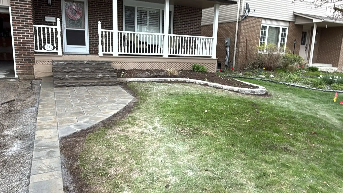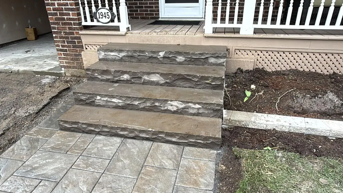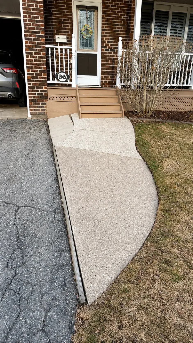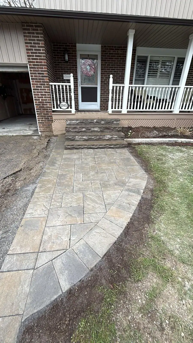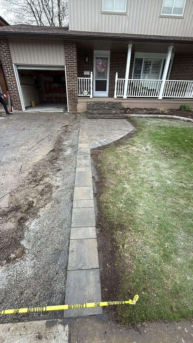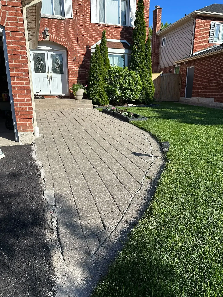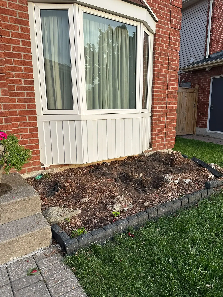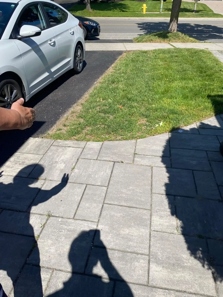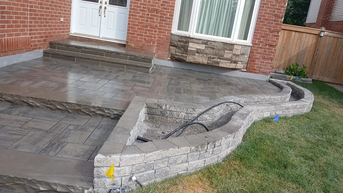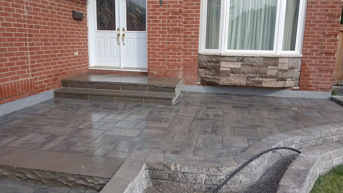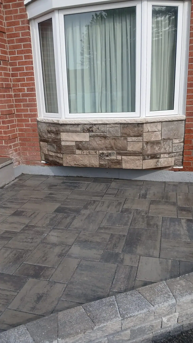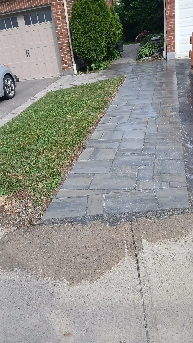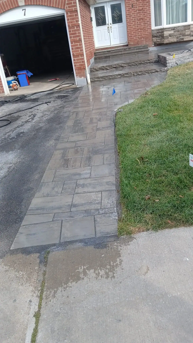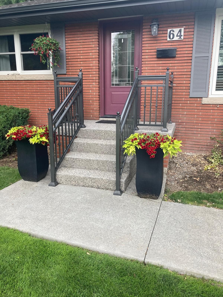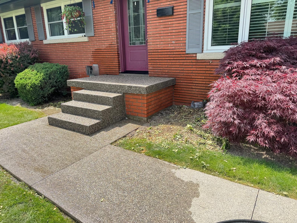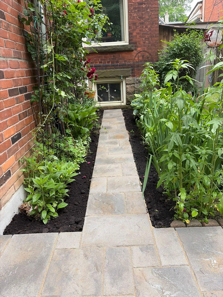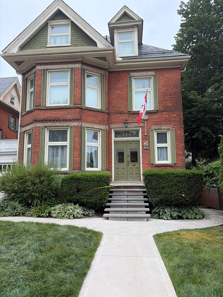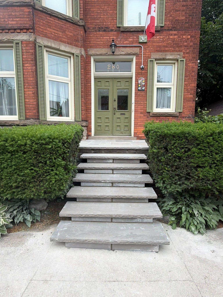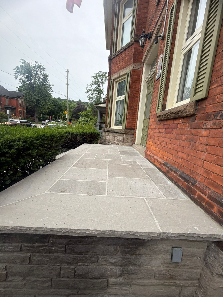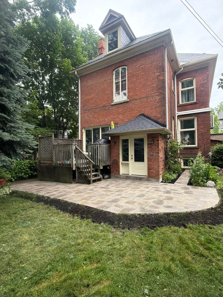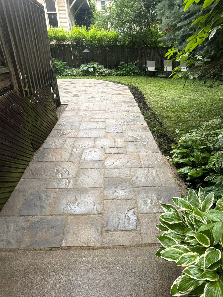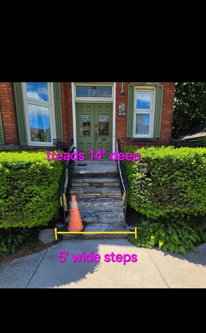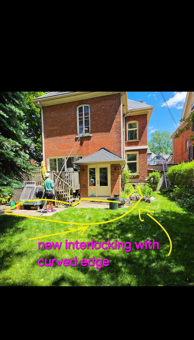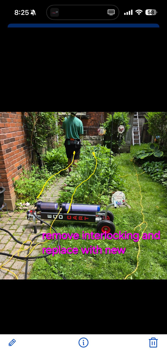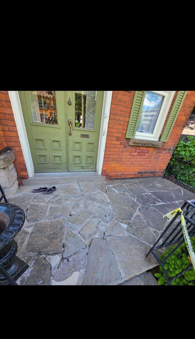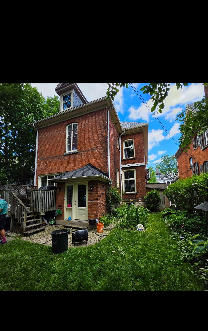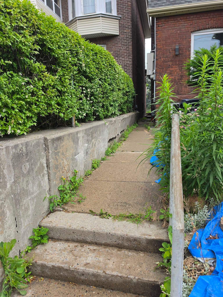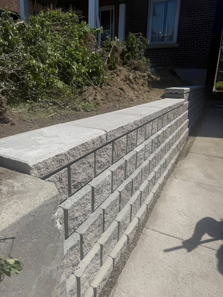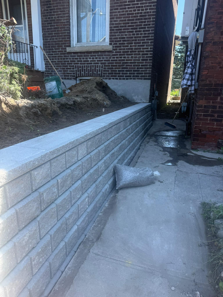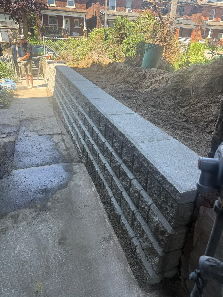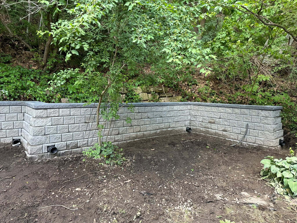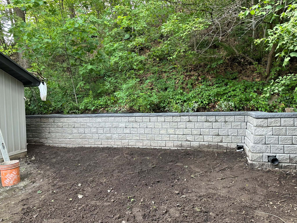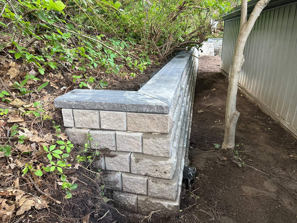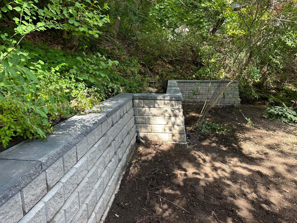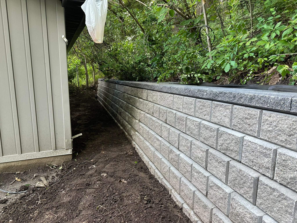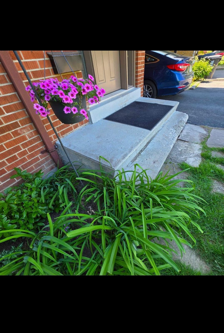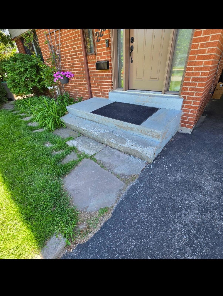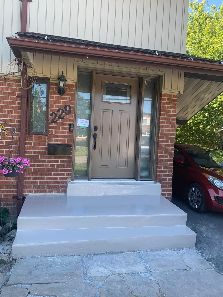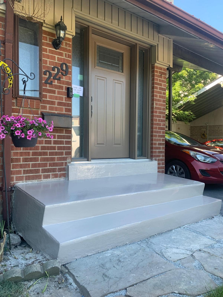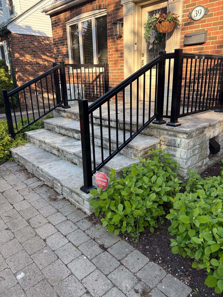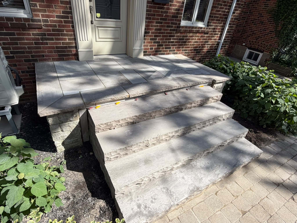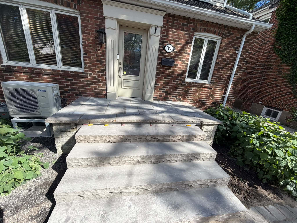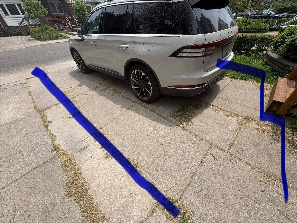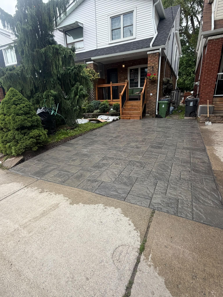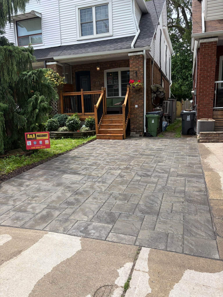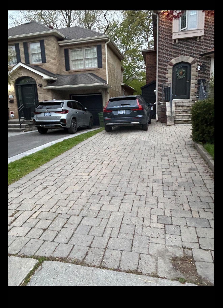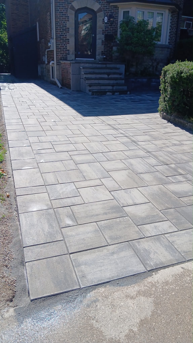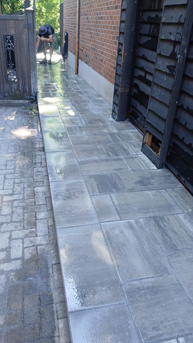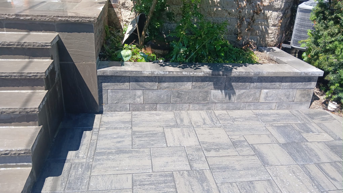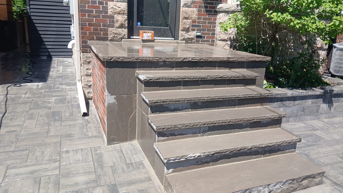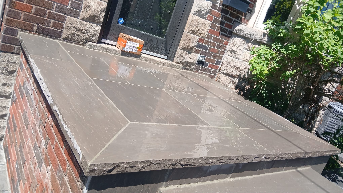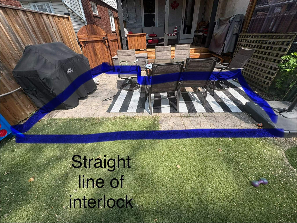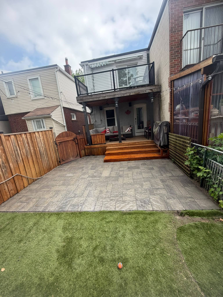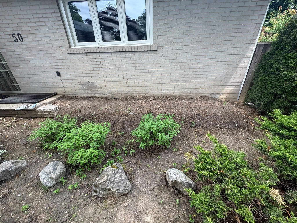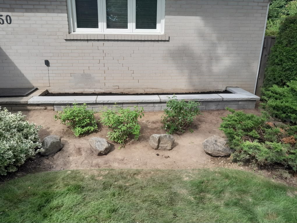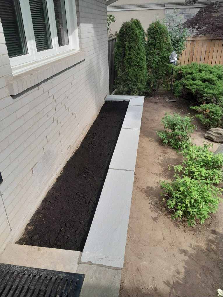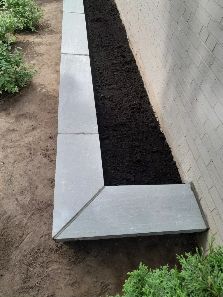

Interlocking designs for small backyards should make the space feel more useful, not more crowded. The best designs use smart layout, simple patterns, proper drainage, durable materials, and clear walking space. In a small Toronto backyard, every square foot matters, so the patio, path, steps, garden edge, seating area, and drainage plan all need to work together.
Interlocking pavers can be a strong choice for small backyards because they are flexible, repairable, and available in many sizes, colours, and patterns. They can create a clean patio, a narrow garden path, a compact seating area, a border around planting beds, or a connection between the back door, garage, gate, and outdoor living space.
For Toronto and GTA homeowners, small backyard design also needs to account for rain, snow, freeze-thaw cycles, shade, tight access, older homes, fences, mature trees, and drainage near foundations. This guide explains practical interlocking design ideas for small backyards and how to avoid the common mistakes that make a small space harder to use.
Start With How the Backyard Will Be Used
The best interlocking design starts with how the small backyard will be used. A backyard for quiet seating needs a different layout than a backyard for children, pets, gardening, entertaining, or access to a garage or laneway.
Before choosing paver colours or patterns, decide what the surface needs to do. Do you need a dining area, a grill area, a path to the gate, a small fire feature, raised planters, storage access, or a place to sit with coffee? A small yard cannot comfortably do everything, so the design should focus on the most important use.
A common mistake is filling the entire yard with pavers because the space is small. This can make the yard feel hard, hot, and boxed in. A better approach is to create one strong paved area and leave room for soft landscaping, garden beds, gravel strips, or planting that helps the space feel alive.
If you are planning a full backyard hardscape, A&A Masonry’s interlocking installation and repair services page is a helpful starting point for patios, walkways, steps, borders, and outdoor masonry surfaces.
Why Small Toronto Backyards Need Careful Planning
Small Toronto backyards need careful planning because they often have tight property lines, older drainage patterns, shaded areas, narrow side access, and hard surfaces close to the home. A small design mistake can affect the whole yard.
Many Toronto homes have compact outdoor spaces between the house, fence, garage, deck, or laneway. Water may already be collecting near the back wall or the walkway. Mature tree roots may limit excavation. A downspout may empty into the only open area. These details should be checked before pavers are installed.
The City of Toronto’s guidance on managing rain and melted snow is useful because small yards can quickly send water toward the house or neighbouring properties if grading and surfaces are poorly planned.
Good interlocking design should improve how the yard works. It should not create water pooling, awkward steps, icy paths, or a patio that looks nice but feels too tight to use.
Keep the Layout Simple
A simple layout usually works best in a small backyard. Clean shapes, clear zones, and fewer competing materials can make the space feel larger and easier to maintain.
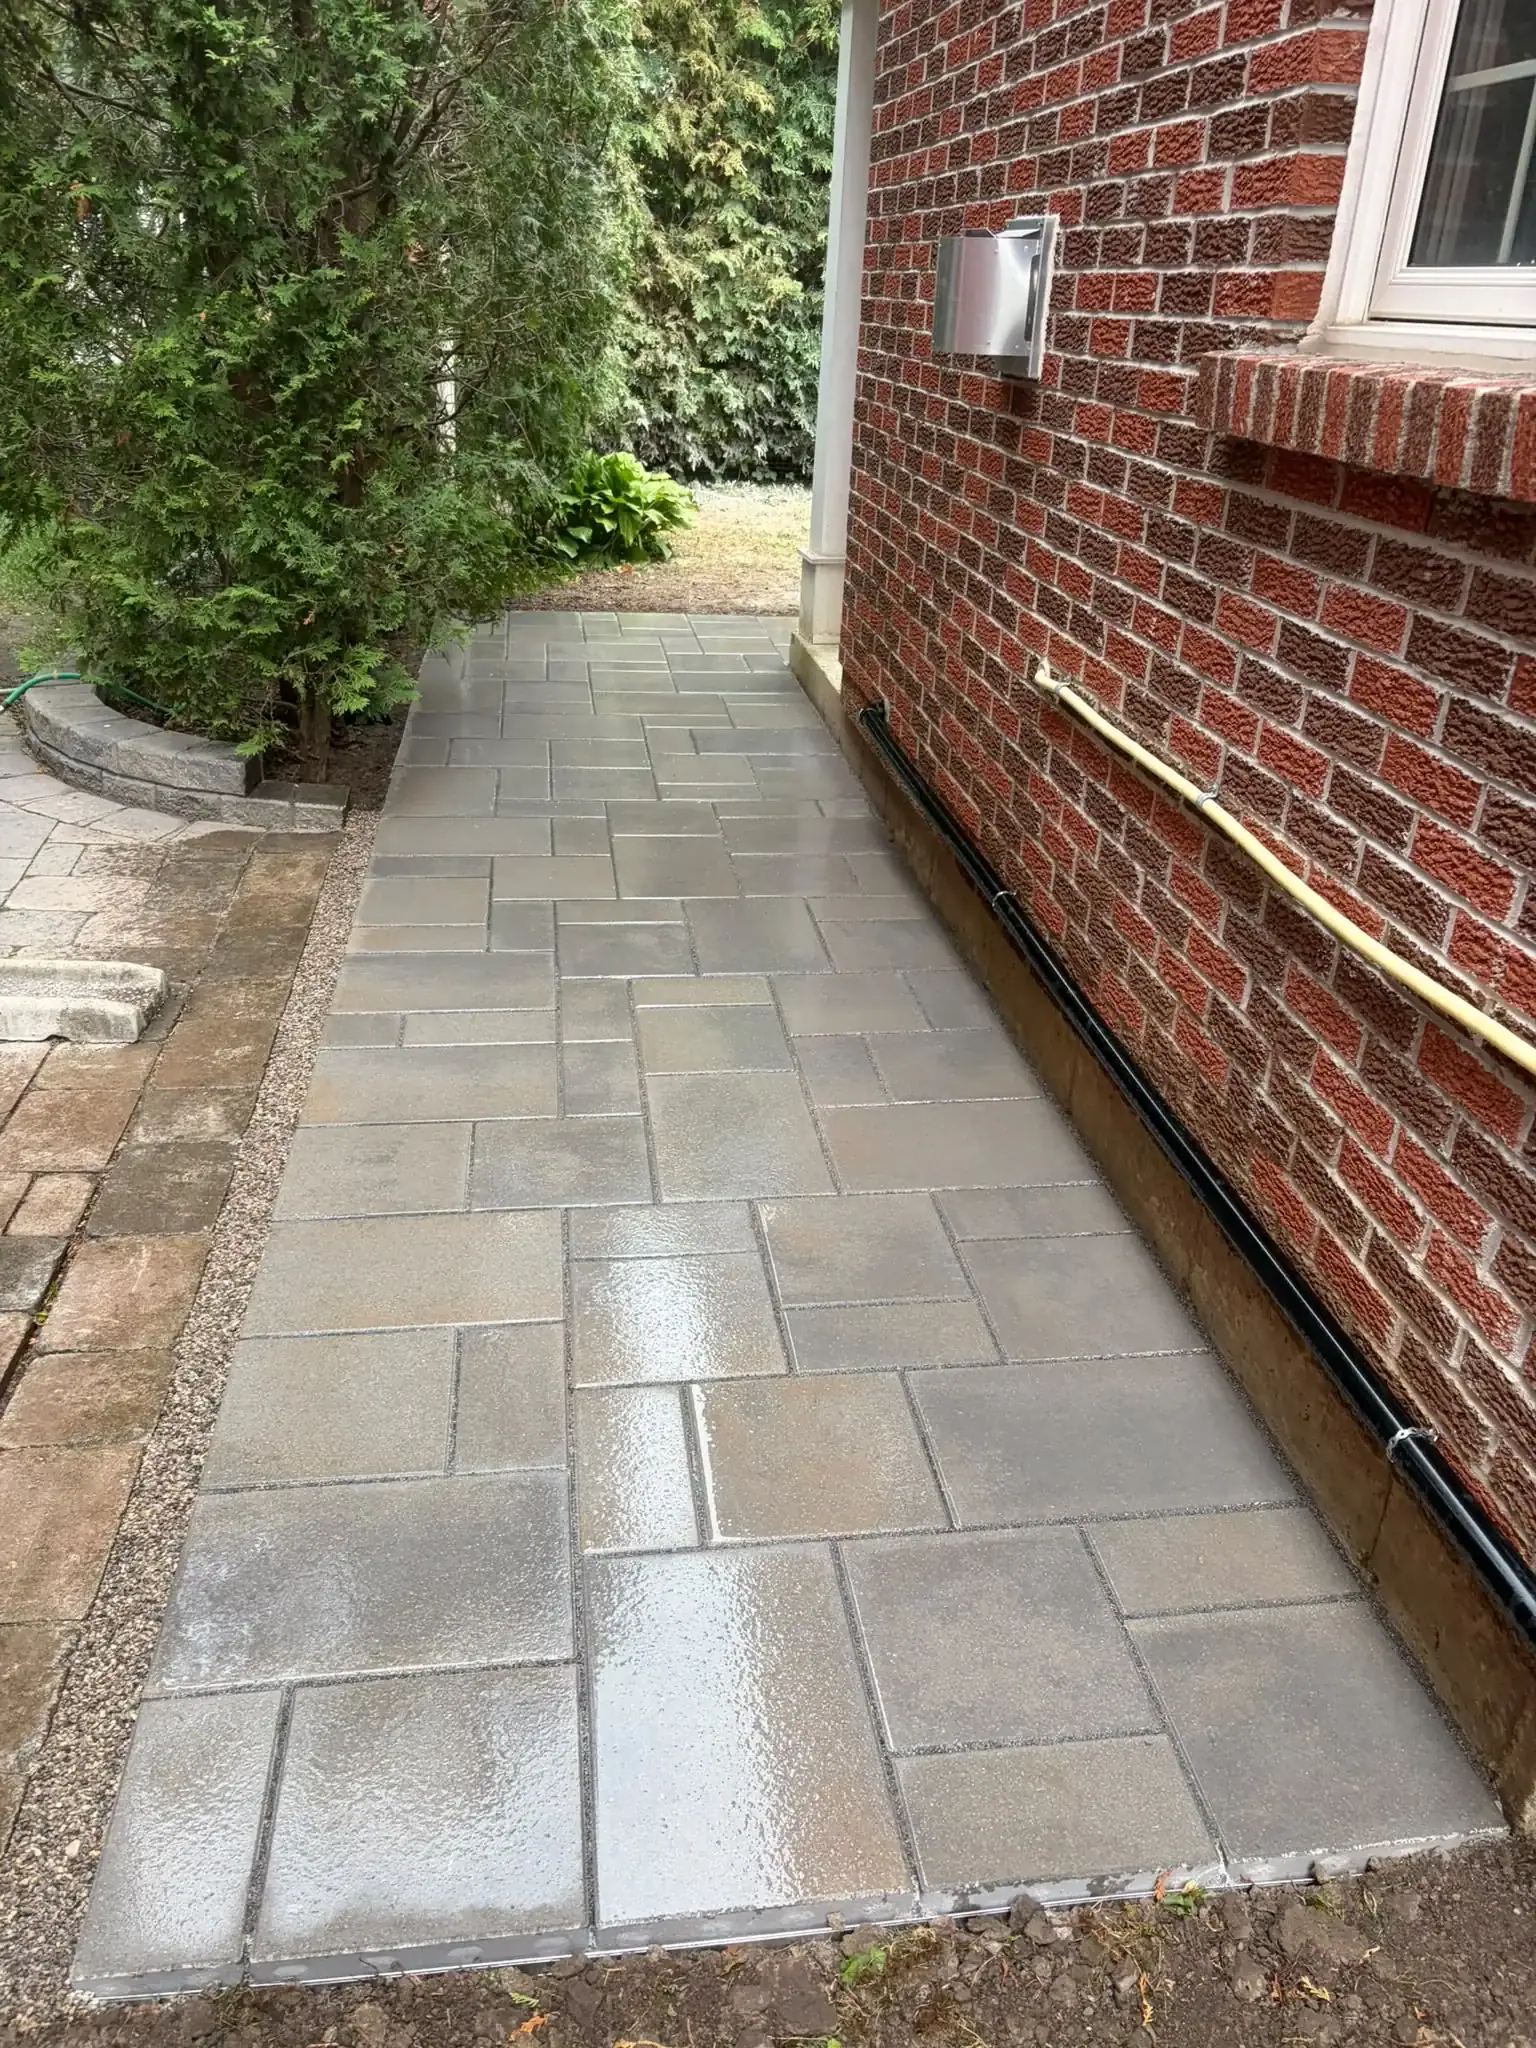
Small yards often look crowded when too many patterns, colours, borders, curves, and features are used at once. A rectangular patio, narrow path, or simple L-shaped layout can feel calm and practical. The design can still have personality through texture, border details, planting, lighting, and furniture.
Simple does not mean boring. It means the design is easy to understand. People should know where to walk, where to sit, and where the garden begins. A clear layout also helps with drainage because it makes slopes, edges, and water movement easier to plan for.
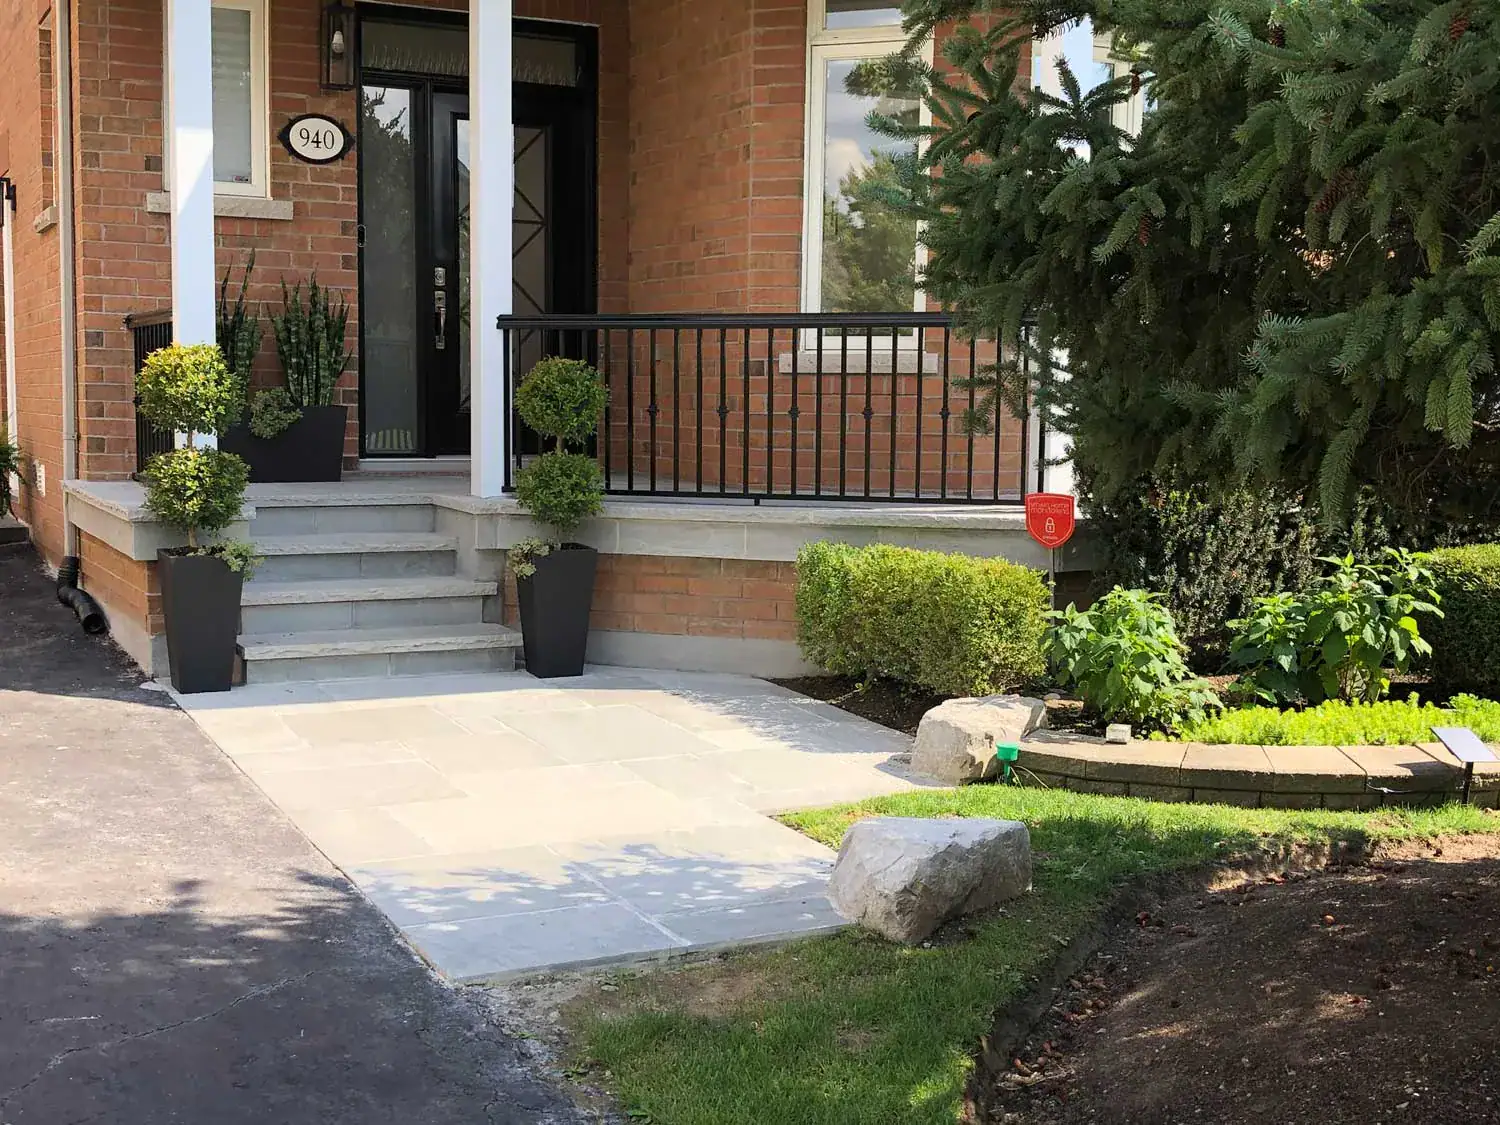
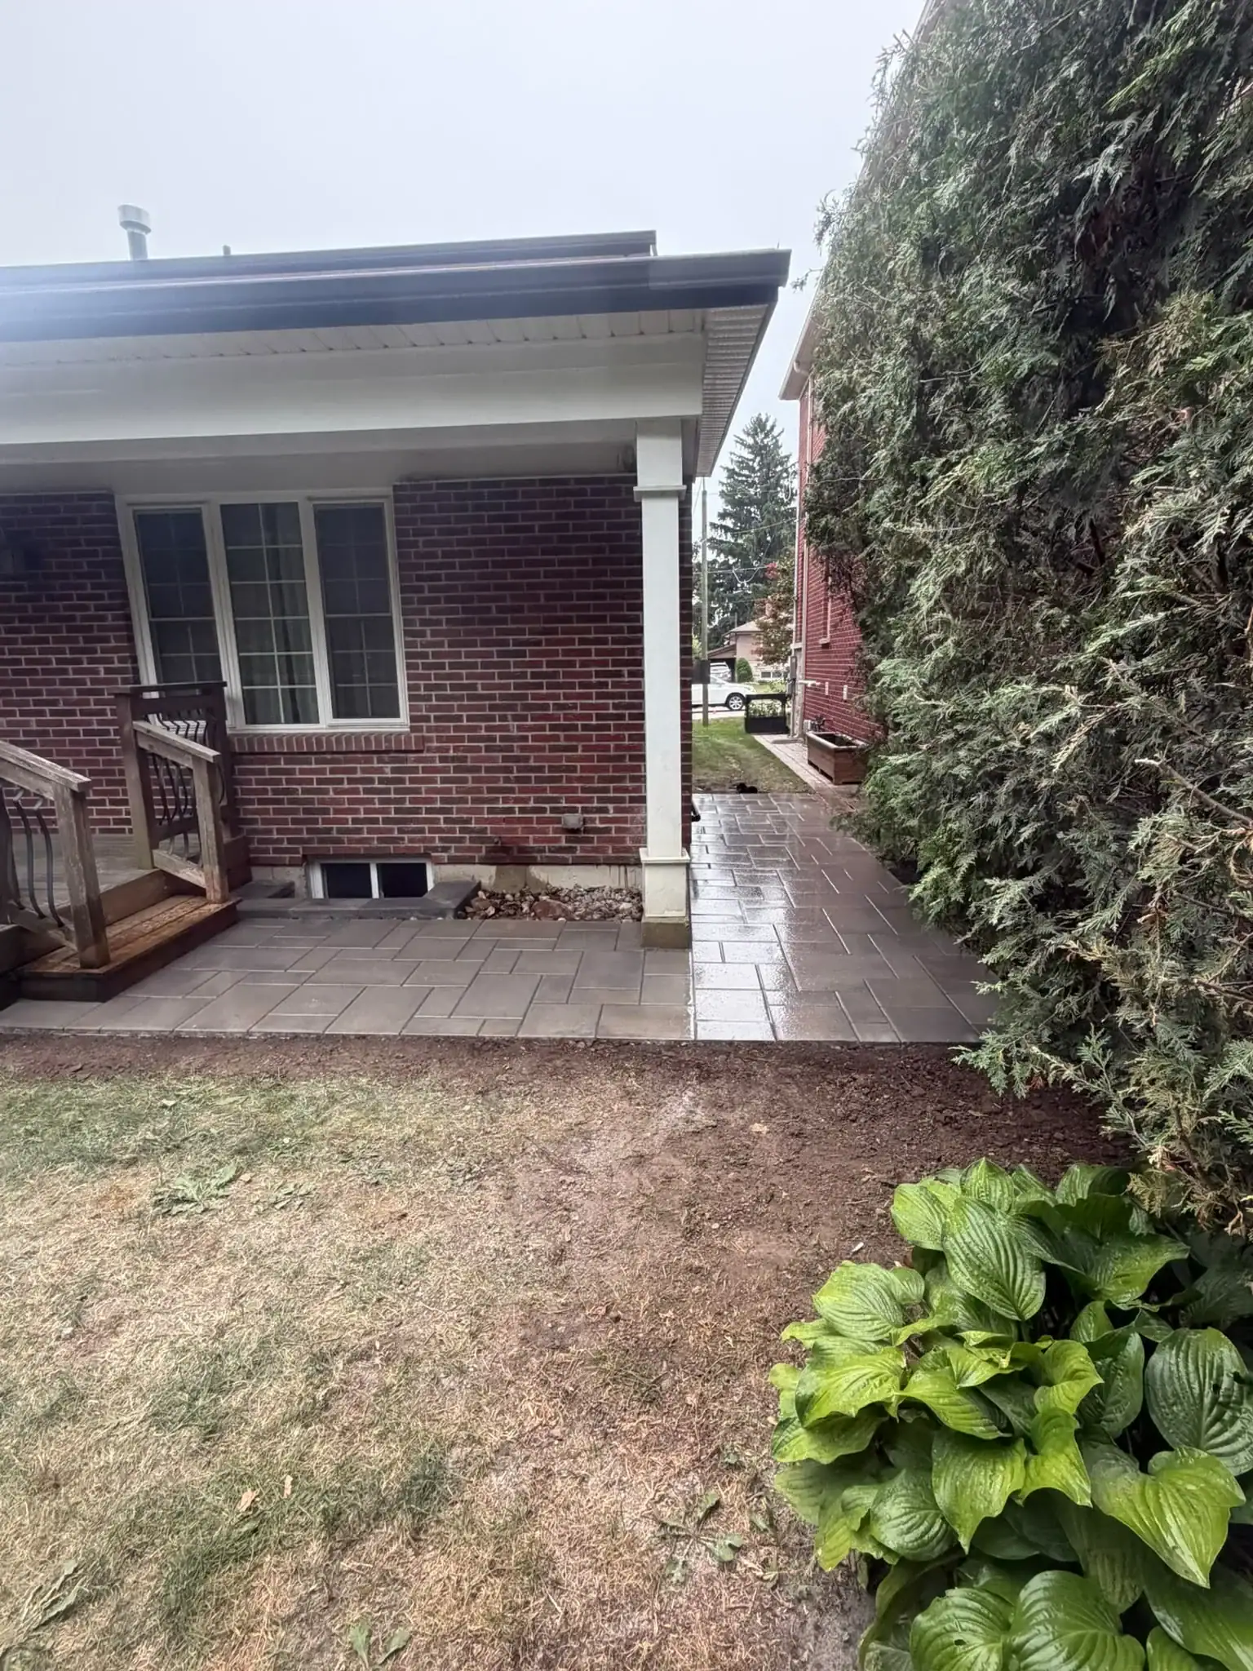
If the backyard connects to an existing walkway, porch, steps, or garage, the interlocking should create a smooth transition rather than feel like a separate patch.
Use Larger Pavers Carefully
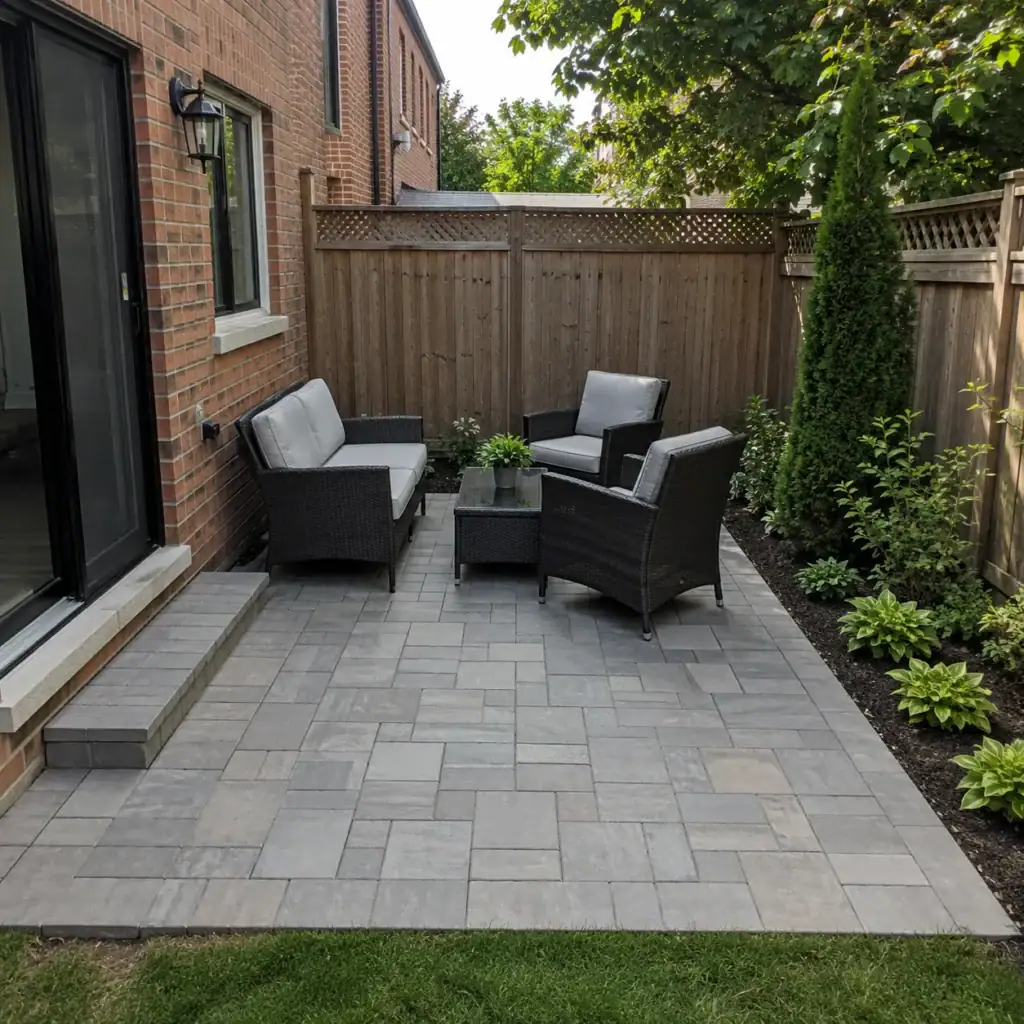
Larger pavers can make a small backyard feel cleaner and less busy, but they must be chosen carefully. Large-format pavers reduce the number of joint lines, which can make a compact patio look more open. However, very large slabs may not suit every small yard, especially if access is tight or the base conditions are difficult.
Large pavers work well for modern patios, simple seating areas, and straight walkways. They can make the space feel more organized and less visually cluttered. Smaller pavers can still work well, especially when the home has a traditional look or the design needs curves and detail.
For older Toronto homes, the scale of the paver should match the scale of the house and yard. A very modern oversized paver may look out of place beside a historic brick home unless the rest of the design supports it.
The best paver size is one that fits the space, works with the base, and complements the home’s style.
Choose Colours That Make the Space Feel Open
Colour choice can affect how large or small the backyard feels. Lighter and mid-tone pavers can make a small yard feel brighter, especially in shaded Toronto backyards. Very dark pavers can look sharp, but they may make a small enclosed area feel heavier or hotter in direct sun.
The paver colour should also relate to the home. Look at the brick, stone, siding, trim, fence, deck, and existing concrete. A paver that picks up one of those tones often looks more natural than a colour chosen on its own.
For red brick homes, soft greys, warm taupes, muted browns, charcoal accents, and natural stone tones can work well depending on the facade. For lighter homes, beige, limestone, grey, or subtle blended colours may keep the space calm.
Avoid choosing a colour only because it looks good in a showroom. Outdoor light, shade, rain, and surrounding materials can change how the paver appears in the yard.
Use Borders to Define the Space
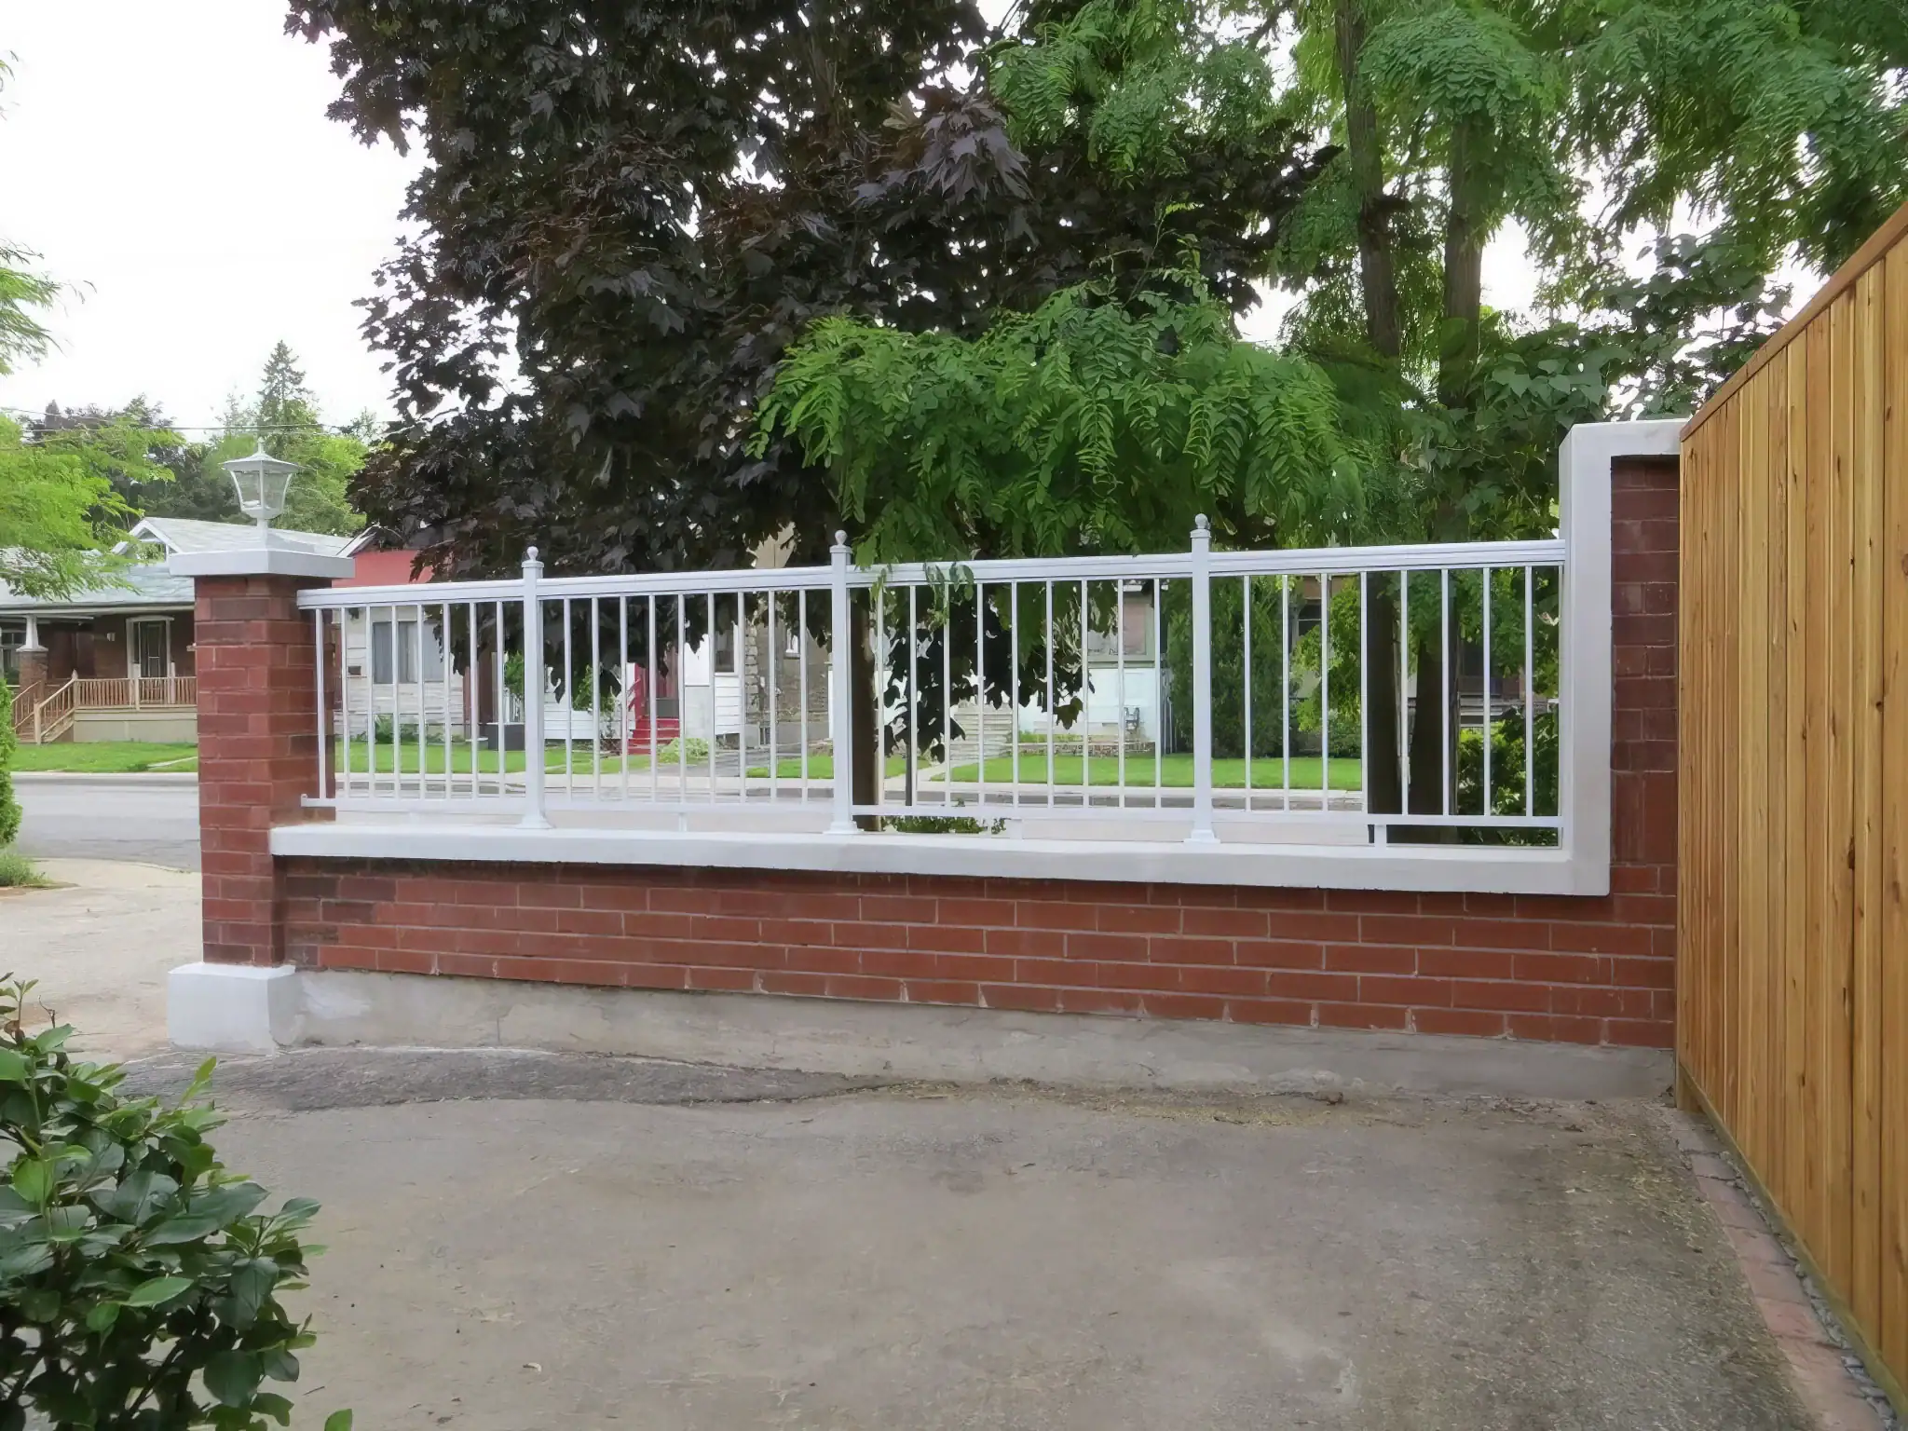
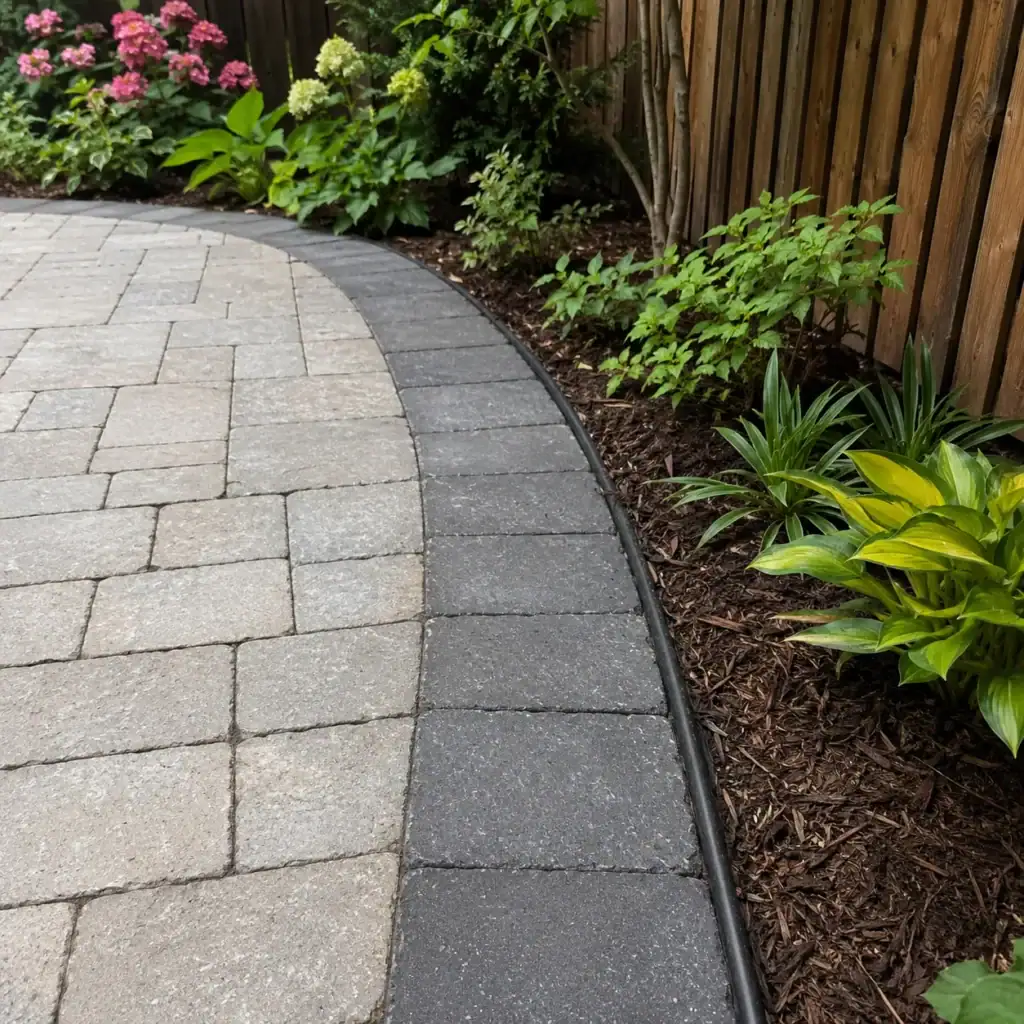
Borders can make a small interlocking patio look more finished without taking up much space. A border can define the patio edge, separate pavers from garden beds, guide the eye, and help the layout feel intentional.
In small backyards, borders should usually be simple. A single contrasting border, soldier course, or subtle edge detail is often enough. Too many border colours or shapes can make the space feel busy.
Borders can also help with function. They can separate a planting bed from a walkway, mark a step change, frame a seating area, or create a neat transition to gravel or lawn. Good edge restraint is also important because pavers can shift if the edge is weak.
A border should support both the design and the structure of the interlocking surface.
Create One Main Seating Zone
One main seating zone usually works better than several tiny zones in a small backyard. A compact patio should give enough room for furniture, movement, and comfort without leaving narrow, unusable strips around the edges.
For many Toronto backyards, a small bistro area, bench seating, or built-in seat wall may work better than a large dining set. Furniture size should be considered before finalizing the paver layout. A patio that looks large when empty can feel cramped once chairs are pulled out.
Leave clear walking space from the door to the seating area and from the seating area to the gate or garden. A good design should not force people to step through planting beds or squeeze behind chairs.
If the main goal is outdoor dining, build the patio around the table size. If the main goal is relaxing, build it around comfortable seating and a clear view into the garden.
Use Curves Only When They Add Value
Curves can soften a small backyard, but they should be used carefully. A gentle curve can make a path feel natural and help the patio blend into planting. Too many curves can waste space and make the layout harder to furnish.
Straight lines often work well in narrow yards because they use space efficiently. Curves work better when there is enough room to make them feel intentional. A small, curved edge around a garden bed can be useful, but a highly curved patio may create awkward corners that cannot properly support furniture or plants.
Choose curves if they help guide movement or soften the garden. Choose straight lines if the priority is seating, dining, storage access, or a clean modern look.
The best shape is not the most decorative one. It is the one that makes the yard easier to use.
Think About Drainage Before Pattern
Drainage should be planned before the paver pattern, as water movement affects the success of the entire project. A beautiful pattern will not matter if the patio holds water, sends runoff toward the foundation, or creates ice in winter.
Interlocking surfaces need proper slope, base preparation, edge control, and joint material. Water should move away from the house and toward a safe drainage area where possible. Low spots should be avoided because they collect water, dirt, algae, and ice.
The City of Toronto’s guide on how homeowners can help manage stormwater explains practical ways homeowners can reduce runoff and manage rain and melting snow around their property. This matters in small yards because hard surfaces can quickly change where water goes.
Before installing interlocking in a small backyard, check downspouts, soil slope, existing concrete, basement windows, garden beds, and neighbouring grades. Drainage should be incorporated into the project design, not added after puddles appear.
Consider Permeable Pavers in Moisture-Prone Areas
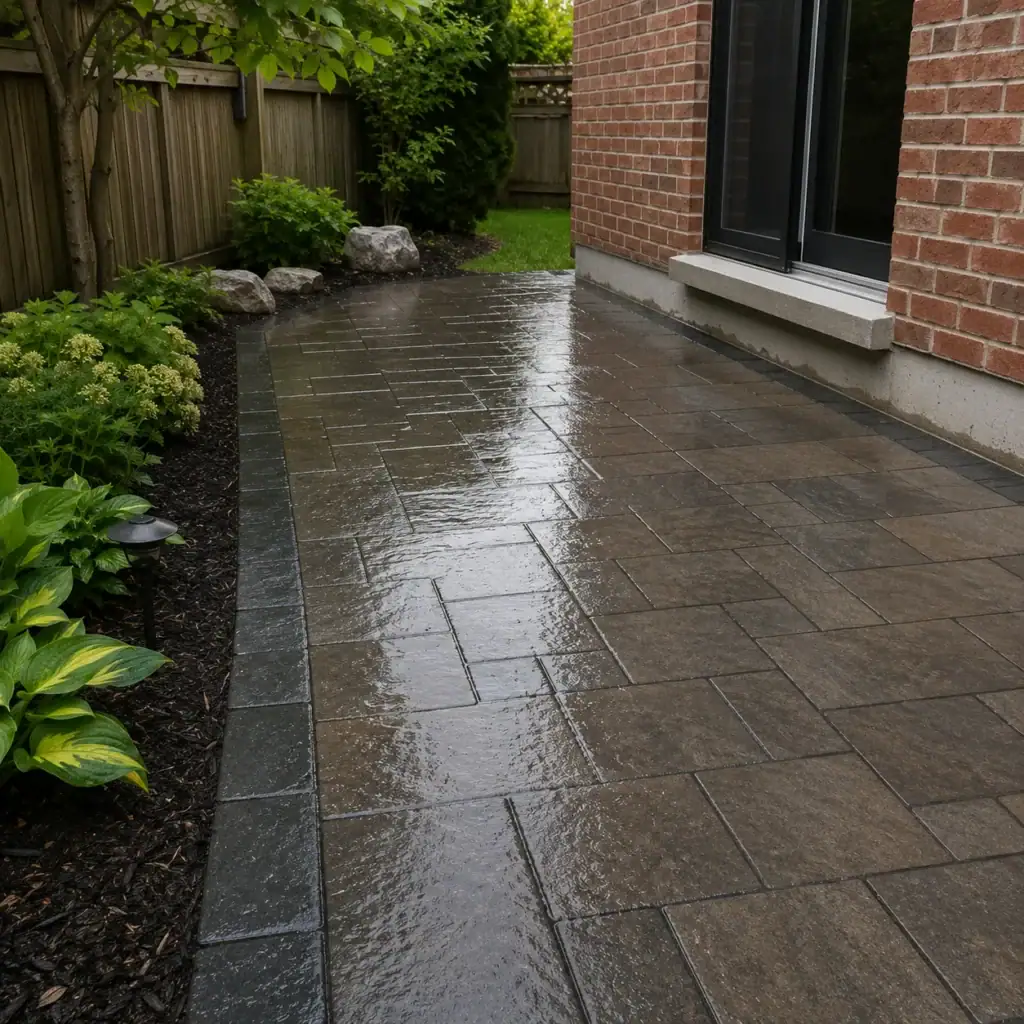
Permeable pavers may help in some small backyards where water management is a priority. They allow water to move through the joints into a prepared base rather than running only across the surface.
Permeable systems can be useful for side yards, compact patios, garden paths, and areas where runoff needs careful management. They are not the same as regular pavers with wider gaps. The base, joint material, subgrade, slope, and maintenance all affect how well the system performs.
The Toronto and Region Conservation Authority’s permeable pavements resource explains how permeable pavement systems can help manage stormwater when designed correctly.
Permeable pavers are not required for every small backyard, but they are worth discussing when water pooling, basement moisture, or runoff is already a concern.
Use Interlocking Paths to Guide Movement
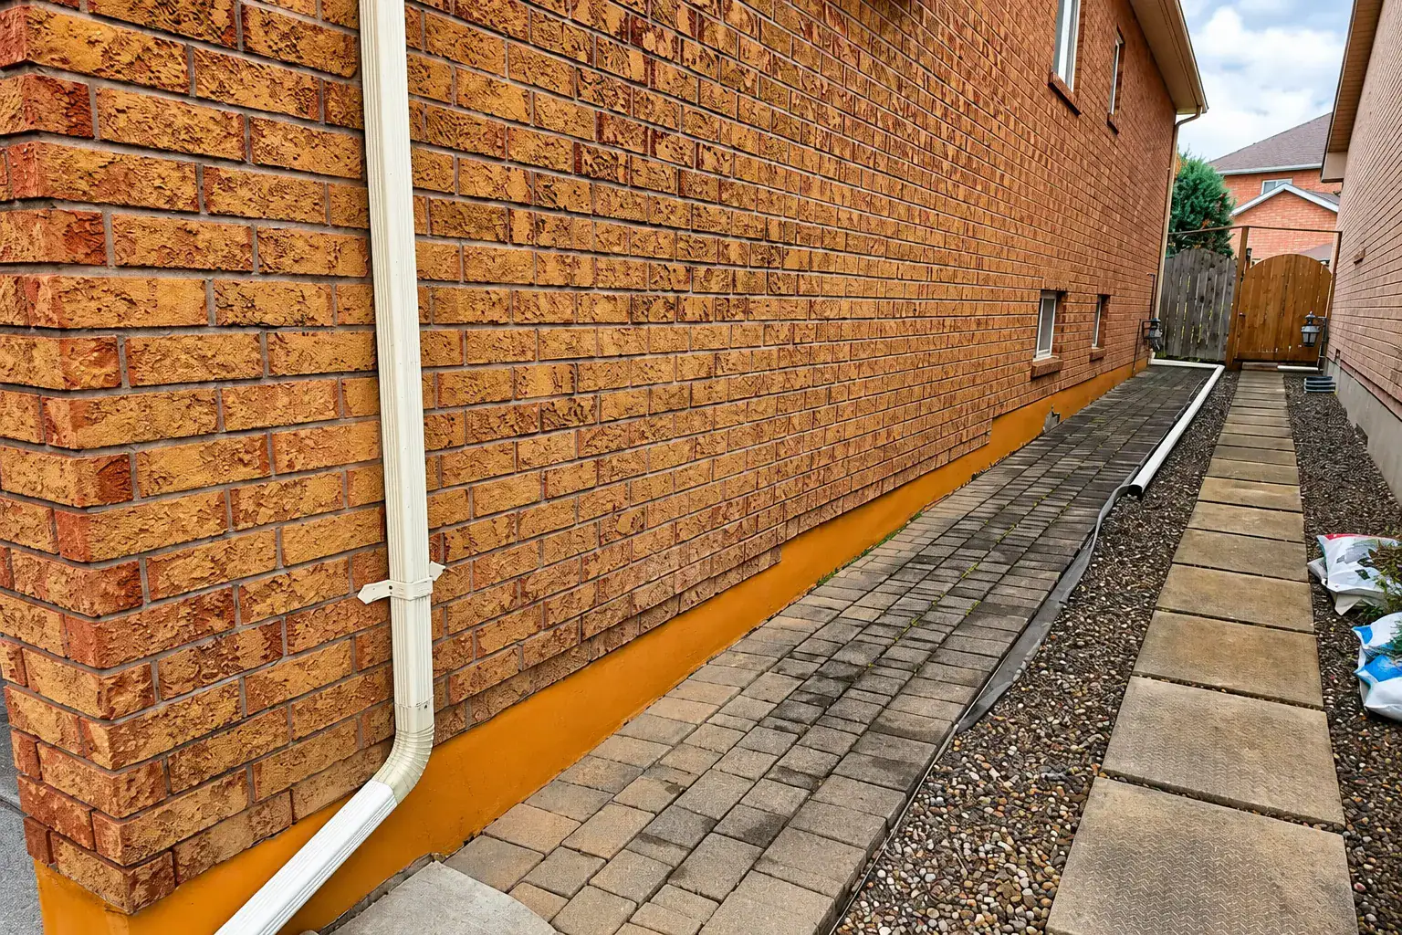
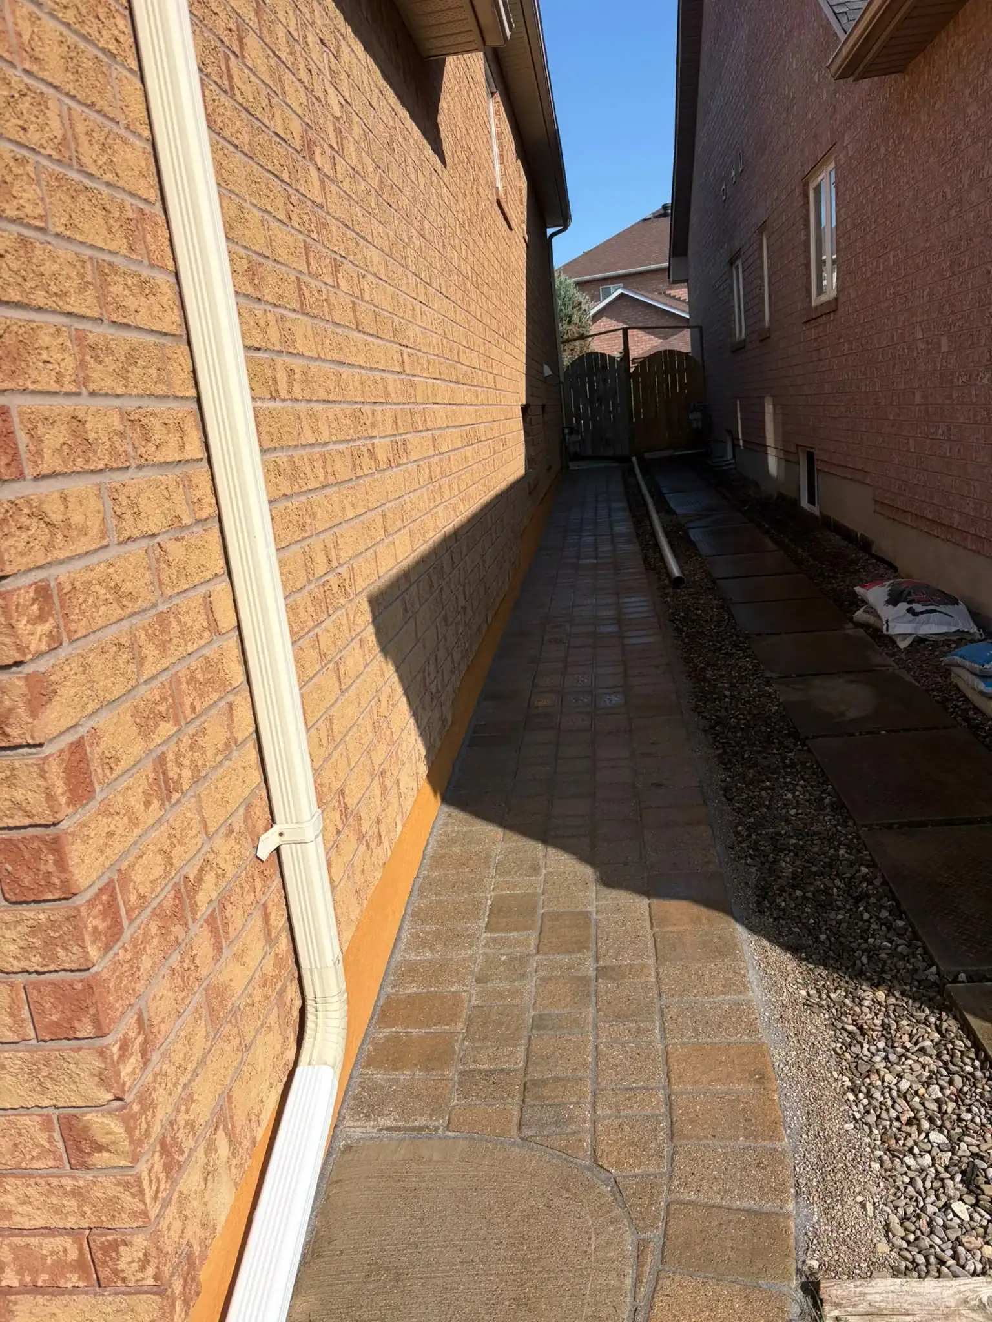
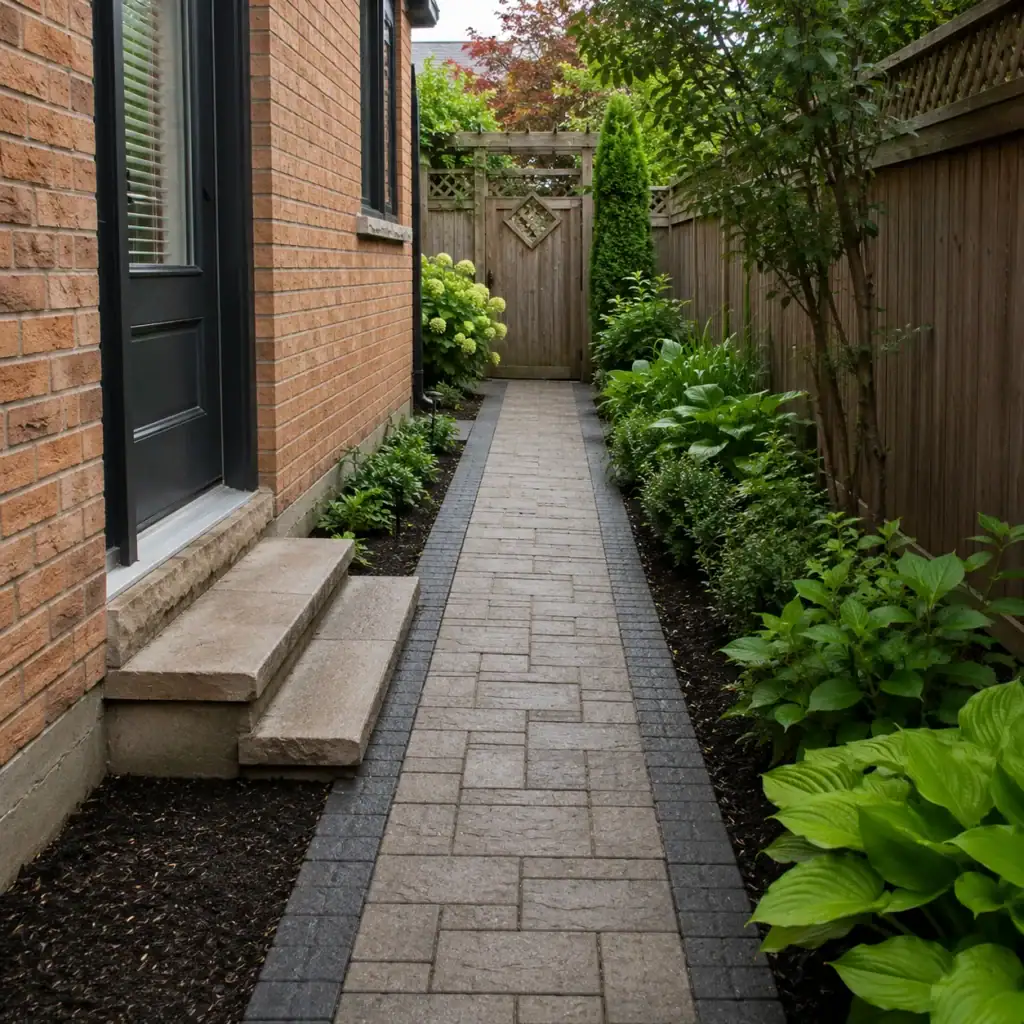
Interlocking paths can make a small backyard easier to use by guiding movement through the space. A path can connect the back door to a garage, shed, gate, seating area, garden bed, or side yard.
Paths should be wide enough for comfortable walking and maintenance. A path that is too narrow can feel awkward, especially when carrying tools, groceries, bins, or outdoor cushions. In winter, a narrow path may also be harder to clear.
The path does not always need to be straight, but it should feel direct. People usually take the shortest comfortable route. If the path is too indirect, they may walk across the grass or garden instead.
A well-placed path can make a small yard feel larger by creating order and separating walking space from planting space.
Connect Patios, Steps, and Doors Smoothly
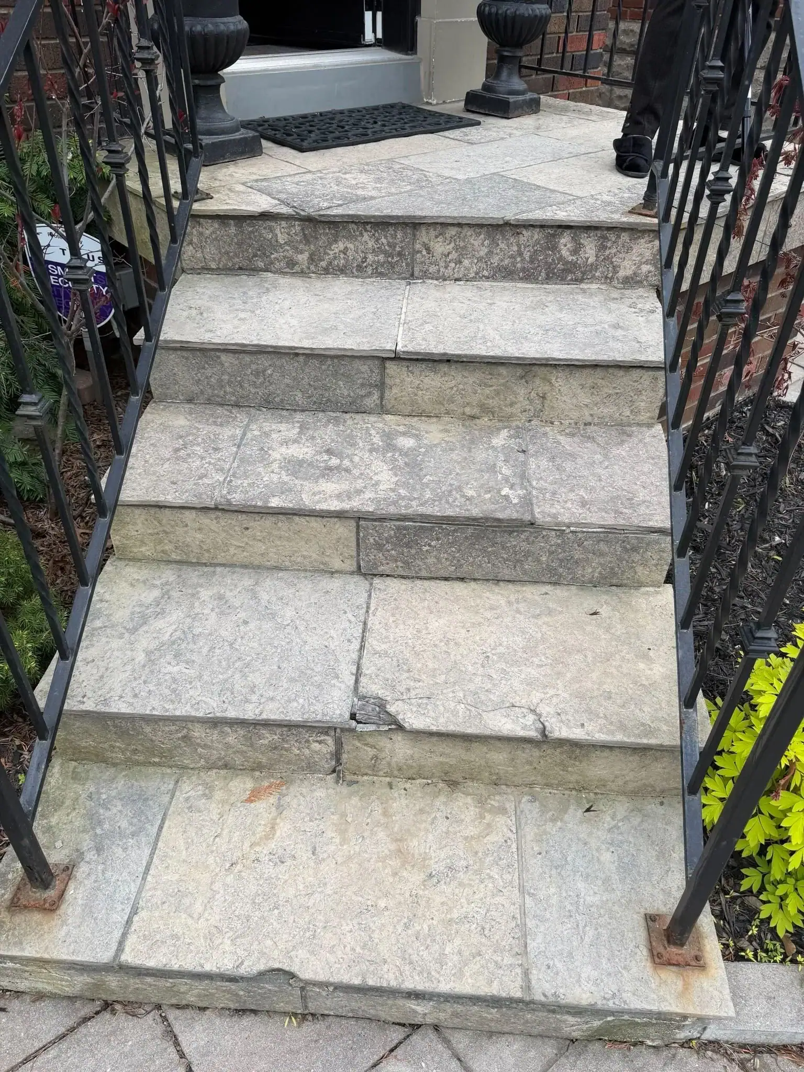
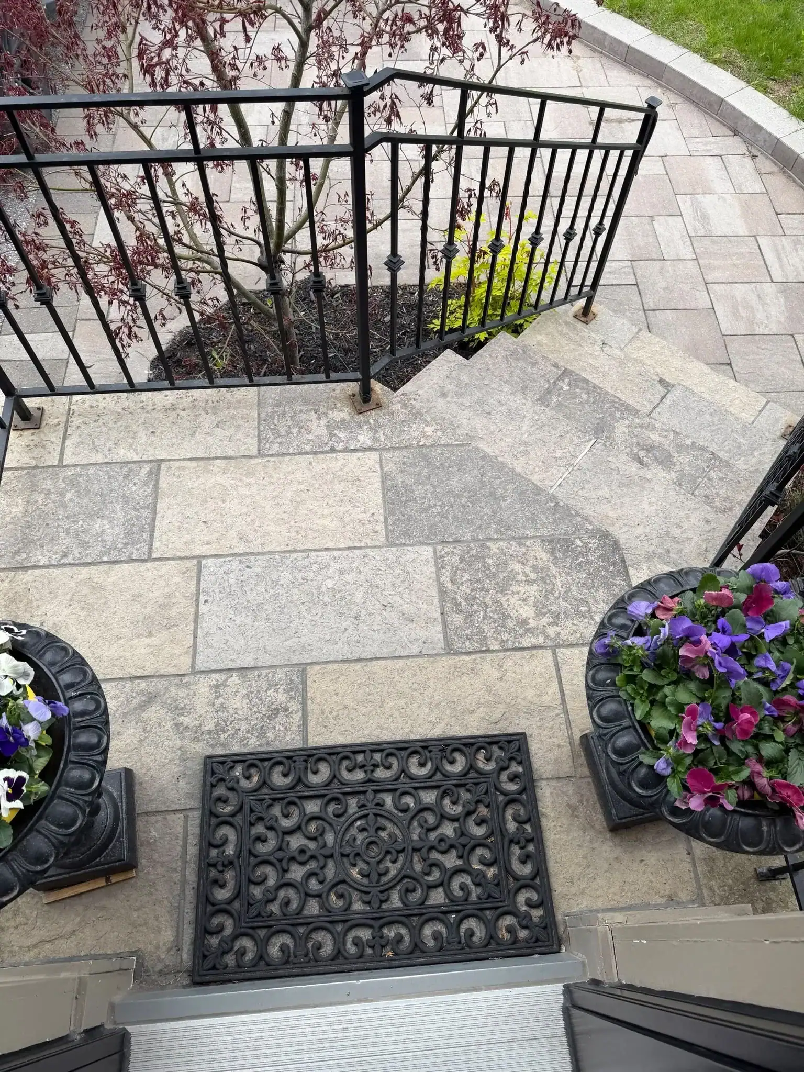
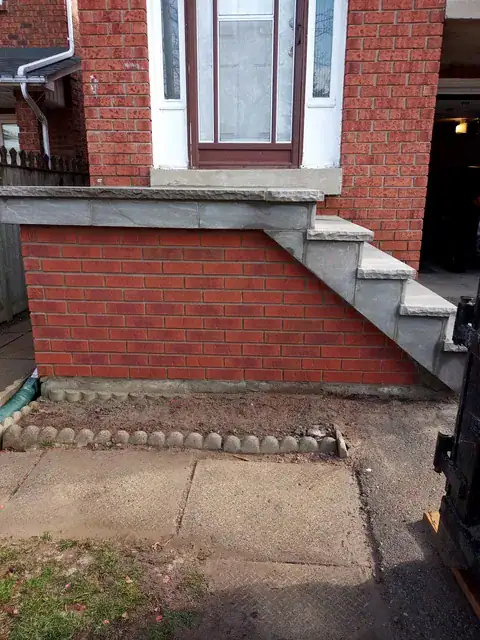
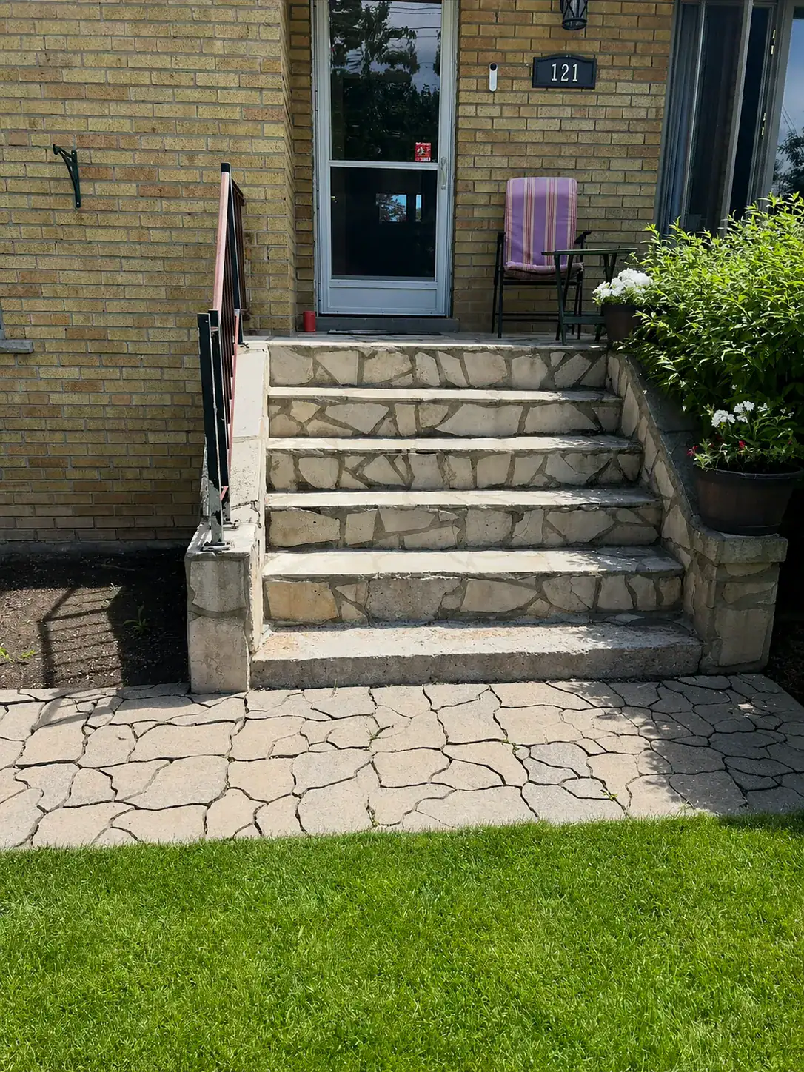
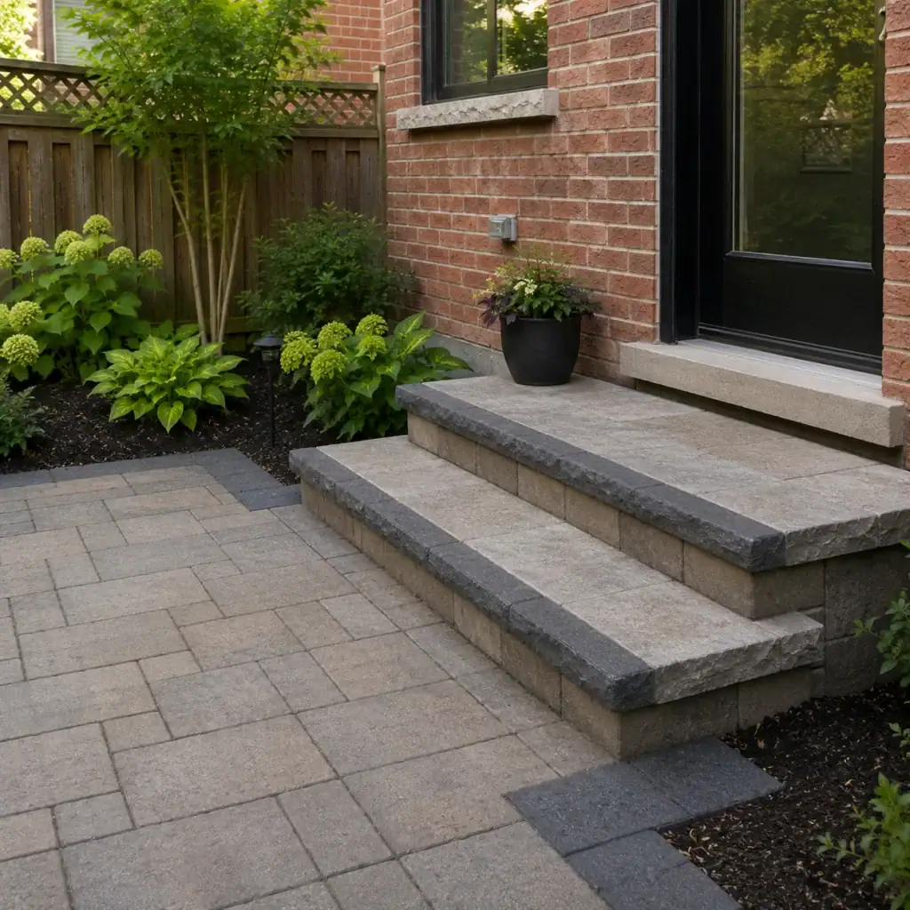
Patios, steps, and doors should connect smoothly so the backyard feels safe and easy to use. Uneven transitions are one of the biggest problems in small outdoor spaces because there is less room to recover from awkward grade changes.
If the back door sits higher than the yard, steps may be needed. If a patio connects to a walkway, the surface should transition cleanly. If the yard slopes toward the home, grading and drainage need attention before the finished surface is installed.
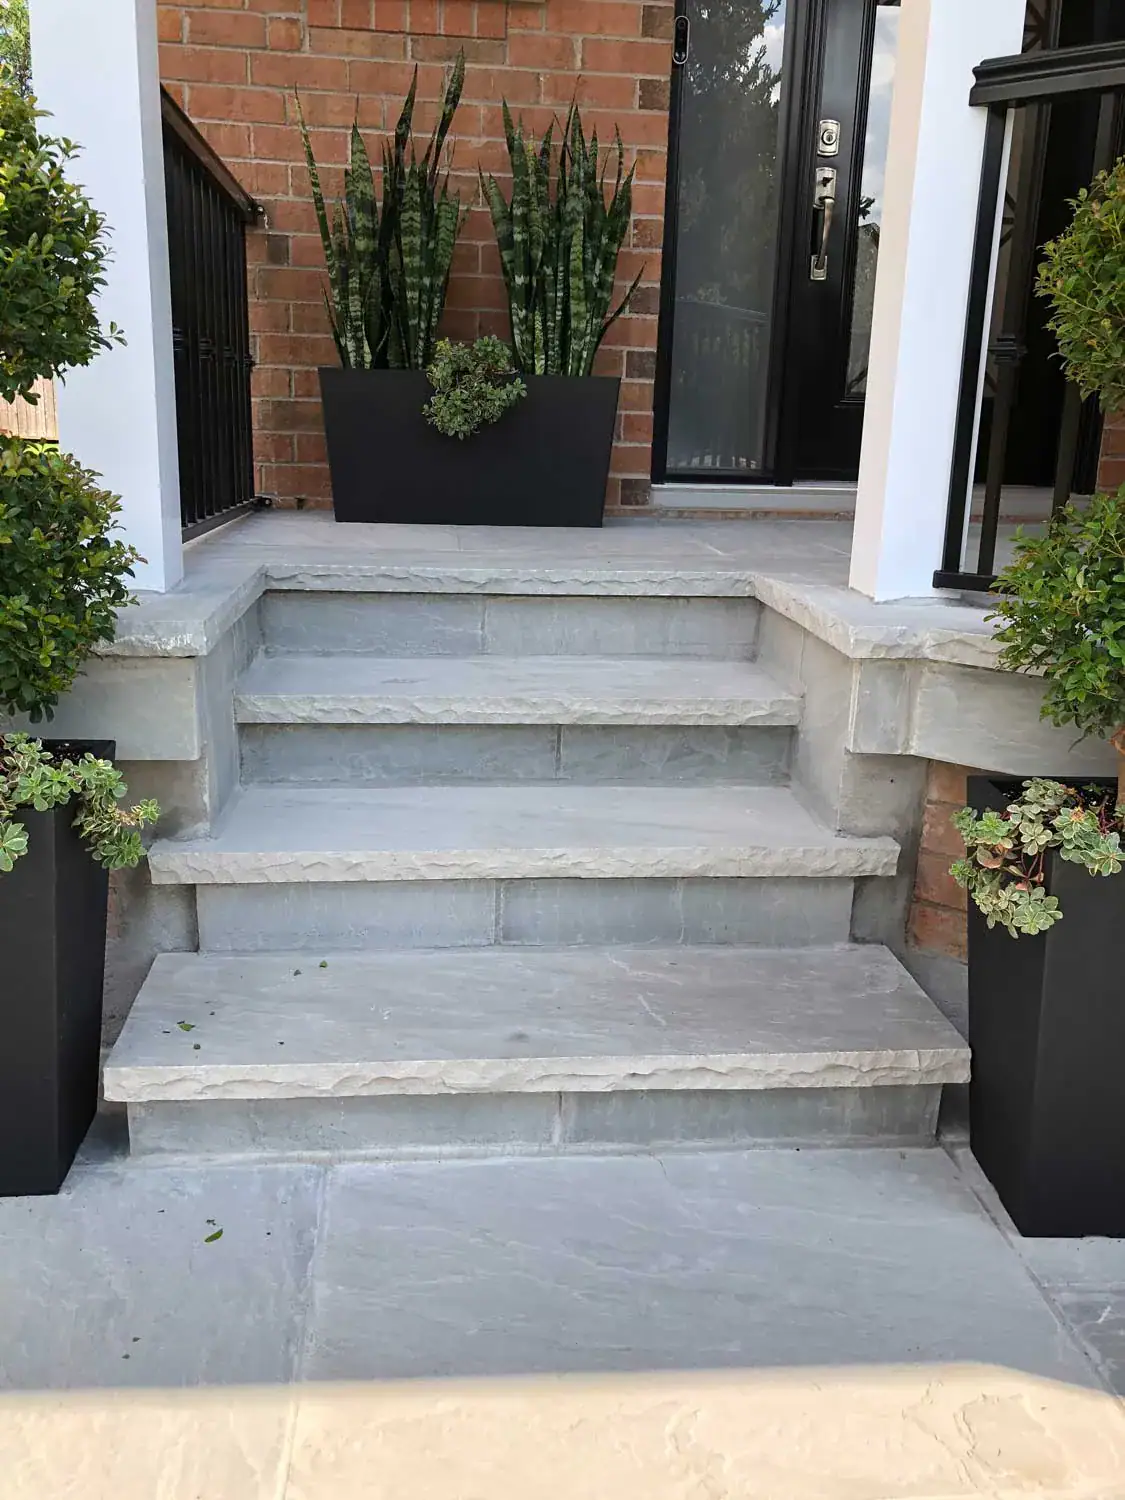
A&A Masonry’s interlocking steps Toronto page is helpful for homeowners planning step transitions between patios, walkways, entrances, and sloped areas.
Small yards often need compact step designs, but compact should not mean unsafe. Step height, tread depth, landing space, and winter traction all matter.
Use Raised Beds and Low Walls Carefully
Raised beds and low walls can add structure to a small backyard, but they should not trap water or take away too much usable space. A low wall can define a garden bed, create seating, support a small grade change, or separate a patio from planting.
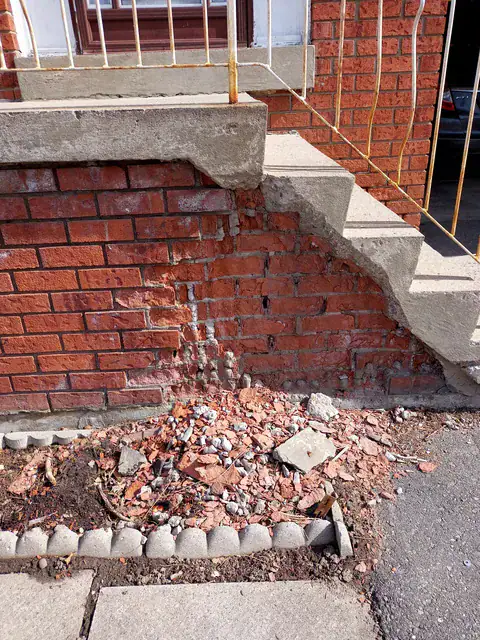
Raised masonry beds near the home need extra care because soil holds moisture. Soil should not sit directly against house brick or vulnerable lower masonry. Water should drain away from the foundation rather than toward it.
Low walls can work well when they have proper caps, drainage, and a stable base. If the wall holds back soil, even at a modest height, it should be built as a retaining feature rather than a decorative stack.
If your small backyard includes a slope or a raised planting area, A&A Masonry’s retaining walls Toronto page provides useful context on walls that support soil and shape outdoor space.
Mix Pavers With Soft Landscaping
Mixing pavers with soft landscaping can make a small backyard feel more balanced. Too much hard surface can make a compact yard feel closed in, while too much planting can make it harder to use. The best designs use both.
Soft landscaping can include planting beds, shrubs, small trees, gravel strips, mulch areas, groundcover, or planters. These elements soften the edges of interlocking pavers and help the yard feel more comfortable.
Planting also helps with scale. A small patio beside a blank fence may feel plain, but the same patio with a narrow planting bed, climbing plants, or a small tree can feel more private and complete.
Good interlocking design should leave enough planting space for the yard to feel natural while still providing a durable surface for daily use.
Choose Patterns That Fit Small Spaces
Pattern choice affects how busy or calm a small backyard feels. Simple running bond, stack bond, herringbone, or modular patterns can all work depending on the paver size and style.
In small spaces, highly detailed patterns can feel visually crowded. A simple pattern often works better because it creates a clean surface under furniture and planting. A border can add detail without overwhelming the whole patio.
Herringbone can be useful in areas with more movement or traffic because its interlocking is strong, but it may look busier than a simple running pattern. Large rectangular pavers can create a modern look, but they need careful alignment.
The pattern should support the space. It should not become the only thing people notice.
Add Lighting Without Crowding the Yard
Lighting can make a small interlocking backyard more usable in the evening without taking up much space. Good lighting improves safety, highlights steps, and helps the patio feel finished.
Low-voltage path lights, step lights, wall lights, and subtle garden lighting can all work well. Avoid oversized fixtures that take up walking space or shine directly into neighbouring yards. In a small backyard, softer lighting often feels better than bright floodlighting.
Lighting should be planned before the interlocking is installed so wiring routes, wall details, step edges, and fixture locations can be coordinated.
A&A Masonry’s blog on masonry lighting ideas for outdoor spaces offers helpful guidance on using lighting around stone, brick, steps, walls, and patios.
Plan for Snow, Ice, and Winter Use
Small backyard interlocking should be planned for winter, not only summer. Toronto snow, ice, thawing, and refreezing can affect patios, steps, paths, and paver joints.
Surfaces should drain properly so water does not sit and freeze. Paths should be wide enough to clear snow. Steps should be easy to see and use. Paver edges should not create awkward snow traps. If the backyard is used for garbage bins, garage access, pets, or winter storage, those paths need to stay practical.
Winter salt can affect nearby concrete, stone, and pavers, so de-icing should be used carefully. Clearing snow early can reduce ice buildup and moisture stress.
A design that only works in July is not enough. A small backyard should still function in February.
Common Mistakes in Small Backyard Interlocking
Common mistakes in small backyard interlocking usually come from trying to fit too much into the space or ignoring the base and drainage.
- Overpaving the yard: Too much hard surface can make the space feel smaller and increase runoff.
- Skipping drainage planning: Can lead to puddles, ice, and foundation moisture.
- Using too many colours: A small space can quickly look busy.
- Choosing furniture too late: The patio may end up too small for real use.
- Ignoring access: Tight side yards affect material handling and installation.
- Weak base preparation: Pavers can sink, shift, or become uneven.
- Awkward step transitions: Poor grades can create safety issues.
- No edge restraint: Pavers can spread or move over time.
- Forgetting maintenance: Joints, weeds, settlement, and snow clearing still need attention.
Small backyards are less forgiving than large yards. A clean, practical design usually works better than a design that tries to include every possible feature.
Permits and Code Questions
Permits and code questions may be relevant if the interlocking project includes stairs, retaining walls, changes to grade, structural features, drainage changes, or work related to entrances and buildings. A simple patio surface may not raise the same issues as a larger project that affects access, support, or water movement.
The City of Toronto provides information about building permits. Ontario’s official Building Code page is also the preferred provincial reference for building requirements.
For homeowners, the practical rule is this: if the project changes grade, affects steps, supports soil, connects to a structure, or changes drainage in a meaningful way, check official guidance before starting.
What Homeowners Can Plan Before Calling a Contractor
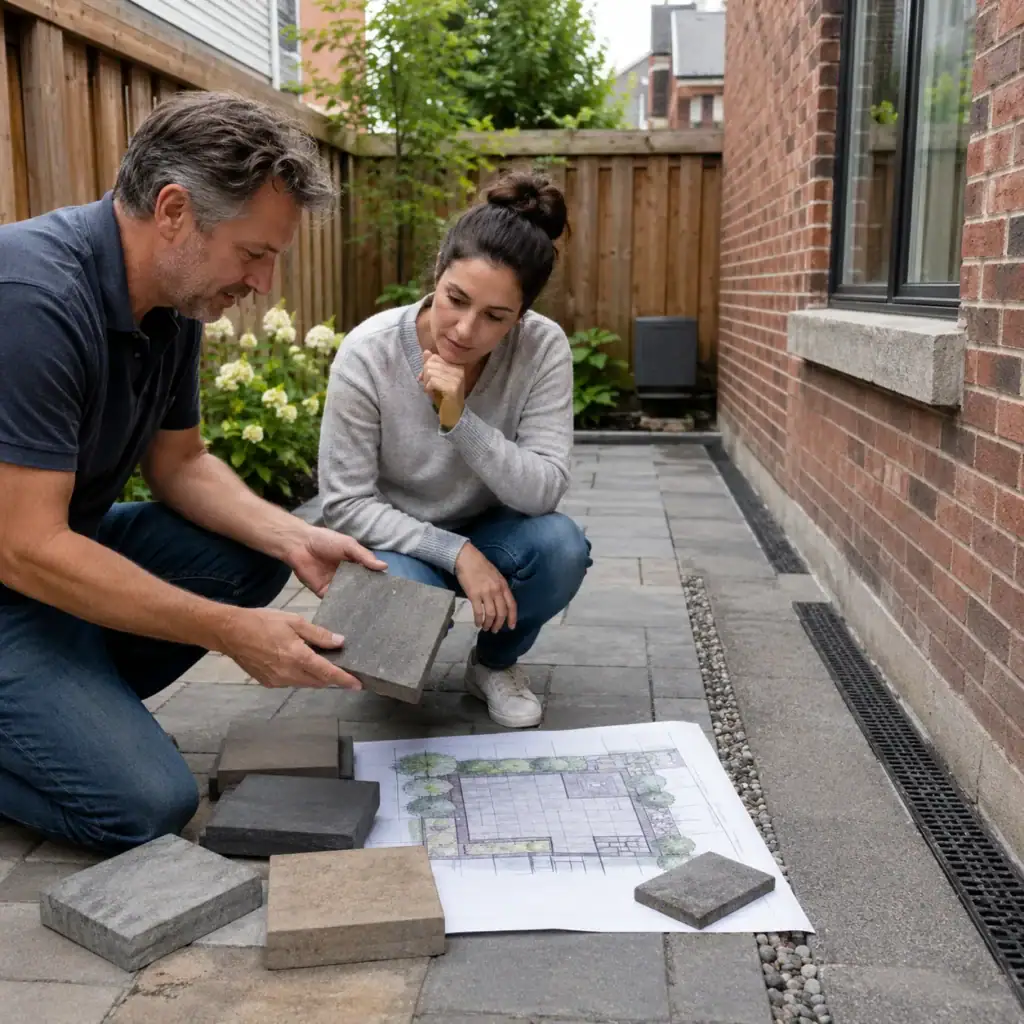
Homeowners can make better design decisions by preparing a simple plan before speaking with a contractor. This does not need to be a professional drawing. A clear list of needs and photos of the yard can make the conversation more useful.
- Measure the backyard and mark doors, gates, steps, fences, trees, and downspouts.
- Take photos after rain to show where water collects.
- List the main use of the backyard, such as seating, dining, gardening, or access.
- Decide what must stay, such as trees, sheds, decks, or existing walls.
- Think about furniture size before deciding patio size.
- Choose a simple colour direction that works with the home.
- Consider where snow will be cleared or stored in winter.
- Note any basement moisture, sinking areas, or uneven surfaces.
The more clearly the yard’s problems and priorities are understood, the easier it is to choose an interlocking design that fits.
Quick Guide to Interlocking Designs for Small Backyards
A quick guide can help homeowners choose a practical design direction.
- Choose a simple patio if the main goal is seating or dining.
- Choose a narrow paver path if the yard needs better access to a gate, garage, or garden.
- Choose larger pavers if you want a cleaner, less busy look.
- Choose a border detail if the patio needs definition without extra clutter.
- Choose permeable pavers if water management is a major concern and the site supports it.
- Choose raised beds carefully if you want structure without trapping moisture near the home.
- Choose interlocking steps when grade changes need safer transitions.
- Keep some soft landscaping so the small yard does not feel fully paved.
The best small backyard design is the one that creates clear use, easy movement, proper drainage, and a comfortable feeling.
When Professional Help Makes More Sense
Professional help makes more sense when the small backyard has drainage problems, uneven grades, sinking surfaces, tight access, step transitions, retaining walls, foundation moisture, or a patio that must connect to existing masonry. These details can affect performance more than paver colour or pattern.
A professional can assess base depth, slope, drainage, edge restraint, paver type, layout, step height, access, and whether to address retaining walls or waterproofing concerns before installation. They can also help choose materials that fit the home and the way the yard will be used.
For homeowners planning a compact patio, A&A Masonry’s interlocking patio Toronto page is a useful resource. For broader exterior work, the masonry services in Toronto page outlines related services, including interlocking, retaining walls, concrete repair, stone masonry, brick repair, waterproofing, and outdoor masonry.
Final Thoughts on Interlocking Designs for Small Backyards
Interlocking designs for small backyards should make the space feel easier to use and maintain, and better connected to the home. A good design does not need to be complicated. It needs a clear purpose, a practical layout, good drainage, proper base preparation, and materials that suit the property.
For Toronto and GTA homeowners, plan small backyard interlocking around rain, snow, freeze-thaw cycles, shade, tight access, and water movement near the house. A beautiful patio can still fail if it holds water, sinks, or creates unsafe winter conditions.
The strongest small backyard designs usually combine one main paved area, clean paths, simple borders, soft landscaping, careful drainage, and safe transitions. When you handle those details well, even a compact yard can feel organized, comfortable, and useful year-round.