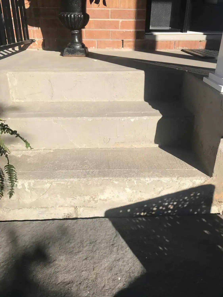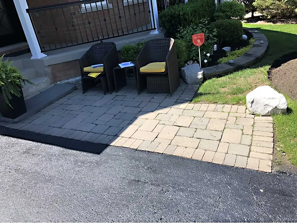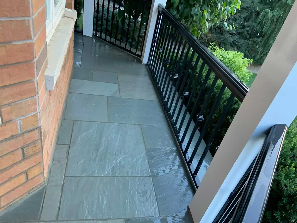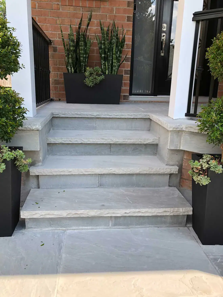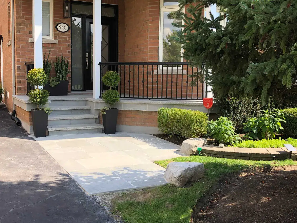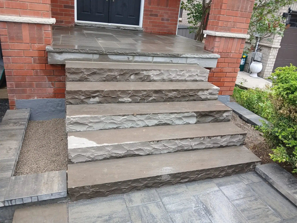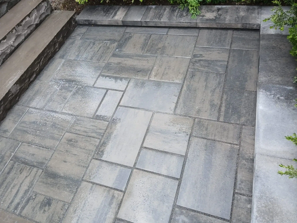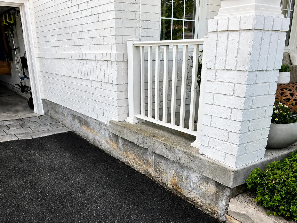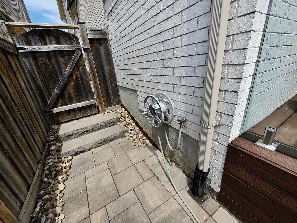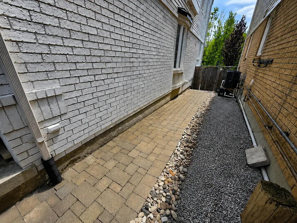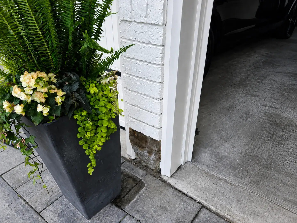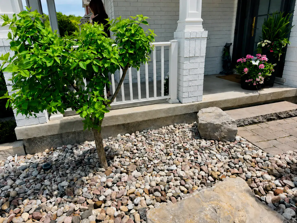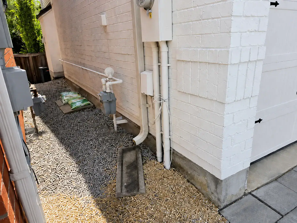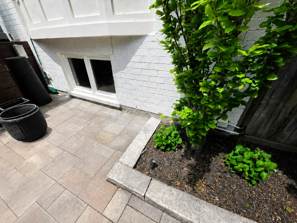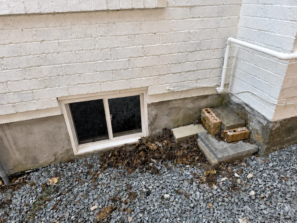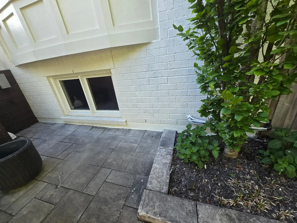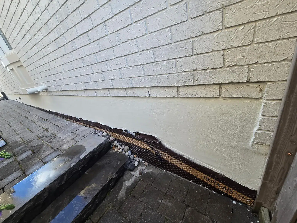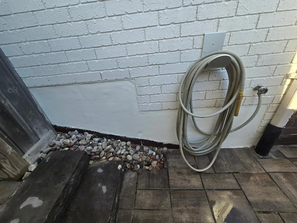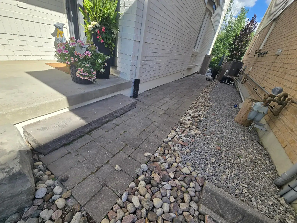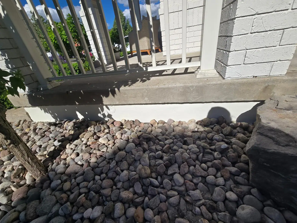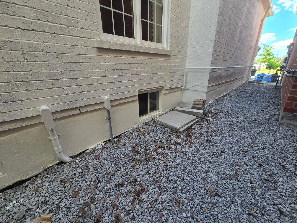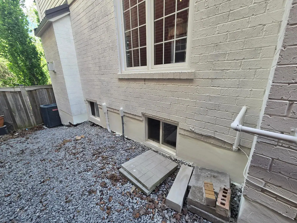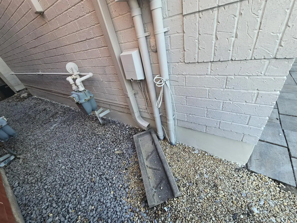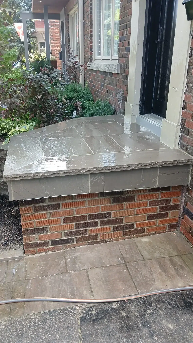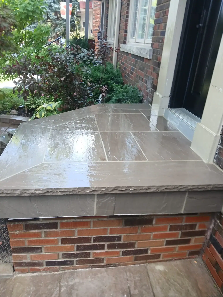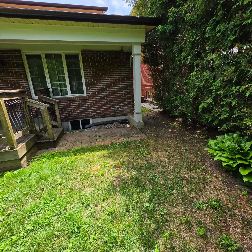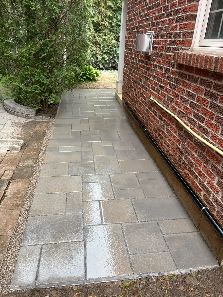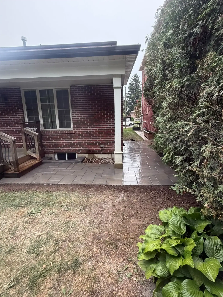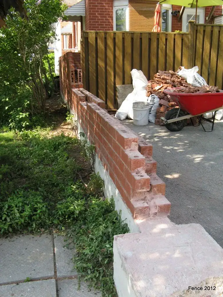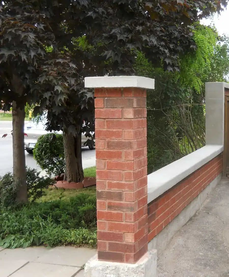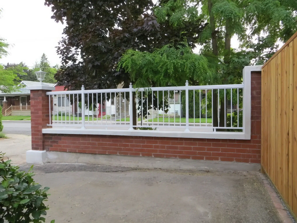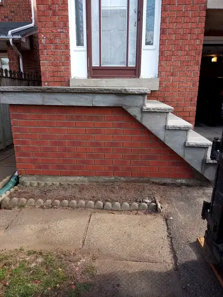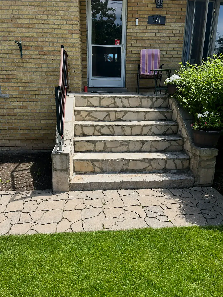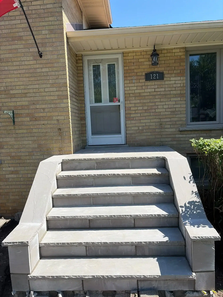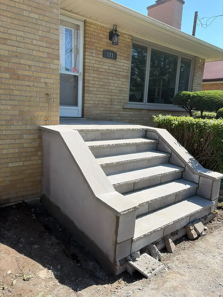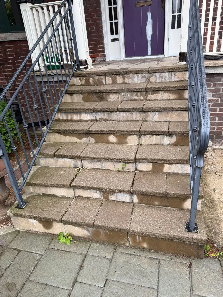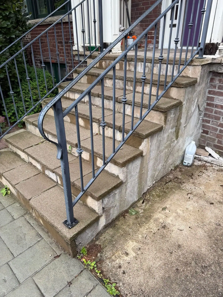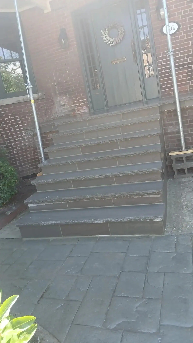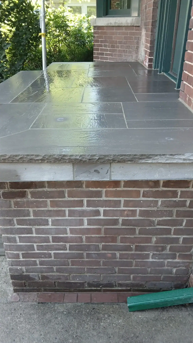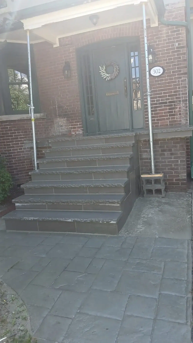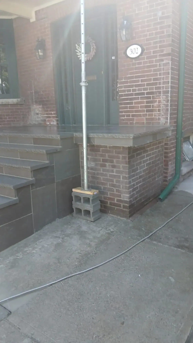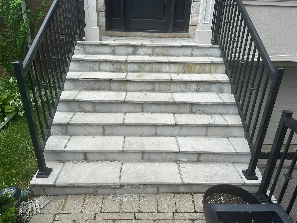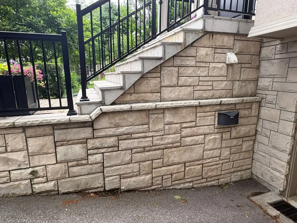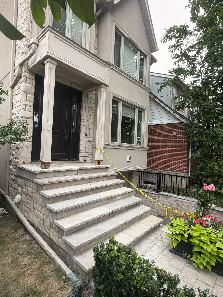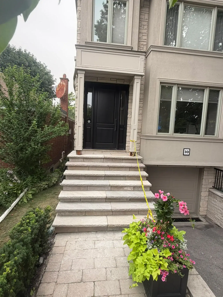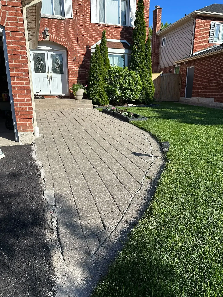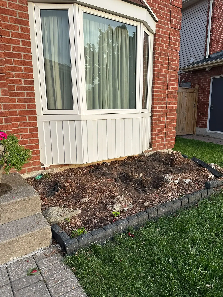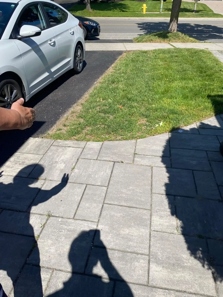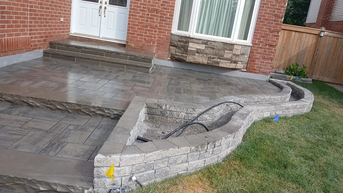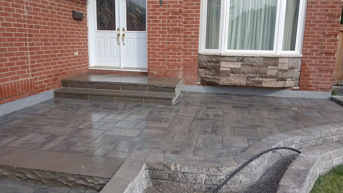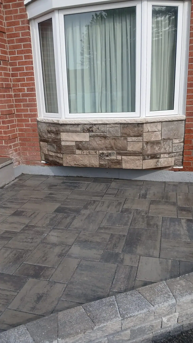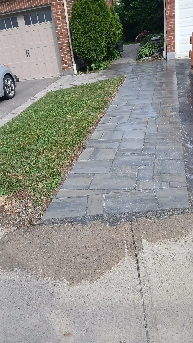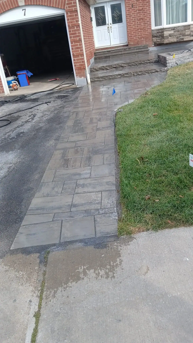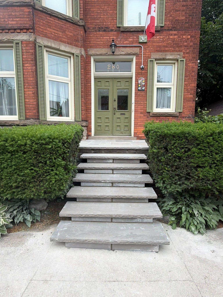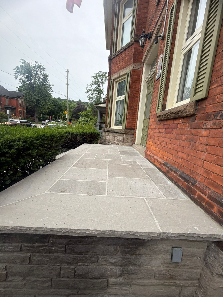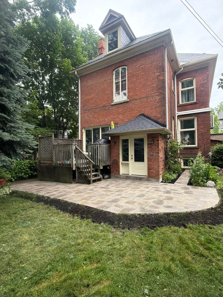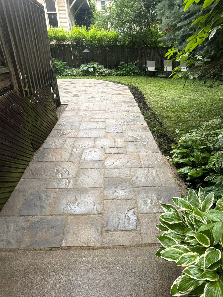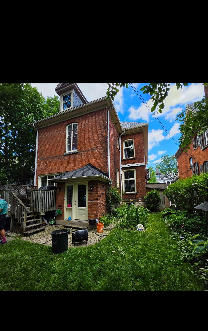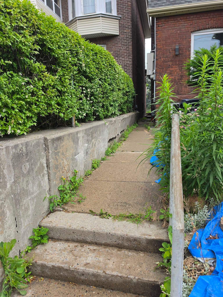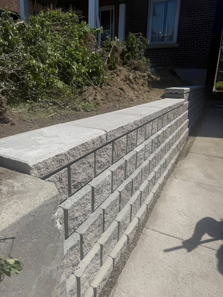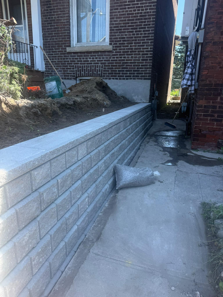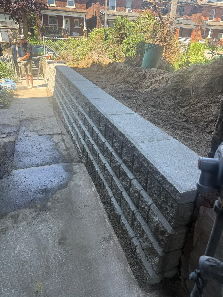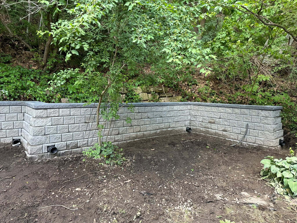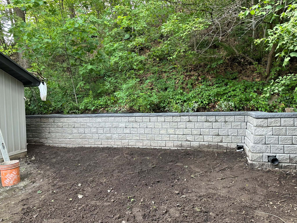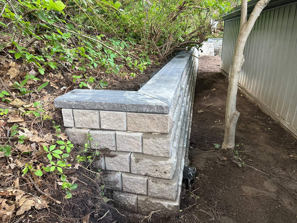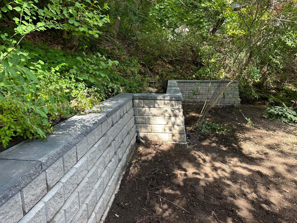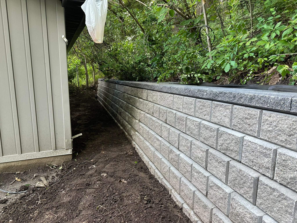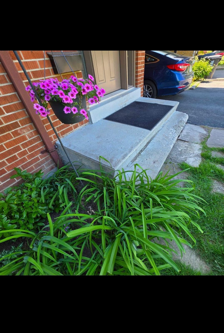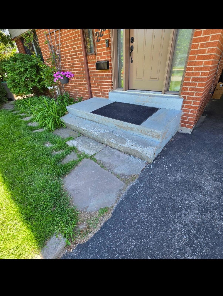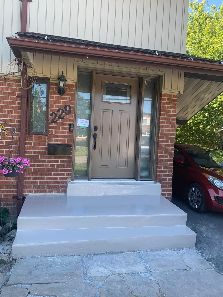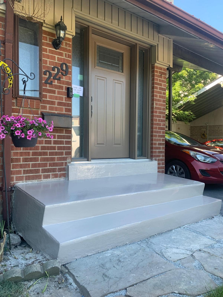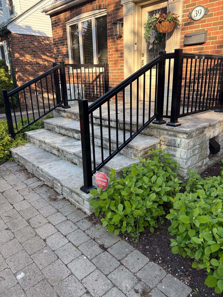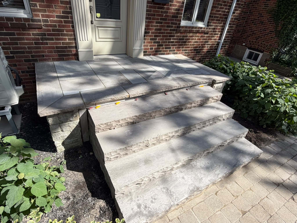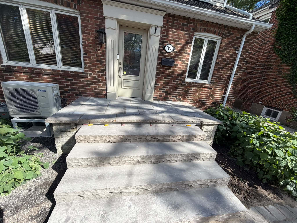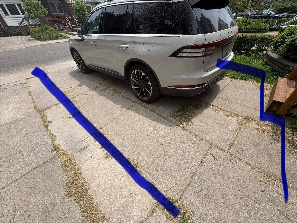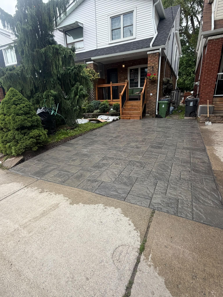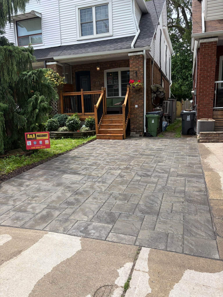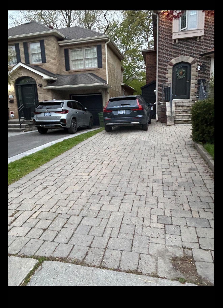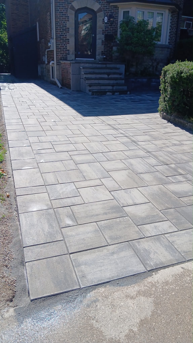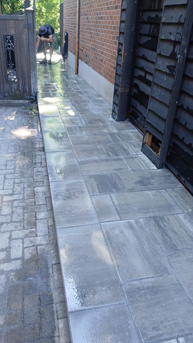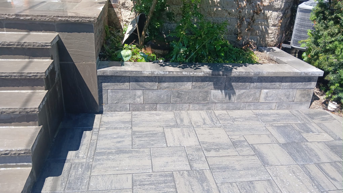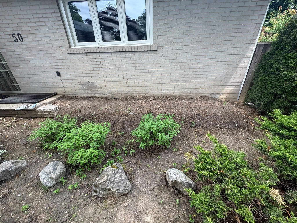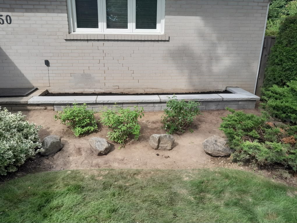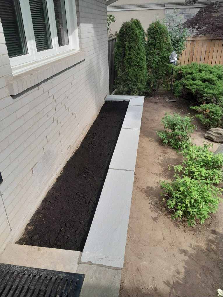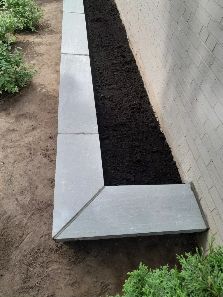

Retaining walls for sloped properties help control soil movement, manage grade changes, reduce erosion, and create more usable outdoor space. For Toronto and GTA homeowners, a retaining wall is often more than a landscaping feature. It can affect drainage, patio layout, garden stability, driveway edges, walkways, and the yard’s ability to handle heavy rain and freeze-thaw cycles safely.
A sloped property can look attractive, but it also brings practical challenges. Soil can wash down after storms, water can collect near foundations, garden beds can collapse, and patios or steps can shift if the ground is not properly supported. A well-planned retaining wall helps organize the land so it works with the home instead of against it.
This guide explains what retaining walls do, why they matter on sloped Toronto properties, what materials homeowners can consider, how drainage affects wall performance, and when professional design or permits may be needed.
What a Retaining Wall Does on a Sloped Property
A retaining wall holds back soil where the ground changes height. On a sloped property, this can turn an uneven area into a safer, more useful space. Instead of soil slowly moving downhill, the wall provides support and defines clear levels for gardens, walkways, patios, driveways, steps, and lawn areas.
For many homeowners, the first goal is simple: stop soil from washing away. But a retaining wall can also help solve layout problems. It can create a flat section for outdoor seating, separate a garden from a driveway, support a raised planting bed, or make a backyard easier to maintain. When properly designed, it becomes both a functional structure and a visual element of the landscape.
The key phrase is “designed properly.” A retaining wall is not just a row of blocks or stones. It has to manage soil pressure, water pressure, base support, drainage, and seasonal movement. If any of those are ignored, the wall may lean, crack, bulge, settle, or fail over time.
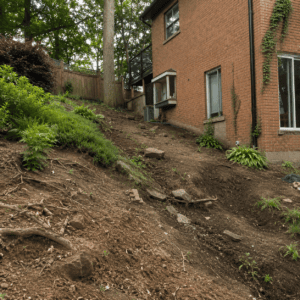
Why Sloped Properties in Toronto Need Careful Planning
Sloped properties in Toronto need careful planning because local weather and soil conditions can put extra pressure on walls, walkways, steps, and exterior masonry. Rain, melting snow, clay-heavy soil, older neighbourhood grading, and freeze-thaw cycles can all affect how a retaining wall performs.
During winter, moisture in and around the soil can freeze and expand. In spring, melting snow and rain can quickly send water downhill. In older parts of Toronto, homes may also have tight side yards, shared property edges, older drainage patterns, and landscaping that has changed over time. A wall that seems simple at first may actually require careful drainage, a compacted base, and a layout that keeps water away from the foundation.
This is why a retaining wall should not be treated as a purely decorative upgrade. On sloped land, it affects how the property handles gravity, water, and seasonal stress. A homeowner may be focused on a nicer garden or patio, but the wall still needs to perform under pressure.
Common Reasons Homeowners Build Retaining Walls
Most retaining walls are built because the property has a practical problem or a layout opportunity. Sometimes the issue is obvious, such as erosion after heavy rain. Other times, the slope simply limits how the yard can be used.
- Erosion control: Soil keeps washing down a slope, leaving exposed roots, uneven ground, or messy garden beds.
- Drainage improvement: Water collects near walls, driveways, walkways, garages, or foundations.
- Usable yard space: A steep area can be divided into flatter levels for patios, seating, lawns, or gardens.
- Driveway or walkway support: Edges need support where grade changes beside paved surfaces.
- Garden structure: Raised beds, planting zones, and landscape borders need a stable edge.
- Safety and access: Steps, walkways, and entrances need better support on uneven ground.
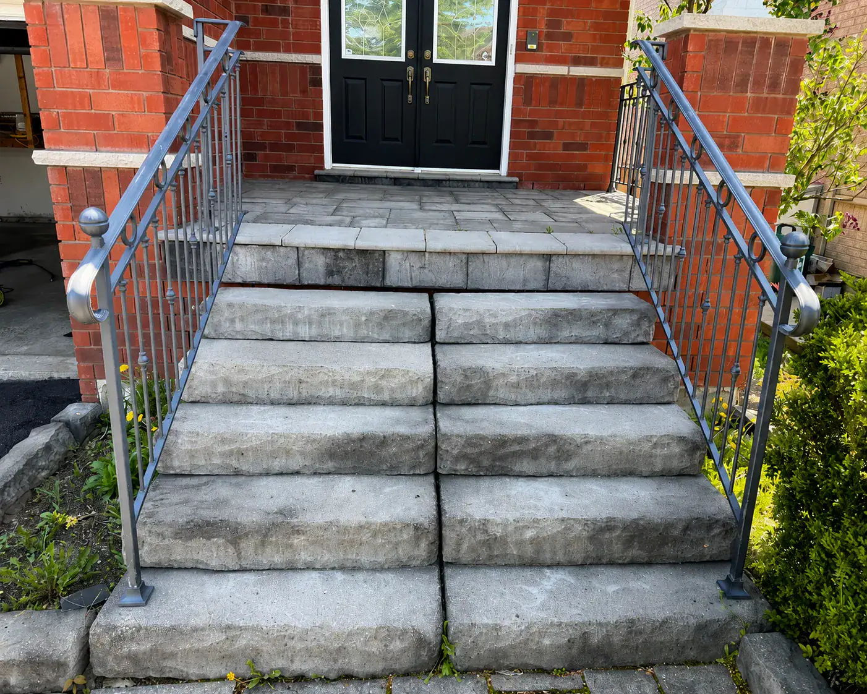
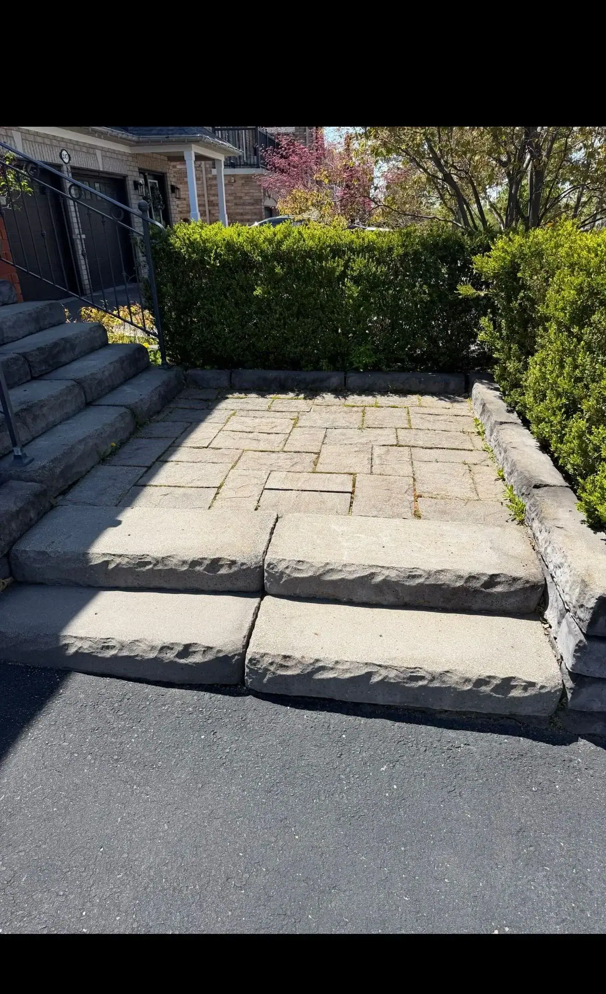
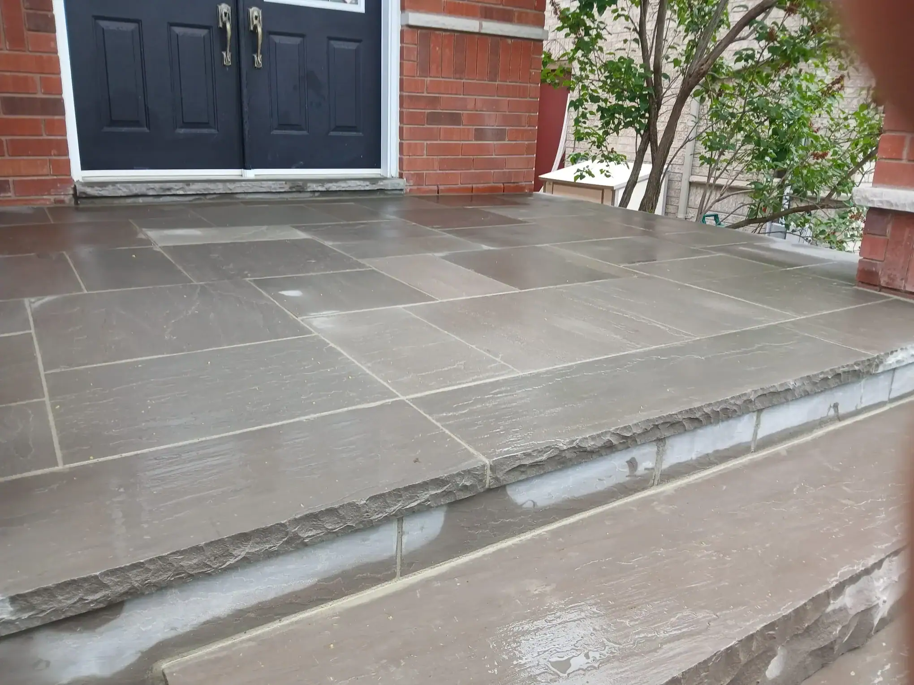
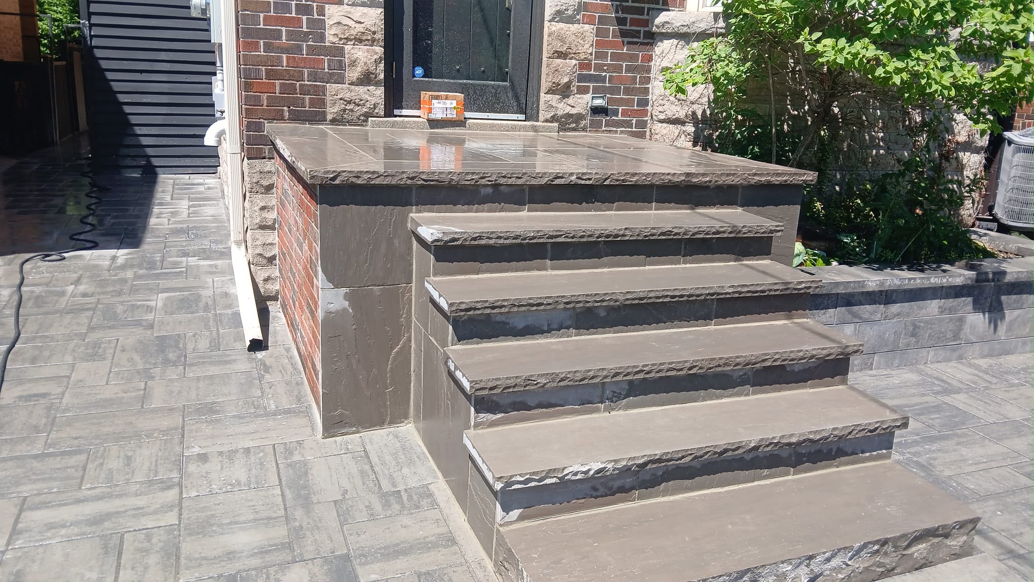
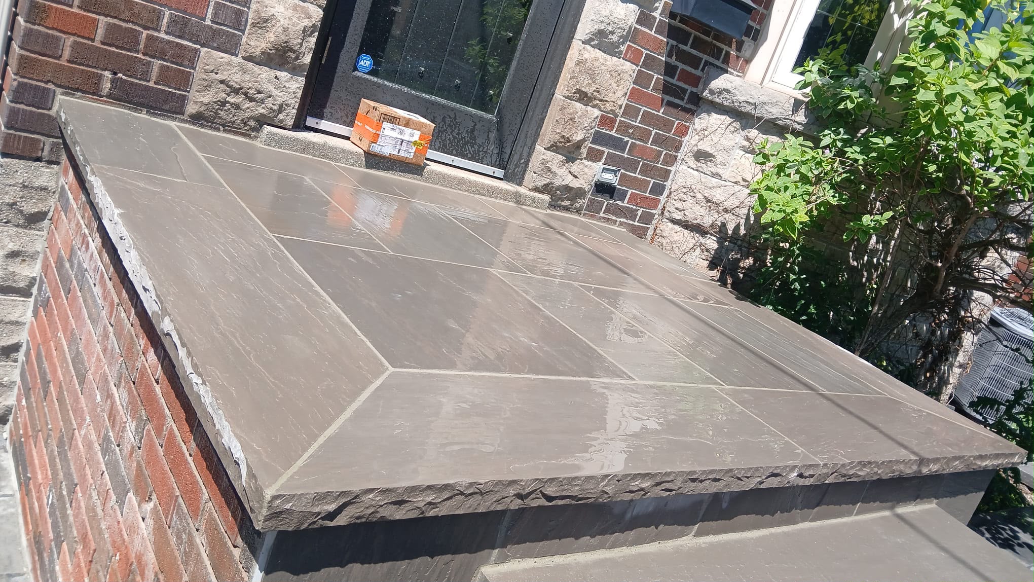
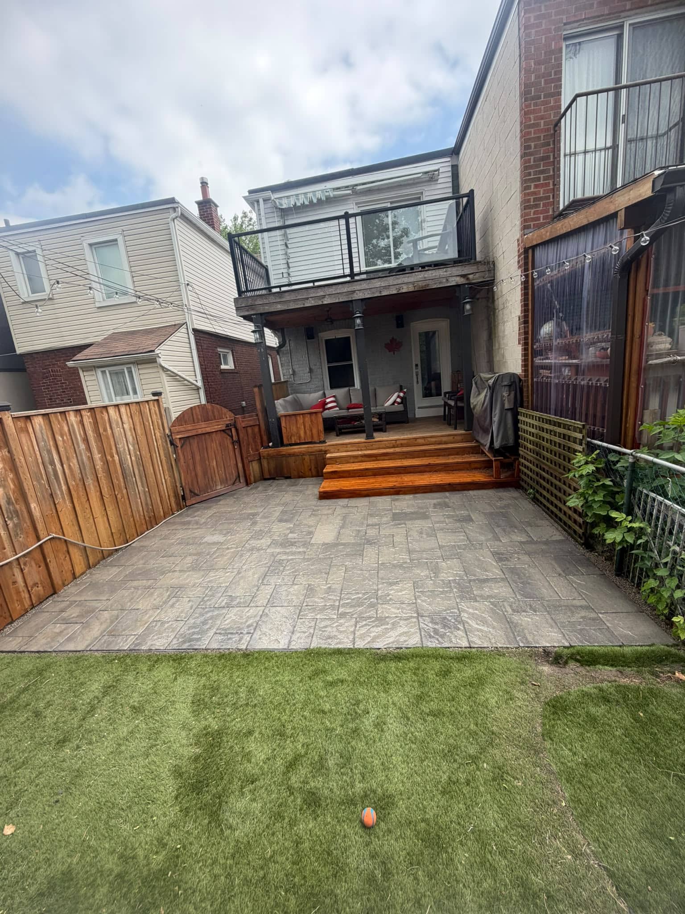
If the project involves patios, steps, driveways, or stone features, homeowners may also want to review A&A Masonry’s interlocking contractor page in Toronto, especially when a retaining wall is part of a wider outdoor upgrade.
Warning Signs a Sloped Property May Need a Retaining Wall
A sloped yard may need a retaining wall when soil movement, water flow, or uneven ground begins to cause visible problems. These warning signs are easier to address early, before the slope affects nearby masonry, paving, steps, or the home’s foundation area.
- Soil washes onto walkways, patios, or driveways after rain.
- Garden beds collapse or lose shape over time.
- Water runs toward the house instead of away from it.
- Existing landscape walls are leaning, cracking, or separating.
- Steps or pavers near a slope are shifting or settling.
- Fence posts, trees, or planting areas are moving with the slope.
- There is repeated pooling near the foundation, garage, or lower yard.
Not every slope needs a wall. Some problems can be addressed through grading, drainage adjustments, planting, or improved downspout control. But if soil is actively moving or the slope is affecting usable space, a retaining wall may be the more stable long-term solution.
Drainage Is One of the Most Important Parts of Retaining Wall Design
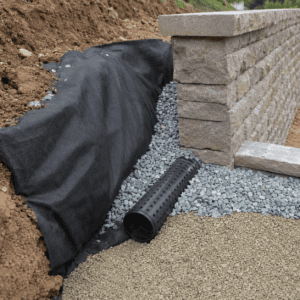
Drainage is one of the biggest factors in whether retaining walls succeed or fail. Soil alone creates pressure, but water trapped behind the wall can make that pressure much worse. If water has nowhere to go, it can push against the wall, wash out the base, freeze in winter, and weaken the structure over time.
A proper wall design usually considers drainage stone, filter fabric, weeping systems, grading, and the location where water will safely discharge. The exact approach depends on the site. A short garden wall does not require the same planning as a tall wall that holds back a driveway edge or a large slope. Still, every retaining wall should be designed with water in mind.
The City of Toronto provides homeowners with information on basement flooding, including private-property factors such as blocked drainpipes, leaking foundation walls, and poor lot drainage. Toronto also requires many property owners to follow its mandatory downspout disconnection rules. These topics matter because water handling around a sloped yard can affect both the retaining wall and the home.
Choosing Materials for Retaining Walls on Sloped Properties
The best retaining wall material depends on height, slope conditions, drainage needs, style, budget, and how the wall connects to the rest of the property. Homeowners often focus on appearance first, but the right material must also withstand pressure and the wear and tear the wall sees.
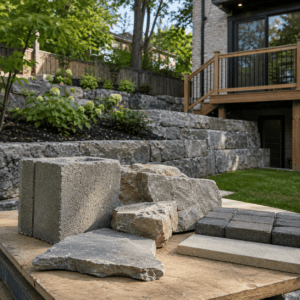
Concrete block retaining walls are common because they can create clean lines and work well for many residential landscapes. They are often used for garden walls, patio edges, driveways, and structured outdoor spaces. Segmental systems can be effective when installed with the right base, drainage, and reinforcement where needed.
Armour stone retaining walls can suit larger landscapes or natural-looking designs. The large stones create a strong visual presence and can work well in sloped yards where homeowners want a more natural finish. However, stone size, access, machine movement, and placement all affect planning.
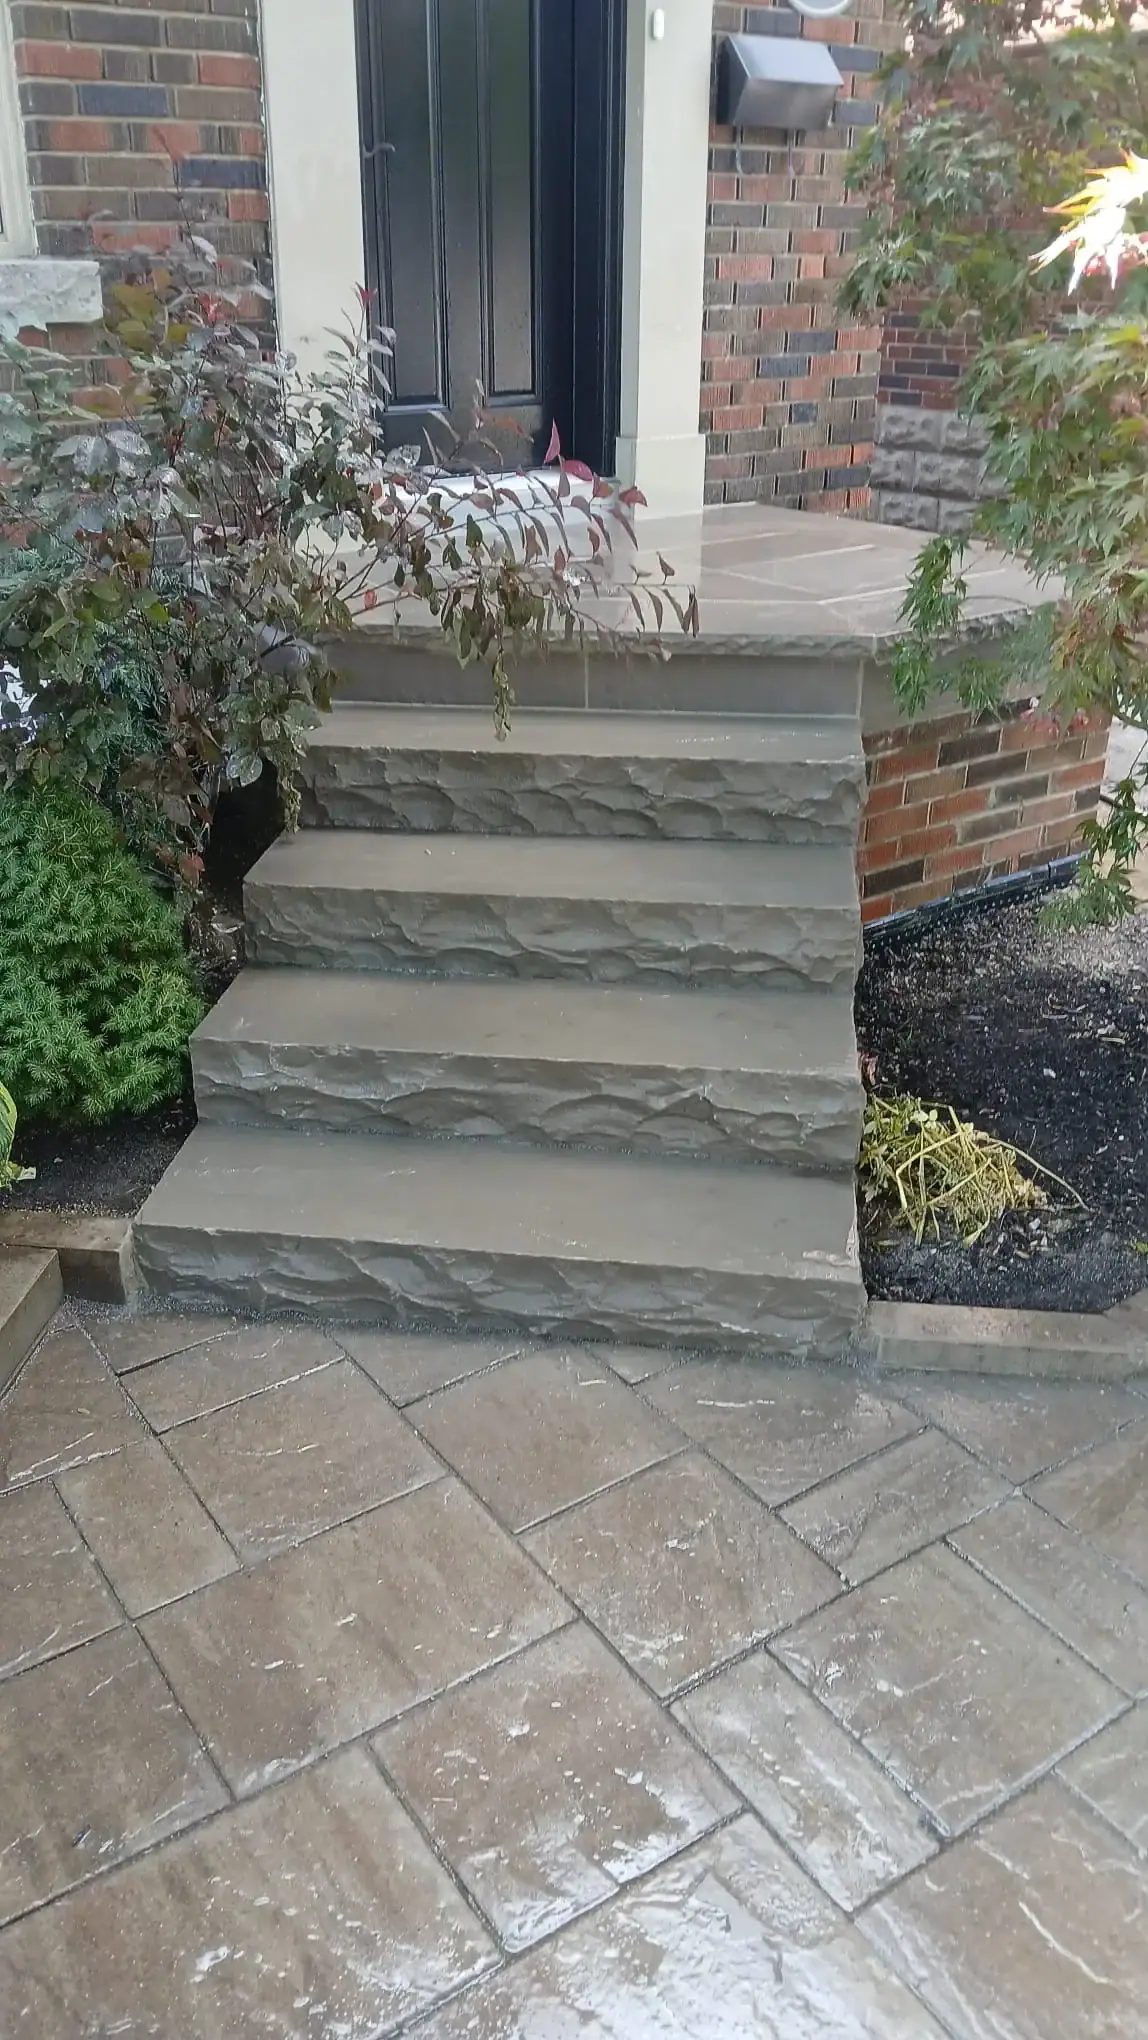
Natural stone retaining walls can create a more traditional or high-end look. They work well when the wall is meant to blend with stone steps, garden features, or the character of an older home. A&A Masonry’s stone masonry Toronto page is a useful internal reference for homeowners considering natural stone as part of their design.
Poured concrete or concrete retaining walls may be used where strength, structure, or tight site conditions are important. They can be plain, finished, faced, or integrated with other masonry elements. These projects usually need careful planning because drainage, reinforcement, and site preparation are critical.
Short Garden Wall vs. Structural Retaining Wall
A short garden wall and a structural retaining wall are not the same thing. A small wall around a planting bed may only hold back a modest amount of soil. A taller wall beside a driveway, property edge, entrance, or steep slope may require more extensive design, drainage, and reinforcement, and possibly a permit review.
This distinction matters because homeowners sometimes compare prices for completely different wall types. A decorative wall may be mainly about shaping the landscape. A structural retaining wall must safely resist soil pressure and water pressure. The higher the wall and the more load behind it, the more important proper design becomes.
The City of Toronto notes that a building permit may be required for constructing a retaining wall more than one metre high when it is on or next to public property, building entrances, or private property accessible to the public. Homeowners planning larger retaining wall work should review the City’s building permit guidance before moving ahead.
What Happens When a Retaining Wall Is Done Poorly
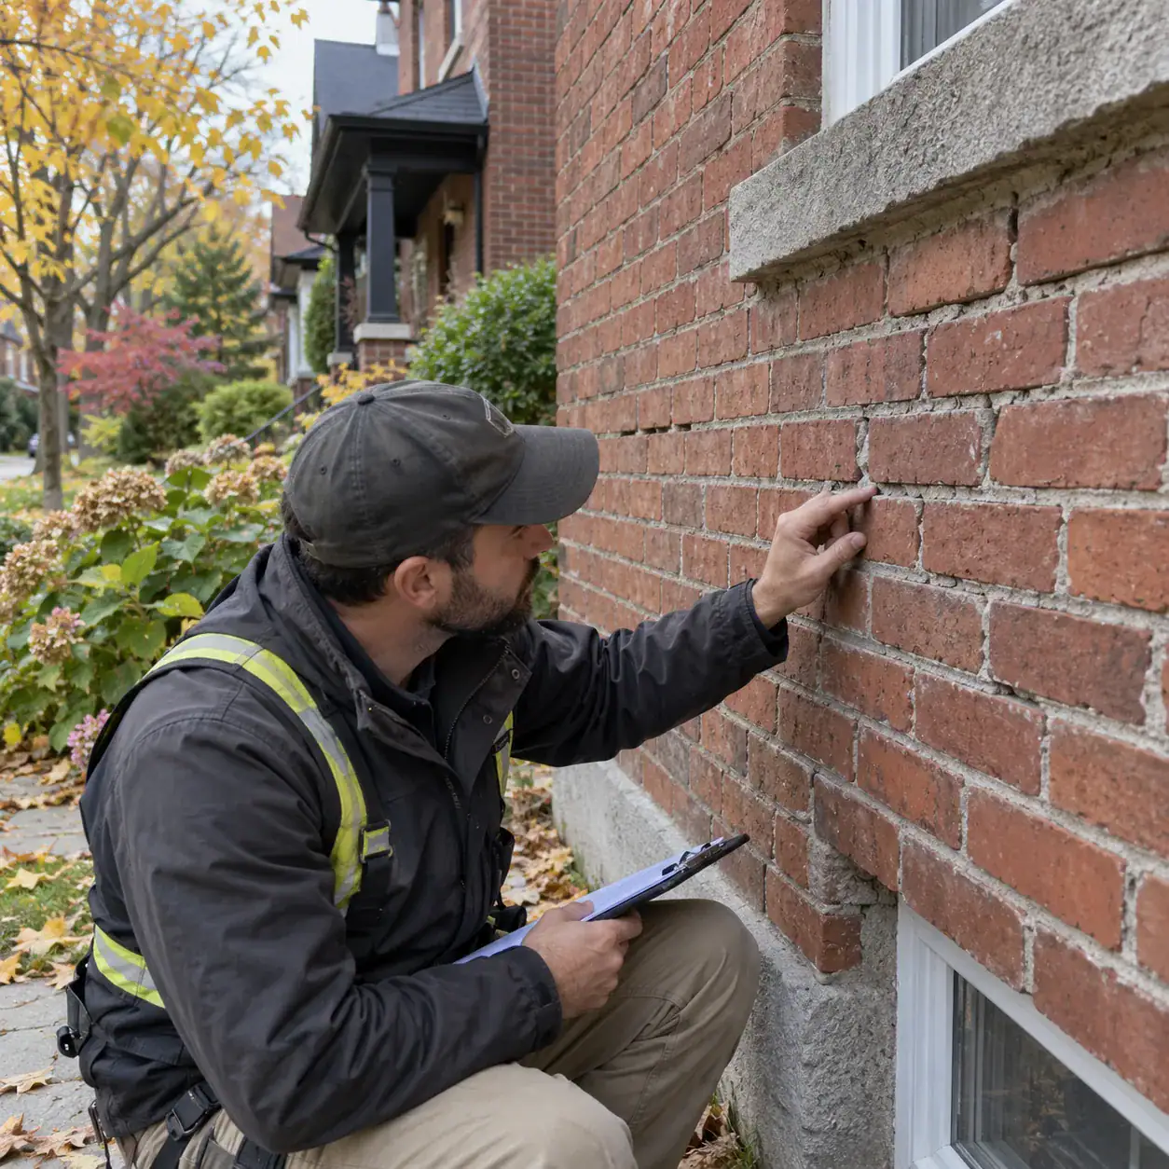
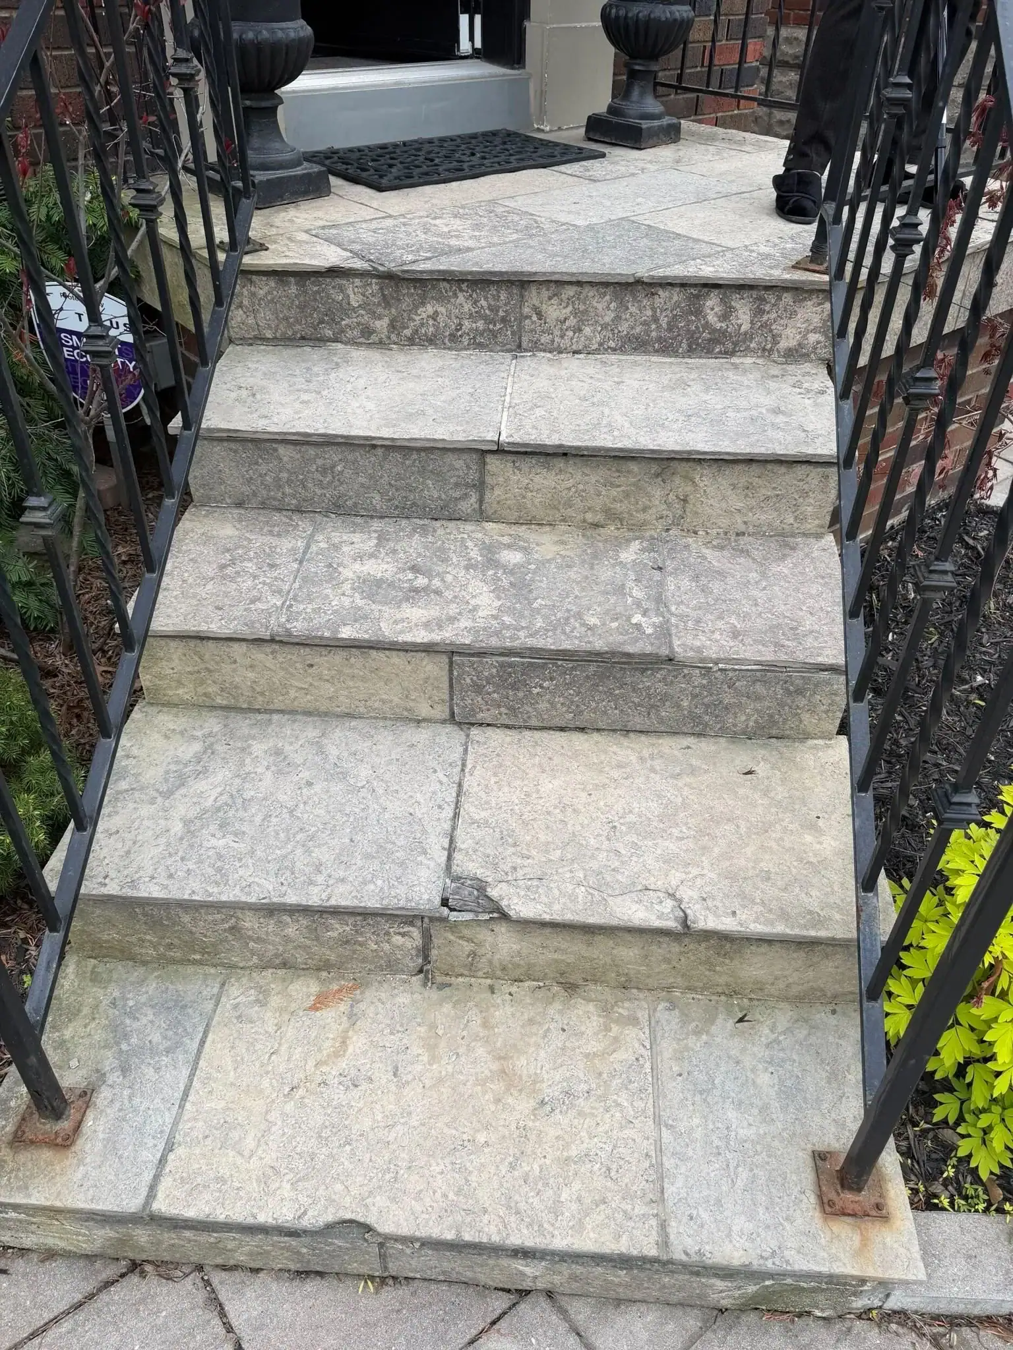
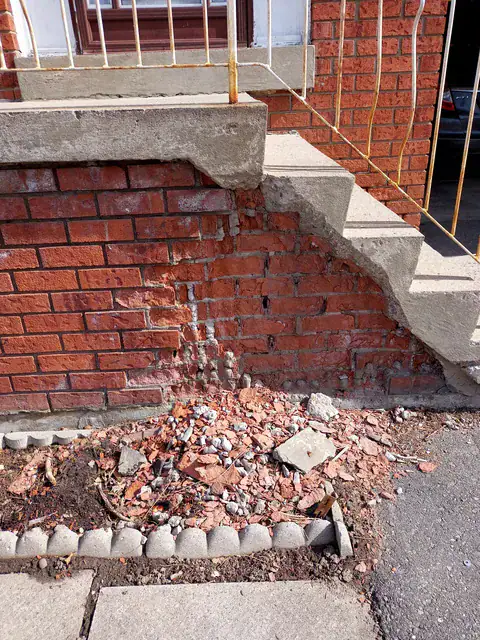
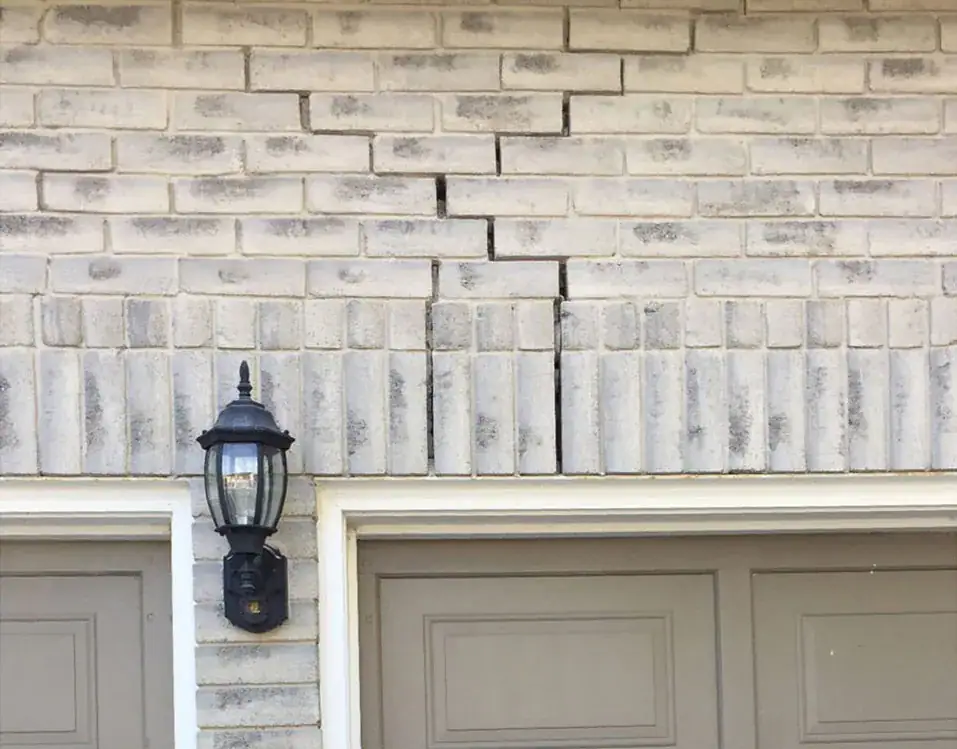
A poorly built retaining wall can create more problems than it solves. The most common issues include leaning, bulging, cracking, settlement, poor drainage, washed-out soil, and water moving toward the wrong part of the property. These problems may appear slowly at first, then become more noticeable after heavy rain or winter freeze-thaw cycles.
One of the most common mistakes is building the wall solely for appearance. A wall may look solid on the surface, but if the base is weak, drainage is poor, or the retained soil pressure is underestimated, it can begin to move. Another mistake is sending water behind the wall without providing a controlled path for it to exit. Water pressure can build quietly until the wall shifts.
Poor planning can also affect nearby features. A failing retaining wall can disturb pavers, steps, garden beds, fences, and driveway edges. In some cases, it can direct water closer to the home instead of away from it. This is why retaining walls on sloped properties should be viewed as part of the full outdoor system, not as an isolated feature.
What Homeowners Can Check Before Planning a Retaining Wall
Homeowners can do a useful first review before calling a contractor. This does not replace a site inspection, but it helps you explain the problem clearly and understand what the wall may need to solve.
- Watch water flow: After rain, note where water runs, pools, or carries soil downhill.
- Check the slope: determine whether it affects patios, walkways, driveways, gardens, or the foundation area.
- Look for movement: Notice leaning fences, shifting pavers, exposed roots, or soil pulling away from edges.
- Measure approximate height changes: You do not need exact engineering measurements, but rough height helps frame the project.
- Take photos: Capture close-up damage shots and wide-angle shots showing the full slope and nearby structures.
- Think about use: Decide whether you want the wall to support a patio, create garden tiers, protect a driveway, or improve access.
These details make early conversations more productive. They also help prevent a common mistake: building a wall where the homeowner likes the look, but the property actually needs support or drainage control.
When Professional Help Makes More Sense
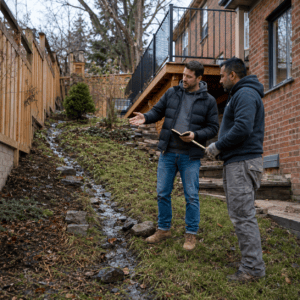
Professional help makes more sense when the slope is steep, the wall will be tall, water is collecting, soil is already moving, or the wall is near a foundation, driveway, public area, entrance, fence, or property line. These situations can involve more than basic landscaping.
A contractor can review site access, base preparation, drainage direction, material suitability, wall height, and the wall’s connection to nearby masonry or hardscaping. For bigger or higher-risk walls, engineering or permit guidance may also be needed. This is not about making the project more complicated than necessary. It is about matching the design to the property’s actual conditions.
For homeowners comparing options, A&A Masonry’s retaining wall contractors Toronto page gives a clear starting point for wall types and use cases. If the project is more design-focused, the retaining wall design Toronto page may be more helpful. For block-based walls, the segmental retaining walls Toronto page is also relevant.
Quick Decision Guide for Sloped Properties
The right retaining wall depends on what problem you are trying to solve. A simple decision guide can help narrow the direction before a site visit.
- Choose a garden retaining wall if the goal is to hold back light soil, shape planting beds, or create clean landscape edges.
- Choose a stronger structural approach if the wall supports a driveway, an entrance, a steep slope, a patio, or a larger soil load.
- Choose stone or armour stone if the property needs a natural look and the site has enough access for proper installation.
- Choose a segmental block if you want a clean, organized wall system that can suit many residential layouts.
- Focus on drainage first if water is pooling, running toward the home, or washing soil downhill.
- Ask about permits or engineering if the wall is tall, public-facing, near an entrance or property edge, or supporting heavy loads.
The main point is not to choose the strongest-looking wall. It is to choose the wall that matches the slope, soil, water movement, and purpose of the space.
Final Thoughts on Retaining Walls for Sloped Properties
Retaining walls for sloped properties can make a Toronto or GTA yard safer, cleaner, and more useful, but only when the wall is designed with soil, drainage, access, height, and long-term stability in mind. A good retaining wall does more than hold back soil. It helps the whole outdoor space work better.
Before choosing a design, consider how water moves, where soil is shifting, which parts of the yard you want to use, and whether the wall will be decorative, functional, or structural. Small garden walls may be straightforward, but taller or higher-pressure walls need more careful planning. When in doubt, treat drainage and stability as the starting point, then choose the material and style that fit the home.
For sloped properties, the best retaining wall is not always the biggest or the most expensive. It is the one that solves the right problem, handles water properly, and supports the property through Toronto’s changing seasons.