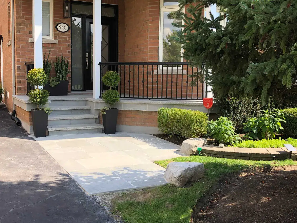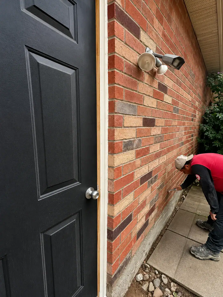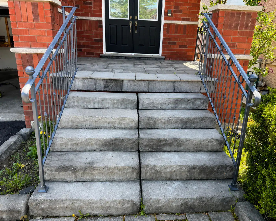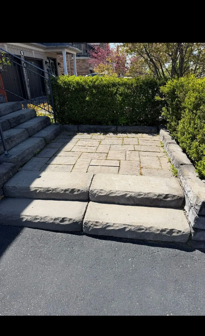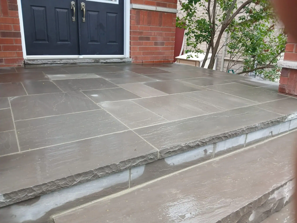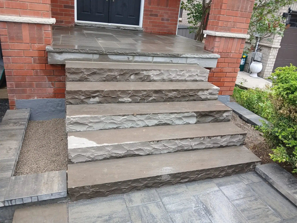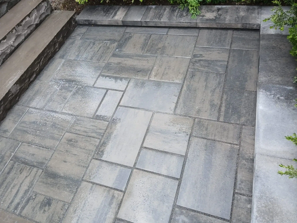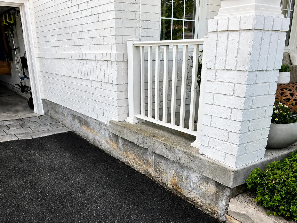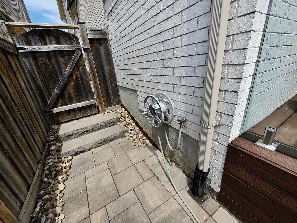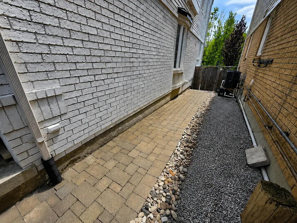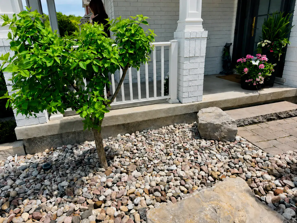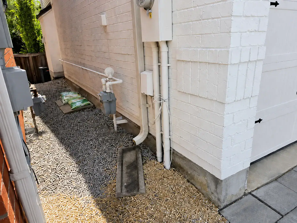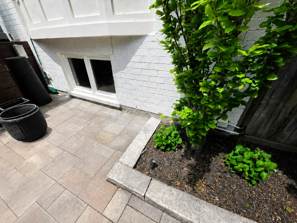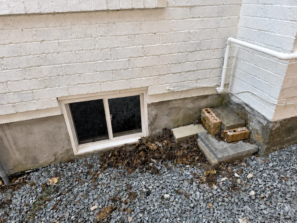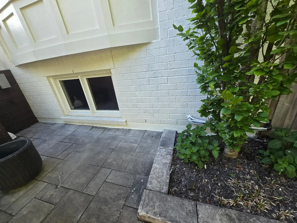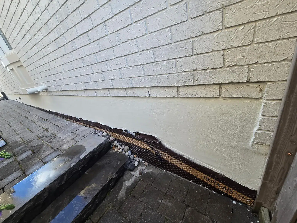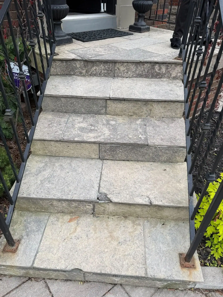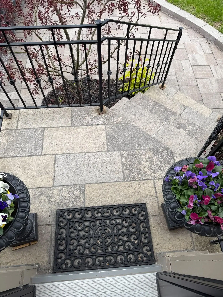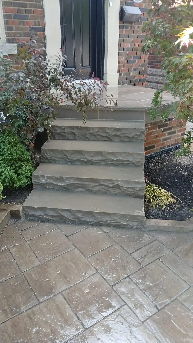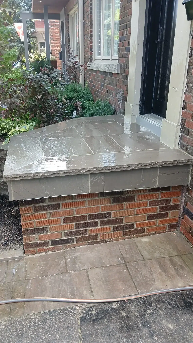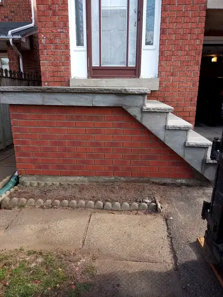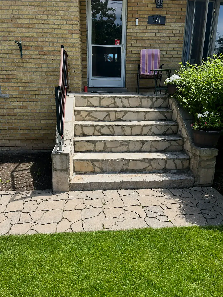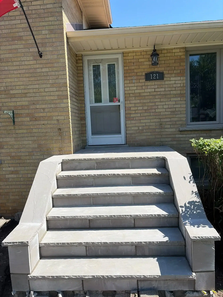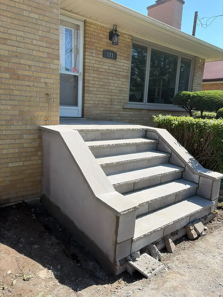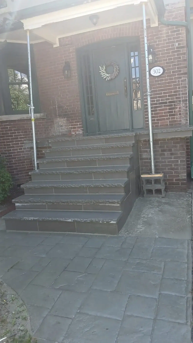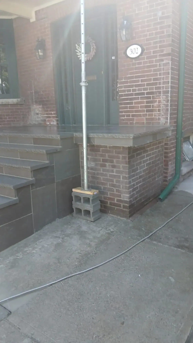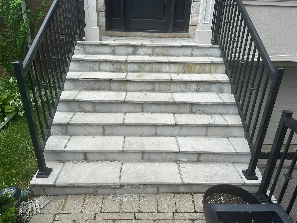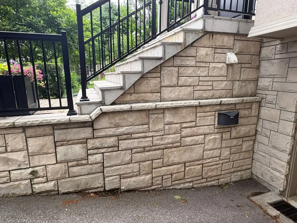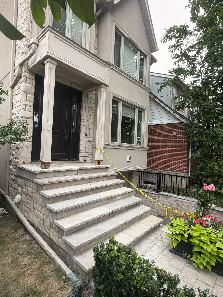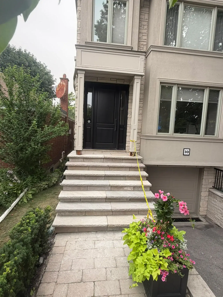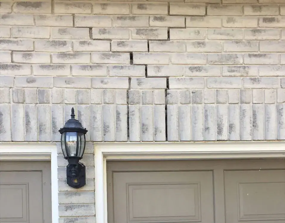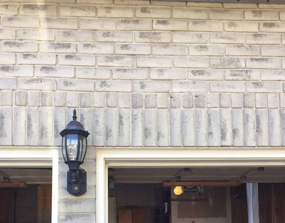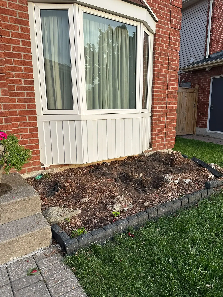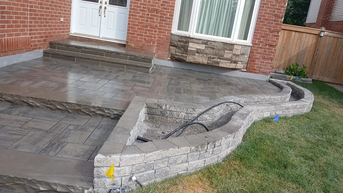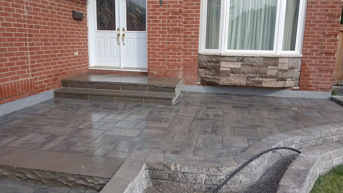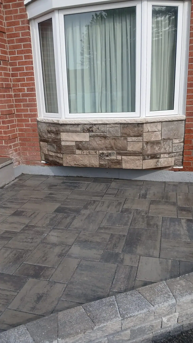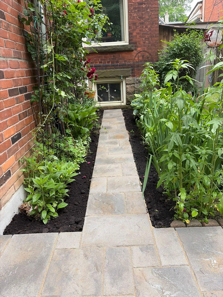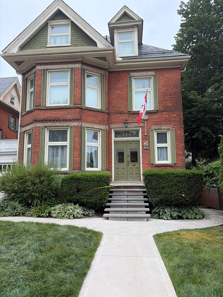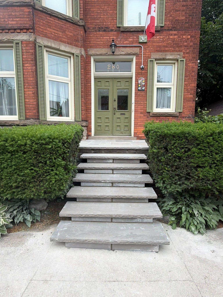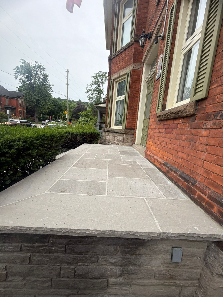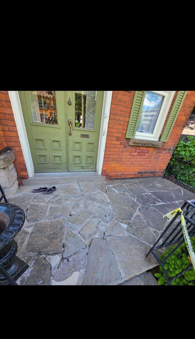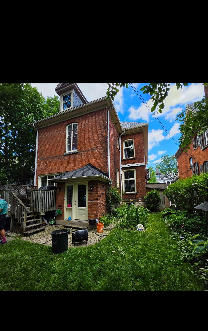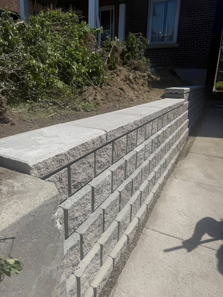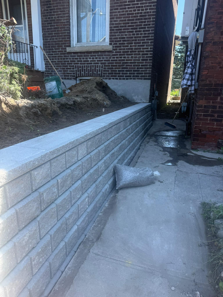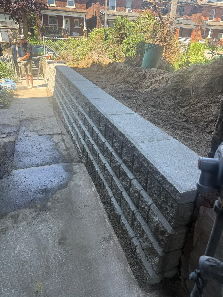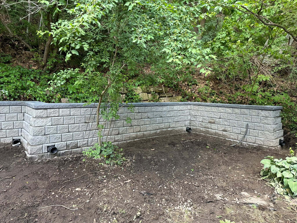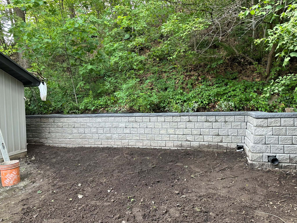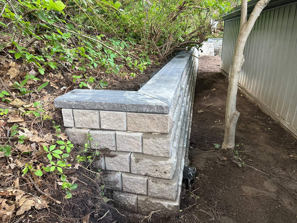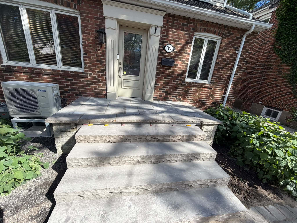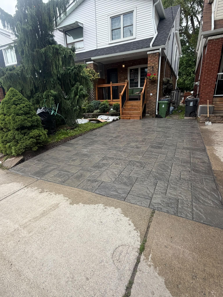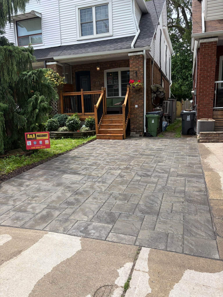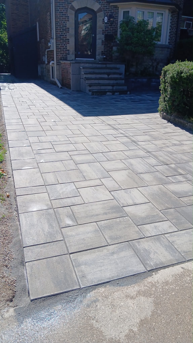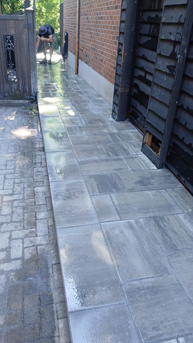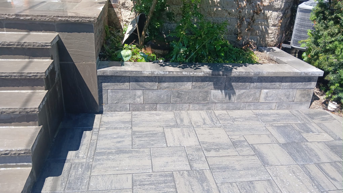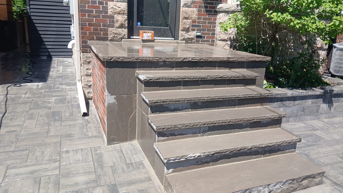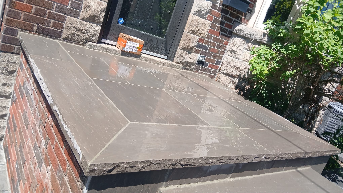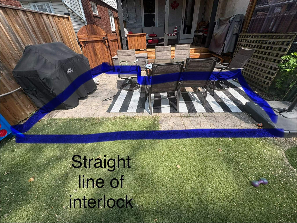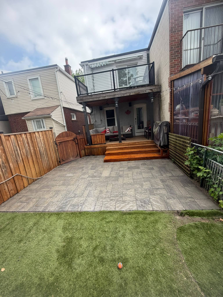
Outdoor masonry kitchens and grills can turn a backyard into a more useful cooking, dining, and entertaining space. For Toronto and GTA homeowners, the best outdoor kitchen designs are not only about appearance. They need a stable base, weather-resistant materials, proper drainage, safe heat clearances, good layout, and careful planning for winter conditions.
Masonry is a strong choice for outdoor kitchens because brick, stone, concrete block, veneer stone, and pavers can create durable counters, grill surrounds, storage bases, seating walls, patios, and outdoor cooking zones. These materials can handle outdoor exposure better than many lightweight finishes when they are installed correctly.
This guide explains how to plan outdoor masonry kitchens and grills, what materials to consider, what mistakes to avoid, how Toronto weather affects the design, and when professional help makes more sense.
What Is an Outdoor Masonry Kitchen?
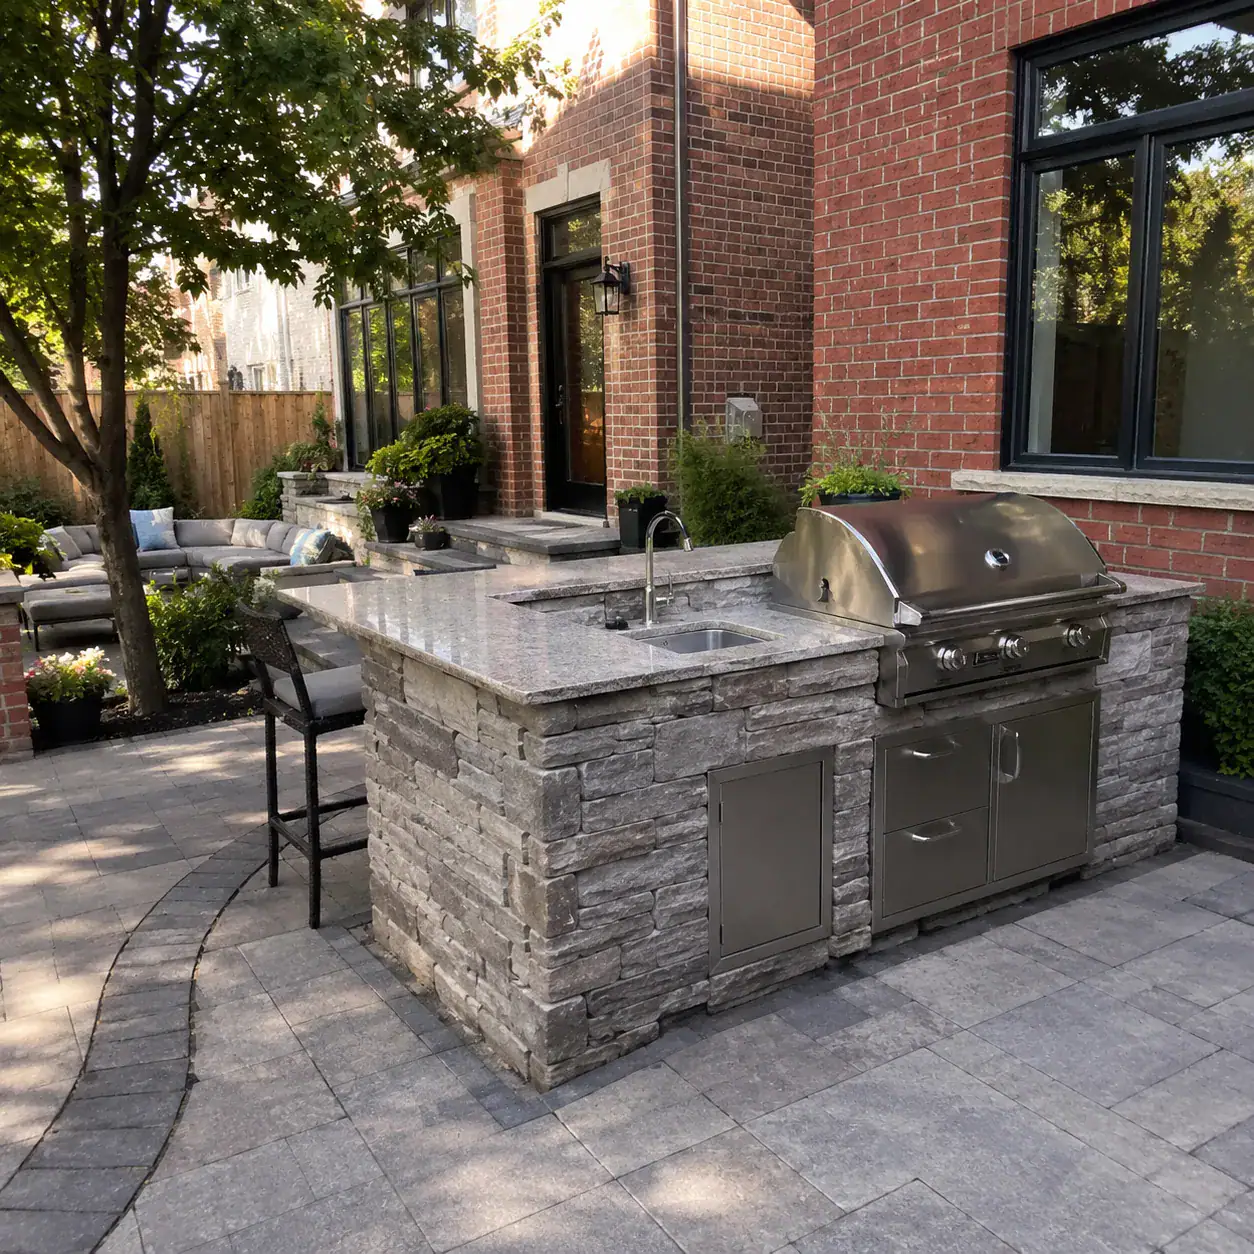
An outdoor masonry kitchen is an exterior cooking and entertaining area built with masonry materials such as brick, stone, concrete block, concrete, pavers, or stone veneer. It may be as simple as a built-in grill surround with a counter, or as detailed as a full backyard kitchen with storage, seating, stone walls, paver flooring, and a dining area.
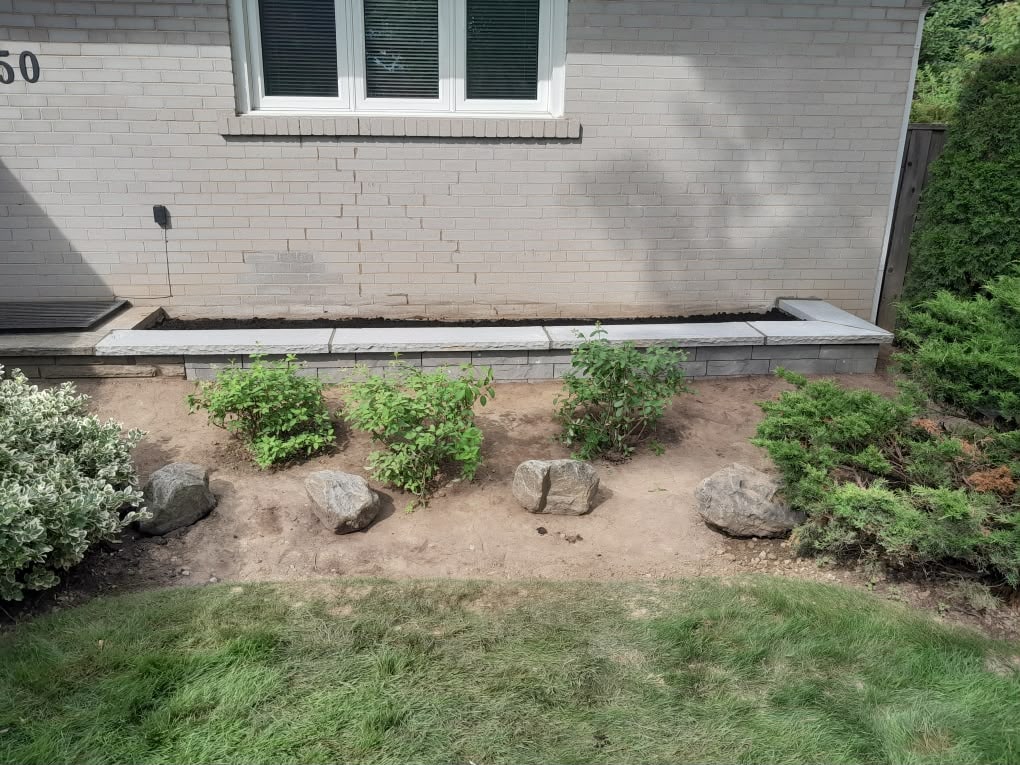
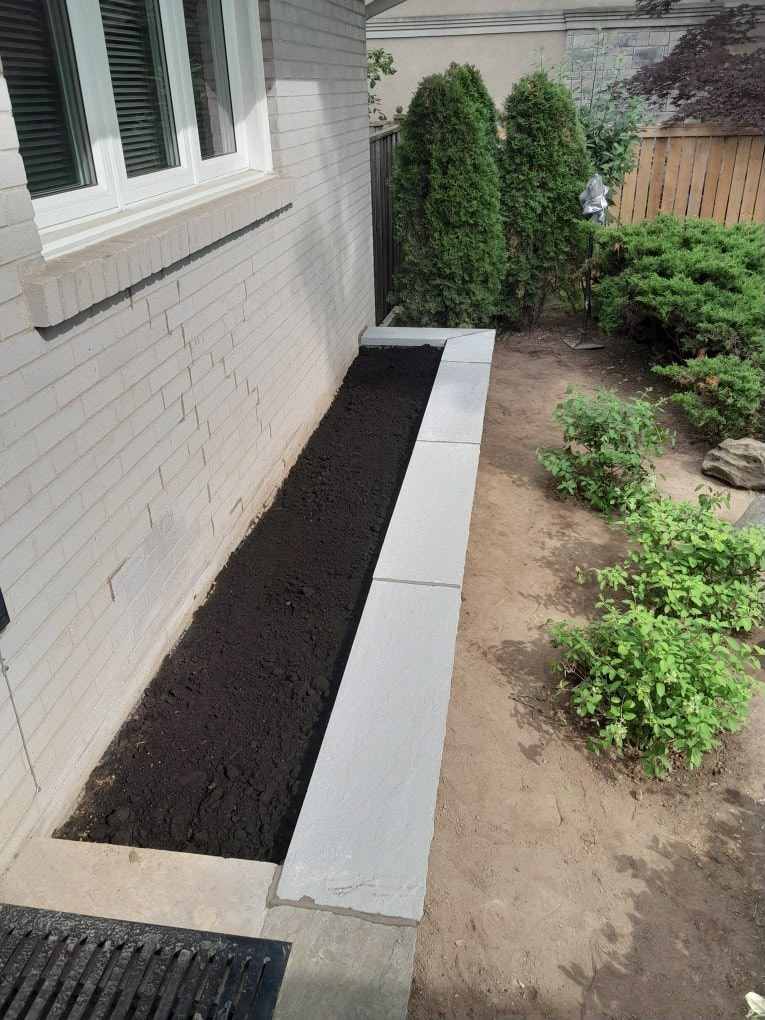
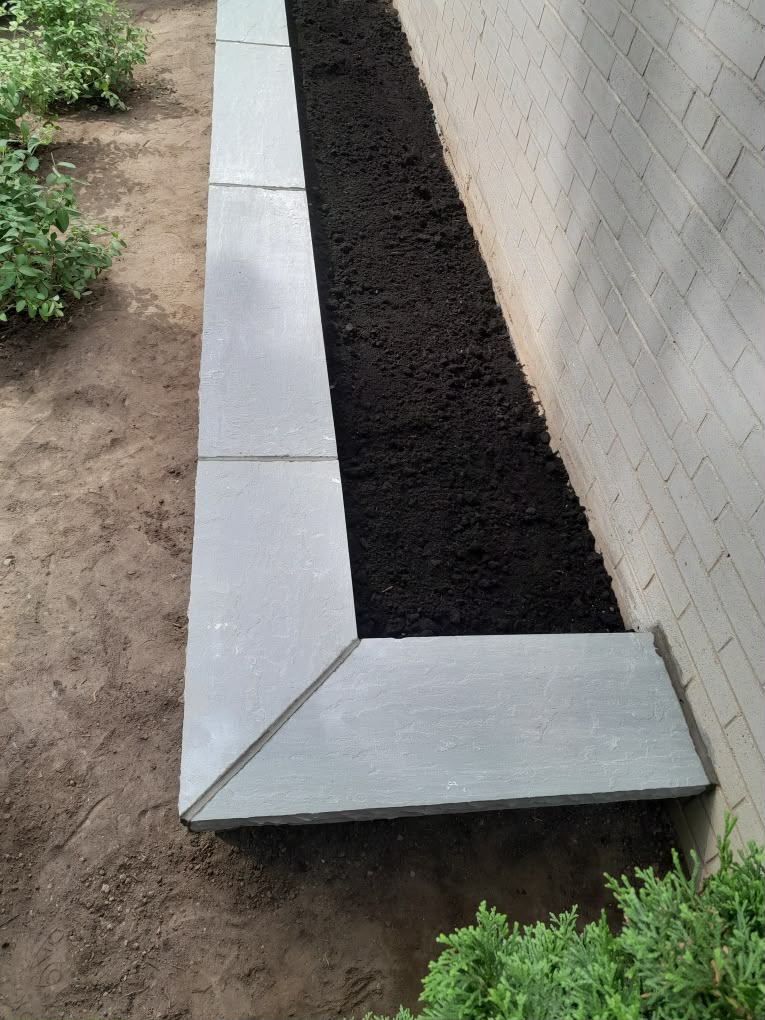
Common outdoor masonry kitchen features include grill islands, masonry counters, stone veneer bases, brick or block support walls, interlocking patios, retaining walls, outdoor sinks, prep surfaces, raised planters, and seating walls.
For homeowners, the main benefit is structure. A masonry kitchen can feel permanent and integrated into the yard instead of looking like a movable grill placed on a patio. The design can also match the home’s brick, stone, walkway, garden walls, or patio materials.
Outdoor kitchens can be simple or complex. The right design depends on how often you cook outside, how much space you have, what utilities are involved, and how the area handles rain, snow, heat, and foot traffic.
Why Masonry Works Well for Outdoor Kitchens and Grills
Masonry works well for outdoor kitchens and grills because it is durable, stable, and visually suited to permanent outdoor spaces. Brick, stone, concrete, and block can handle weather exposure when properly selected and installed.
In Toronto, outdoor kitchen materials must deal with freeze-thaw cycles, snow, ice, summer heat, rain, and moisture from nearby landscaping. Lightweight finishes, untreated wood bases, and poorly supported counters may deteriorate faster outdoors.
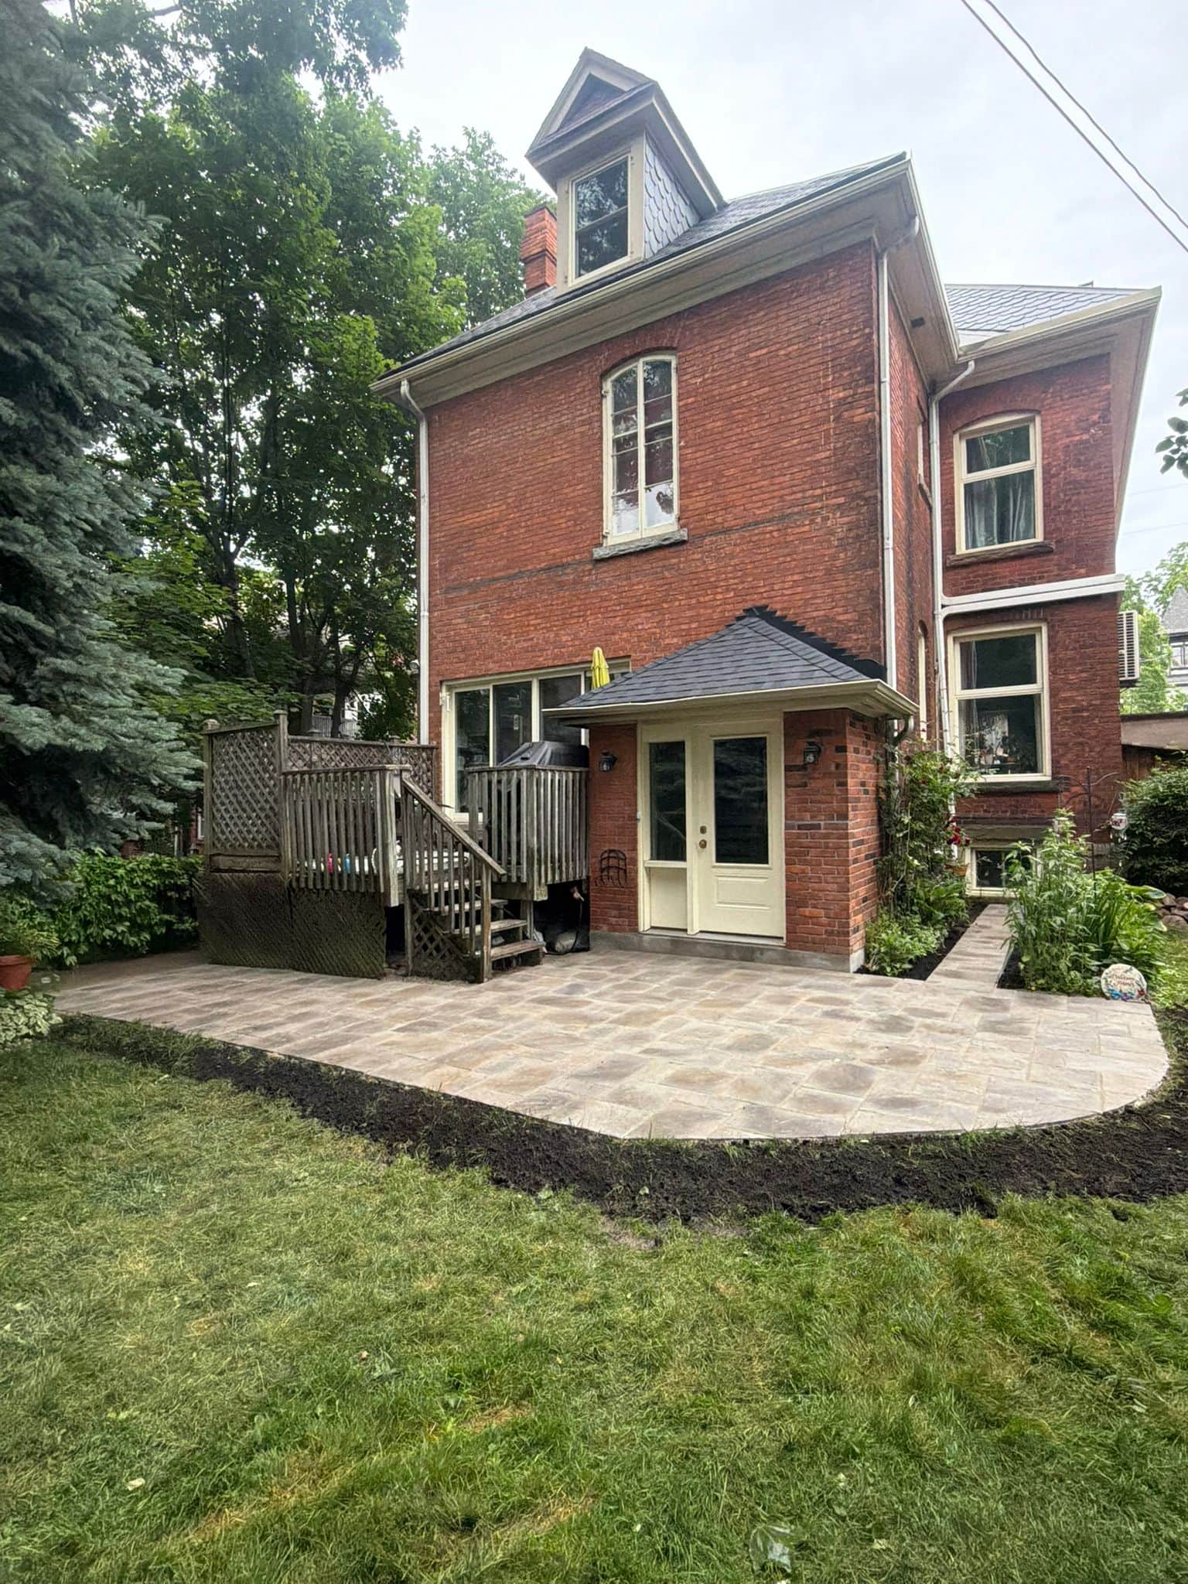
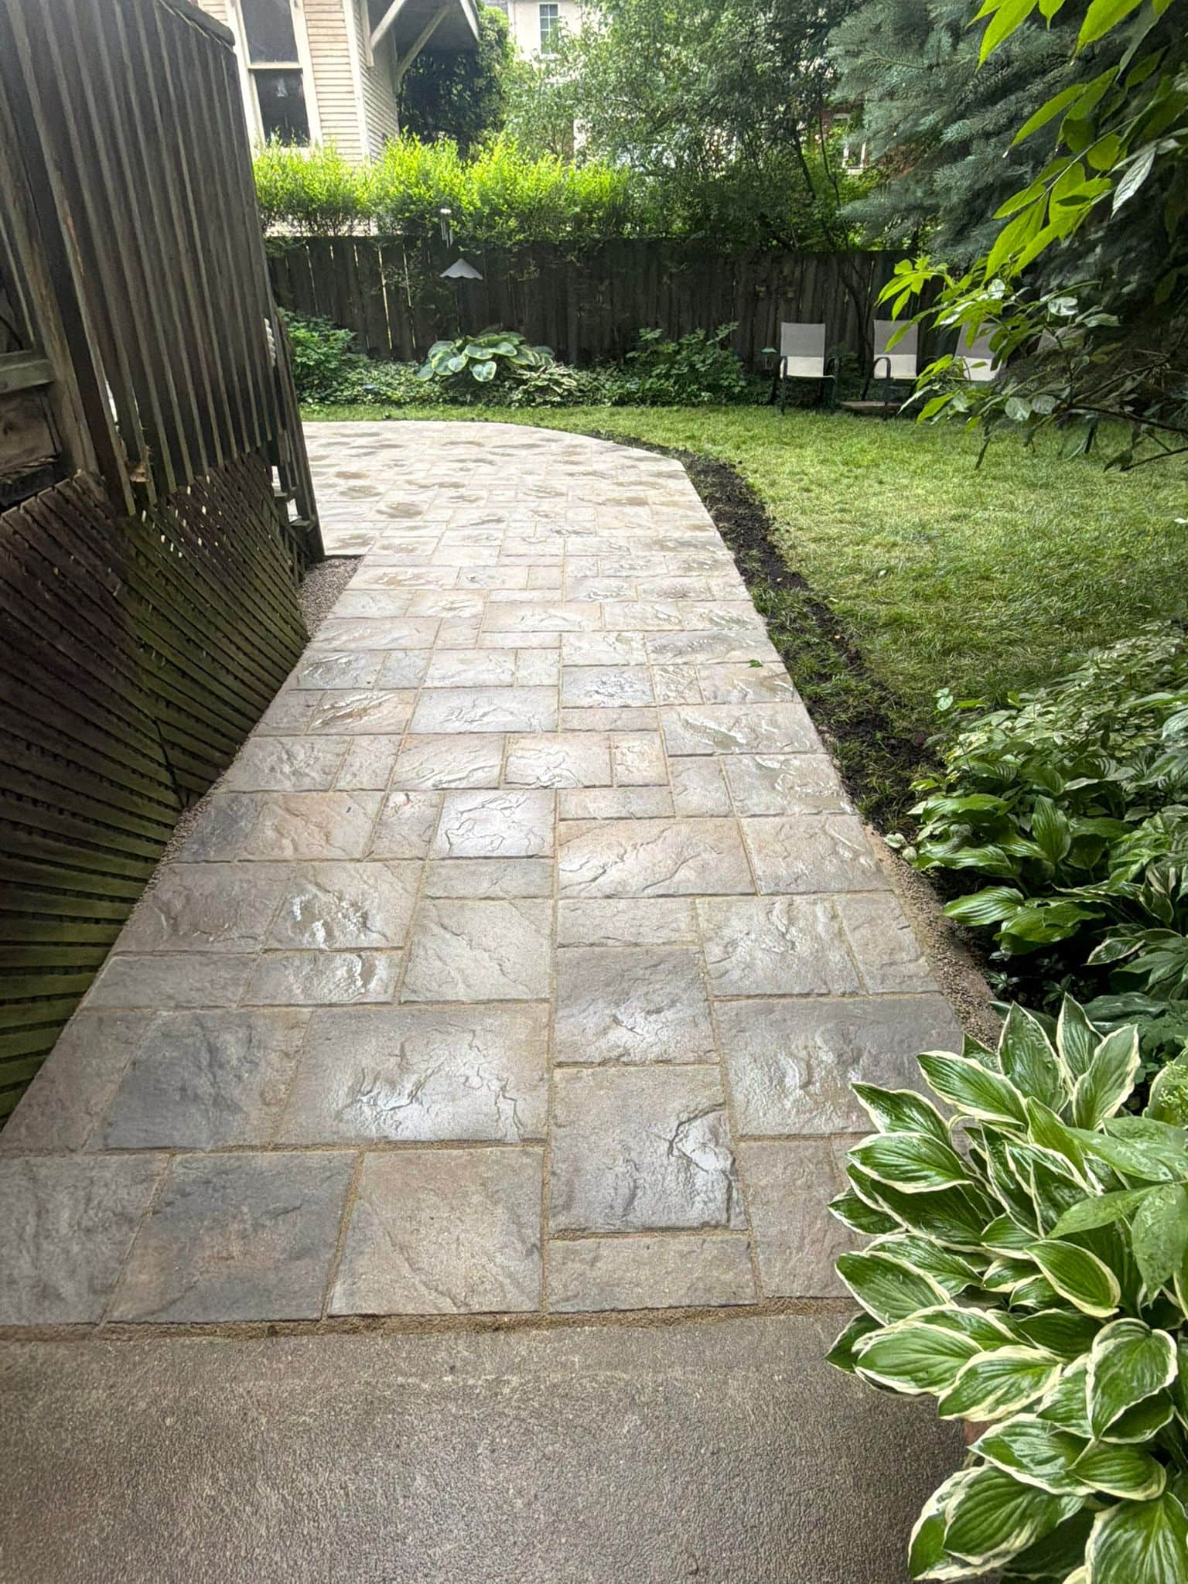
Masonry can also be used to connect the cooking area to the rest of the yard. A grill island can match a stone patio. A brick base can echo the house exterior. A low wall can separate the kitchen from a garden. Interlocking pavers can define the cooking and dining zone.
If your project includes a full hardscape layout, A&A Masonry’s interlocking stone services in Toronto page is a useful resource for patios, walkways, steps, and outdoor surfaces that support backyard cooking areas.
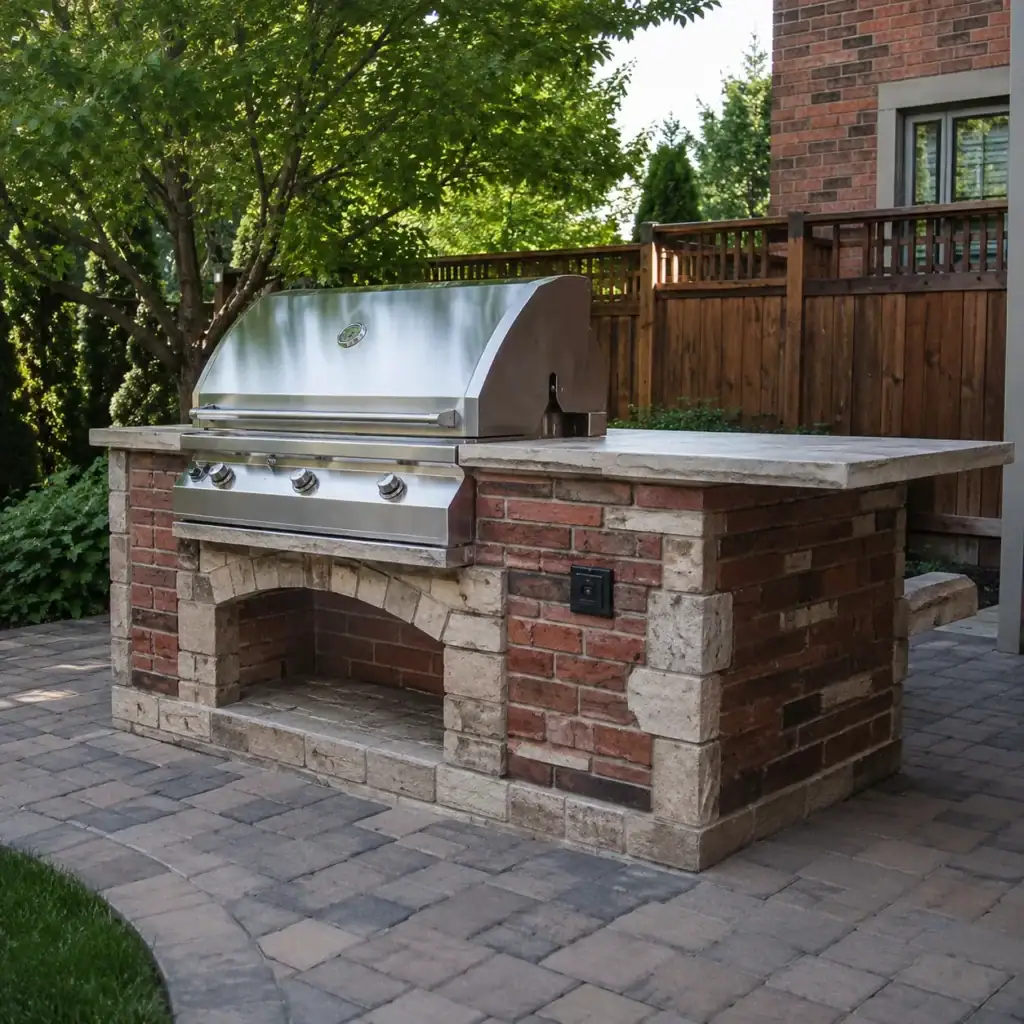
Start With How You Actually Cook Outside
The best outdoor masonry kitchen starts with how you actually cook outside. A homeowner who grills once a week needs a different setup than someone who hosts large family meals, cooks year-round, or wants a full prep area.
Before choosing stone, brick, or paver colours, decide how the space will be used. Do you need only a grill and counter? Do you want a sink? Will the grill be gas, charcoal, or electric? Do you need a dining table nearby? Will guests gather around the cook area? Do you need storage for tools, covers, or fuel?
A common mistake is designing the outdoor kitchen around the biggest possible feature instead of the most useful feature. In a smaller Toronto backyard, a compact grill island with good counter space may work better than an oversized kitchen that leaves no room for seating or circulation.
Good design should make cooking easier. It should not create a beautiful but cramped area that is hard to use.
Choose the Right Location in the Yard
The location of the outdoor kitchen affects comfort, safety, drainage, smoke movement, and daily use. A good location should be convenient to the house but not so close that heat, smoke, grease, or moisture create problems.
Think about how food will move from the indoor kitchen to the outdoor cooking area. A grill placed too far from the house may be inconvenient. A grill placed too close to doors, windows, overhangs, fences, or combustible materials may create safety concerns.
Wind direction also matters. Smoke should not blow directly into open windows, neighbouring yards, or seating areas. Shade can help comfort in summer, but tree branches should not hang too close to heat or flames.
The City of Toronto’s guidance on open-air burning explains that certain outdoor fires and outdoor fireplaces have rules, while cooking food on a grill, barbecue, or spit is treated differently in the guidance. Homeowners should still check local rules and product requirements before building any permanent cooking or fire feature.
Plan the Patio or Base Before the Grill
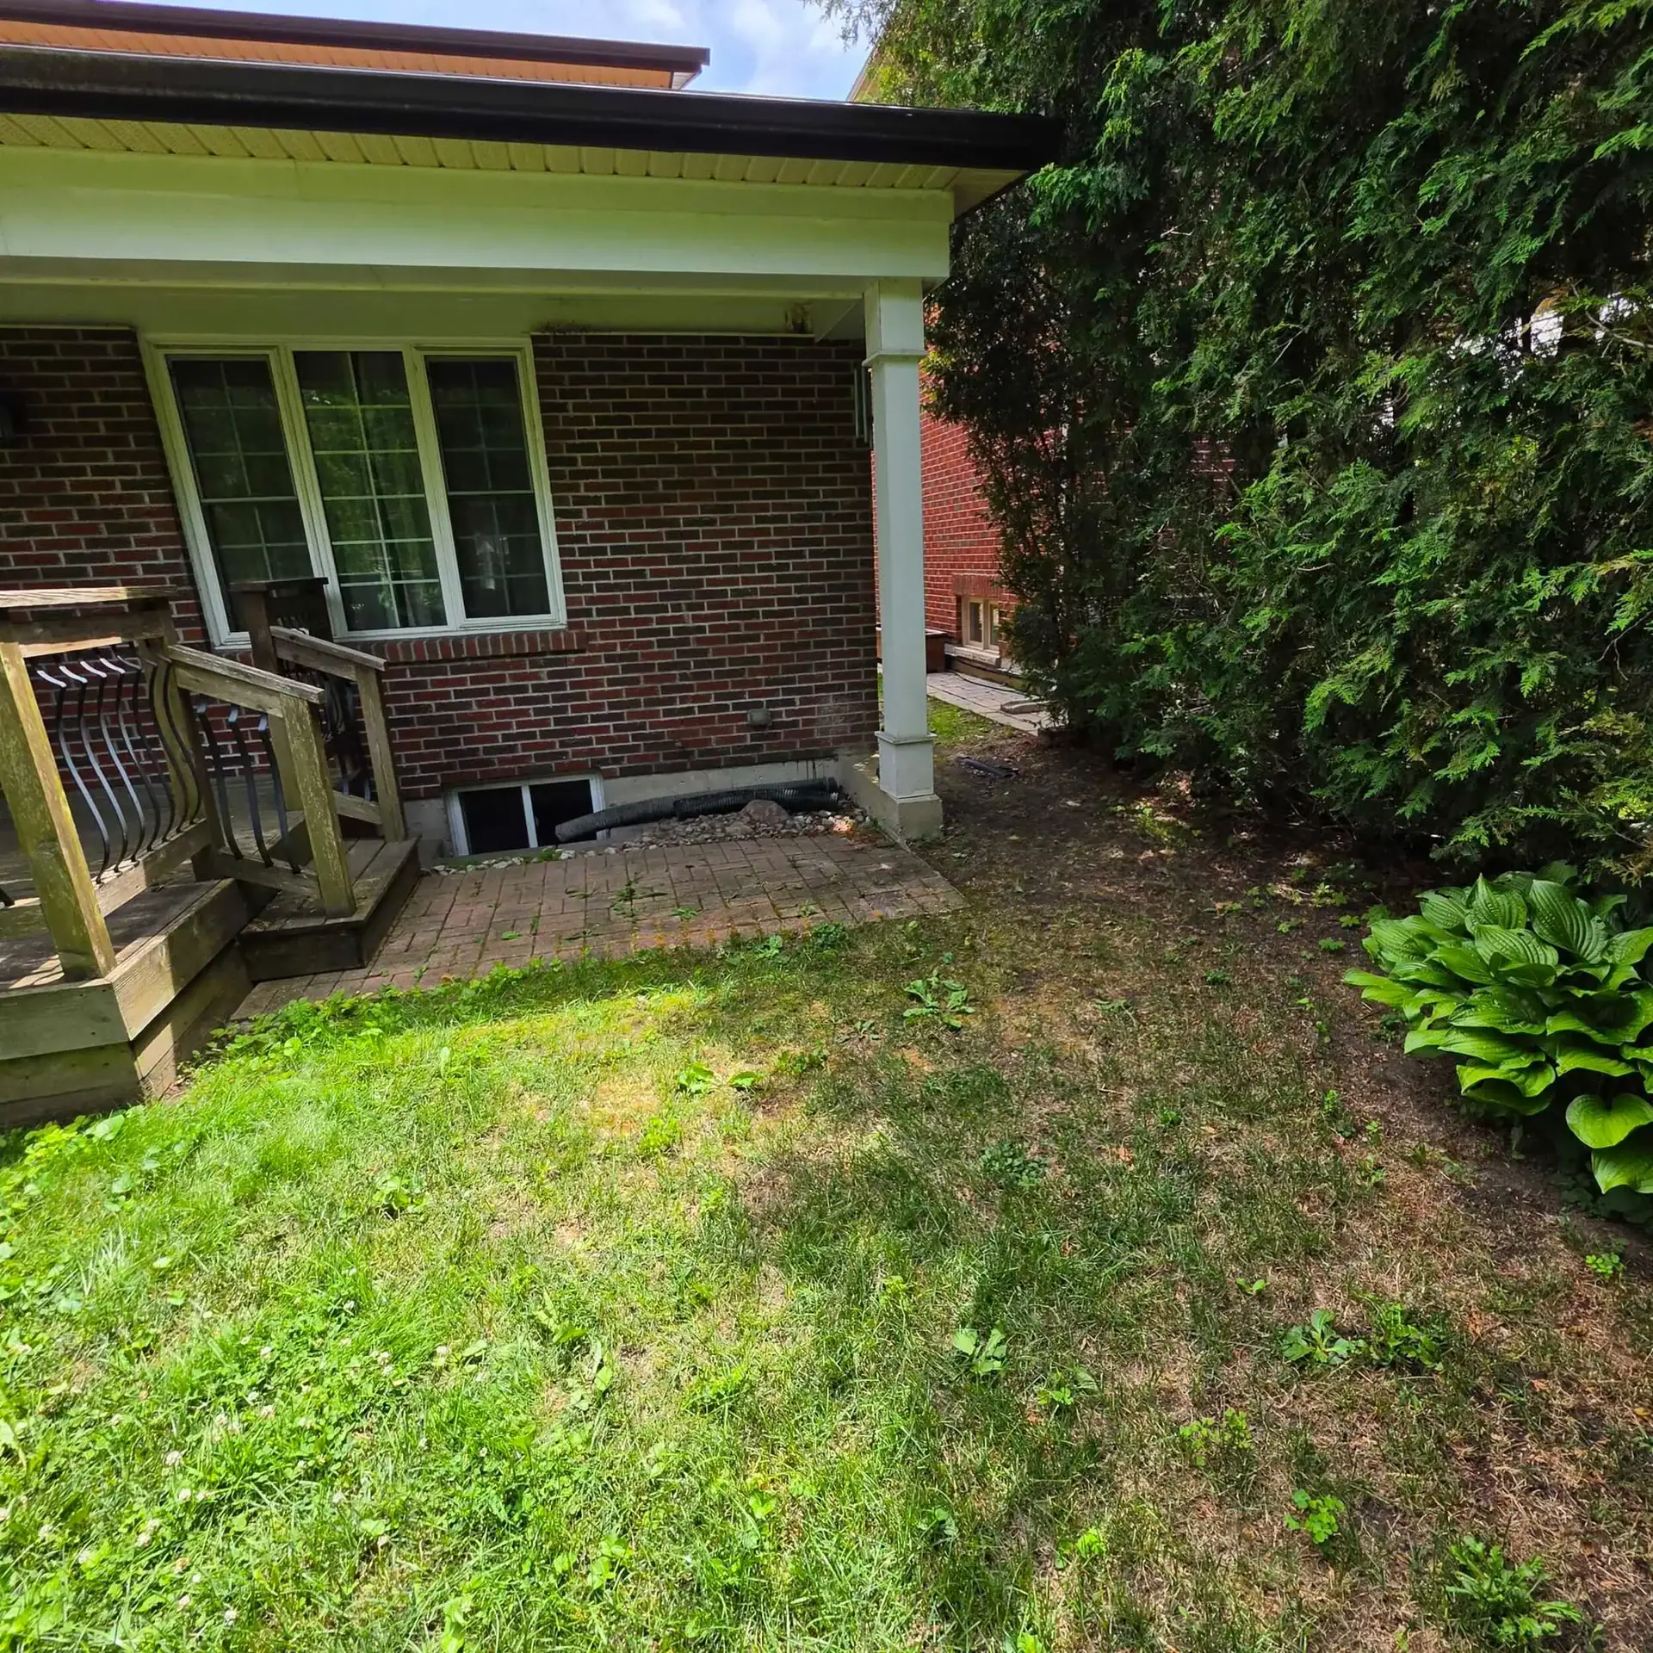
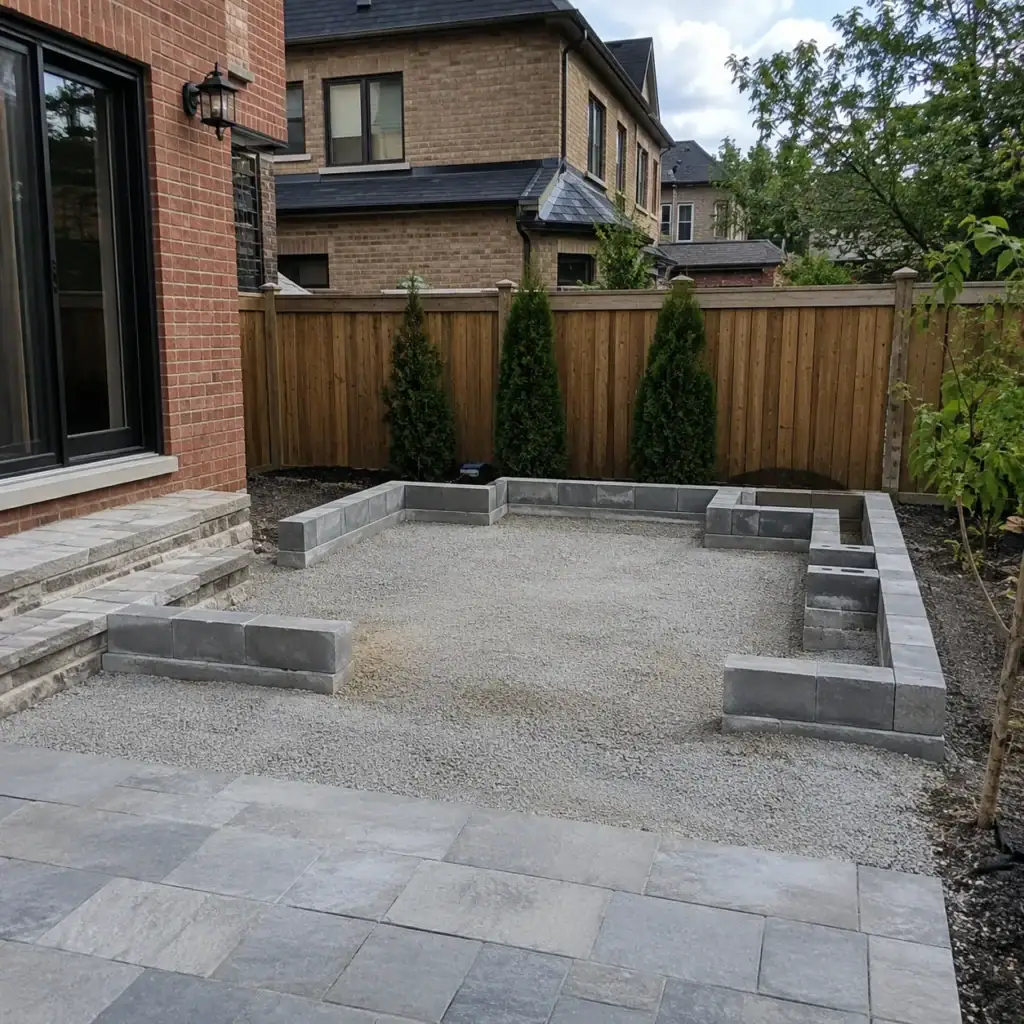
Plan the patio or base before the grill because the whole outdoor kitchen depends on a stable, level, well-drained surface. A heavy masonry grill island or stone counter should not sit on weak, shifting, or poorly drained ground.
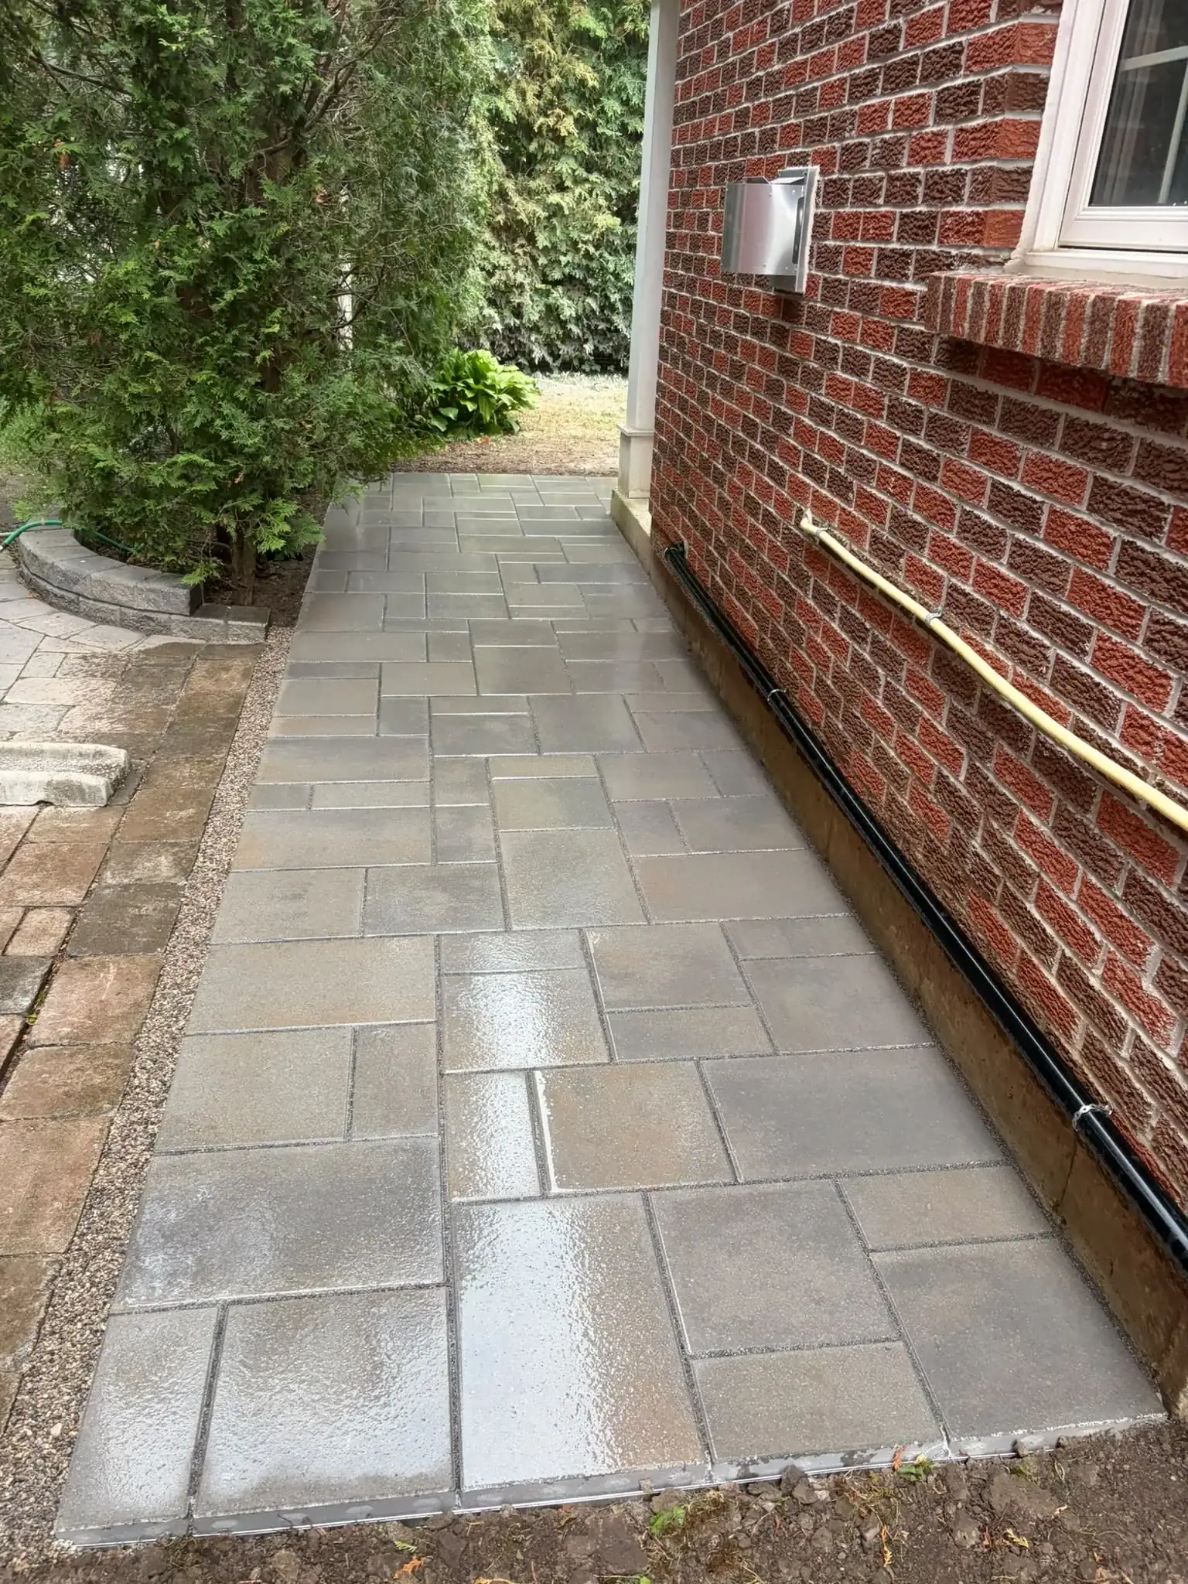
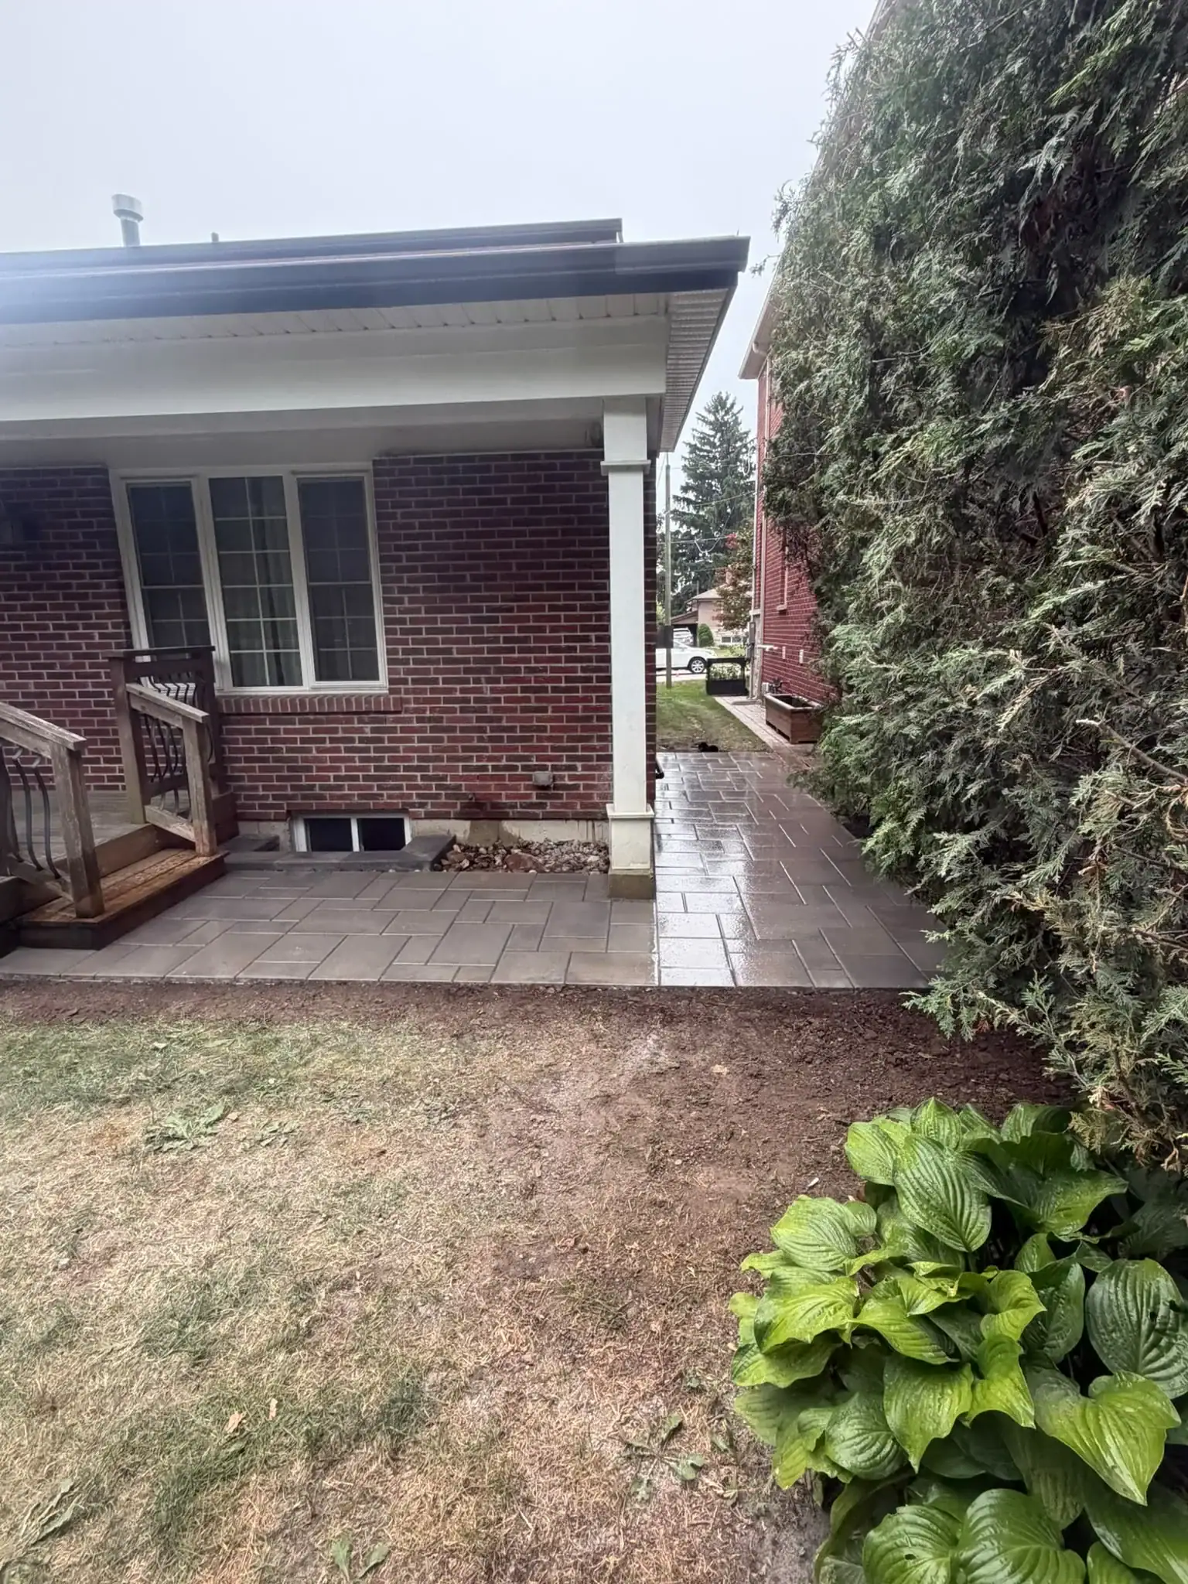
The base may involve concrete, compacted aggregate, interlocking pavers, reinforced masonry, or other structural support depending on the size and weight of the kitchen. A small freestanding grill on an existing patio is different from a built-in masonry island with stone veneer and counters.
If the base settles, the kitchen can crack, tilt, or pull away from adjacent surfaces. If water pools under or around the island, freeze-thaw cycles can worsen movement.
For outdoor kitchens, the visible masonry is only as good as the support below it. Base preparation, compaction, drainage, and proper edge support are not decorative details. They are what keep the project stable.
Use Materials That Can Handle Toronto Weather
Outdoor masonry kitchens need materials that can handle Toronto weather. Rain, snow, ice, freeze-thaw cycles, summer sun, and moisture from landscaping can all affect how long the kitchen lasts.
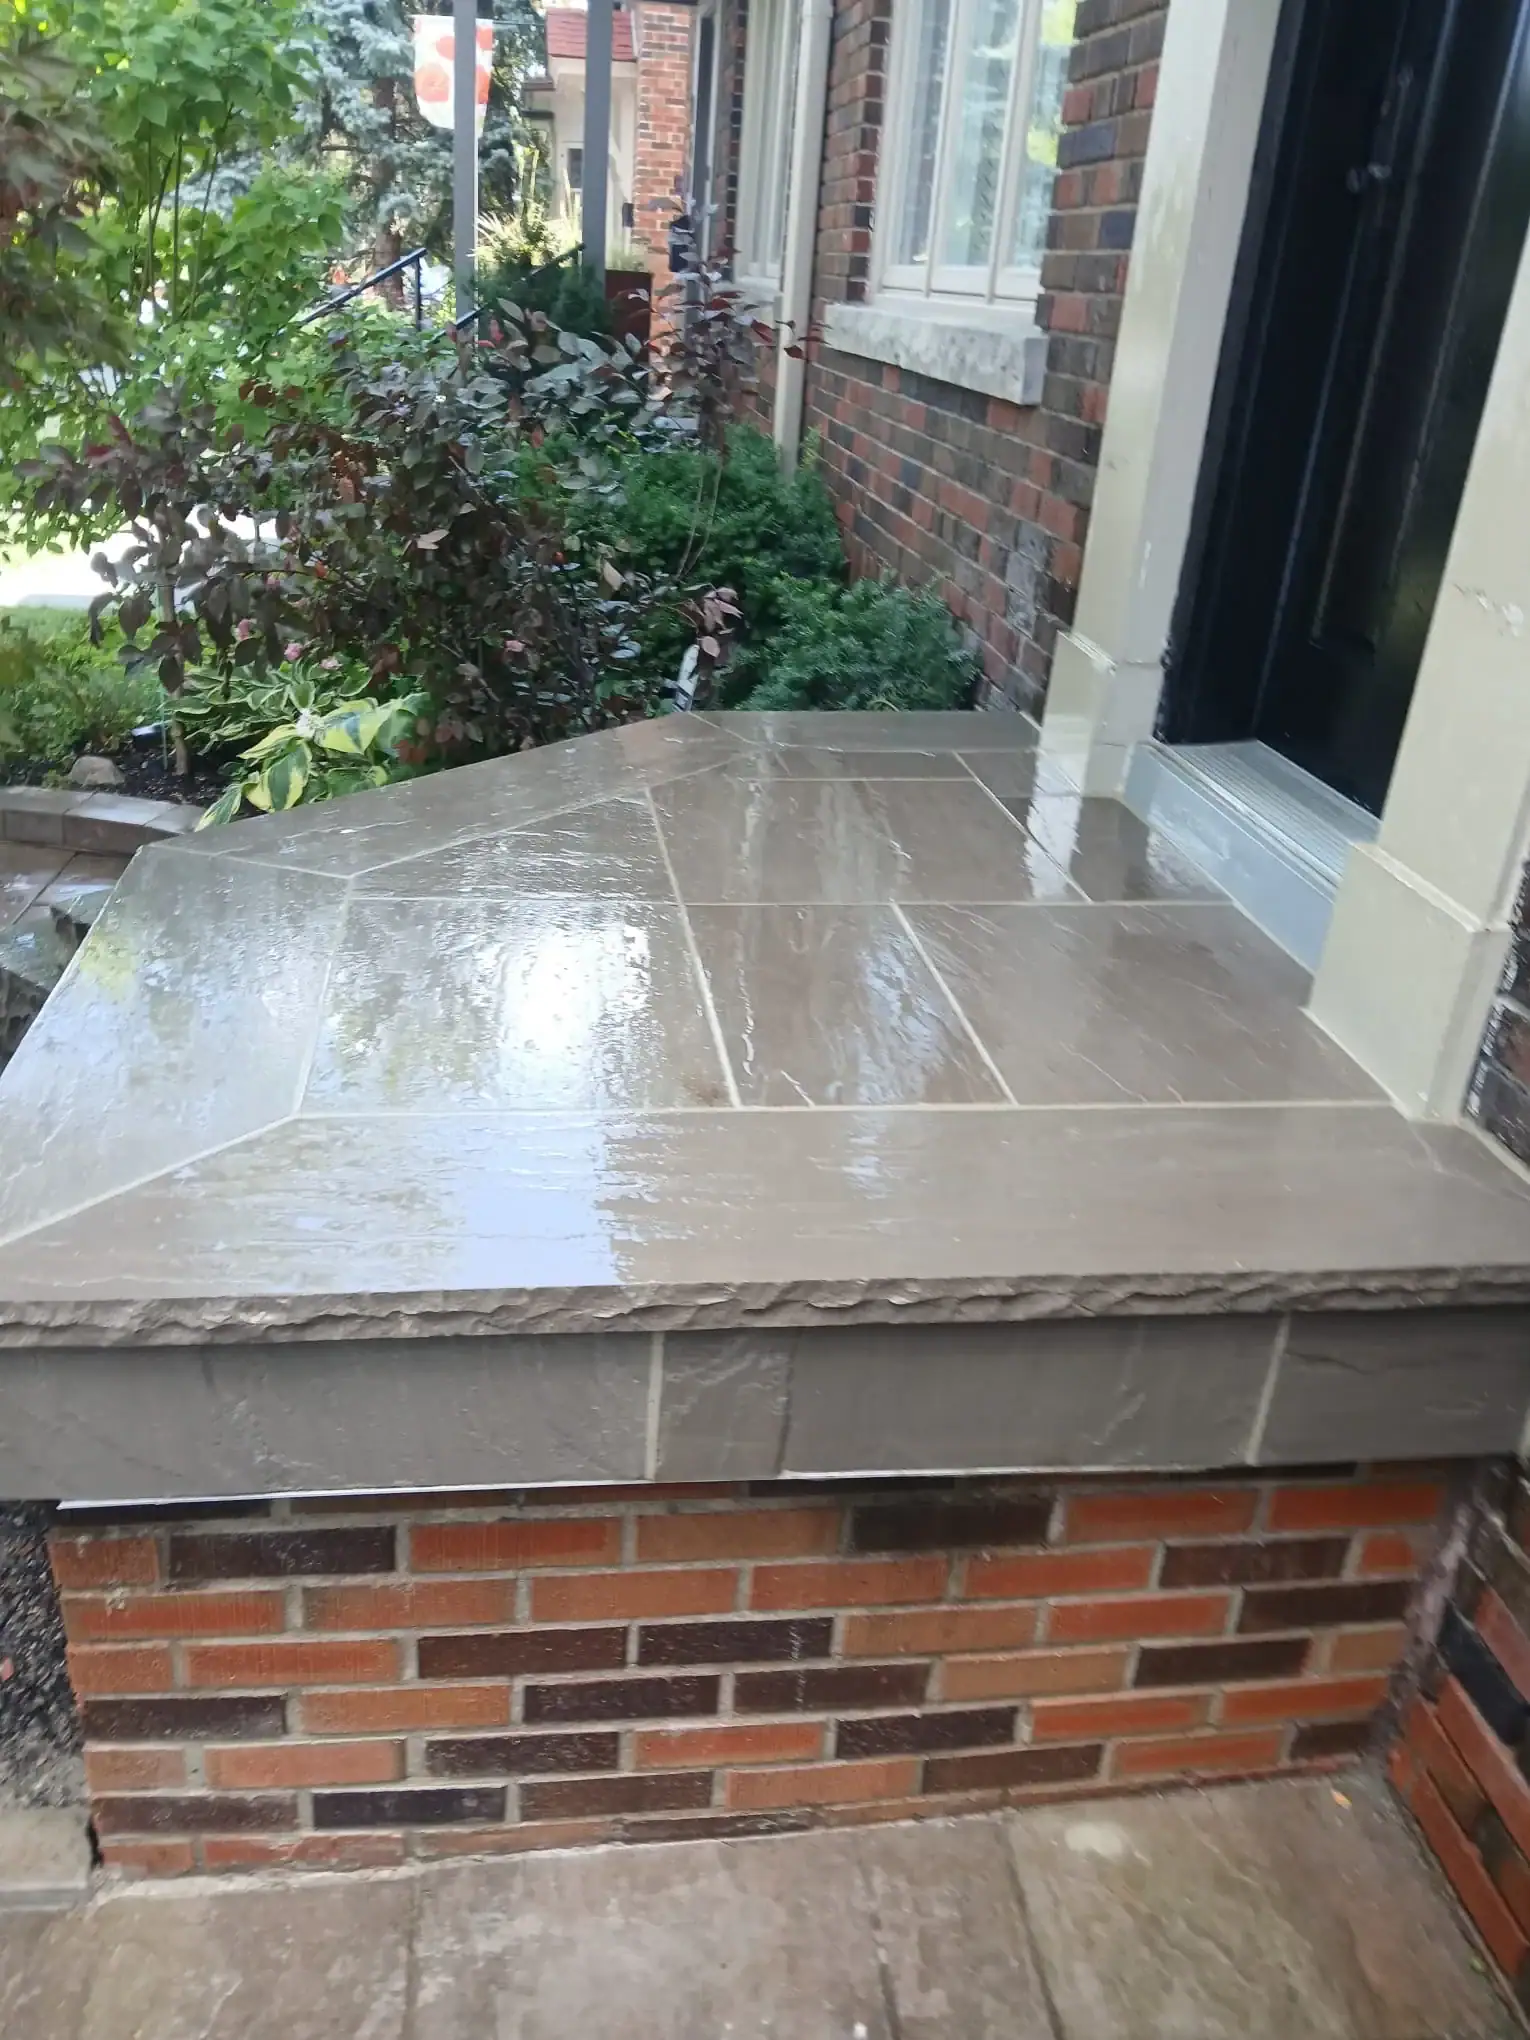
Brick can work well when it is suitable for exterior use and protected from constant saturation. Natural stone can provide a durable and high-end look when installed properly. Concrete block is often used as a structural base and finished with veneer or other masonry. Interlocking pavers can define the patio or walkway around the kitchen. Stone veneer can add texture when detailed to shed water.
Avoid materials that trap water, absorb too much moisture, or cannot handle freezing temperatures. Outdoor counters, caps, and horizontal surfaces should shed water and resist cracking. Mortar and joints should be suitable for exterior exposure.
If you are comparing exterior stone options, A&A Masonry’s stone masonry Toronto page explains stone masonry uses for walls, steps, facades, and outdoor features.
Brick Outdoor Kitchens
Brick outdoor kitchens can suit traditional Toronto homes, especially where the house already has brick exterior walls, brick garden borders, or older masonry details. Brick can create a warm, classic look and may blend well with existing facades.
The main concern with brick is moisture. Outdoor kitchen bases, grill surrounds, and low walls need proper caps, joints, and drainage so water does not sit inside the masonry. Brick used near grade should not be constantly exposed to wet soil, mulch, or standing water.
Brick also needs thoughtful matching. A new brick grill island does not need to match the house exactly, but the colour and texture should complement the home. A harsh mismatch can make the backyard kitchen feel disconnected.
Choose brick if you want a traditional look, a strong connection to the home’s exterior, and a material that can be repaired through tuckpointing or selective brick replacement over time.
Stone Outdoor Kitchens
Stone outdoor kitchens can create a natural and durable look, especially in backyards with garden walls, interlocking patios, natural stone steps, or mature landscaping. Stone can feel less formal than brick and more connected to the landscape.
Natural stone can be used for low walls, grill islands, seating walls, counters, caps, and garden transitions. Stone veneer can also be used on a concrete block base to create the look of stone without building the entire structure from full-depth stone.
The key is proper detailing. Horizontal stone surfaces should not hold water. Caps should shed water. Joints should be built to handle exposure. Veneer should be installed so moisture does not become trapped behind it.
Choose stone if you want the outdoor kitchen to feel like part of the garden or hardscape, especially in a backyard with planting beds, retaining walls, and outdoor seating.
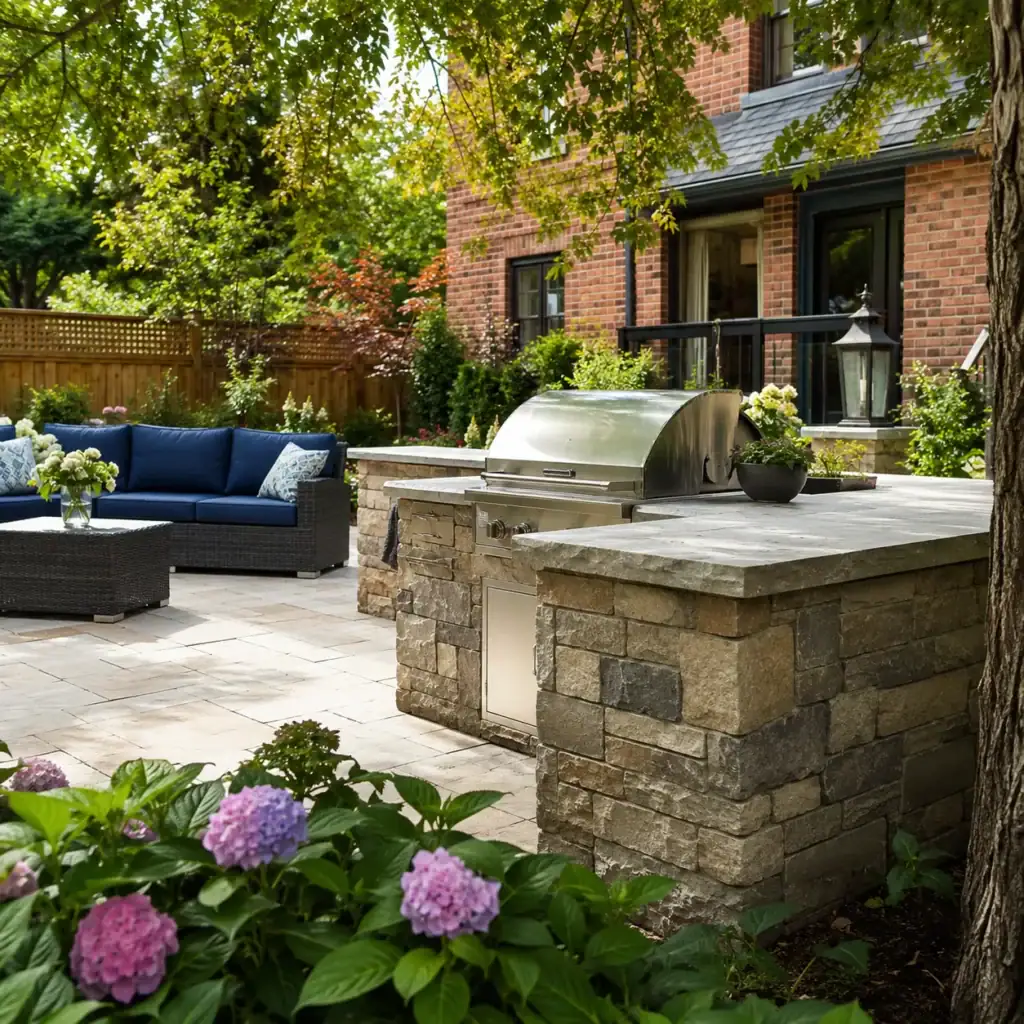
Concrete Block and Stone Veneer Bases
Concrete block and stone veneer bases are common for outdoor masonry kitchens because block can provide structure while veneer creates the finished appearance. This approach can work well for grill islands, counters, and storage bases.
The block base must be properly supported, aligned, and protected from water. The veneer should be installed with good bonding, correct joint work, and suitable moisture details. If water gets behind the veneer and freezes, cracking or loose stones can follow.
Stone veneer is not only decoration. It is part of the exterior surface and must handle weather exposure. Cracks, gaps, loose pieces, and staining should be checked before winter.
A&A Masonry’s veneer stone installation Toronto page explains how stone veneer can be used for exterior and interior masonry features.
Countertops, Caps, and Horizontal Surfaces
Countertops, caps, and horizontal surfaces need special planning because they receive rain, snow, spills, grease, and freeze-thaw exposure. These surfaces are often the first places where poor drainage causes trouble.
A good outdoor counter should be durable, cleanable, and able to handle temperature changes. Caps on masonry walls and grill islands should shed water away from the face of the wall. Flat tops that hold water can lead to staining, cracks, failed joints, and freeze-thaw damage.
Overhangs, drip edges, slopes, and proper joint detailing can help protect the masonry below. This is especially important for brick or stone bases because water that enters from above can travel down through joints.
Horizontal surfaces should be chosen and installed with outdoor use in mind, not borrowed from indoor kitchen assumptions.
Drainage Is One of the Most Important Details
Drainage is one of the most important details in an outdoor masonry kitchen. Water should move away from the house, away from the kitchen base, and away from areas where people walk or stand.
The City of Toronto’s guide on managing rain and melted snow is useful for homeowners because patios, walkways, and hardscape areas affect where water goes on a property. Outdoor kitchens add more hard surfaces, so drainage should be planned before construction.
Low spots around a grill island can become puddles in summer and ice in winter. Water directed toward the foundation can contribute to basement moisture. Runoff toward neighbouring properties can create other issues.
Good drainage may involve proper patio slope, permeable areas, gravel strips, downspout review, channel drains, base preparation, or regrading depending on the yard.
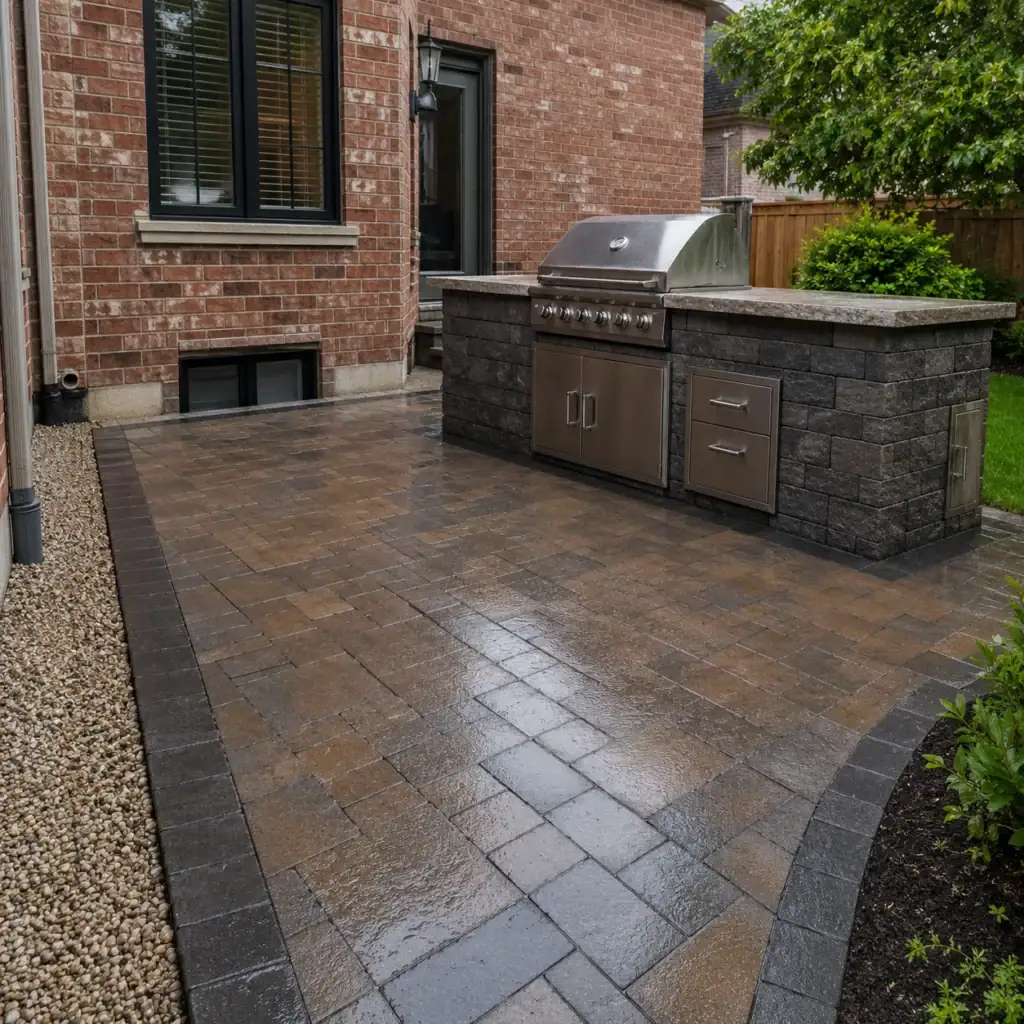
Plan for Heat, Smoke, and Clearances
Heat, smoke, and clearances should be planned before building any permanent grill surround or outdoor cooking area. Masonry can handle heat better than many materials, but the grill, appliances, fuel, and nearby surfaces still need safe spacing.
Follow the manufacturer’s requirements for the grill, side burners, vents, clearances, combustible materials, and installation. Built-in grills often need ventilation openings in the island base. Gas grills may require specific cabinet details, access panels, and clearances.
Do not assume that surrounding a grill with stone or brick automatically makes the setup safe. Heat can affect counters, cabinets, fences, siding, pergolas, overhangs, and nearby landscaping.
If the project involves gas, electrical, plumbing, or permanent appliances, qualified licensed trades may be needed. Masonry can support the structure and finish, but utility connections should be handled by the proper professionals.
Gas, Charcoal, and Wood-Burning Features
Gas, charcoal, and wood-burning features have different planning needs. A built-in gas grill may require licensed gas work, ventilation, access panels, and proper appliance clearances. A charcoal grill needs heat-safe surroundings, ash handling, airflow, and safe distance from combustible materials. A wood-burning fireplace or pizza oven can raise additional fire safety, smoke, chimney, and permit questions.
Toronto homeowners should be careful not to assume that every outdoor fire feature is allowed in the same way. City guidance on open-air burning notes that open-air burning is not permitted without authorization, while cooking food on a grill, barbecue, or spit is treated as a specific exception in the guidance.
For masonry planning, this means a built-in barbecue station is different from an outdoor fireplace, fire pit, chiminea, or wood-burning oven. Each should be reviewed based on use, fuel, location, local rules, manufacturer requirements, and safety.
If combustion appliances are involved, safety should come before design.
Outdoor Sinks, Plumbing, and Winter Shutoff
Outdoor sinks and plumbing can make an outdoor kitchen more convenient, but they add winter and maintenance concerns. Any outdoor water line must be planned so it can be protected from freezing.
In Toronto, outdoor plumbing needs winter shutoff, drainage, access, and proper installation. A sink that is useful in summer can become a problem if lines freeze, leak, or drain poorly. Plumbing work should be handled by qualified professionals where required.
From a masonry standpoint, the kitchen base should include access points for maintenance. Do not trap valves, drains, gas connections, or electrical components behind permanent masonry without service access.
Convenience features are helpful only when they can be maintained.
Storage and Access Panels
Storage and access panels should be included in the design before masonry is built. Outdoor kitchens often need access to gas valves, electrical components, plumbing, grill connections, storage spaces, and drainage areas.
A solid masonry base may look clean, but if there is no way to service the grill or utilities, future repairs become difficult. Access panels should be located where they are easy to reach but do not disrupt the kitchen’s appearance.
Storage areas should also be designed for outdoor conditions. Moisture, insects, temperature changes, and grease can affect what can be safely stored outside. Weather-resistant doors, proper ventilation, and cleanable surfaces matter.
Build the maintenance plan into the masonry. Do not leave it as an afterthought.
Outdoor Kitchen Layouts for Small Toronto Backyards
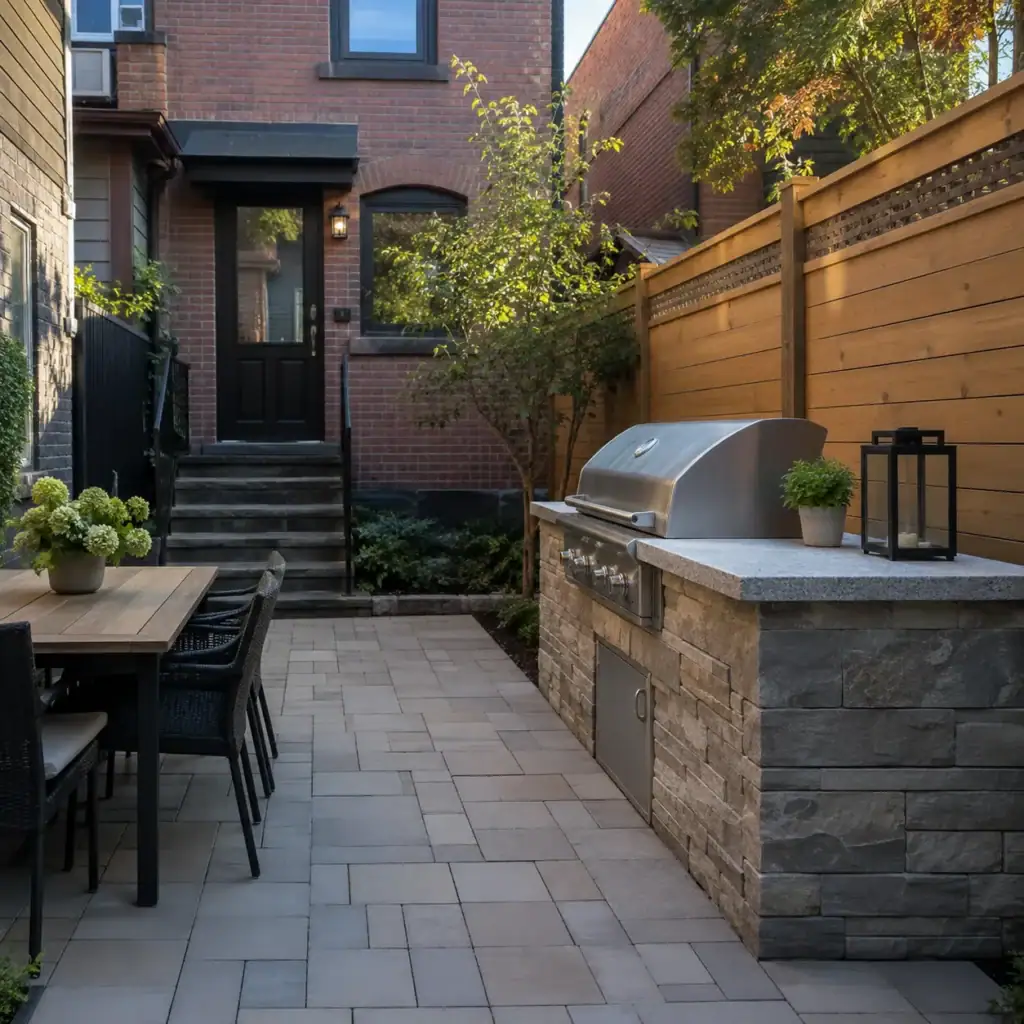
Small Toronto backyards need outdoor kitchen layouts that save space and keep movement clear. A compact design can still work well if the grill, counter, seating, and walkway are arranged carefully.
Good small-space layouts include straight grill islands along one side, L-shaped counters in a corner, a grill station connected to a patio edge, or a masonry counter beside a seating wall. Avoid placing the kitchen where it blocks the main path from the back door to the gate or garage.
Plan furniture size with the kitchen. A grill island may fit on paper, but the space may feel crowded once chairs, tables, people, and cooking activity are added.
If your backyard is compact, A&A Masonry’s blog on interlocking designs for small backyards offers practical ideas for making smaller outdoor spaces more usable.
Outdoor Kitchens Near Gardens and Retaining Walls
Outdoor kitchens near gardens and retaining walls need extra drainage and spacing planning. Gardens hold soil and moisture. Retaining walls hold back soil and need water pressure control. A kitchen island placed too close to these areas may be exposed to dampness, roots, splashback, or shifting soil.
Garden beds can soften an outdoor kitchen, but soil and mulch should not be piled against masonry bases. Plants should be placed where they will not block ventilation, access panels, walkways, or heat clearances.
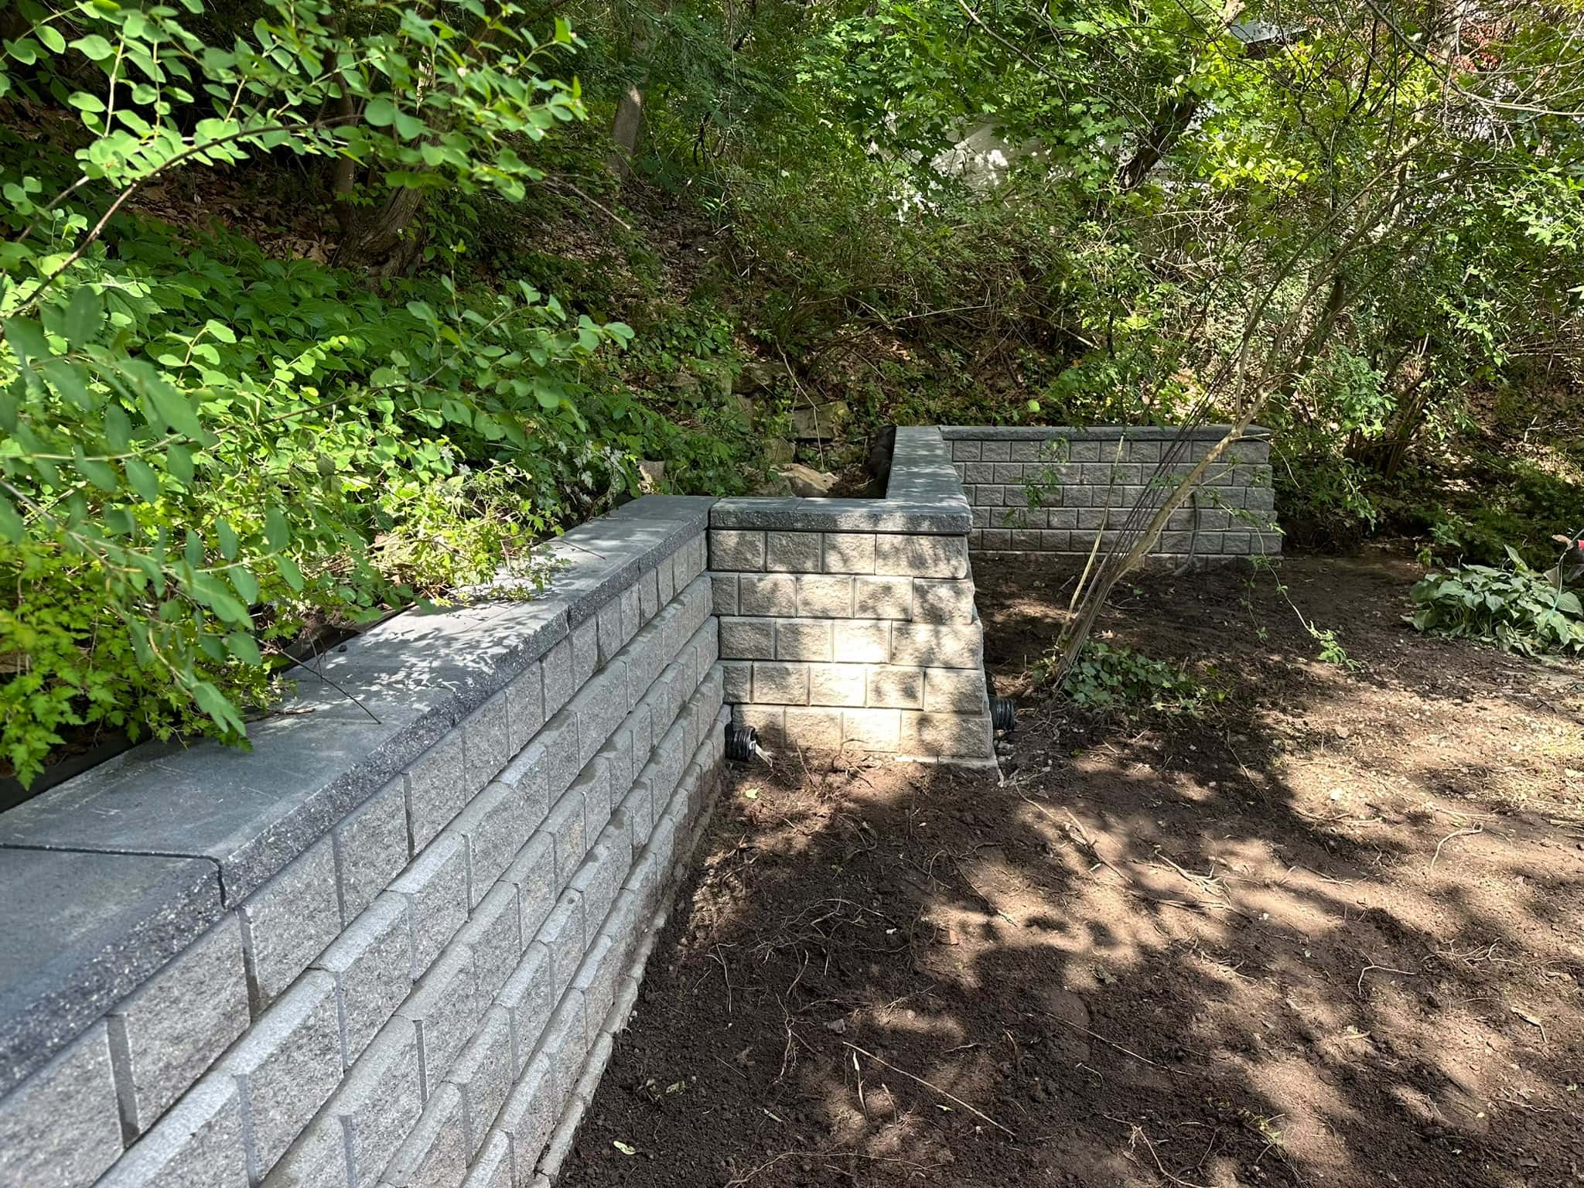
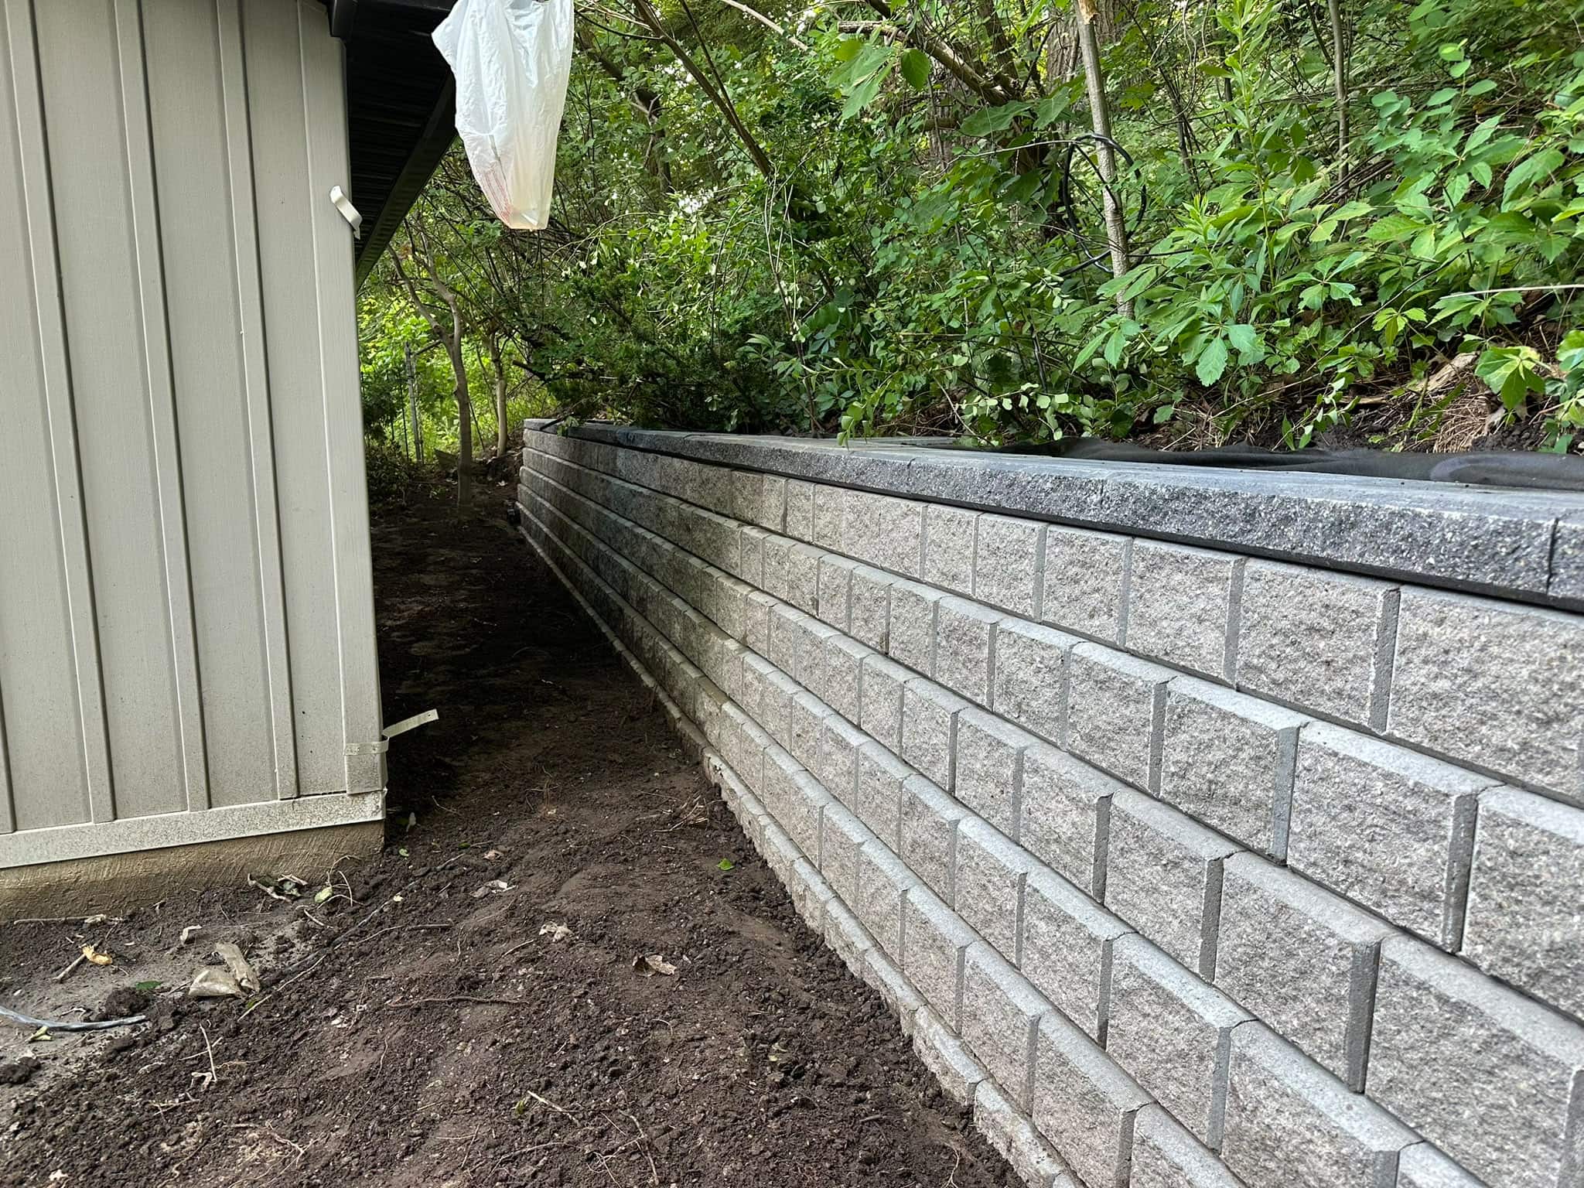
Retaining walls can help create a level outdoor kitchen zone on a sloped yard, but they must be designed for drainage and soil pressure. A decorative wall is not the same as a retaining wall.
For sloped yards or raised garden areas, A&A Masonry’s retaining walls Toronto page explains retaining wall planning and repair concerns.
Winter-Proofing an Outdoor Masonry Kitchen
Winter-proofing an outdoor masonry kitchen helps protect it from snow, ice, freeze-thaw cycles, and trapped moisture. Toronto winters can be hard on grill islands, paver patios, stone veneer, brick bases, and concrete surfaces.
Before winter, clean the area, remove grease buildup, cover appliances properly, shut off and drain outdoor water lines, check caps and counters for cracks, clear drainage paths, and avoid piling snow against masonry bases. If pavers have low spots where water collects, those areas may turn into ice and affect the base over time.
Salt and de-icing products should be used carefully around masonry kitchens, stone, pavers, and concrete. Clearing snow early can reduce ice buildup and reduce the need for heavy de-icer use.
A&A Masonry’s blog on winter-proofing your masonry offers helpful guidance for protecting exterior masonry before freezing weather.
Common Mistakes With Outdoor Masonry Kitchens
Common mistakes with outdoor masonry kitchens usually involve weak bases, poor drainage, unsafe heat planning, wrong materials, or designs that are too large for the yard.
- Building on an unstable base: Heavy masonry kitchens need proper support.
- Ignoring drainage: Puddles and ice can damage the patio and kitchen base.
- Using indoor materials outside: Some finishes cannot handle freeze-thaw exposure.
- Skipping access panels: Utilities and appliances need future service access.
- Placing grills too close to combustibles: Heat, smoke, and clearances matter.
- Overbuilding in a small yard: A kitchen should leave room for seating and movement.
- Forgetting winter shutoff: Outdoor plumbing must be protected from freezing.
- Trapping moisture behind veneer: Stone veneer needs proper detailing and drainage.
- Not checking local rules: Fire features, structures, and utility work may need review.
A good outdoor kitchen should be practical, safe, and durable before it is decorative.
Permits, Code, and Local Rule Questions
Permits, code, and local rule questions may matter when outdoor masonry kitchens include permanent structures, roofs, enclosures, gas, plumbing, electrical work, retaining walls, fireplaces, chimneys, or changes to grading and drainage. A simple movable grill is different from a built-in masonry cooking area with utilities and structural features.
The City of Toronto’s building permit guidance explains that permits are required for certain construction, demolition, additions, and material alterations. Ontario’s official Building Code page is also the preferred provincial reference for building requirements.
For homeowners, the practical rule is this: if the project involves a permanent structure, covered area, chimney, outdoor fireplace, gas line, electrical work, plumbing, retaining wall, foundation, or meaningful grade change, check official guidance and involve the right licensed professionals before starting.
What Homeowners Can Plan Before Calling a Contractor
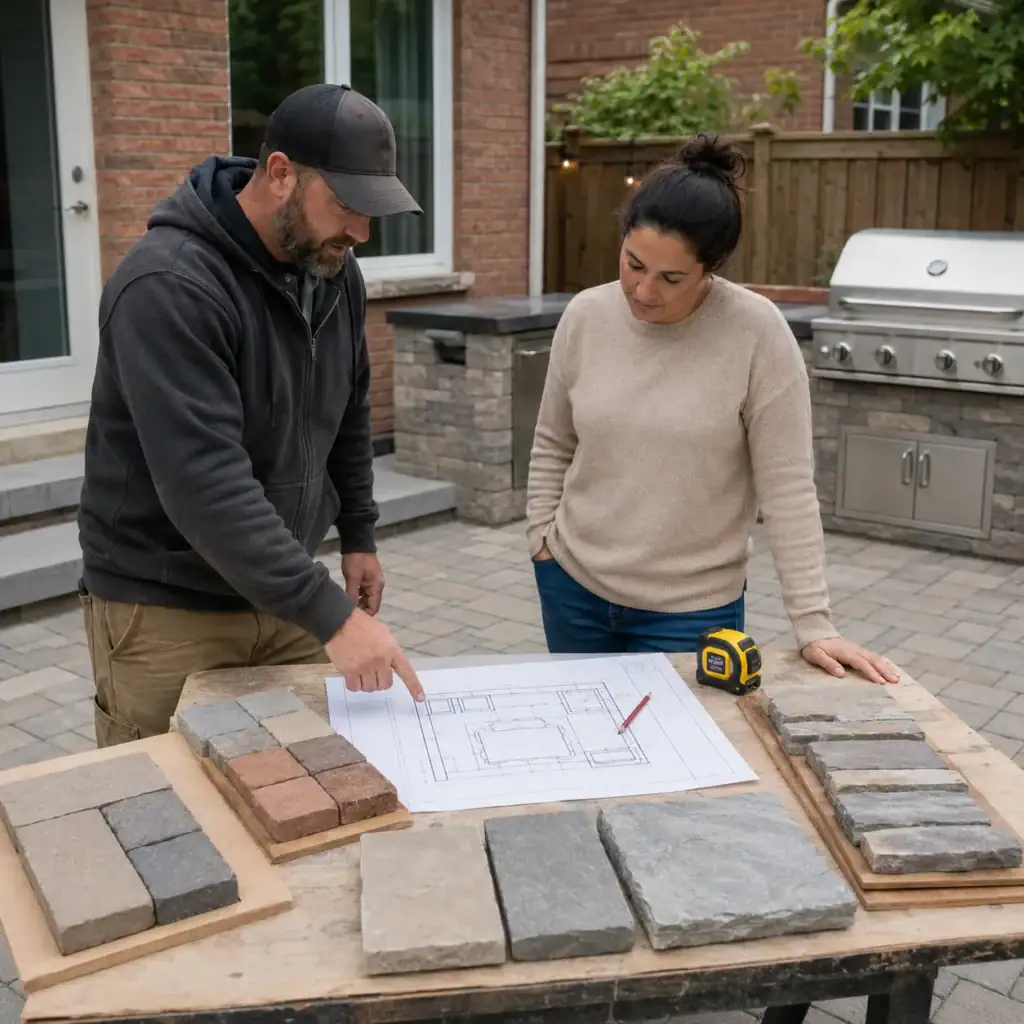
Homeowners can prepare a better outdoor kitchen plan by thinking through layout, utilities, drainage, budget, and winter use before calling a contractor. A few practical details can make the first conversation more useful.
- Measure the backyard and note doors, windows, fences, trees, gates, and existing patios.
- Decide whether the grill will be movable, built-in, gas, charcoal, or electric.
- List must-have features, such as counter space, storage, sink, seating, or dining area.
- Take photos after rain to show where water collects.
- Check where smoke may travel during normal wind conditions.
- Think about how food moves from the indoor kitchen to the outdoor kitchen.
- Decide what needs to be accessible for future maintenance.
- Consider winter storage, appliance covers, snow clearing, and water shutoff.
This preparation helps avoid a design that looks good in a rendering but does not fit how the backyard is actually used.
Quick Guide: Outdoor Masonry Kitchens and Grills
A quick guide can help homeowners choose the right direction for an outdoor masonry kitchen.
- Choose brick if you want a traditional look that connects to a brick home.
- Choose natural stone if you want a textured outdoor kitchen that blends with landscaping.
- Choose block with veneer if you need a strong base with a finished stone look.
- Choose interlocking pavers for the patio surface around the cooking area.
- Choose a compact island if the backyard is small and seating space matters.
- Choose proper caps and counters so water sheds away from the masonry.
- Choose drainage-first planning if the yard has puddles or basement moisture concerns.
- Choose licensed trades when gas, plumbing, or electrical work is involved.
The best outdoor kitchen is the one that fits the home, works safely, drains properly, and can handle Toronto weather.
When Professional Help Makes More Sense
Professional help makes more sense when an outdoor kitchen involves masonry bases, built-in grills, stone veneer, concrete block, paver patios, retaining walls, drainage changes, utilities, outdoor fireplaces, or heavy counters. These projects affect safety, structure, water movement, and long-term durability.
A mason can help plan the masonry base, stone or brick finish, caps, counters, patio connection, retaining wall details, and weather protection. Other qualified professionals may be needed for gas, electrical, plumbing, roofing, appliance, or fire-safety-related work.
For broader planning, A&A Masonry’s masonry services in Toronto page outlines related services such as stone masonry, interlocking stone, retaining walls, concrete repair, brick repair, waterproofing, veneer stone installation, and exterior masonry work.
Final Thoughts on Outdoor Masonry Kitchens and Grills
Outdoor masonry kitchens and grills can add useful cooking and gathering space to Toronto and GTA homes when they are planned carefully. Brick, stone, block, concrete, veneer stone, and interlocking pavers can all work well, but the design needs more than good-looking materials.
The strongest outdoor kitchen plans start with how the space will be used, where the grill should sit, how water will drain, what materials can handle freeze-thaw cycles, and what safety requirements apply to heat, smoke, gas, electricity, plumbing, and fire features.
Masonry can make an outdoor kitchen feel permanent, durable, and connected to the home. When the base, drainage, caps, clearances, materials, and winter protection are handled properly, the result is a backyard feature that looks good and works well through more than one season.