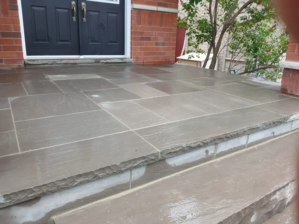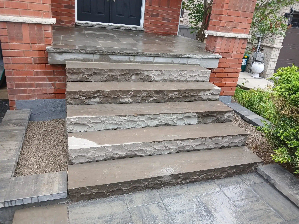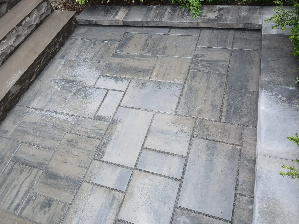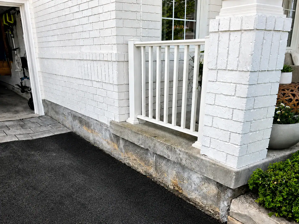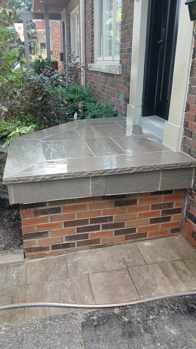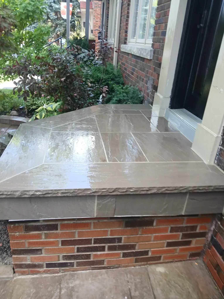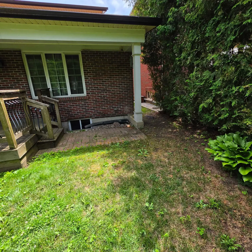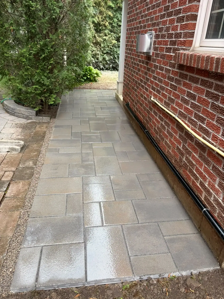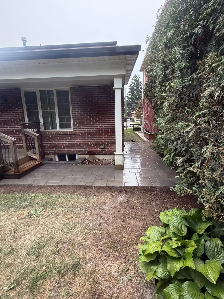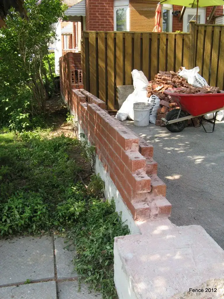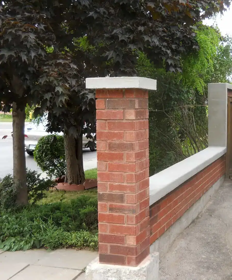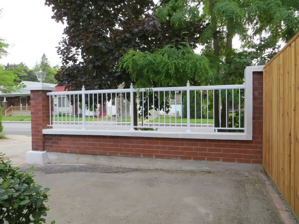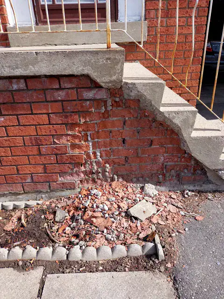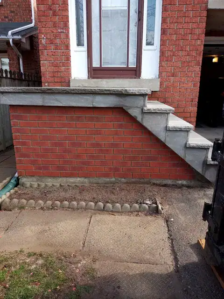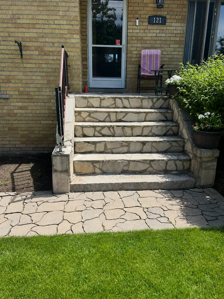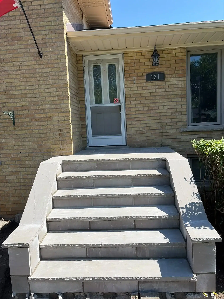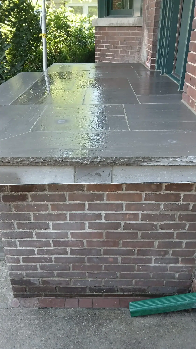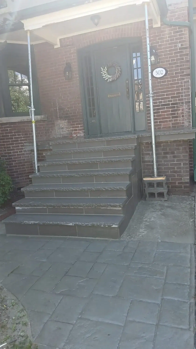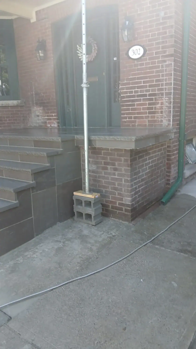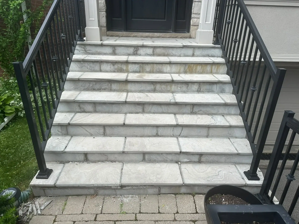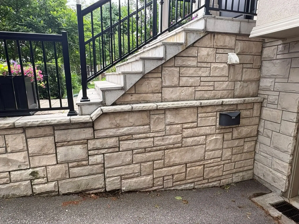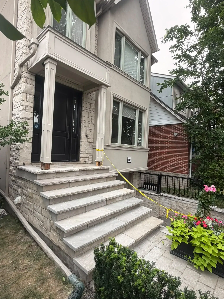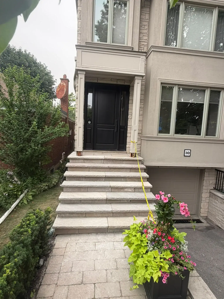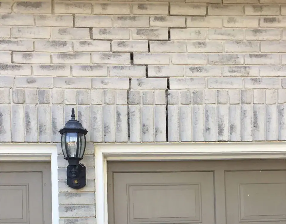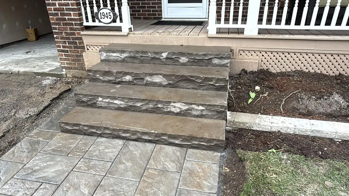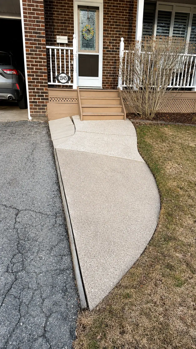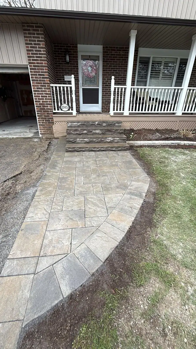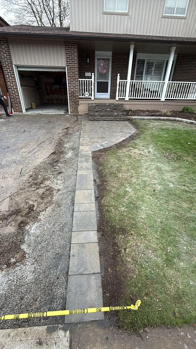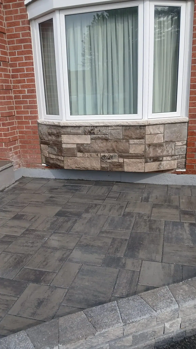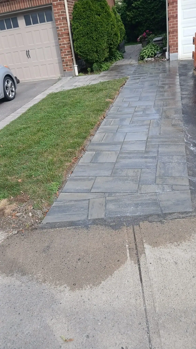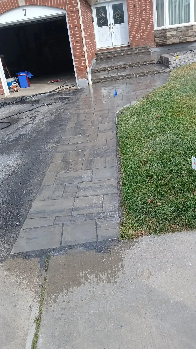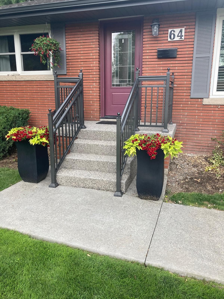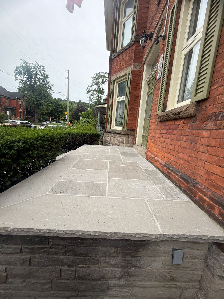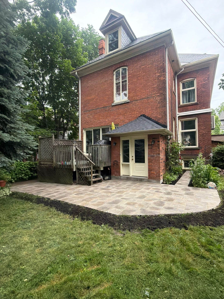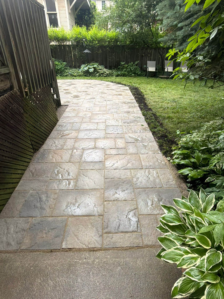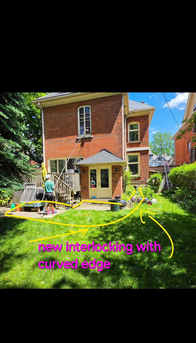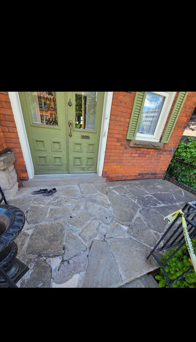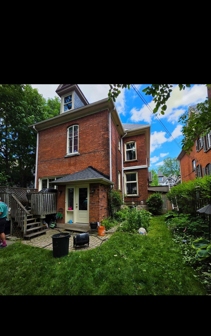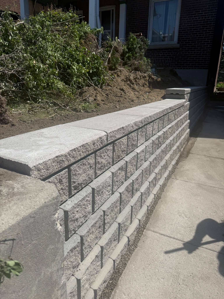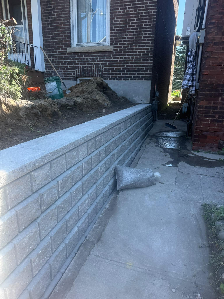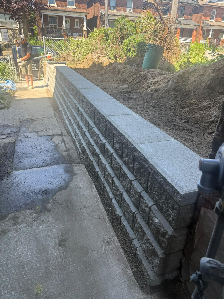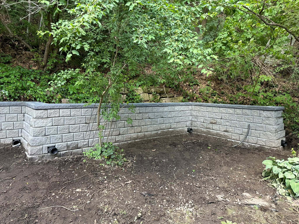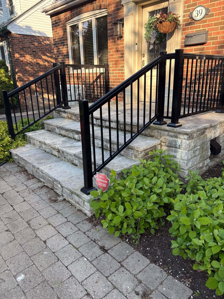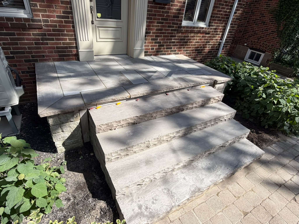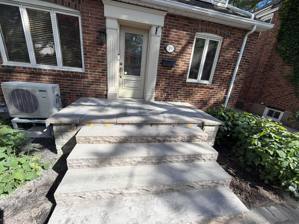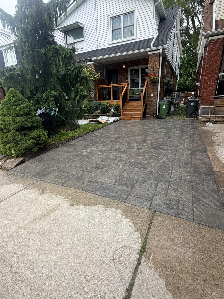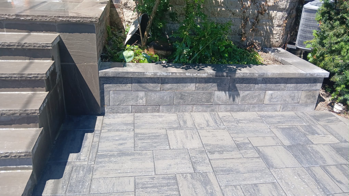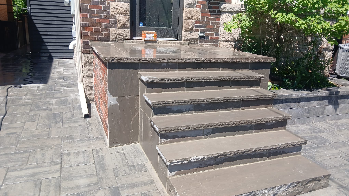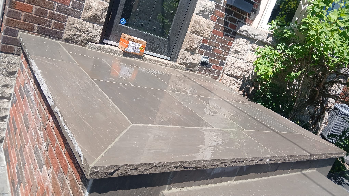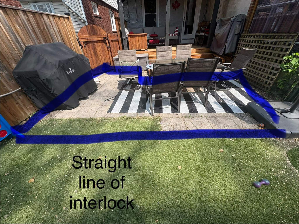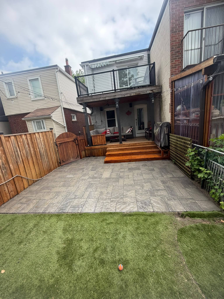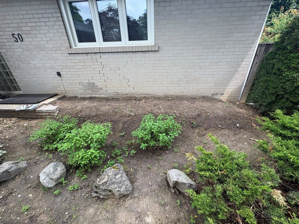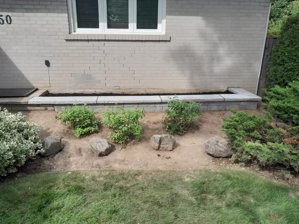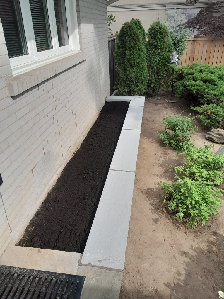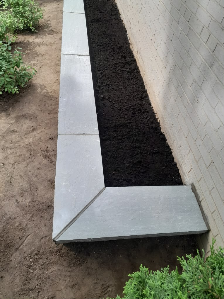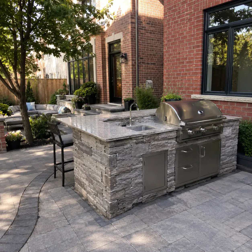
Outdoor masonry kitchens and grills can turn a backyard into a more useful cooking, dining and entertaining space. For Toronto and GTA homeowners, a successful outdoor kitchen needs more than attractive materials. The base, drainage, weather exposure, heat clearances, layout, utilities and winter conditions all need to be considered.
Brick, stone, concrete block, veneer stone and pavers can all be used to create grill islands, counters, storage bases, seating walls, patios and outdoor cooking zones. Properly selected exterior masonry materials can perform well in exposed outdoor settings when the support, drainage and detailing are appropriate.
This guide explains how to plan an outdoor masonry kitchen, which materials may suit different designs, what mistakes to avoid and when professional help makes sense.
If your project involves several connected masonry elements, A&A Masonry’s Toronto masonry services page provides an overview of stone masonry, interlocking, retaining walls, veneer, concrete and other exterior work that may form part of a backyard project.
Quick answer: Start with how the outdoor kitchen will be used, then plan the location, base, drainage, grill clearances and utilities before choosing brick, stone or veneer finishes. The visible masonry should be the final layer of a plan that already accounts for support, water and safe appliance installation.
What Is an Outdoor Masonry Kitchen?
An outdoor masonry kitchen is an exterior cooking and entertaining area built partly or primarily with materials such as brick, stone, concrete block, concrete, pavers or stone veneer.
It may be as simple as a built-in grill surround with counter space or as detailed as a larger backyard kitchen with storage, seating, stone walls, paver flooring, sinks and dining areas.
Common features include:
- Built-in grill islands
- Masonry counter bases
- Brick or block support walls
- Natural stone or stone veneer finishes
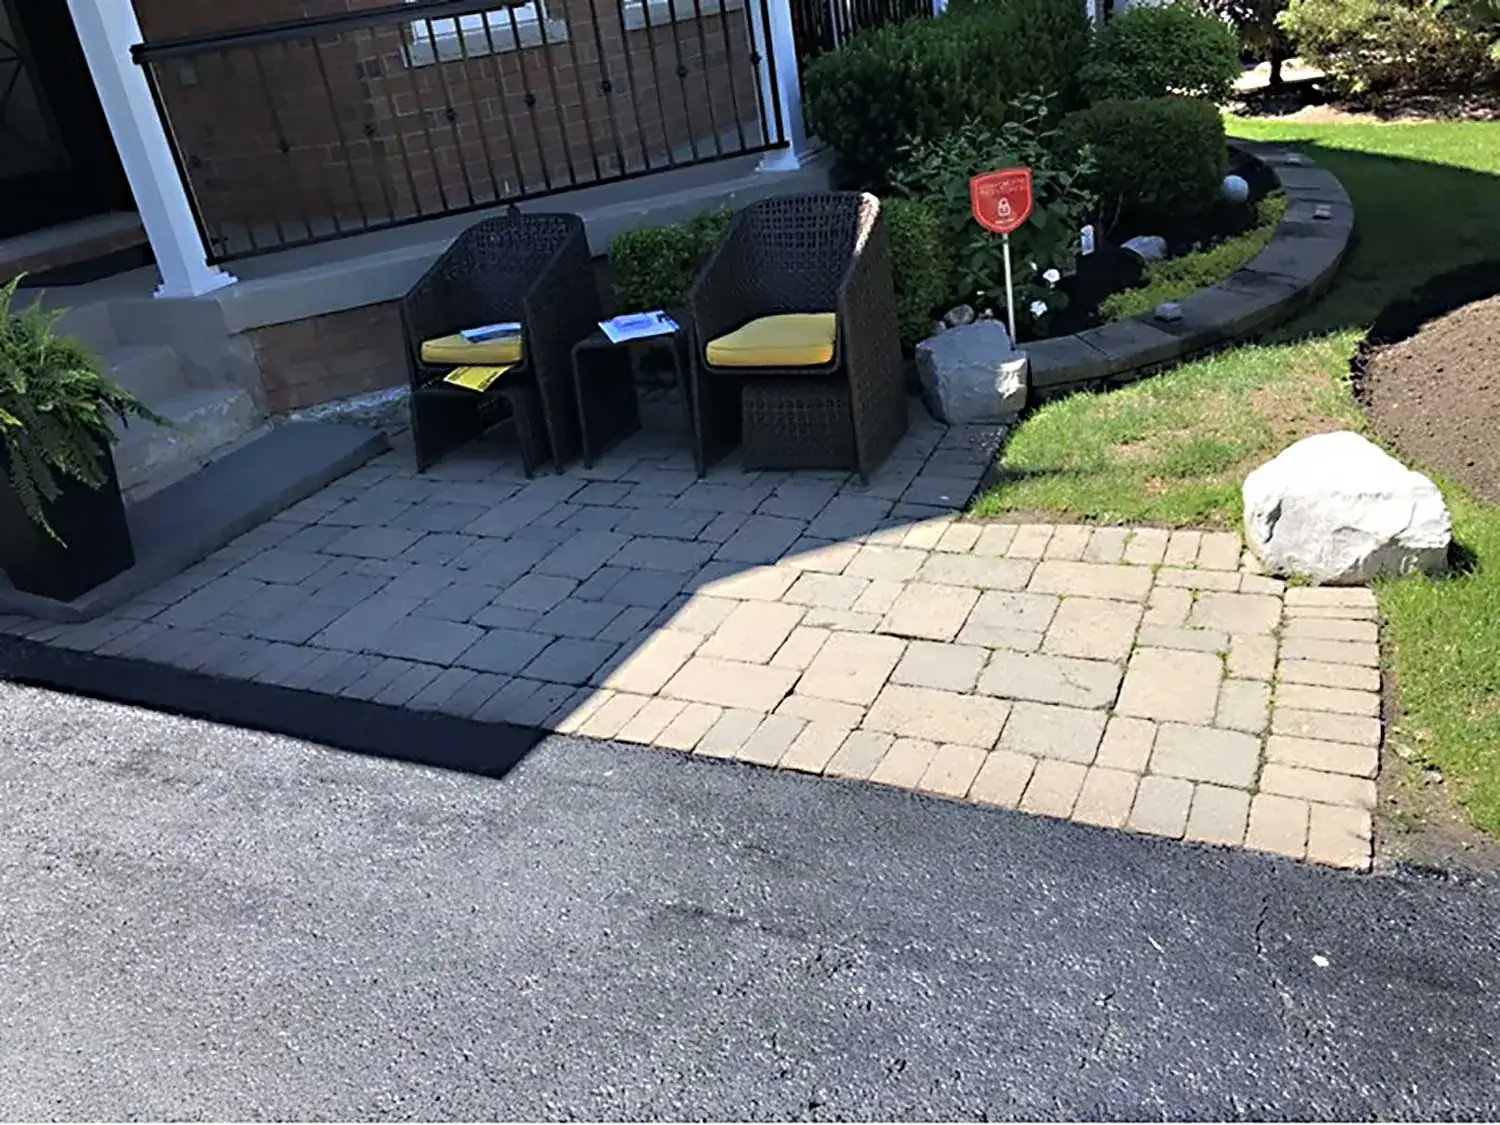
- Interlocking patios
- Seating walls
- Retaining or garden walls
- Outdoor sinks
- Prep surfaces
- Raised planters
The design should reflect how often the space is used, how much room is available, which utilities are involved and how water and foot traffic move through the yard.
Why Masonry Works Well for Outdoor Kitchens and Grills
Masonry can create a permanent-looking outdoor cooking area that visually connects with the home and surrounding hardscape.
A grill island can match nearby stonework. Brick can complement the house exterior. Pavers can connect cooking and dining areas, while low masonry walls can define the edge of the space.
If the project includes patios, walkways or other hardscape surfaces, A&A Masonry’s interlocking stone services page explains installation and repair considerations for the surrounding outdoor surfaces.
Start With How You Actually Cook Outside
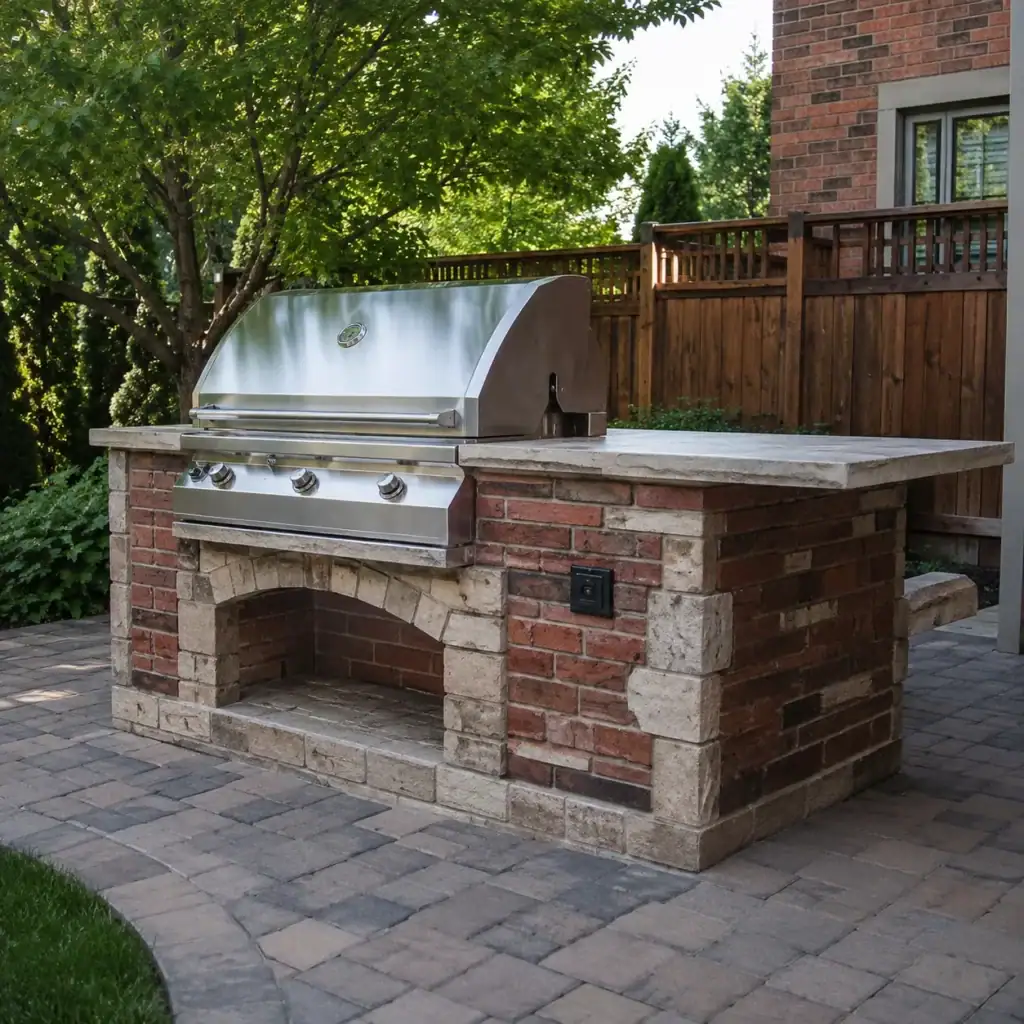
A homeowner who grills occasionally needs a different setup from someone who regularly hosts large meals or wants a complete outdoor prep area.
Before selecting finishes, decide:
- Whether you need only a grill and counter
- Whether the grill will be gas, charcoal or electric
- Whether a sink is necessary
- How much prep space you need
- Where guests will sit or gather
- Whether outdoor storage is useful
- How food will move between the indoor and outdoor kitchens
A common planning mistake is making the kitchen larger than the yard can comfortably support. In a compact Toronto backyard, a smaller grill island with adequate counter space may work better than a large layout that leaves little room for seating and circulation.
Choose the Right Location in the Yard
The location affects convenience, heat exposure, smoke movement, drainage and safe circulation.
A cooking area should be convenient to the home without placing a grill too close to doors, windows, overhangs, fences or other combustible materials.
Wind direction also matters because smoke should not regularly blow into windows or seating areas. Trees, pergolas and landscaping should be considered when determining grill and appliance clearances.
The City of Toronto’s guidance on open-air burning provides information about outdoor fires and cooking activities. Permanent grills, fireplaces and other fire features should still be planned according to applicable local rules, appliance instructions and safety requirements.
Plan the Patio or Base Before the Grill
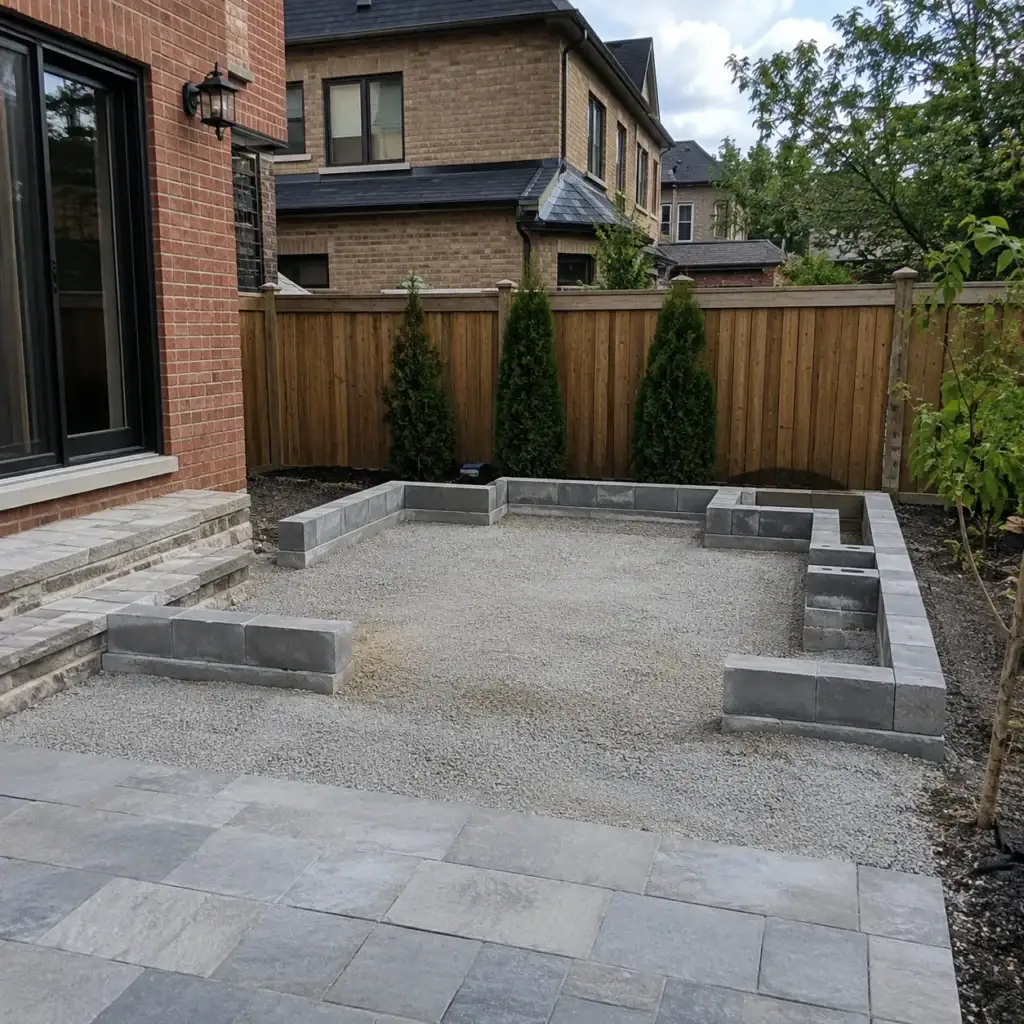
A built-in masonry kitchen depends on suitable support below it.
The appropriate base may vary depending on the weight and design of the kitchen, the existing patio, soil conditions, drainage and how the structure is being built. A small freestanding grill has very different support requirements from a permanent masonry island with heavy counters and built-in appliances.
If the base settles, the kitchen may crack, tilt or separate from adjoining hardscape. Water collecting around or below the structure can also contribute to movement during freeze-thaw conditions.
Base preparation, support, grading and drainage should therefore be planned before decorative masonry is installed.
Use Materials That Suit Exterior Exposure
Outdoor kitchen materials need to tolerate rain, snow, freezing temperatures, summer heat and moisture from nearby landscaping.
Brick may work well where it is suitable for exterior use and is detailed to avoid prolonged saturation. Natural stone can create a durable finish when properly installed. Concrete block is often used as a base that is later finished with masonry or veneer. Interlocking pavers can form the patio and circulation area around the kitchen.
Horizontal surfaces such as counters and caps should be designed to shed water rather than hold it. Mortar and joint materials should also suit exterior exposure.
If you are comparing natural stone options, A&A Masonry’s stone masonry services page covers walls, steps, facades and custom outdoor stone features.
Brick Outdoor Kitchens
Brick can work particularly well with traditional Toronto homes where the house already has a brick facade, garden borders or other masonry details.
The main concern is moisture management. Brick grill islands and low walls should include suitable caps, joints and drainage details so water is not allowed to remain inside the masonry.
Brick close to grade should also be protected from prolonged contact with wet soil, mulch and standing water.
A new outdoor kitchen does not need to match the house brick perfectly, but compatible colours and textures can help the space feel connected to the existing property.
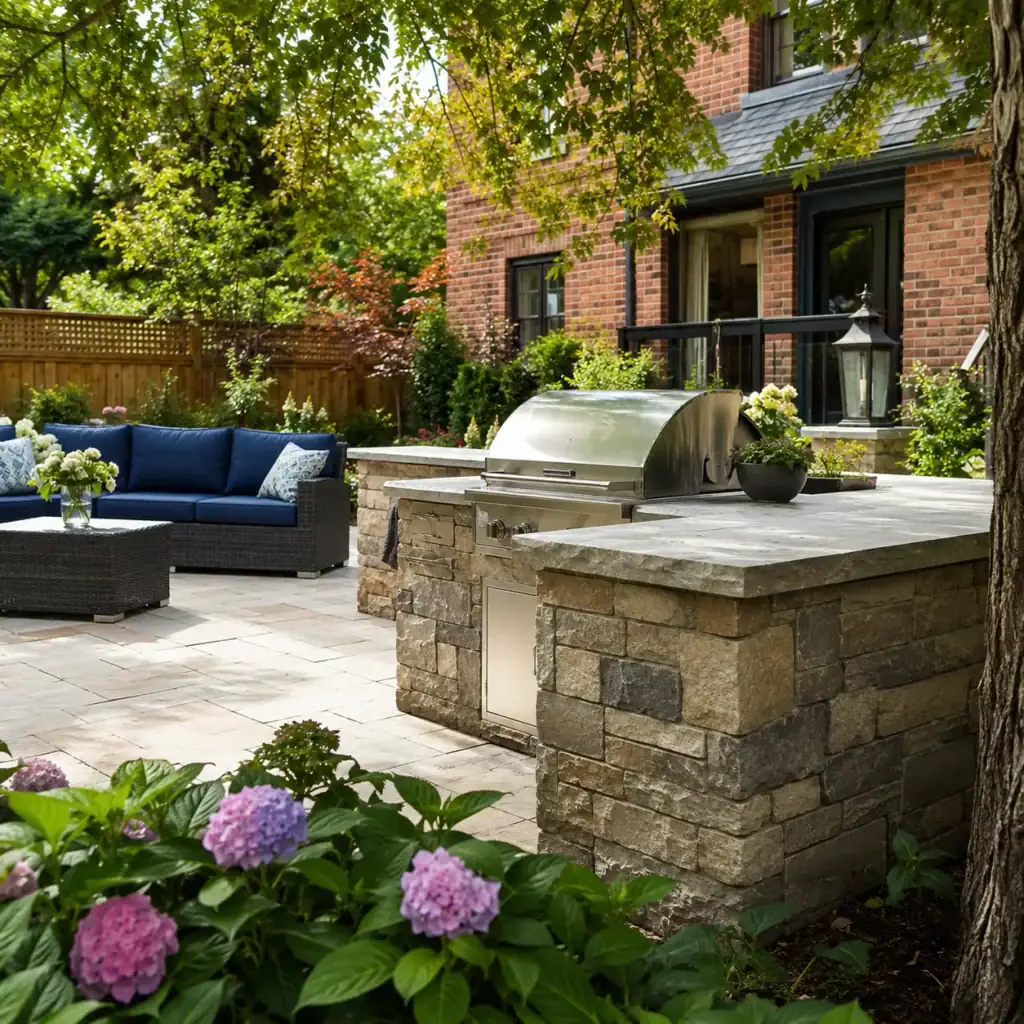
Stone Outdoor Kitchens
Natural stone can help an outdoor kitchen blend with patios, garden walls, landscaping and other backyard masonry.
Depending on the design, stone may be used for wall faces, grill islands, seating walls, caps and other features.
Horizontal stone surfaces should be detailed to shed water. Mortar joints and caps also need to tolerate exterior moisture and freeze-thaw exposure.
Concrete Block and Stone Veneer Bases
Concrete block can be used as part of the supporting structure for an outdoor kitchen, while stone veneer can provide the finished appearance.
The block base needs suitable support and alignment. Although veneer is generally a finish or cladding rather than the structural base, it still needs proper exterior installation and moisture detailing.
If moisture gets behind poorly detailed veneer and freezes, cracking, staining or loose sections can develop.
A&A Masonry’s veneer stone installation page explains natural and manufactured stone veneer applications.
Countertops, Caps and Horizontal Surfaces
Outdoor countertops and caps receive rain, snow, grease, spills and repeated temperature changes.
They should be selected for exterior use and installed so water drains away from the masonry below.
Depending on the material and detail, overhangs, slopes and drip edges can help reduce water running down the wall face.
Indoor kitchen assumptions should not automatically be applied outdoors. Exterior materials and assemblies need to account for weather exposure.
Drainage Is One of the Most Important Details
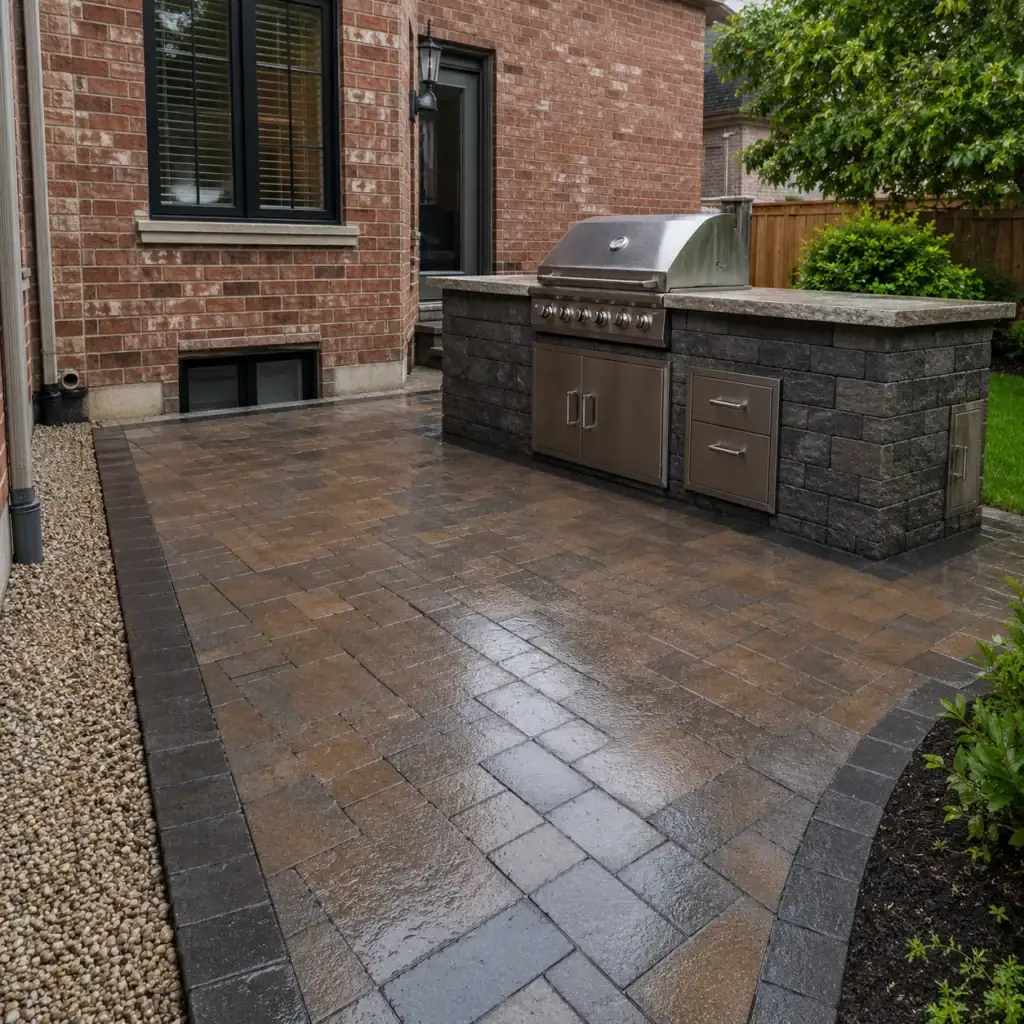
Water should drain away from the home, kitchen base and major walking areas.
Outdoor kitchens add hard surfaces to a yard, so they can change where runoff travels.
Low areas around a grill island may collect water in summer and freeze in winter. Water directed toward the home can also contribute to foundation and basement moisture problems.
Depending on the property, drainage planning may involve:
- Proper patio slope
- Base preparation
- Gravel or permeable zones
- Downspout review
- Channel drainage
- Regrading
The City of Toronto’s guidance on managing rain and melted snow is a useful reference when planning runoff around the home.
Plan for Heat, Smoke and Appliance Clearances
Heat and clearance requirements need to be considered before permanent masonry is built around a grill or other cooking appliance.
Follow the appliance manufacturer’s installation instructions for clearances, ventilation, nearby combustible materials and service access.
Built-in gas equipment may require ventilation or access details based on the appliance design and applicable gas requirements.
Do not assume that surrounding a grill with stone or brick automatically makes the entire installation safe. Heat can still affect siding, fences, counters, pergolas, cabinets and nearby landscaping.
Where gas, electrical or plumbing connections are involved, the appropriate qualified trades should handle those portions of the project.
Gas, Charcoal and Wood-Burning Features
Different fuel types require different planning.
A built-in gas grill may involve appliance ventilation, gas connections, clearances and access for servicing. Charcoal grills require safe ash handling, airflow and separation from combustible materials.
Wood-burning fireplaces, pizza ovens and other fire features can involve additional smoke, chimney, fire-safety and permitting considerations.
A built-in cooking grill should therefore not automatically be treated the same way as a fire pit, fireplace, chiminea or wood-burning oven.
Outdoor Sinks, Plumbing and Winterization
Outdoor sinks can make the kitchen more convenient, but exposed plumbing needs to be planned for freezing weather.
Outdoor water lines should be designed so they can be protected against freezing, which may involve isolation, draining or other winterization measures depending on the system.
Permanent masonry should also provide access to valves, drains and connections so maintenance can be performed without dismantling the kitchen.
Storage and Access Panels
Plan access before the masonry base is built.
Depending on the kitchen, service access may be required for:
- Gas valves
- Electrical components
- Plumbing
- Grill connections
- Drainage
- Storage areas
Outdoor storage should also account for moisture, insects, temperature changes and grease.
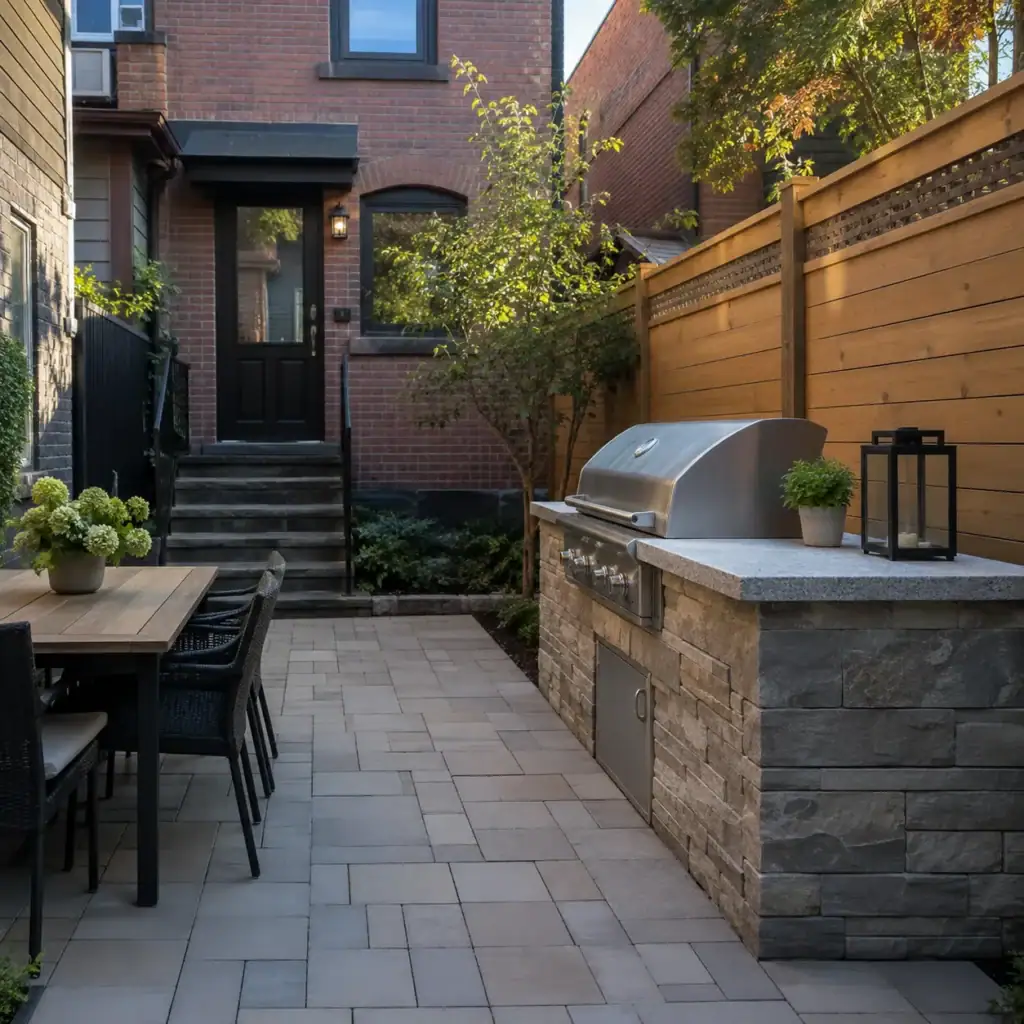
Outdoor Kitchen Layouts for Small Toronto Backyards
Small backyards benefit from compact layouts that preserve circulation and seating space.
Options may include:
- A straight grill island along one side of the yard
- An L-shaped counter in a corner
- A grill station integrated with the edge of a patio
- A small masonry counter beside a seating wall
Remember to account for furniture. A kitchen may fit in the available dimensions but still make the backyard uncomfortable once chairs, tables and people are added.
For more ideas, see A&A Masonry’s guide to interlocking designs for small backyards.
Outdoor Kitchens Near Gardens and Retaining Walls
Outdoor kitchens beside garden beds and retaining walls require extra attention to moisture and drainage.
Soil or mulch should not be piled against masonry kitchen bases, and planting should not block appliance ventilation, access panels or circulation.
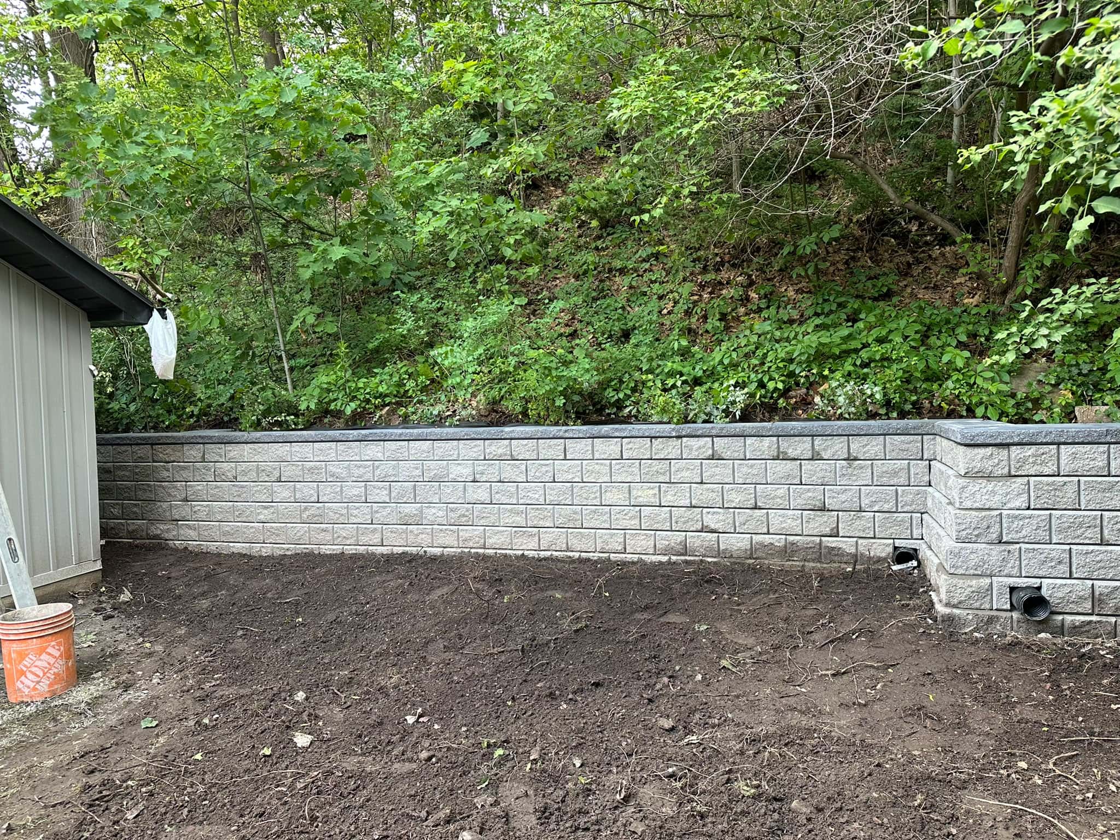
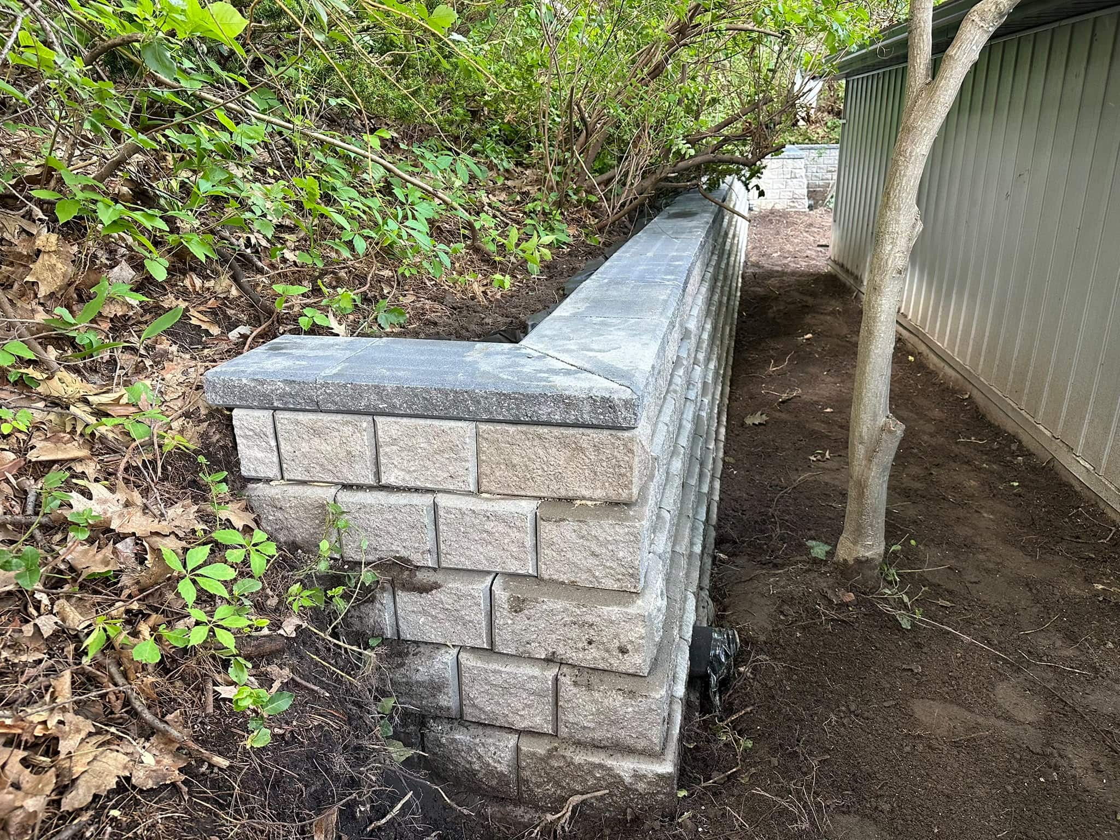
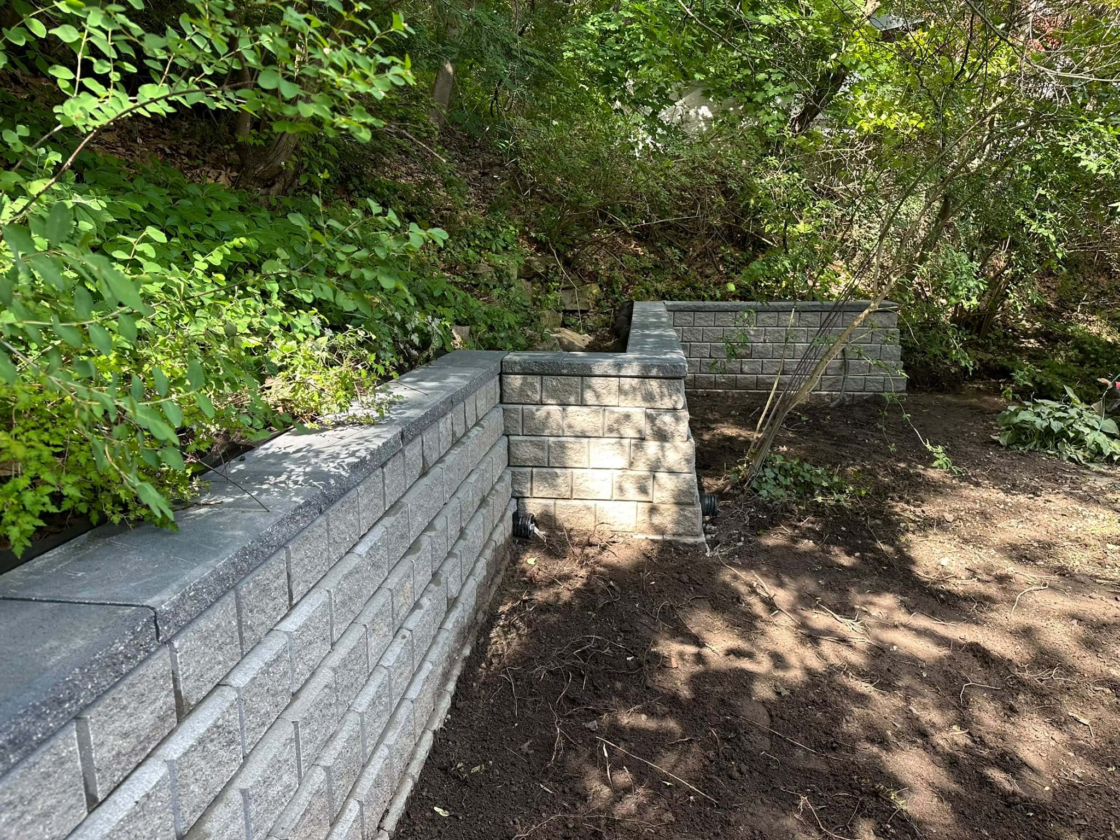
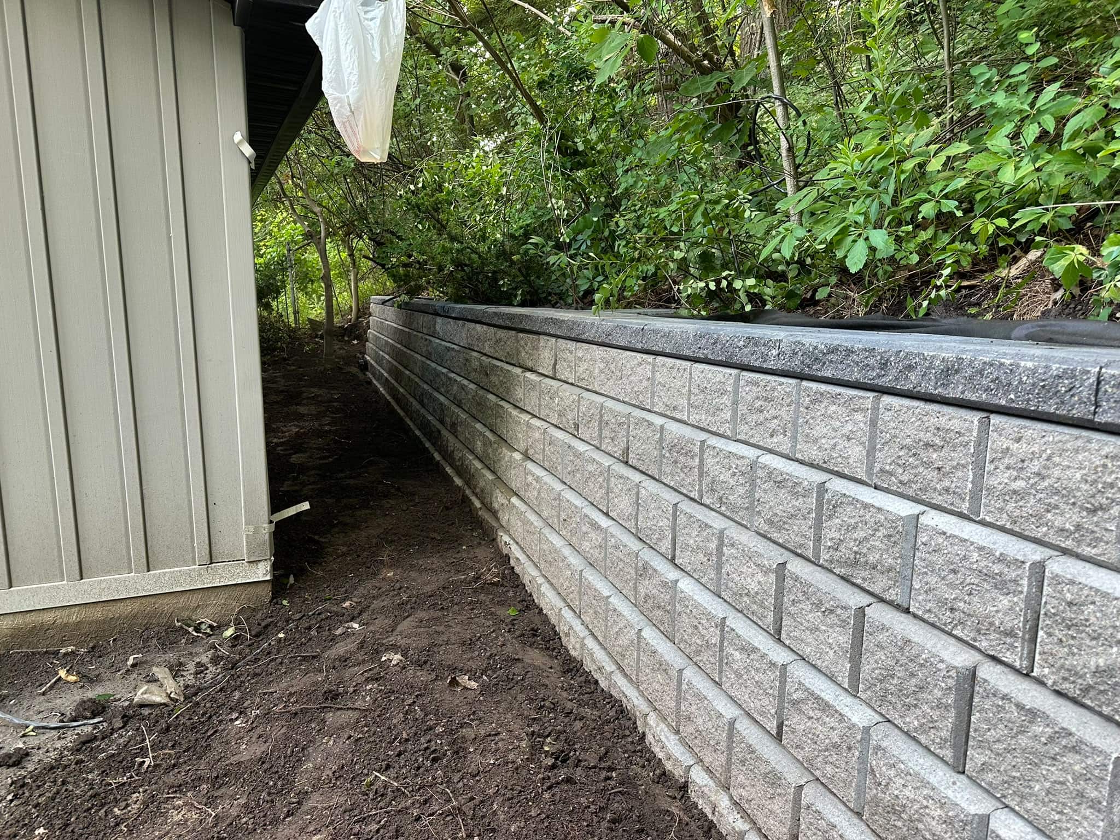
Retaining walls may help create level outdoor areas on sloped properties, but a true retaining wall needs to manage soil loads and water behind the wall. A decorative garden wall should not automatically be treated as a retaining structure.
For sloped properties, A&A Masonry’s retaining wall services page explains common planning and repair considerations.
Winter-Proofing an Outdoor Masonry Kitchen
Toronto winter conditions make moisture management especially important.
Before freezing weather:
- Clean grease and debris from the cooking area
- Protect appliances according to manufacturer instructions
- Winterize outdoor water lines appropriately
- Check counters and caps for cracks
- Keep drainage paths open
- Avoid piling snow against masonry bases where possible
- Check for low patio areas where water collects
De-icing products should be selected and used carefully around stone, concrete, brick and pavers.
A&A Masonry’s guide to winter-proofing your masonry covers additional freeze-thaw and exterior maintenance considerations.
Common Mistakes With Outdoor Masonry Kitchens
- Building on inadequate support: Permanent masonry features need a base suitable for their weight and design.
- Ignoring drainage: Water collecting around the kitchen can contribute to settlement, icing and masonry deterioration.
- Using materials intended only for interior conditions: Exterior finishes need to handle weather exposure.
- Skipping service access: Appliances and utilities may require future maintenance.
- Ignoring grill clearances: Masonry around a grill does not eliminate appliance safety requirements.
- Making the kitchen too large: Cooking space should not eliminate comfortable seating and circulation.
- Forgetting winterization: Plumbing and appliances need appropriate cold-weather planning.
- Poor veneer detailing: Moisture behind exterior veneer can contribute to failure.
- Ignoring local requirements: Fire features, utilities and structural work may require additional review.
Permits, Code and Local Rule Questions
Permit or code questions may arise when an outdoor kitchen includes structural work, permanent covered areas, fireplaces, chimneys, gas, plumbing, electrical work, retaining walls, foundations or significant grading changes.
A simple movable barbecue is different from a built-in outdoor structure with utilities and permanent construction.
Homeowners should check current City of Toronto permit guidance and Ontario Building Code requirements where the scope of work may trigger them.
What Homeowners Can Plan Before Calling a Contractor
- Measure the yard and note doors, windows, fences, trees, gates and existing patios.
- Decide whether the grill will be movable or built-in.
- Choose the intended grill fuel type.
- List must-have features such as counter space, sink, storage or seating.
- Photograph the yard after heavy rain to identify water collection.
- Consider smoke direction and nearby windows.
- Think about movement between the indoor and outdoor kitchens.
- Plan service access for appliances and utilities.
- Consider winter storage and maintenance.
Quick Guide: Outdoor Masonry Kitchens and Grills
- Brick: Useful when you want a traditional appearance that complements a brick home.
- Natural stone: Works well for a textured kitchen that connects with landscaping.
- Block with veneer: Can combine a masonry base with a finished stone appearance.
- Interlocking pavers: Useful for the patio and circulation areas around the kitchen.
- Compact layouts: Often work better in smaller Toronto backyards.
- Caps and counters: Should be detailed to shed water.
- Drainage-first planning: Is especially important where the yard already has puddling or moisture problems.
- Qualified trades: Should handle regulated gas, electrical and plumbing work as required.
When Professional Help Makes More Sense
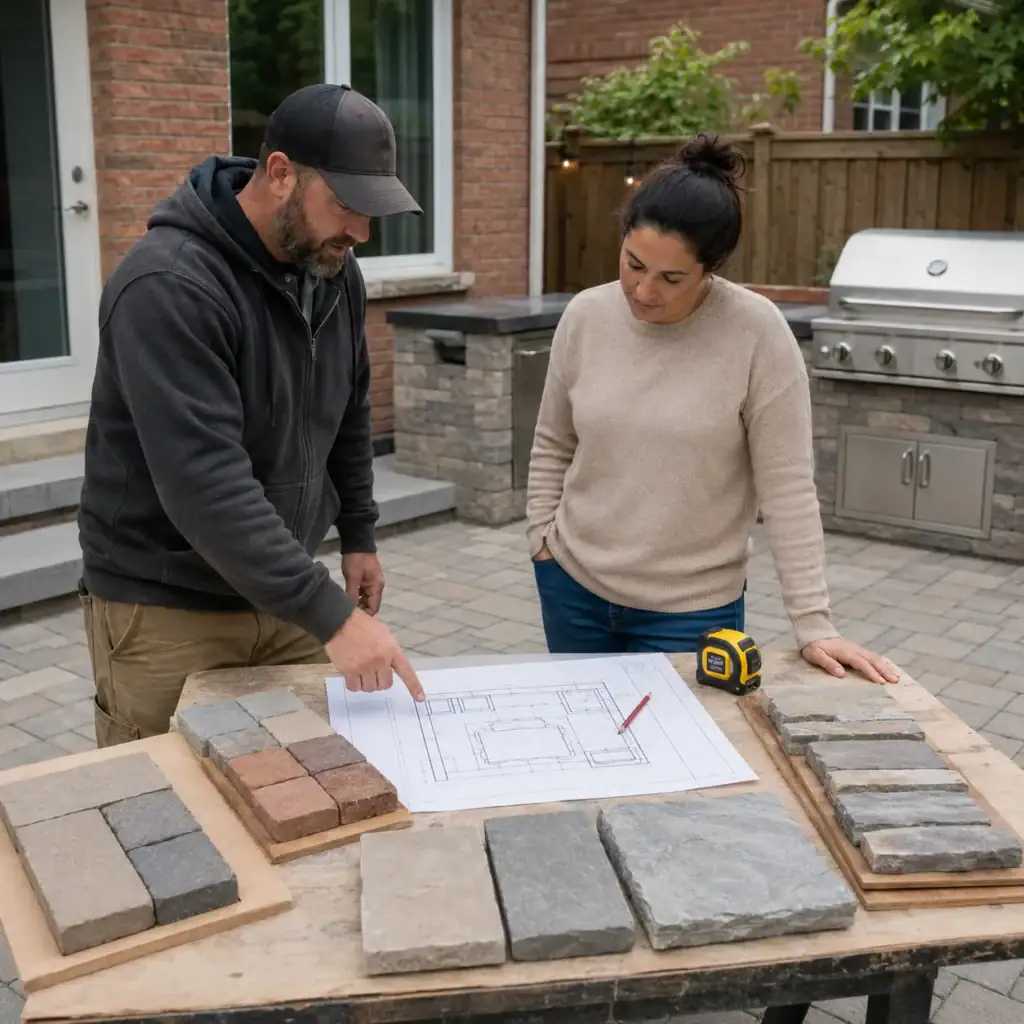
Professional planning becomes more important when an outdoor kitchen includes permanent masonry bases, built-in grills, veneer, paver patios, retaining walls, drainage changes, utilities, fire features or heavy counters.
A mason can help plan the masonry base, stone or brick finish, caps, patio connection, retaining-wall interfaces and weather exposure. Other qualified trades may be required for appliances, gas, electrical or plumbing work.
For broader backyard planning, A&A Masonry’s Toronto masonry services page outlines stone masonry, interlocking, retaining walls, concrete repair, brick repair, waterproofing, veneer stone and other exterior services.
Final Thoughts on Outdoor Masonry Kitchens and Grills
Outdoor masonry kitchens and grills can create useful cooking and gathering space when the design accounts for more than appearance.
The strongest plans start with how the space will be used, where the grill belongs, how water will drain, what support the kitchen needs and which materials can handle outdoor exposure.
Heat, appliance clearances, utilities, maintenance access and winter conditions should all be considered before permanent masonry is built around the cooking area.
Planning an Outdoor Masonry Kitchen or Backyard Feature?
A built-in grill, stone island, paver patio or masonry cooking area needs more than a good-looking finish. The base, drainage, materials, layout and connections to the surrounding hardscape all need to work together.
A&A Masonry can review the masonry portion of your project and help determine which exterior services fit the plan.