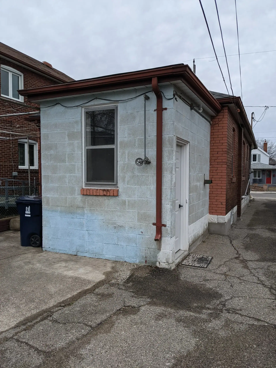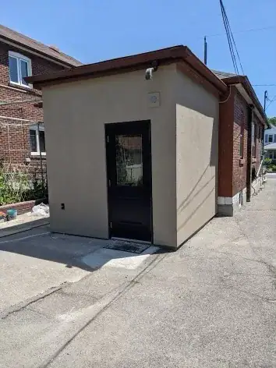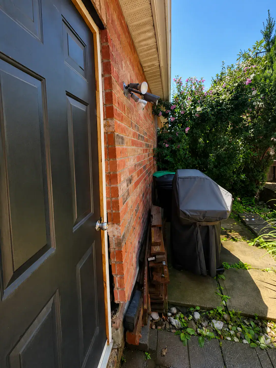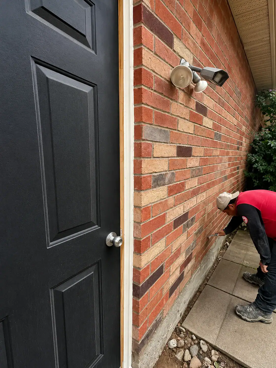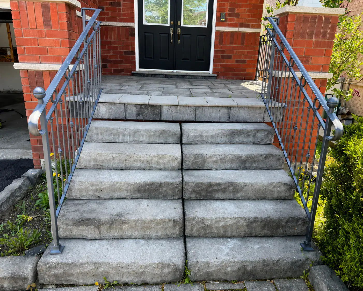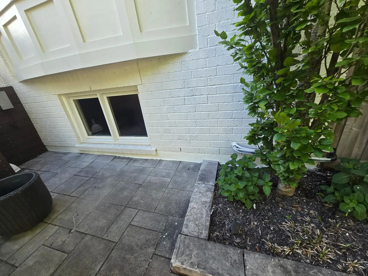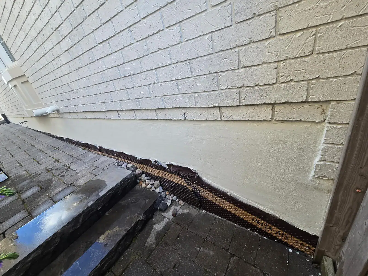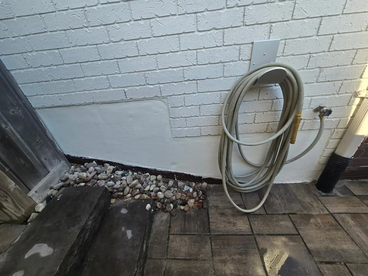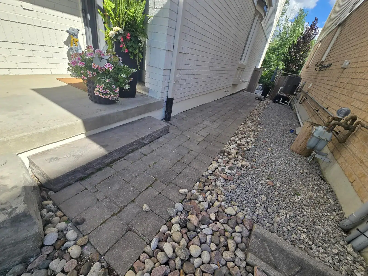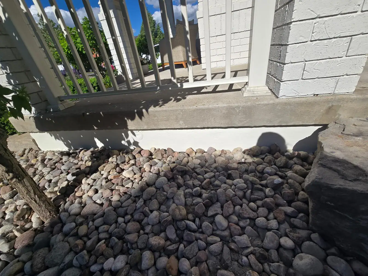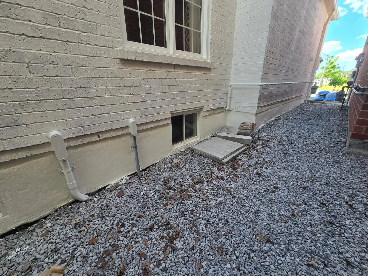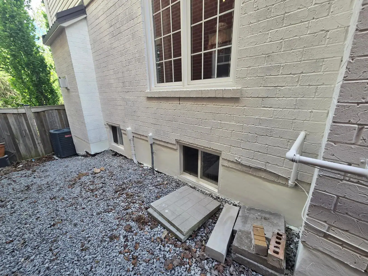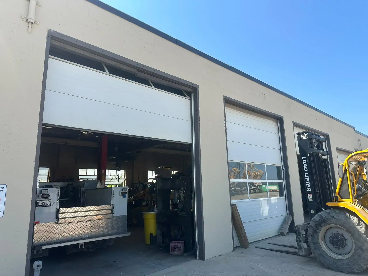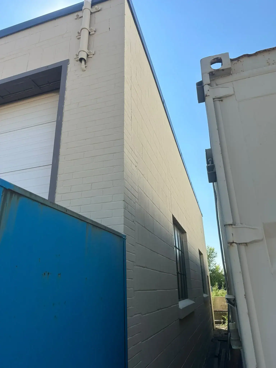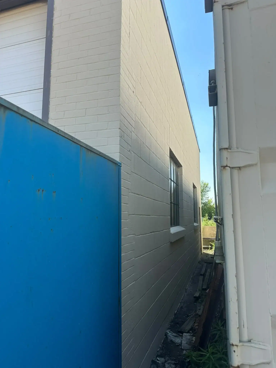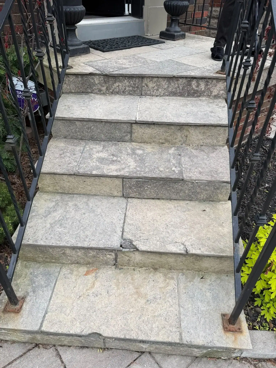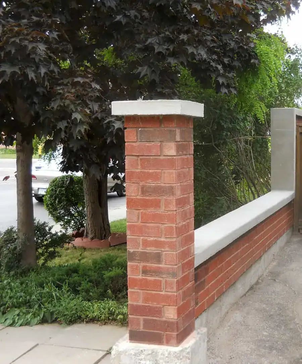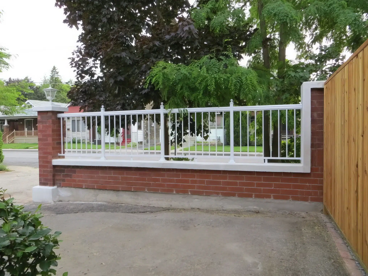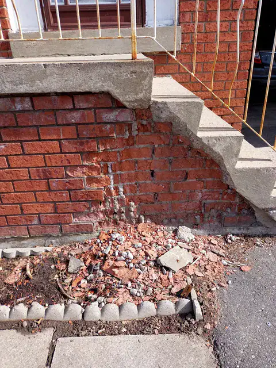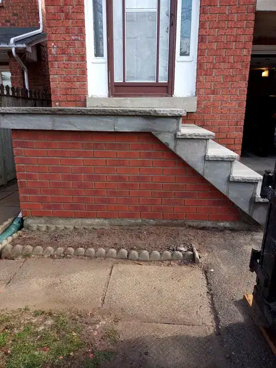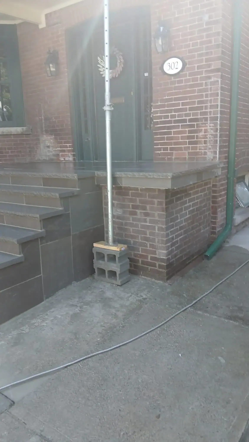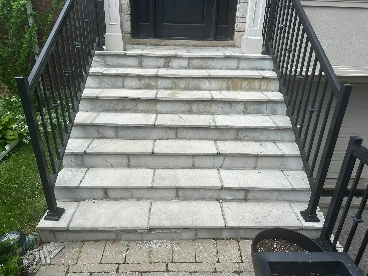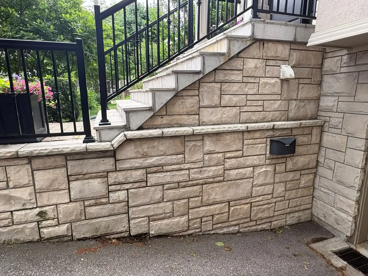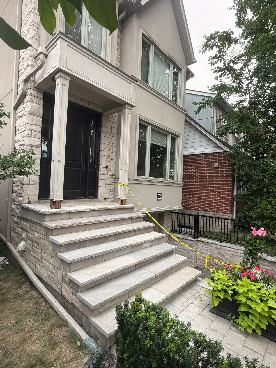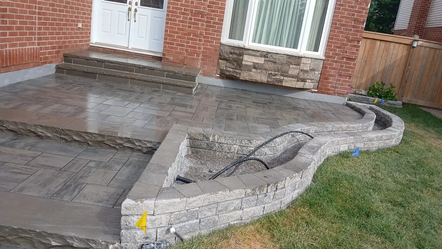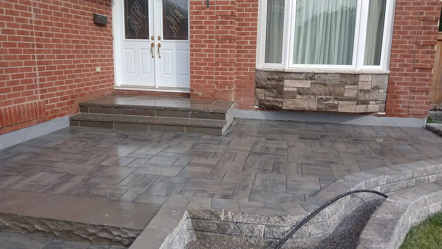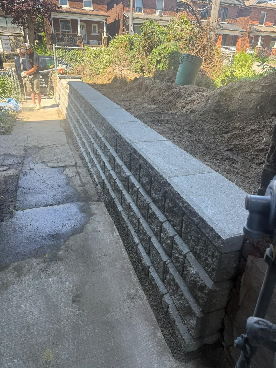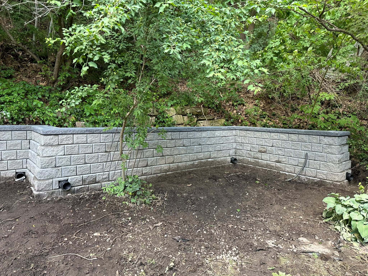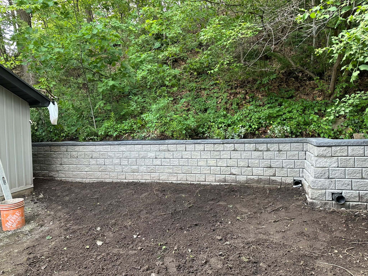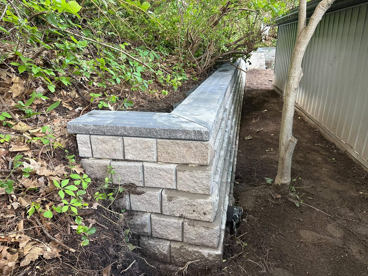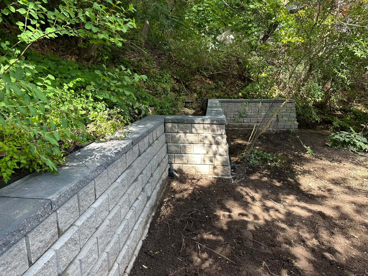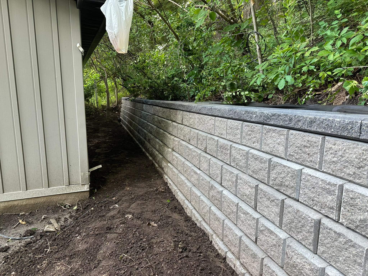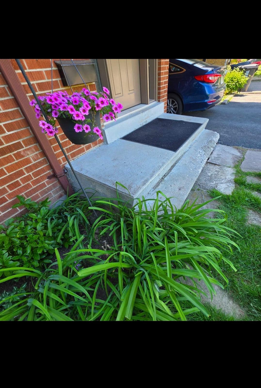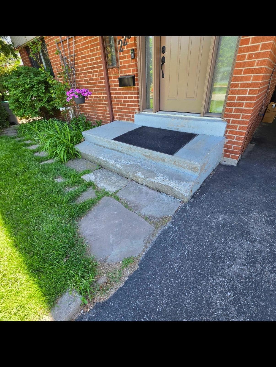

Concrete masonry units, often called CMUs or concrete blocks, are among the most common building materials used in masonry construction, but many homeowners recognize them only when they see an unfinished foundation wall, a garage wall, a utility structure, or a retaining feature under construction. Because they often appear in more functional areas of a property, CMUs are easy to view as purely utilitarian. In reality, they play a much bigger role in residential and commercial masonry than many people realize.
That is why it helps to understand the basics. CMUs are used because they are durable, versatile, and well-suited to many kinds of structural and non-structural masonry work. They can be used in foundation-related applications, garden and retaining features, walls, partitions, and other built elements where strength, durability, and predictable installation matter. But like any masonry material, they work best when homeowners understand what they are, where they make sense, and where design, drainage, and proper installation still matter just as much as the block itself.
For Toronto and GTA homeowners, this is useful because CMUs often show up in projects involving foundations, retaining walls, garage walls, utility areas, backyard structures, and other outdoor or structural elements. In this guide, you will learn what CMUs are, how they differ from other masonry materials, where they are commonly used, what homeowners should know before planning a CMU-based project, and when the project is simple enough to understand conceptually but not simple enough to build casually.
What Concrete Masonry Units Actually Are
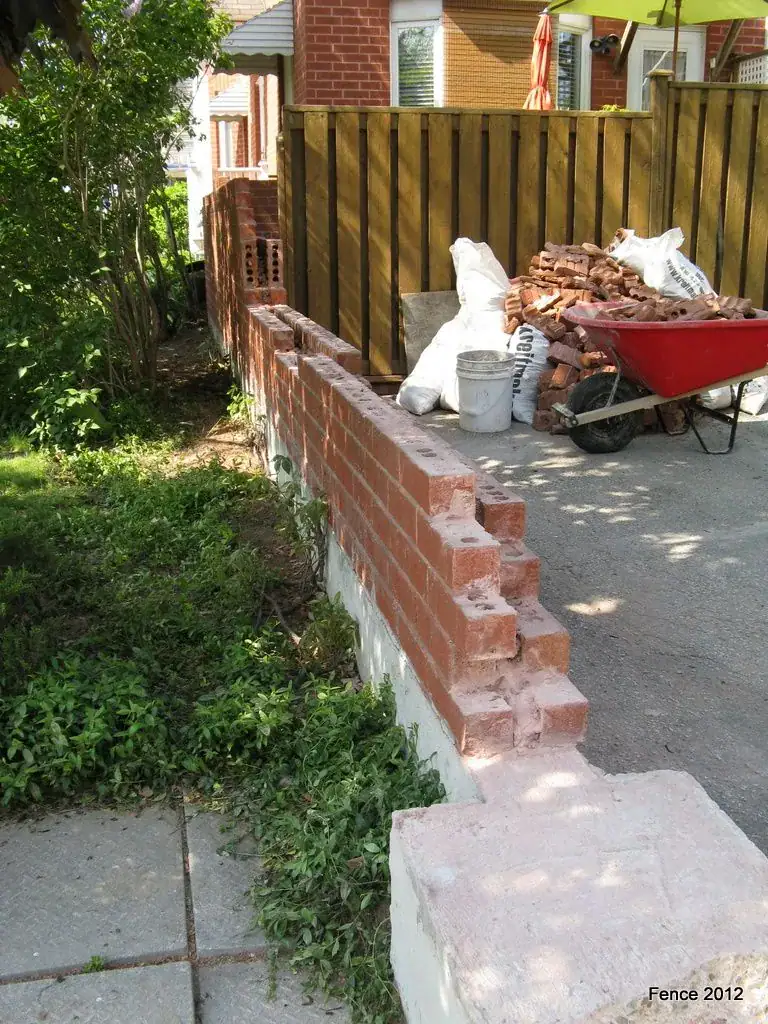
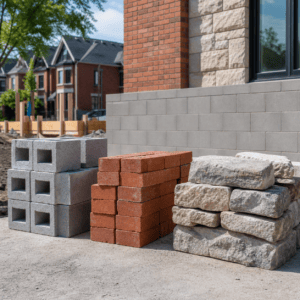
A concrete masonry unit is a manufactured masonry block made primarily from cement, aggregates, and water. These units are produced in standard shapes and sizes so they can be stacked, bonded, and reinforced as part of a wall or other masonry assembly.
In simpler terms, CMUs are concrete blocks used in construction. They are not the same as poured concrete, clay brick, or natural stone. They are individual units that can be laid in courses, much like brick, but they are typically larger and more associated with structural, foundational, or utility-oriented work.
The Concrete Masonry & Hardscapes Association uses the term “concrete block” and “CMU” interchangeably in its training resources, which is helpful for homeowners because both terms are used in real project conversations. Concrete Masonry & Hardscapes Association education resources
Why CMUs Are So Common in Masonry Work
CMUs are widely used because they are practical. Their size makes them efficient to build with. Their shape makes them suitable for stacking into walls and structural forms. Their material composition makes them durable enough for many conditions when properly designed and installed.
Homeowners often encounter CMUs in places where function matters first, such as:
- foundation and basement-related walls
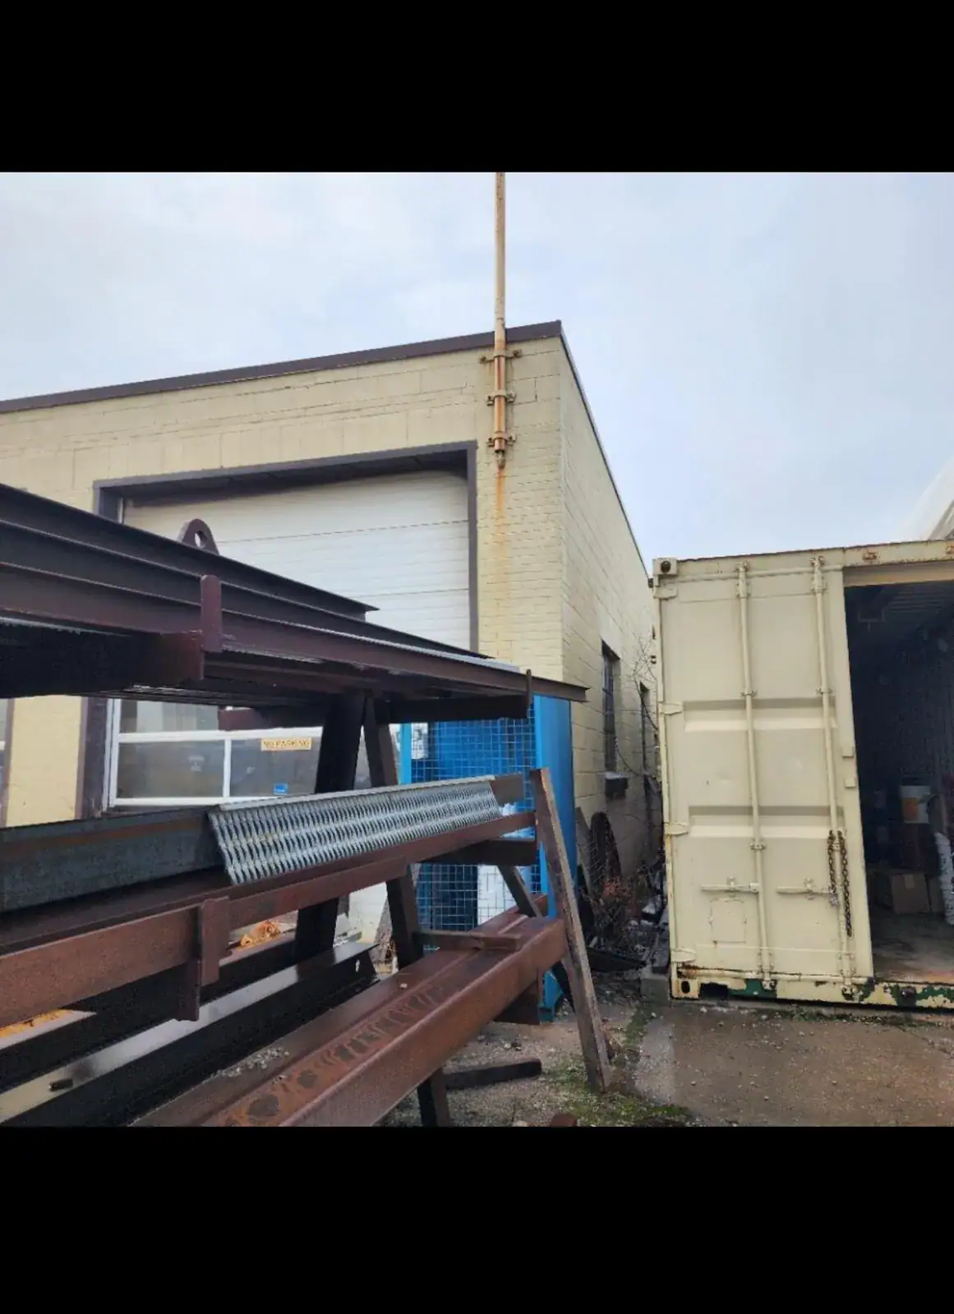
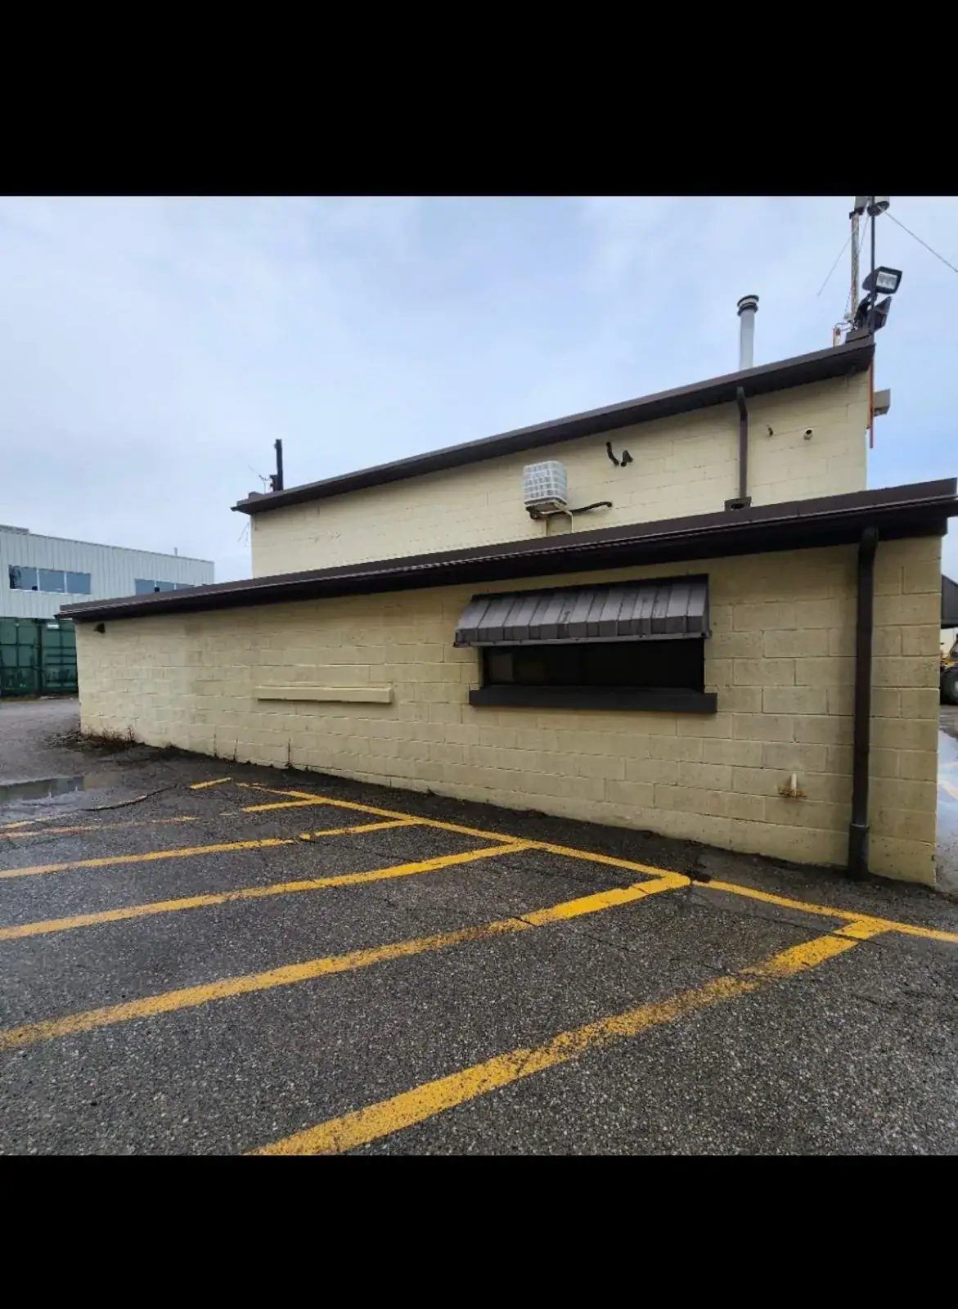
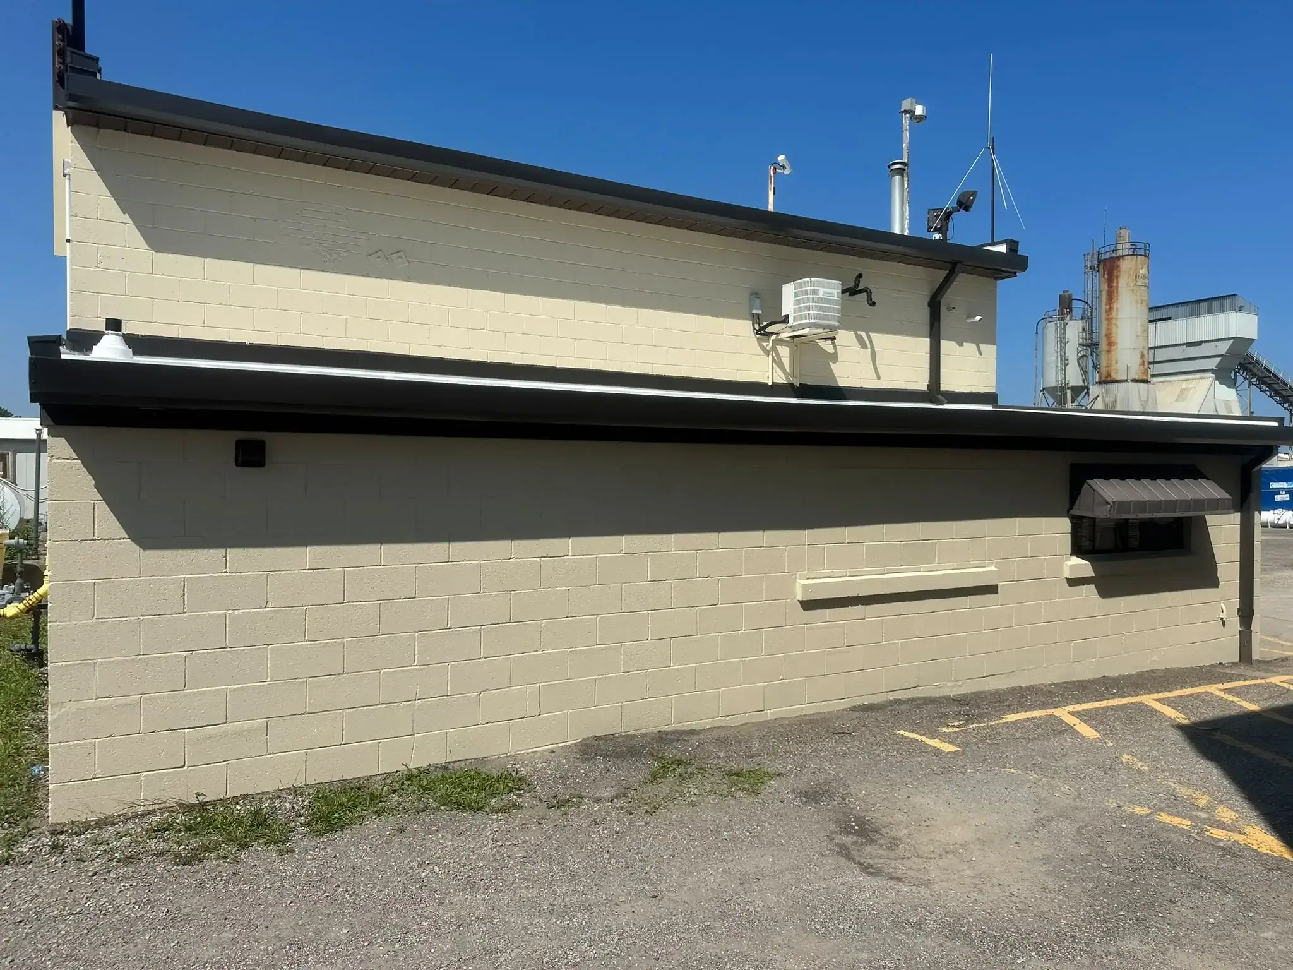
- garage and utility walls
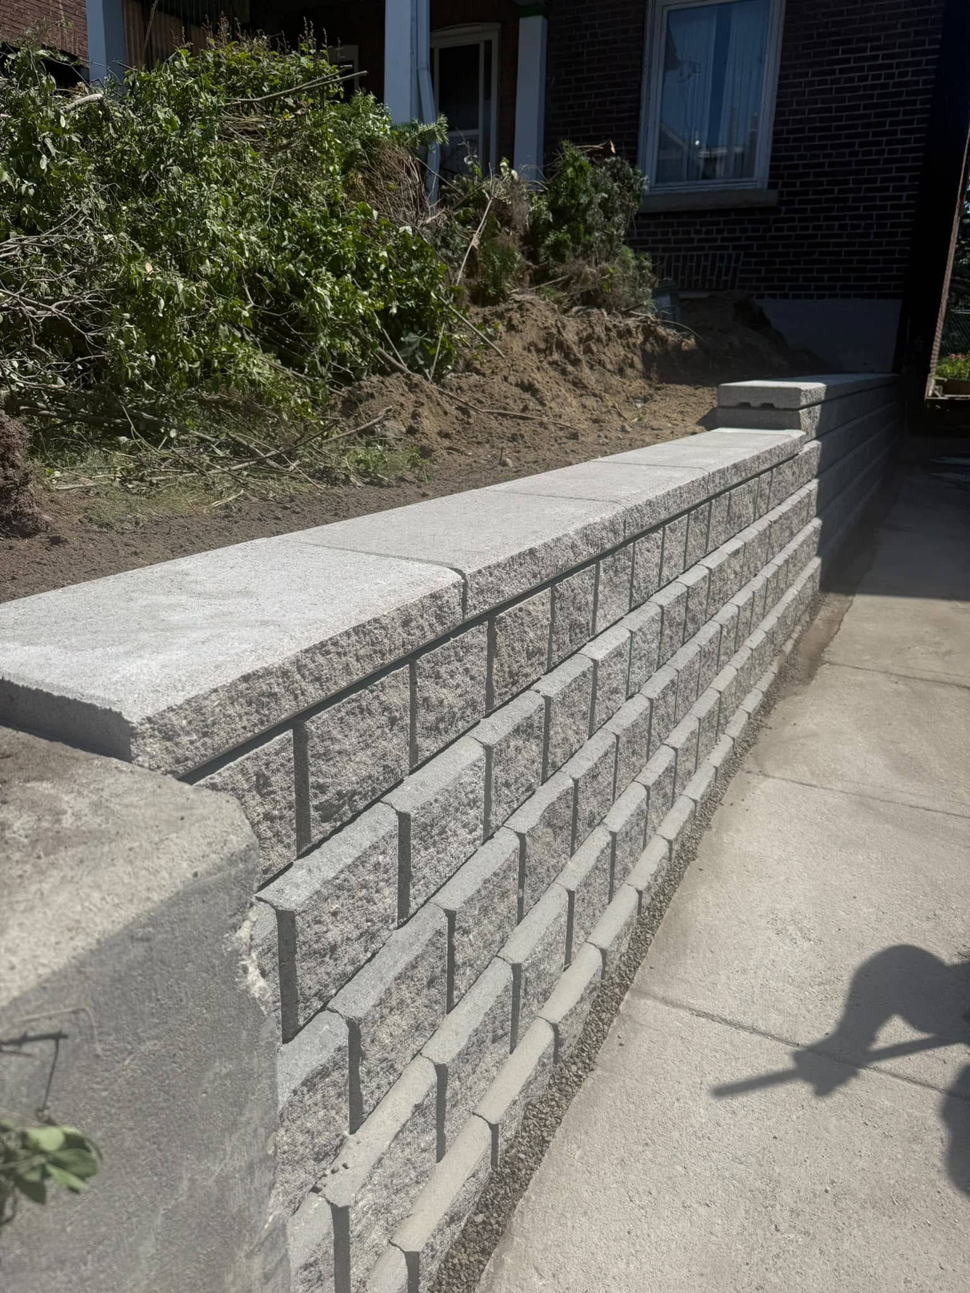
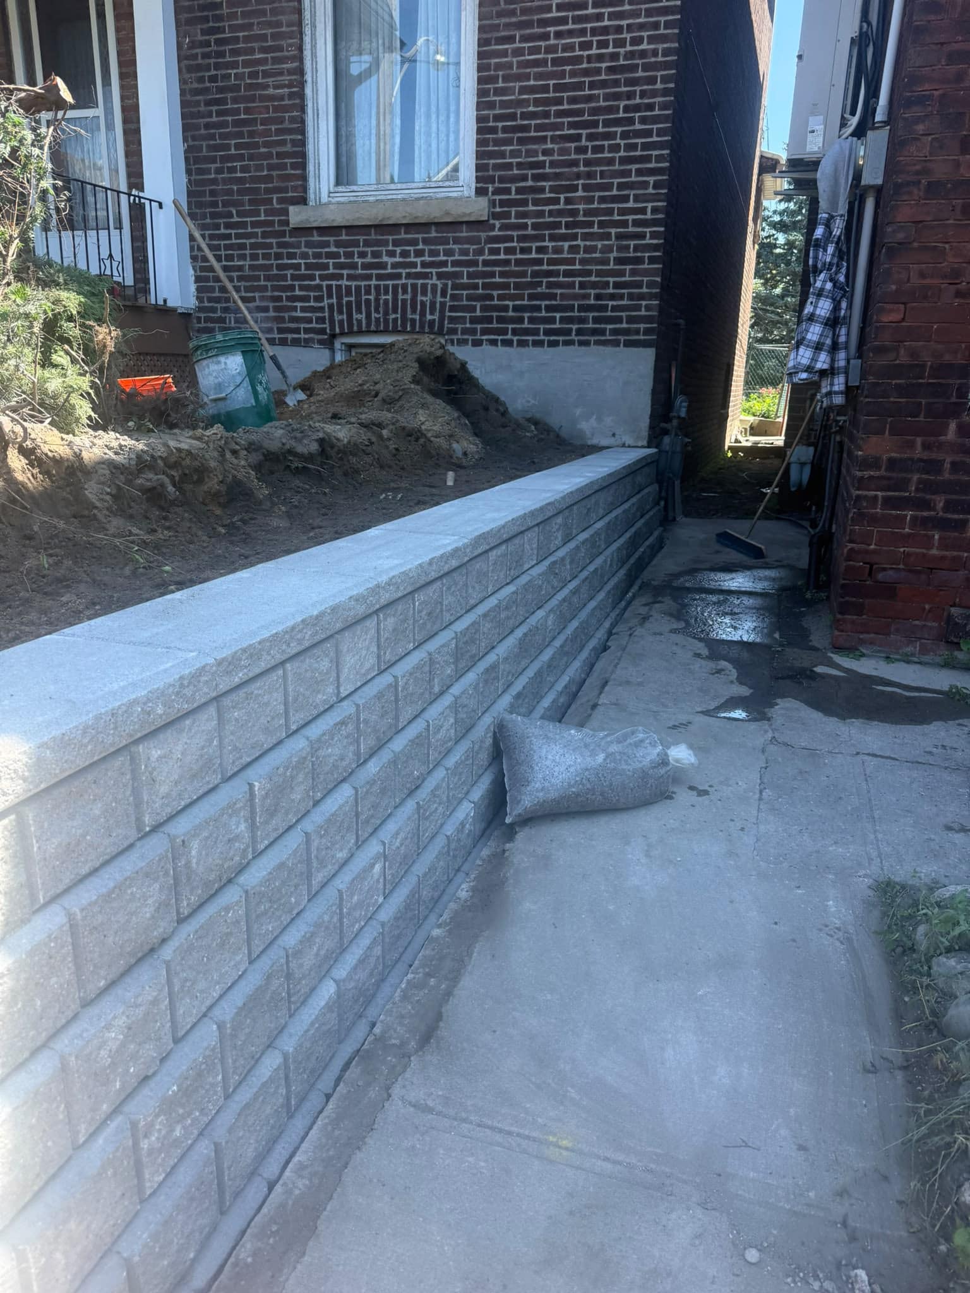
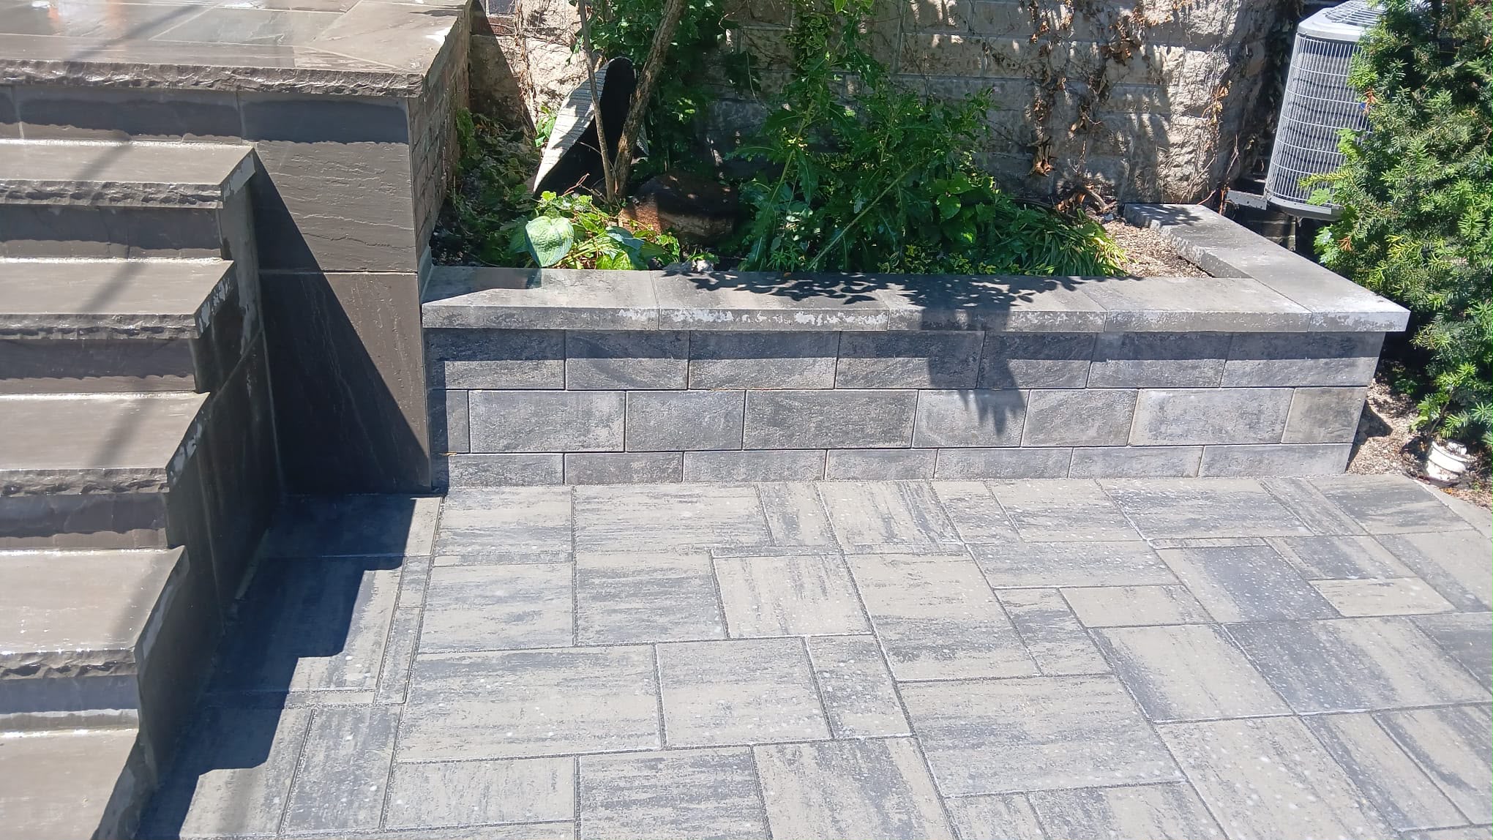
- retaining walls and garden structures
- privacy walls or dividing walls
- fireplace or service-area structures
- outdoor support walls and accessory structures
That functional reputation is one reason some homeowners underestimate them. CMUs are often associated with back-of-house or structural uses, but they can also be part of well-designed projects when finished, veneered, coated, or integrated properly into the overall masonry plan.
How CMUs Differ From Brick, Stone, and Poured Concrete
CMUs are easier to understand when they are compared with other common masonry materials.
Compared with brick: CMUs are larger, more utilitarian in appearance, and often chosen for structural or foundational uses rather than purely decorative façade work.
Compared with natural stone: CMUs are more uniform and manufactured, while natural stone is usually chosen for visual richness and a more custom appearance.
Compared with poured concrete: CMUs are individual units laid in place, while poured concrete is formed and cast as a continuous mass.
This is why material choice matters so much. A homeowner choosing between CMUs and another material is usually also choosing among different looks, installation methods, and roles in the project.
If the project is more appearance-driven, pages like brick repair Toronto, flagstone installation Toronto, or fireplace stone veneers may be more relevant than CMU-focused construction. But if the project is more structural or support-oriented, CMUs often enter the conversation much sooner.
Where Homeowners Most Often See CMUs Used
Homeowners most often encounter CMUs in the less decorative but highly important parts of a property. A few of the most common examples include:
- Foundation-related walls: CMUs are commonly used in basement and crawlspace wall applications
- Retaining and support walls: they may be used where grade, soil, or support conditions matter
- Garage or utility structures: because the material is durable and practical
- Backyard structural elements: especially where the project is more about strength and function than a decorative face
- Walls that will later be finished or veneered: where the CMU provides the structure, and another finish provides the appearance
The Concrete Masonry & Hardscapes Association’s guidance on concrete masonry foundation walls also shows how broadly concrete masonry is used in foundation wall types, including full basement walls, crawlspace walls, stem walls, and piers. CMHA foundation wall details
Why CMUs Are Not Just “Cheap Blocks”
One of the biggest misconceptions homeowners have is that CMUs are just the basic, low-end version of masonry. That is too simplistic. CMUs are often chosen because they are appropriate, not because they are inferior.
In the right application, a CMU wall can be the best practical choice because it balances strength, constructability, and predictability. The problem is not the material itself. The problem is that homeowners assume every CMU project should stay exposed and purely utilitarian, or that, because the material is straightforward, the project must also be easy.
CMUs work best when they are used in the right role and paired with the right design decisions. In some projects, that means leaving them exposed. In others, it means combining them with veneer, coatings, caps, coping, or surrounding materials to give the final appearance a more finished look.
What Homeowners Should Know About Reinforcement and Grouting
Homeowners do not need to become engineers to understand this part, but it helps to know that CMU walls are not always just stacked hollow blocks. In many structural or load-related situations, CMU systems may involve aligned cores, grout, and reinforcement as part of the wall design.
The Concrete Masonry & Hardscapes Association notes in its grouting guidance that when walls are to be grouted, the units must be laid so the cores align to form continuous spaces for grout placement. CMHA grouting guidance
The practical takeaway is simple: a CMU project may look visually straightforward, but the wall’s actual performance can depend on details that homeowners do not see once the work is complete. That is one reason design, engineering, and installation quality matter just as much as the choice of block.
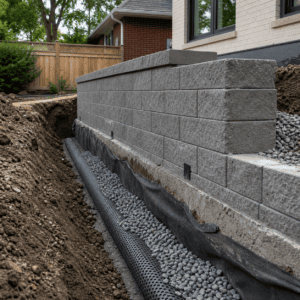
Why Drainage Still Matters With CMU Construction
Because CMUs are often associated with structural or foundation work, homeowners sometimes assume they are less water-sensitive than other masonry materials. That is the wrong takeaway. Drainage still matters a great deal.
If a CMU wall is used in an area exposed to soil pressure, repeated moisture, runoff, or retained water, the water-handling strategy around that wall is integral to the project’s long-term success. This is especially true for retaining conditions, lower walls, and foundation-adjacent work.
The City of Toronto’s homeowner guidance says water should be managed so it does not collect beside the home, and that grading should slope away from foundation walls. That is directly relevant to CMU-based work near the house. City of Toronto: Managing Water Around the House
That is also why our published blog on the importance of proper drainage around masonry matters here, too. Strong masonry materials do not cancel out poor water management.
When CMUs Make Sense and When They Do Not
CMUs make the most sense when the project is structural, utility-focused, foundational, or meant to support other finished materials. They also make sense when the homeowner wants a durable masonry system, and the project is better served by function-first construction than by decorative surface material alone.
CMUs may make less sense when the project is mainly about façade appearance, fine visual texture, or a more refined traditional or natural-stone look, unless the blocks are meant to sit behind another finish layer.
This is why the real question is not whether CMUs are good or bad. It is whether they are appropriate for the role the homeowner expects the masonry to play.
Common Mistakes Homeowners Make With CMU Projects
Many CMU project mistakes happen because homeowners underestimate the project rather than the material.
Common mistakes include:
- assuming a CMU wall is simple because the block looks simple
- ignoring drainage and soil conditions
- treating structural block work like a cosmetic landscape feature
- assuming the final appearance will not matter because the wall is “just functional.”
- starting a wall project without understanding whether a permit or broader review may apply
Another common mistake is choosing CMUs for the wrong visual role. A wall that should have been planned as a finished hardscape feature may end up looking temporary or incomplete if the finish strategy was never really thought through.
When Permits or Broader Review May Matter
Some CMU projects are minor. Others move quickly into work that should not be treated casually. Toronto’s building permit guidance is a useful reminder that permits may be required for structural and material alterations, certain retaining wall conditions, and accessory structures, depending on size, use, and the nature of the work. City of Toronto: When Do I Need a Building Permit?
Ontario’s Building Code also references standards for concrete block masonry units and, more broadly, masonry construction, reinforcing that CMU work falls within a real code framework. https://www.ontario.ca/page/ontarios-building-code
This does not mean every CMU project is permit-heavy. It does mean homeowners should not assume that a block wall is automatically simple just because it is common.
What Homeowners Can Usually Decide for Themselves
Homeowners can usually make the first-level decision about whether a project is more structural or more decorative, and whether CMUs seem appropriate for the kind of job they have in mind.
You can usually decide:
- whether the wall or structure is mainly functional or also highly visible
- whether the CMUs would likely stay exposed or be finished later
- whether the project is small and isolated or part of a larger outdoor plan
- whether the work seems tied to retaining, foundation, or drainage conditions
Where professional help becomes more important is in structural planning, drainage, permit-related review, and making sure the block system is appropriate for the project conditions.
When Professional Help Makes More Sense
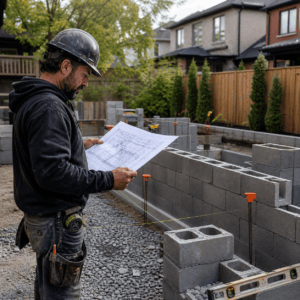
Professional help makes more sense when the CMU work involves retaining conditions, structural walls, foundation-related applications, larger backyard structures, or any situation where drainage and code matter as much as the block itself.
That usually includes cases where:
- the wall supports soil, grade, or other structural load
- the project is near the foundation or part of a lower-wall system
- the wall may require reinforcement or grouting
- the project may need a permit or broader design review
- the owner is unsure whether the block wall is the final finish or part of a larger masonry build
Ontario’s regulation for brick and stone masons specifically includes work with concrete block, insulation, and other masonry units, which reinforces that CMU work is part of the real masonry trade practice. Ontario Brick and Stone Mason Regulation
If the project is more about retaining features or support walls, retaining wall design Toronto and segmental retaining walls Toronto may be the better related references. If the concern is lower-wall moisture or support conditions around the house, foundation repair Toronto or waterproofing Toronto may be more relevant than treating it as a simple block project.
Quick Decision Guide: Is a CMU Project the Right Direction?
CMUs usually make sense if:
- the project is structural or function-first
- the wall may later be veneered or finished
- you need durability more than decorative surface character
- the project involves foundations, retaining walls, utility walls, or support elements
CMUs may not be the best first choice if:
- the project is mainly about visible architectural character
- you want the final material to be brick- or stone-forward in appearance
- the wall is intended to feel more decorative than structural
If you are unsure, the simplest rule is this: if the wall’s main job is strength, support, or practical enclosure, CMUs often deserve serious consideration.
Final Thoughts
The basics of concrete masonry units are simpler than they first appear, but also more important than many homeowners expect. CMUs are not just basic blocks. They are a widely used masonry system that can play an important role in foundations, retaining features, utility walls, support structures, and other projects where function matters first.
For Toronto homeowners, the smartest way to think about CMUs is not as a “cheap” or “plain” material, but as a practical masonry option that works best when the project, drainage, finish plan, and installation approach are all considered together.
If there is one clear takeaway, it is this: with CMUs, the success of the project usually depends less on the block itself and more on whether the wall was designed for the job it actually has to do.