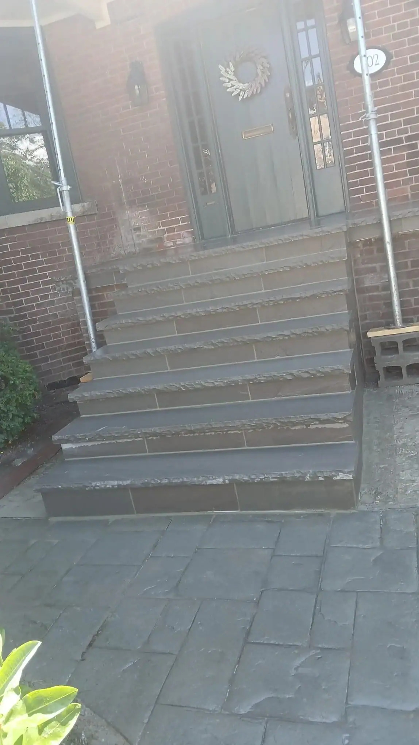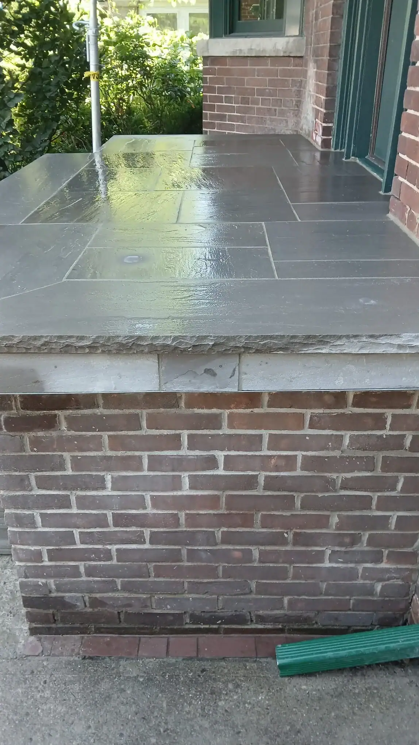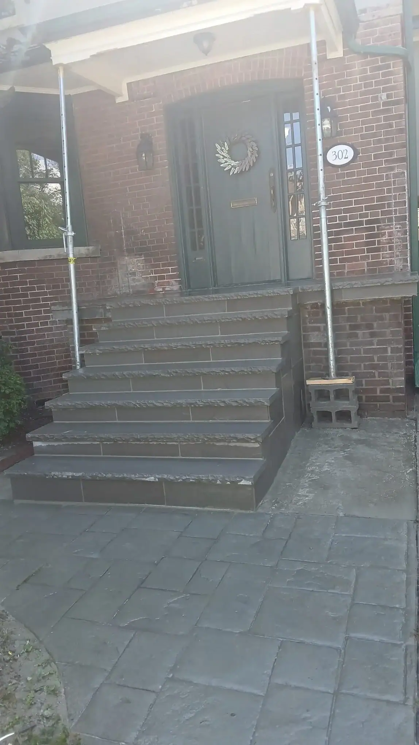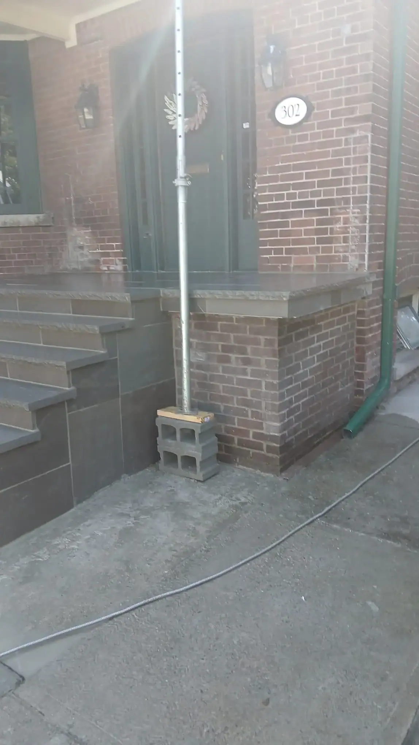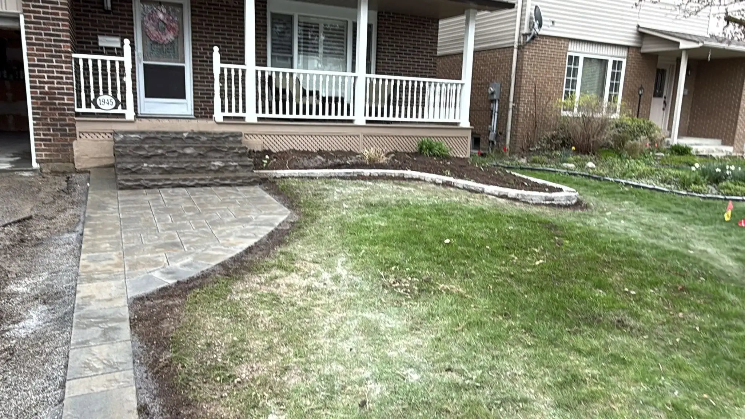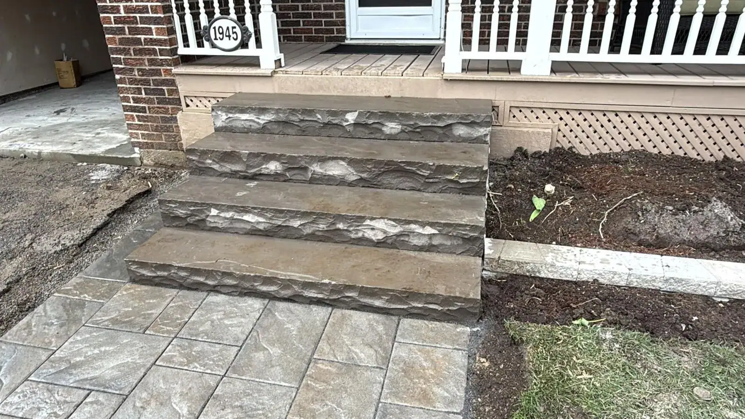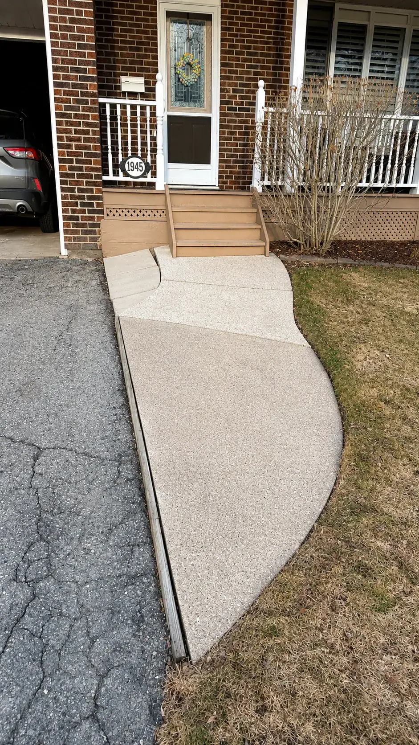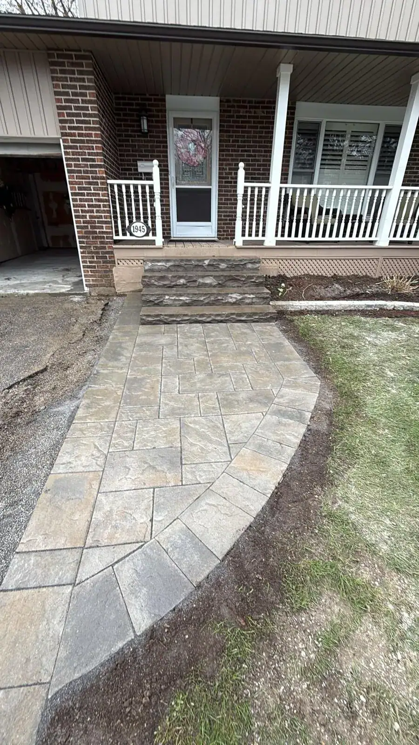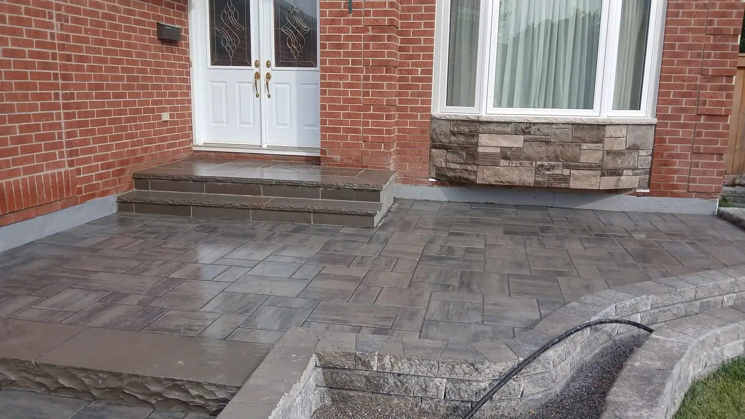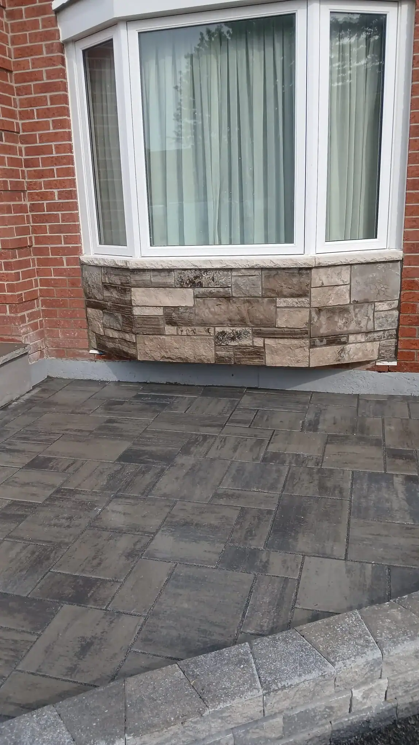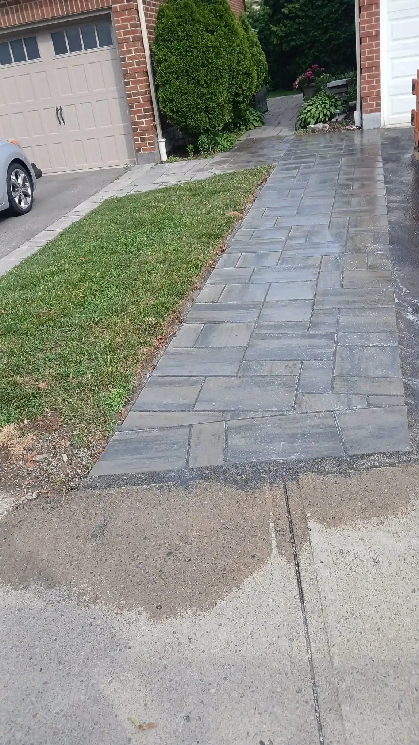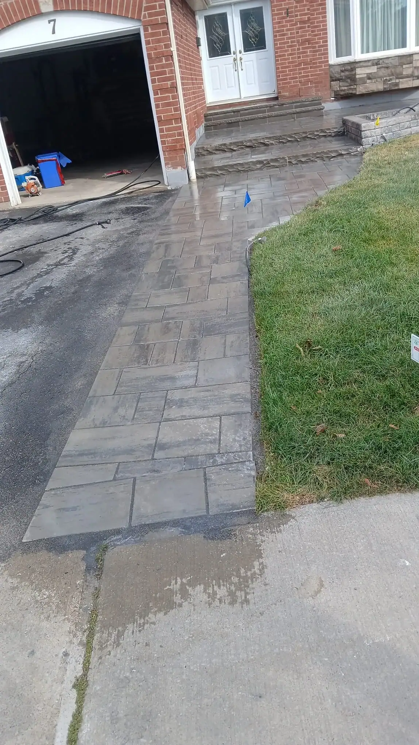

Outdoor kitchens can add real value to a backyard, but they are among the easiest outdoor upgrades to get wrong if the focus stays solely on looks. A built-in grill, stone island, countertop, seating wall, fireplace, pizza oven, or masonry feature wall may look impressive in a design photo, but the real question is how well the space will work once heat, water, grease, foot traffic, winter weather, and maintenance all enter the picture.
That is why outdoor kitchens and masonry features need to be planned as both lifestyle spaces and construction projects. The materials around the kitchen have to handle exposure, movement, drainage, and regular use. The layout has to make sense for cooking, seating, and circulation. And if gas, electrical, plumbing, or structural elements are involved, the project may move beyond simple landscaping into permit and code territory.
For Toronto and GTA homeowners, this matters even more because backyard masonry must withstand summer entertaining and endure freeze-thaw cycles once the season changes. In this guide, you will learn what homeowners should think about before building an outdoor kitchen with masonry features, which design choices tend to work best, what practical mistakes to avoid, and when the project needs more than surface-level planning.
Why Masonry Makes Sense in Outdoor Kitchens
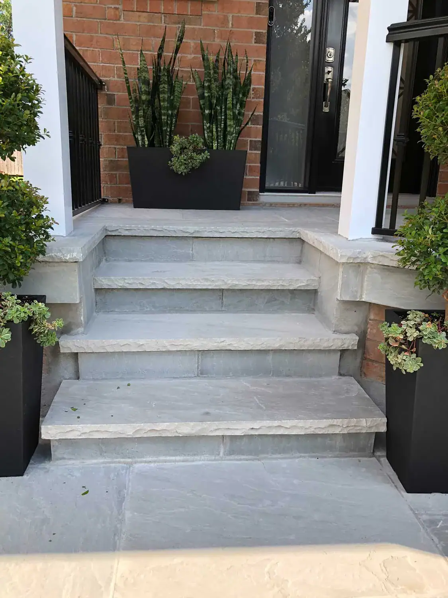
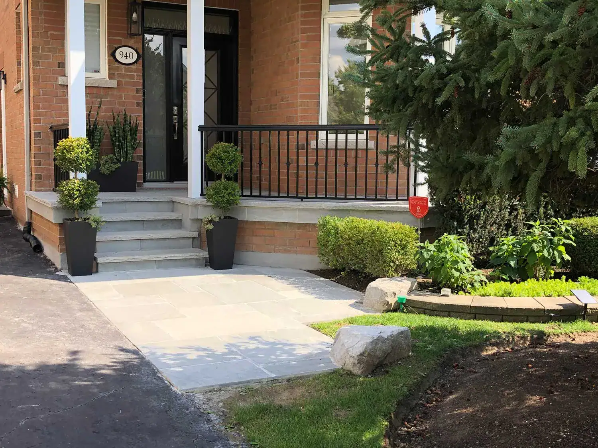
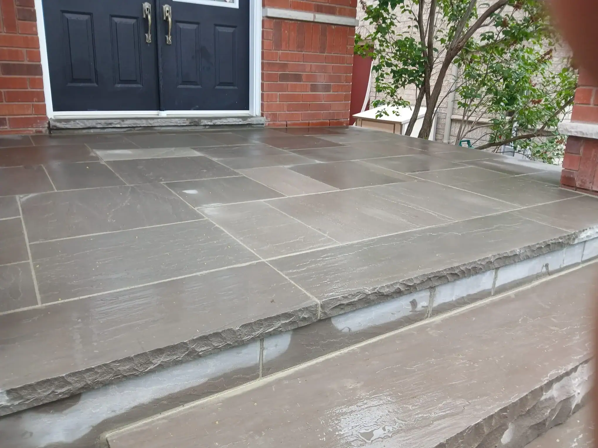
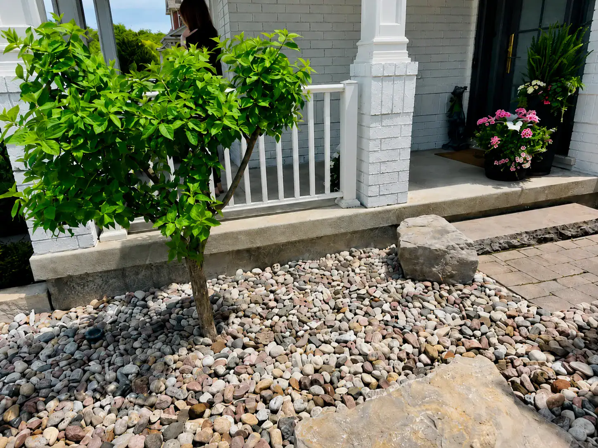
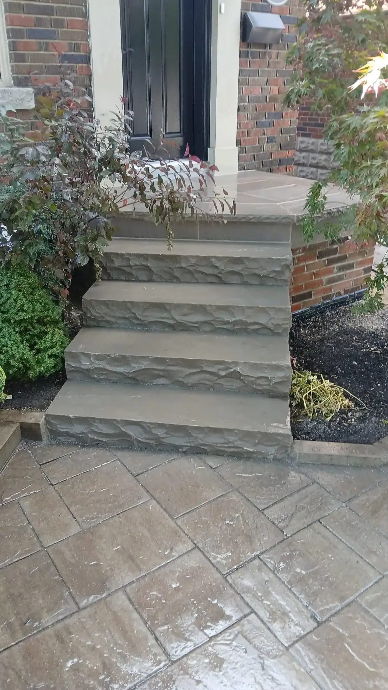
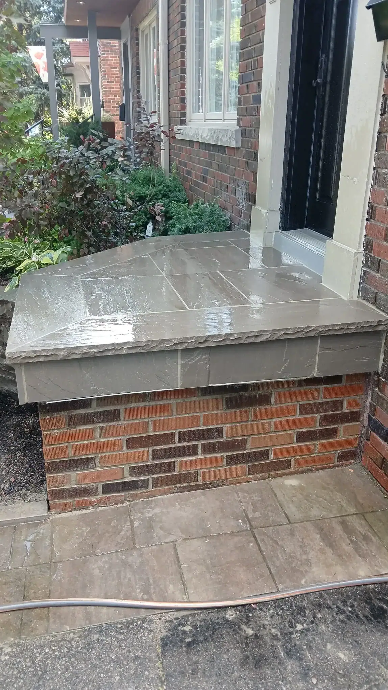
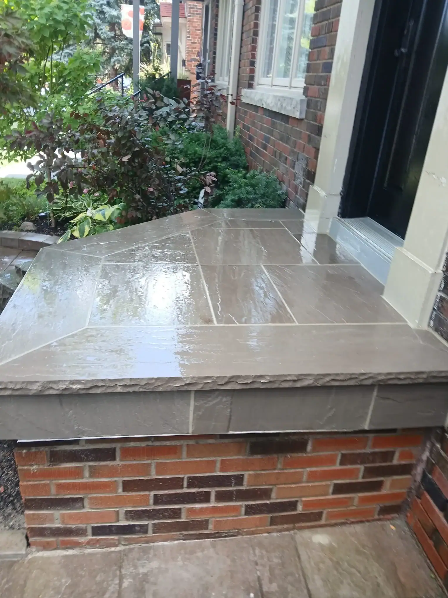
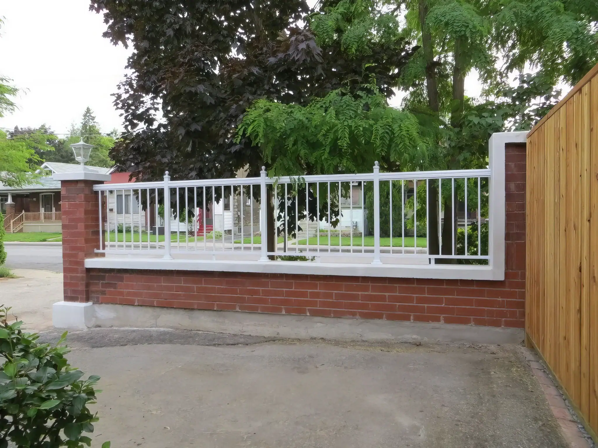
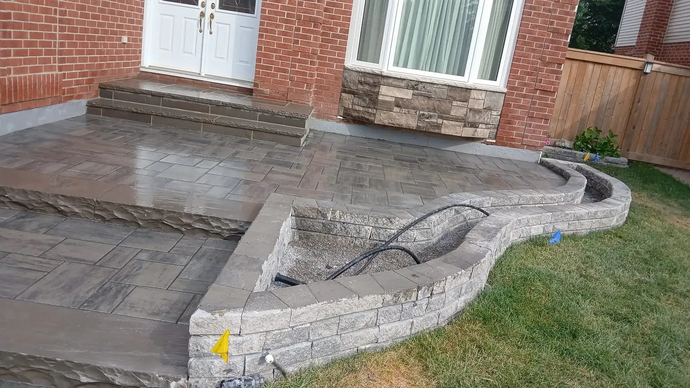
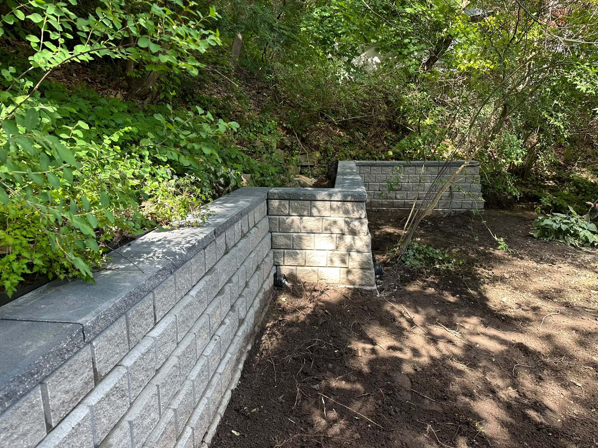
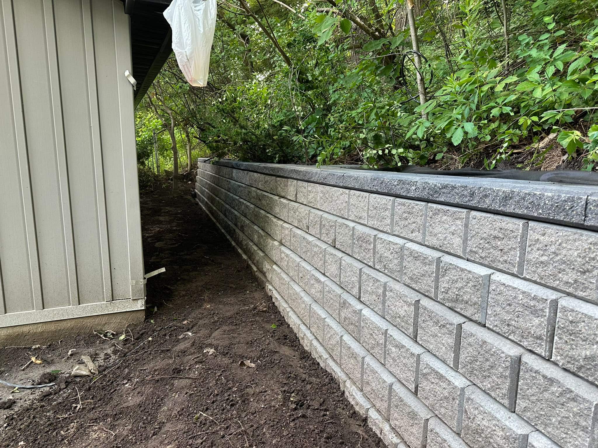
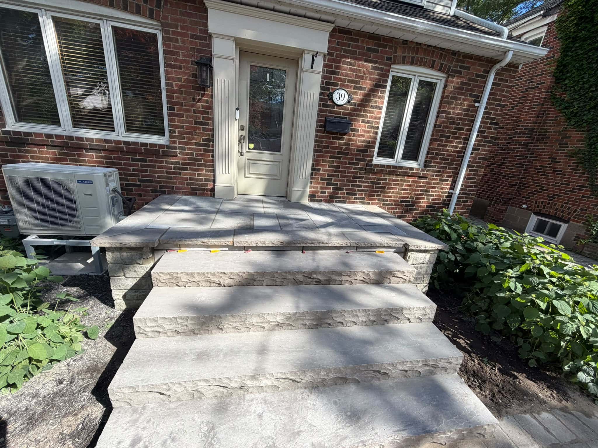
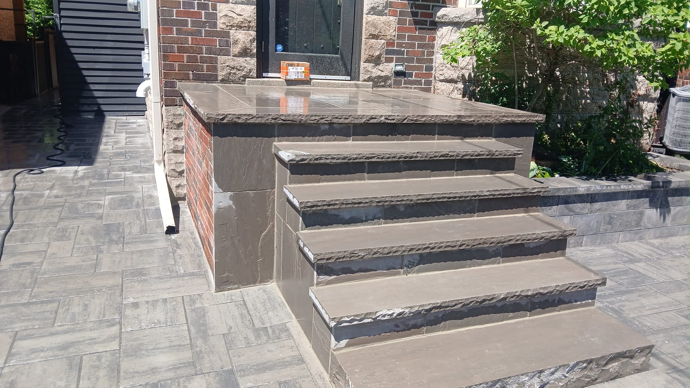
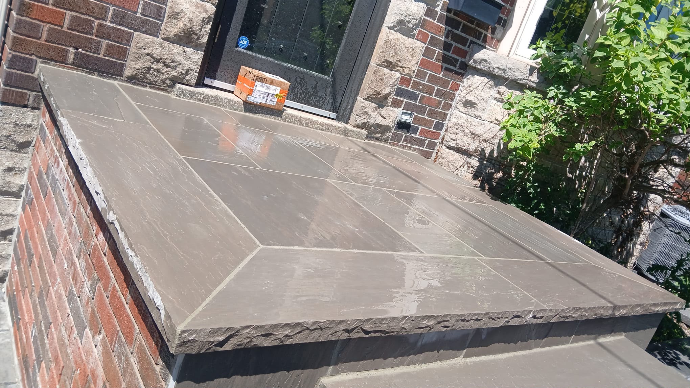
Masonry is a natural fit for outdoor kitchens because it provides the space with structure, durability, and a more finished look than lightweight prefabricated solutions often offer. Stone, brick, concrete pavers, masonry block systems, and concrete-based features can help create cooking zones, seating walls, fireplaces, counters, steps, and visual framing around the patio.
That said, “masonry” is not one single design choice. It can mean the base of a grill island, a stone-clad counter wall, a paver patio beneath the kitchen, a retaining edge around the entertaining zone, or a built-in feature such as a fireplace or pizza oven. The smarter approach is not to ask whether masonry belongs in an outdoor kitchen. It is to ask which masonry features make sense for the way you want the backyard to function.
What Homeowners Should Think About First
Before materials, colours, or appliance brands, start with function. The most successful outdoor kitchens usually begin with a few simple decisions:
- Will this be a simple grill station or a full outdoor cooking area?
- Will people mainly cook there, gather there, or both?
- Will the space be used casually or for larger entertaining?
- Do you want the kitchen to feel like part of the patio or a separate destination?
- How close does it need to be to the house, utilities, and indoor kitchen support?
These questions matter because a large masonry island that looks impressive may still feel awkward if it blocks circulation, sits too far from utility connections, or leaves too little open patio space around it. A smaller and better-placed masonry feature often works better than a bigger showpiece that dominates the yard.
How Style and Function Need to Work Together
Outdoor kitchen masonry should match the house and the backyard, but matching style is not enough on its own. The best designs feel connected to the home while still handling real cooking, weather, and maintenance needs.
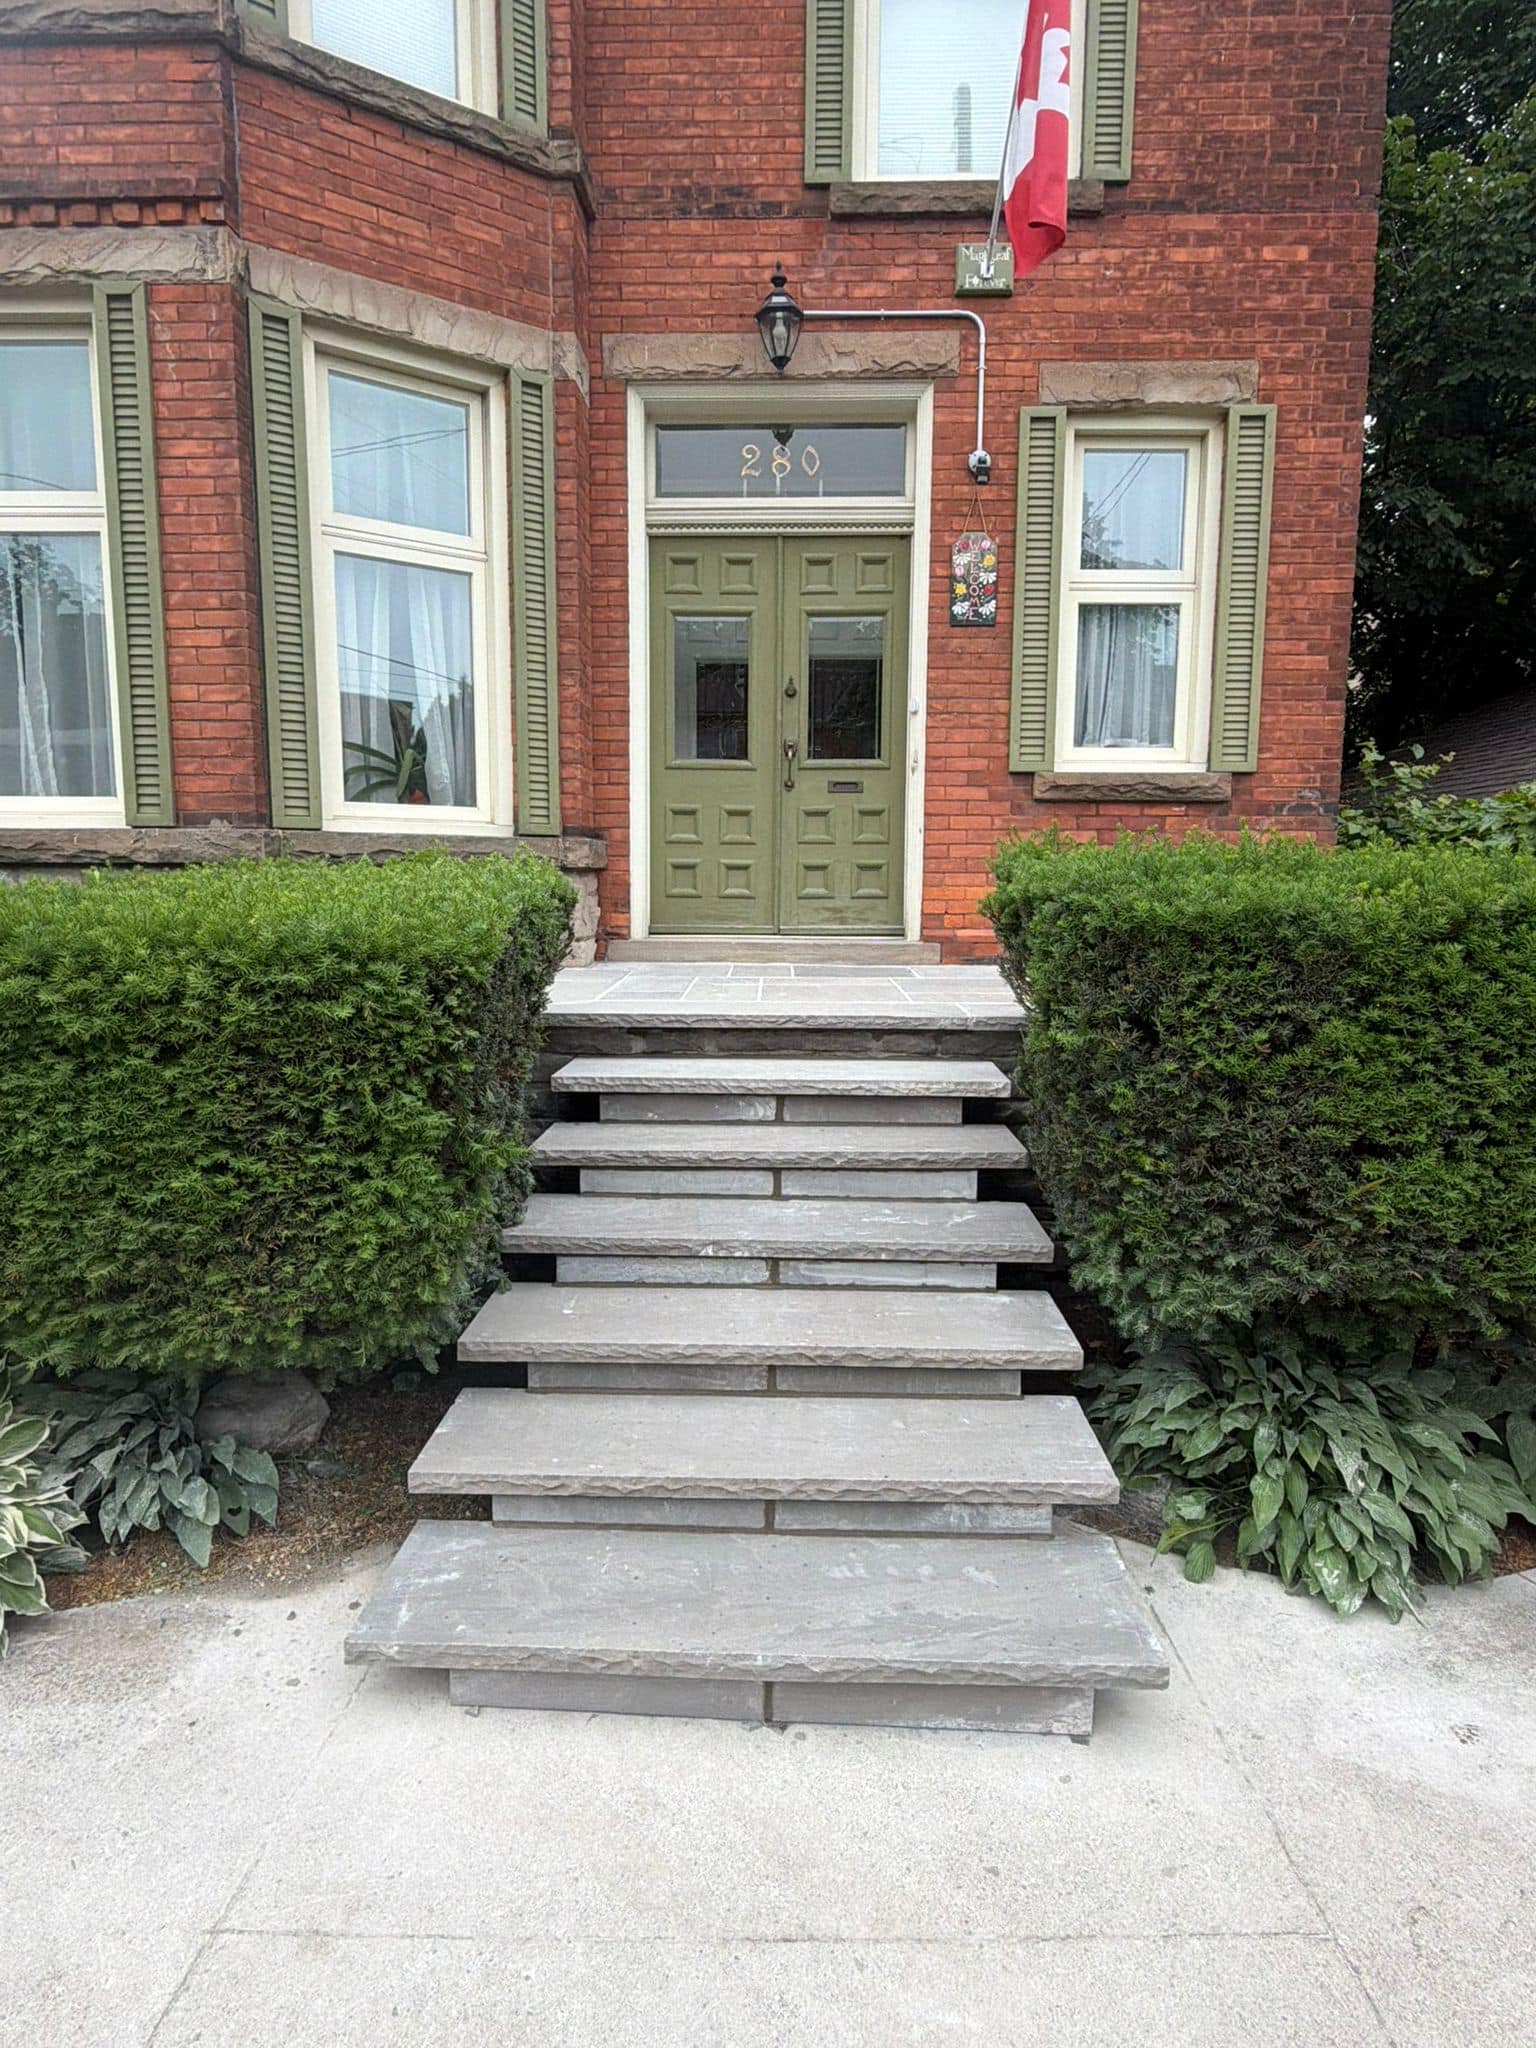
If the house has warm brick or traditional stone elements, the outdoor kitchen often looks strongest when it echoes that material family instead of forcing a completely different visual language. If the house is newer or more modern, cleaner-lined masonry and larger-format hardscape materials often make more sense. That is where related patio choices matter too. If the kitchen sits on or beside an existing hardscape, the materials should feel coordinated rather than pieced together.
This is why our blog on brick vs concrete pavers: best uses can help at the planning stage. The surrounding surface matters just as much as the kitchen structure itself.
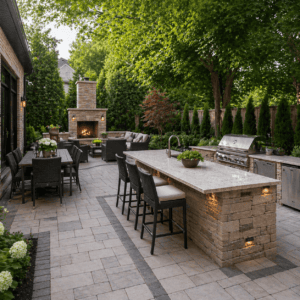
Best Masonry Features to Consider in an Outdoor Kitchen Area
Not every outdoor kitchen needs every feature. In fact, many work better when masonry elements are selected selectively rather than packed all at once.
Common masonry features that often make sense include:
- Grill islands: a masonry base can make the cooking area feel permanent and more integrated into the backyard
- Counter walls: useful for prep space, serving, and visual framing
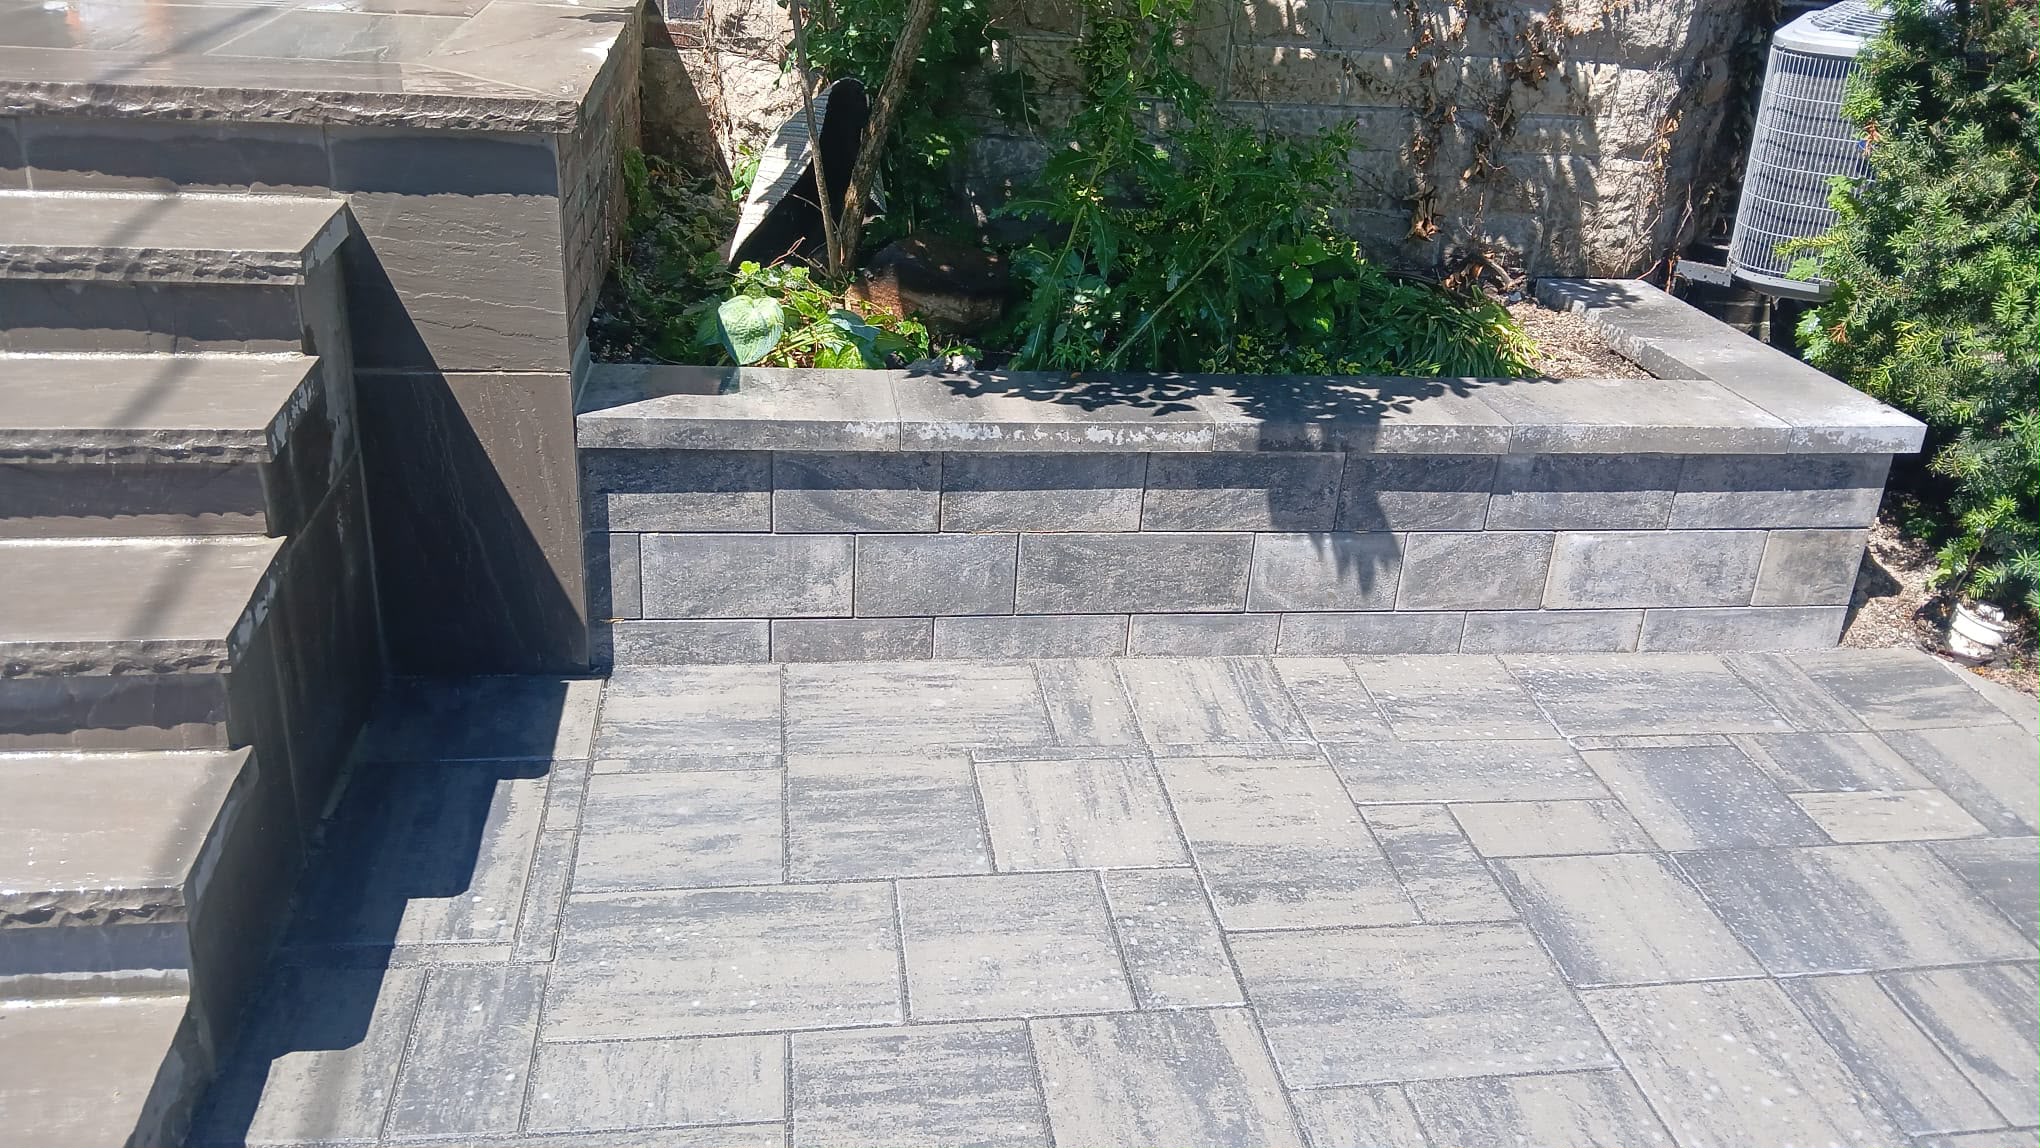
- Seating walls: good for defining the entertainment zone without cluttering it with too much furniture
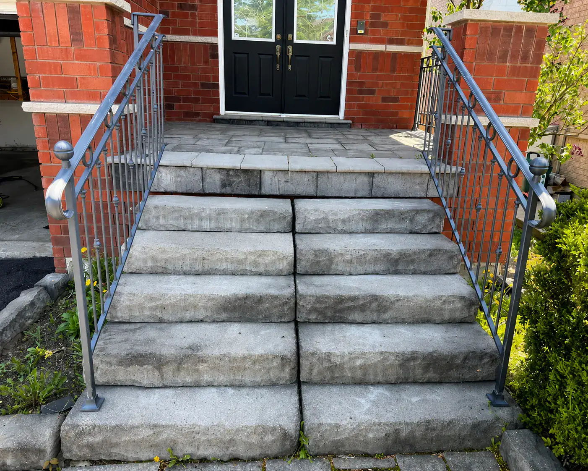
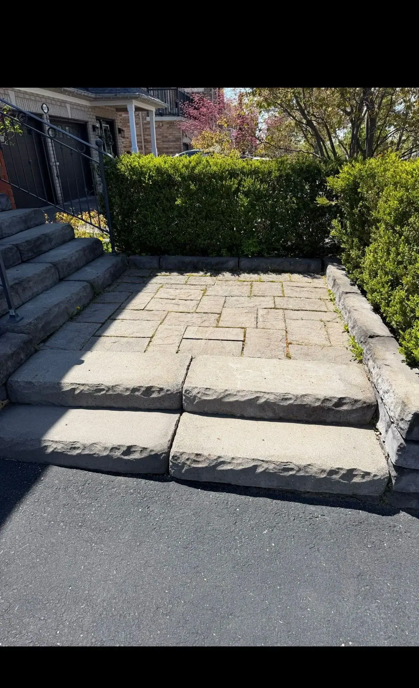
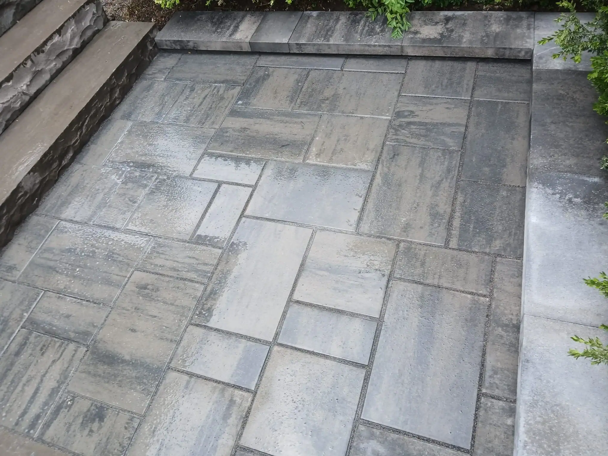
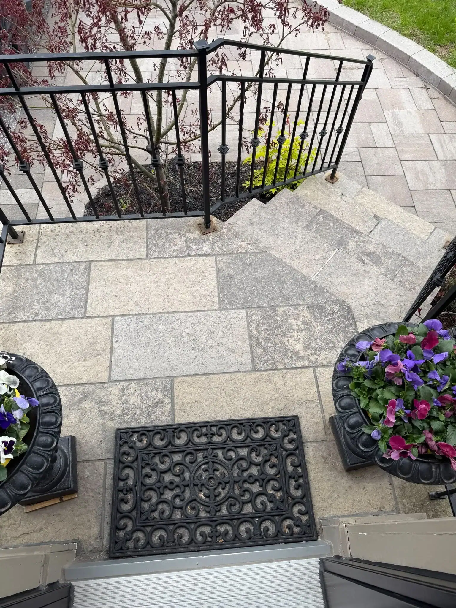
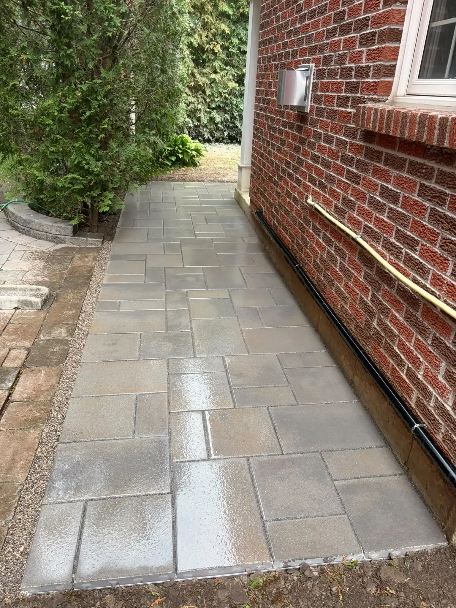
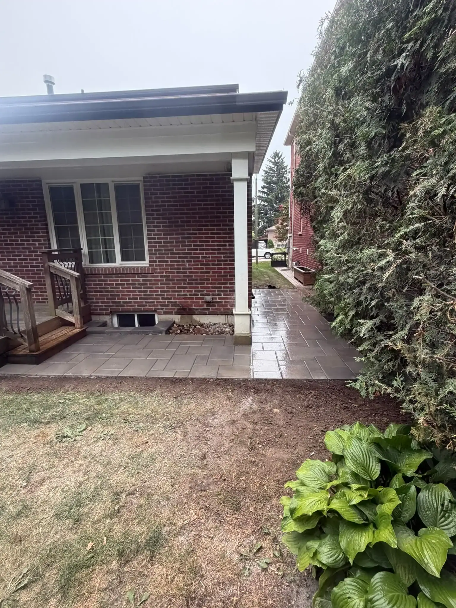
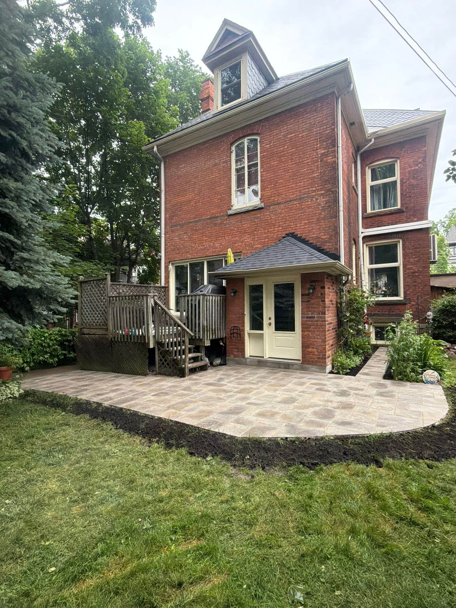
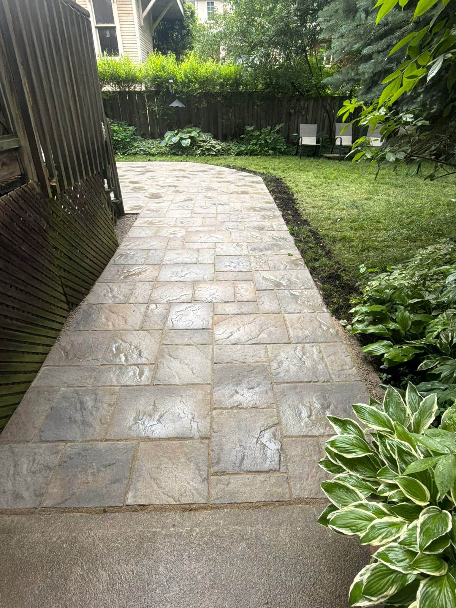
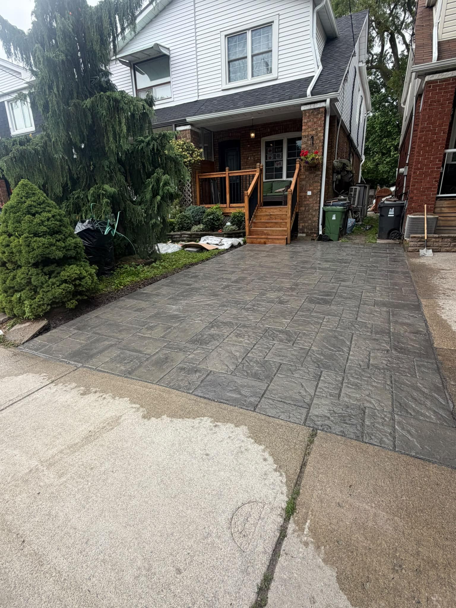
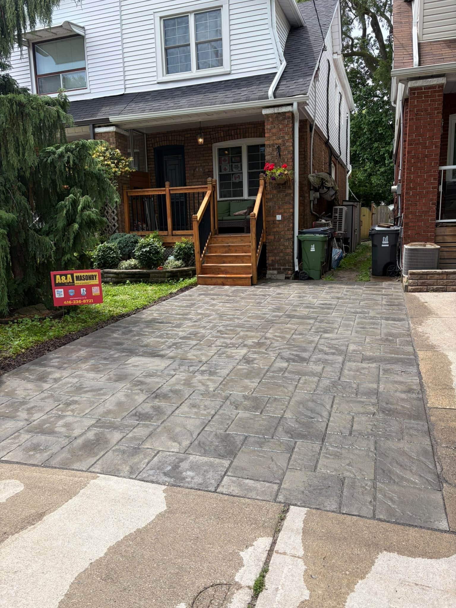
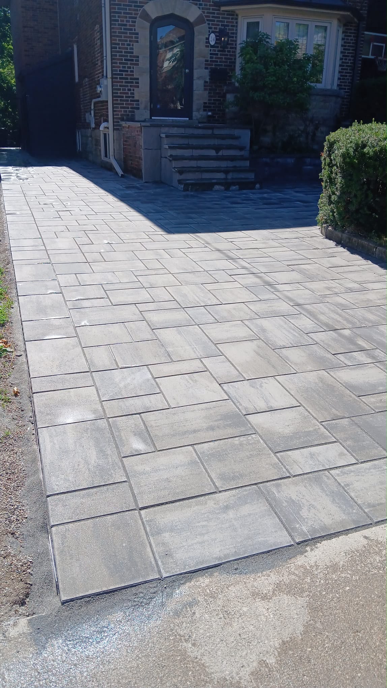
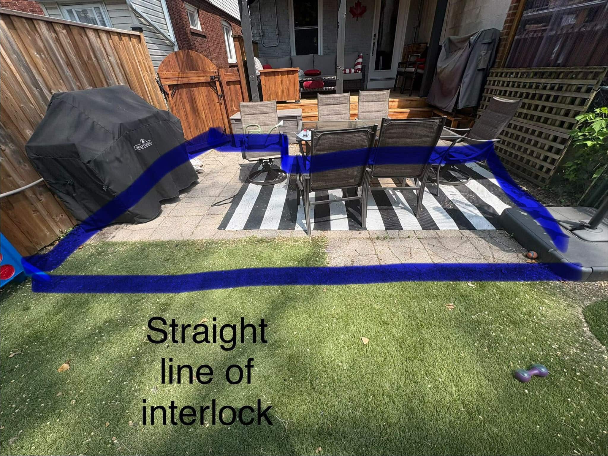
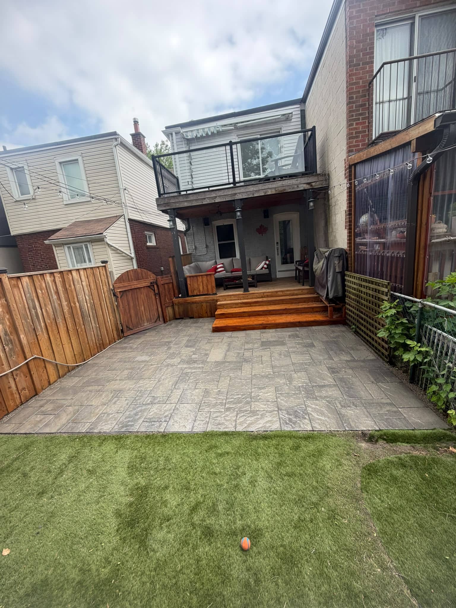
- Patio surfaces: pavers or stone around the kitchen help the whole zone feel cohesive
- Fireplace or fire feature walls: useful in larger spaces where the kitchen is part of a multi-zone backyard plan
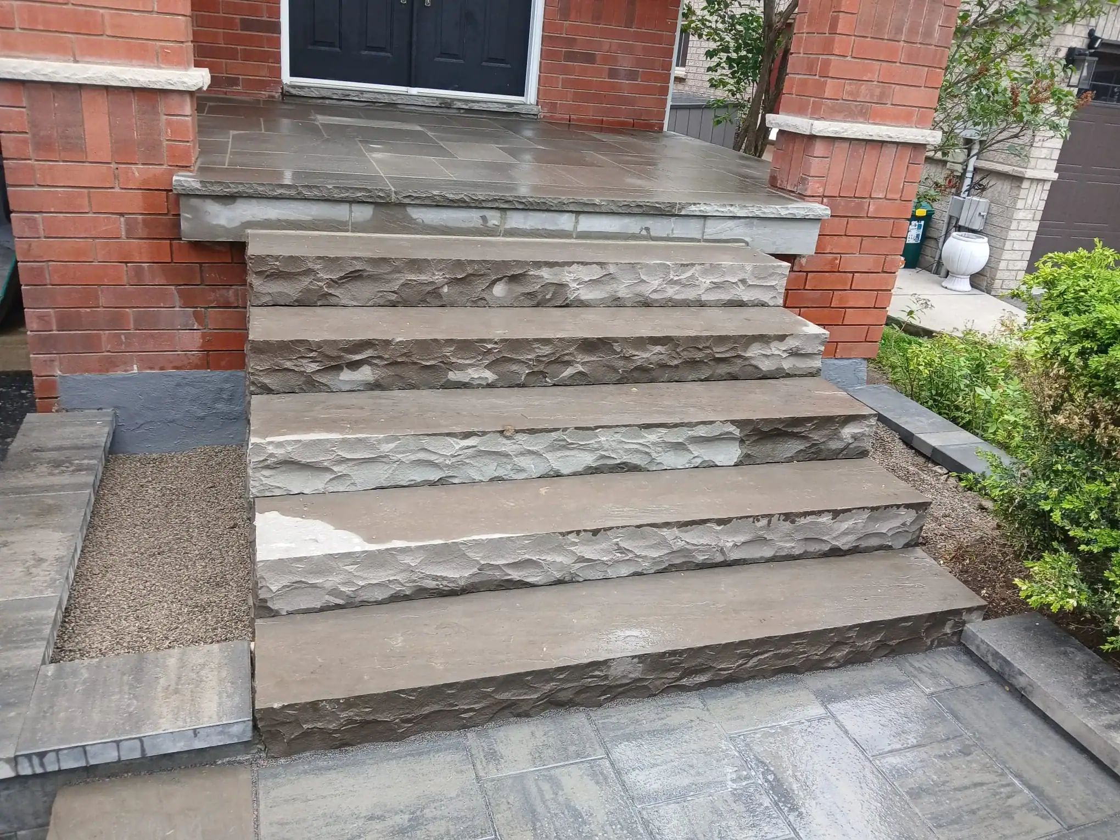
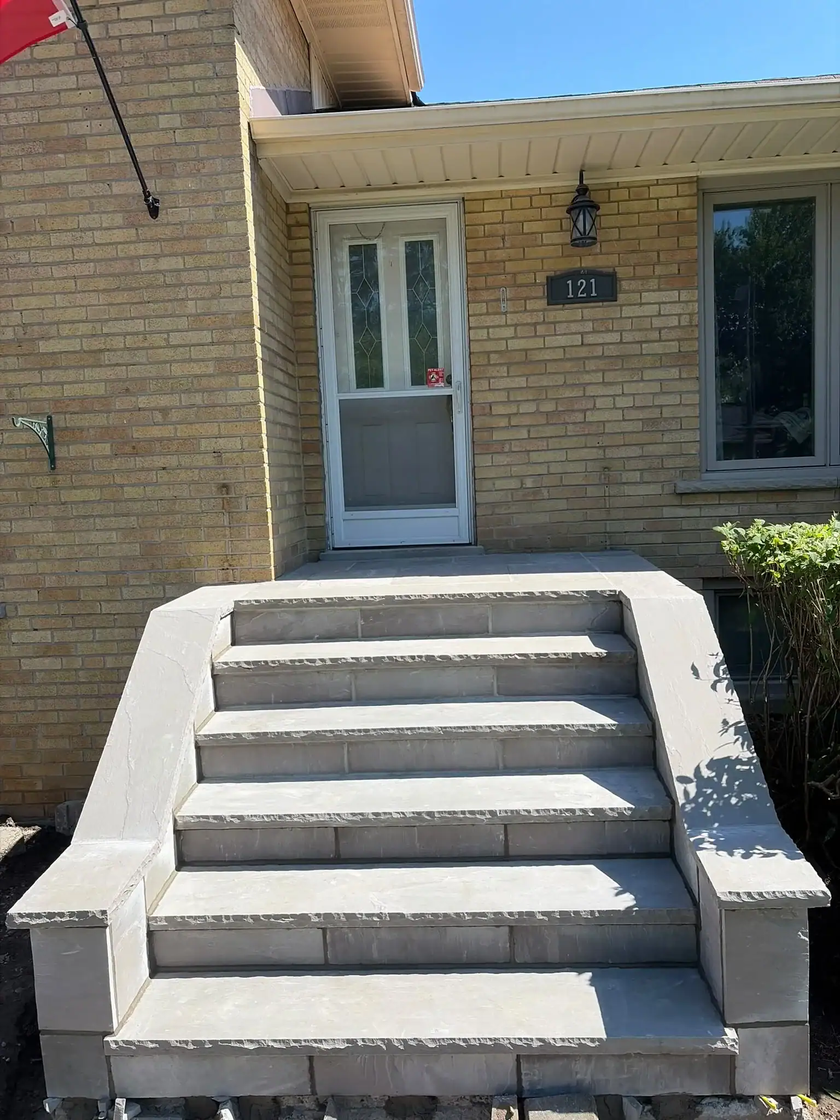
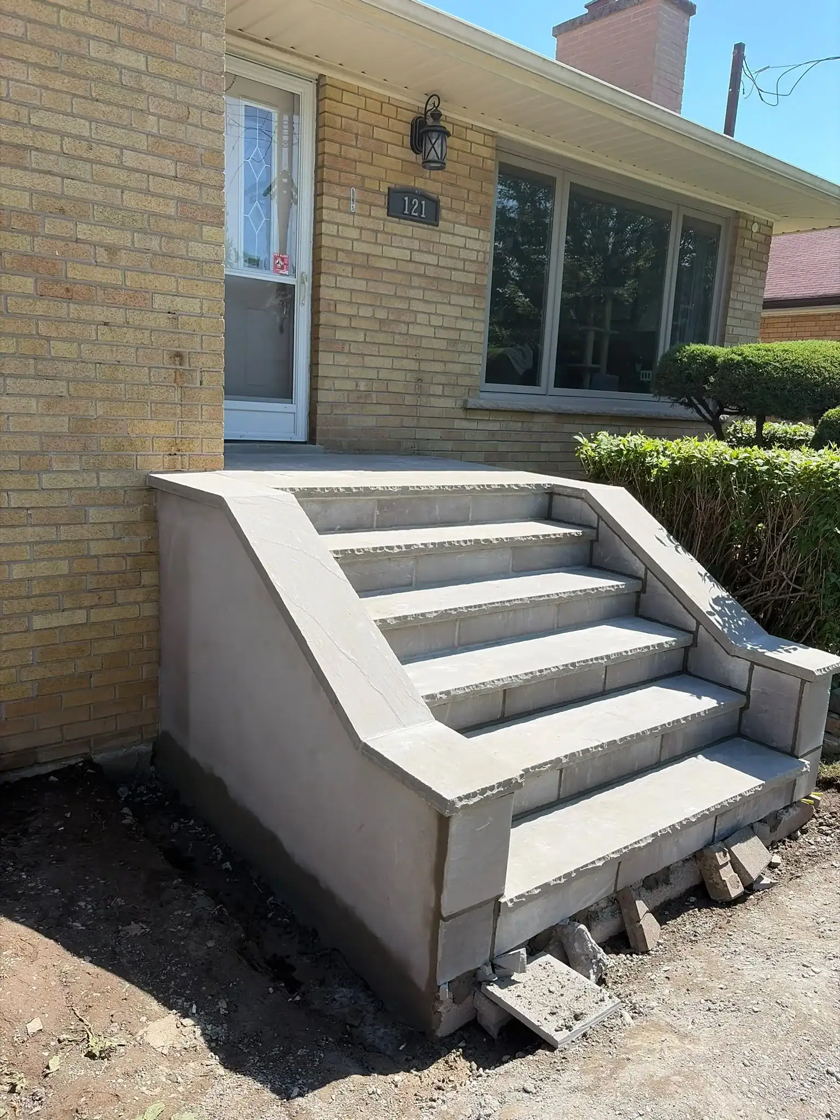
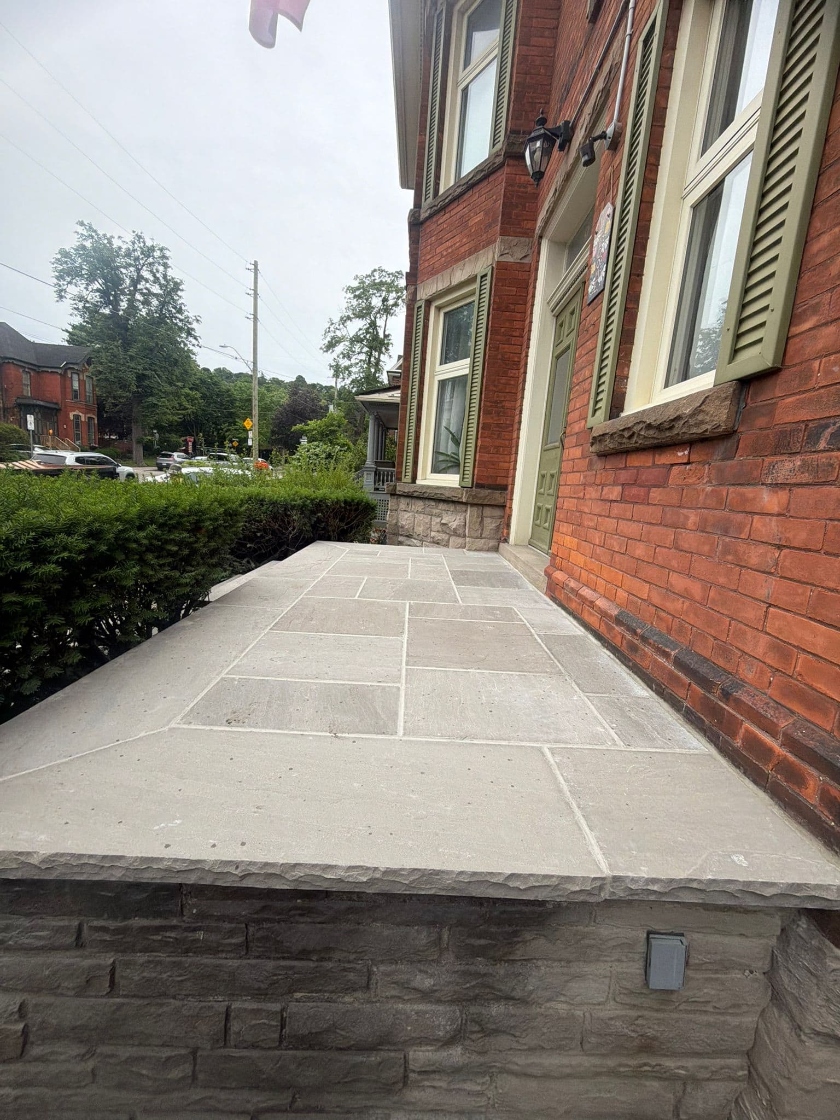
- Steps and transitions: important when the yard changes grade or the kitchen sits above or below the main patio
Some homeowners also want the space to include a more architectural focal point, which is where a built-in fireplace, feature wall, or stone veneer element may come in. If that is part of the plan, our published pages on fireplace stone veneers and fireplace installation in Toronto can be useful supporting references.
Why the Patio and Drainage Plan Matter as Much as the Kitchen
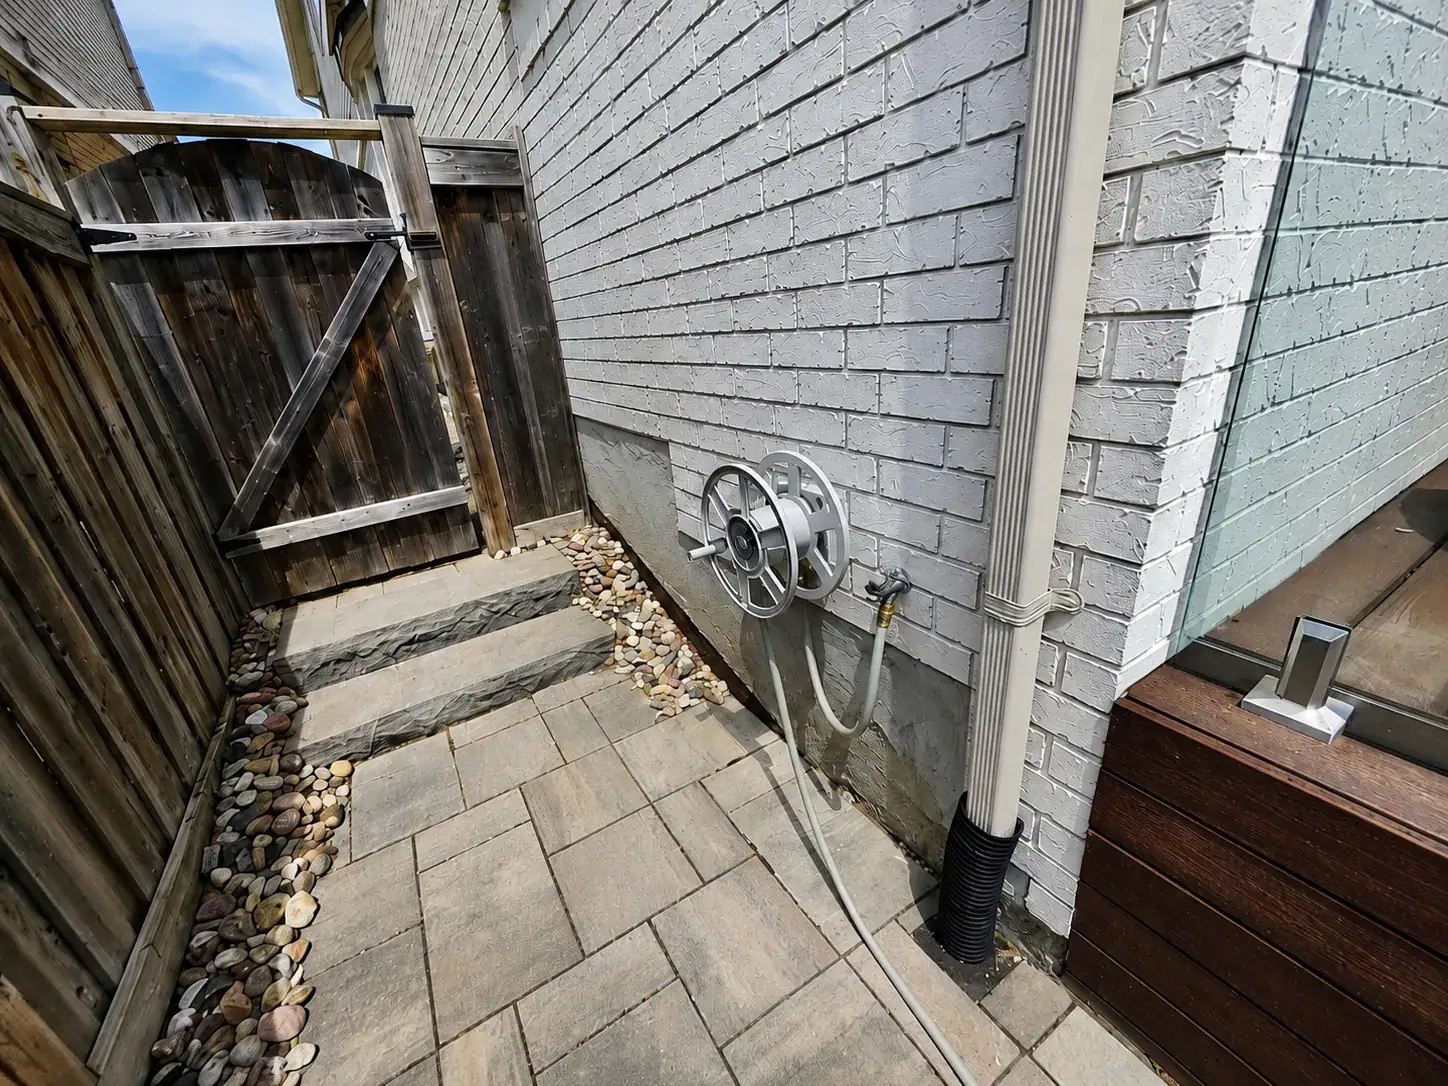
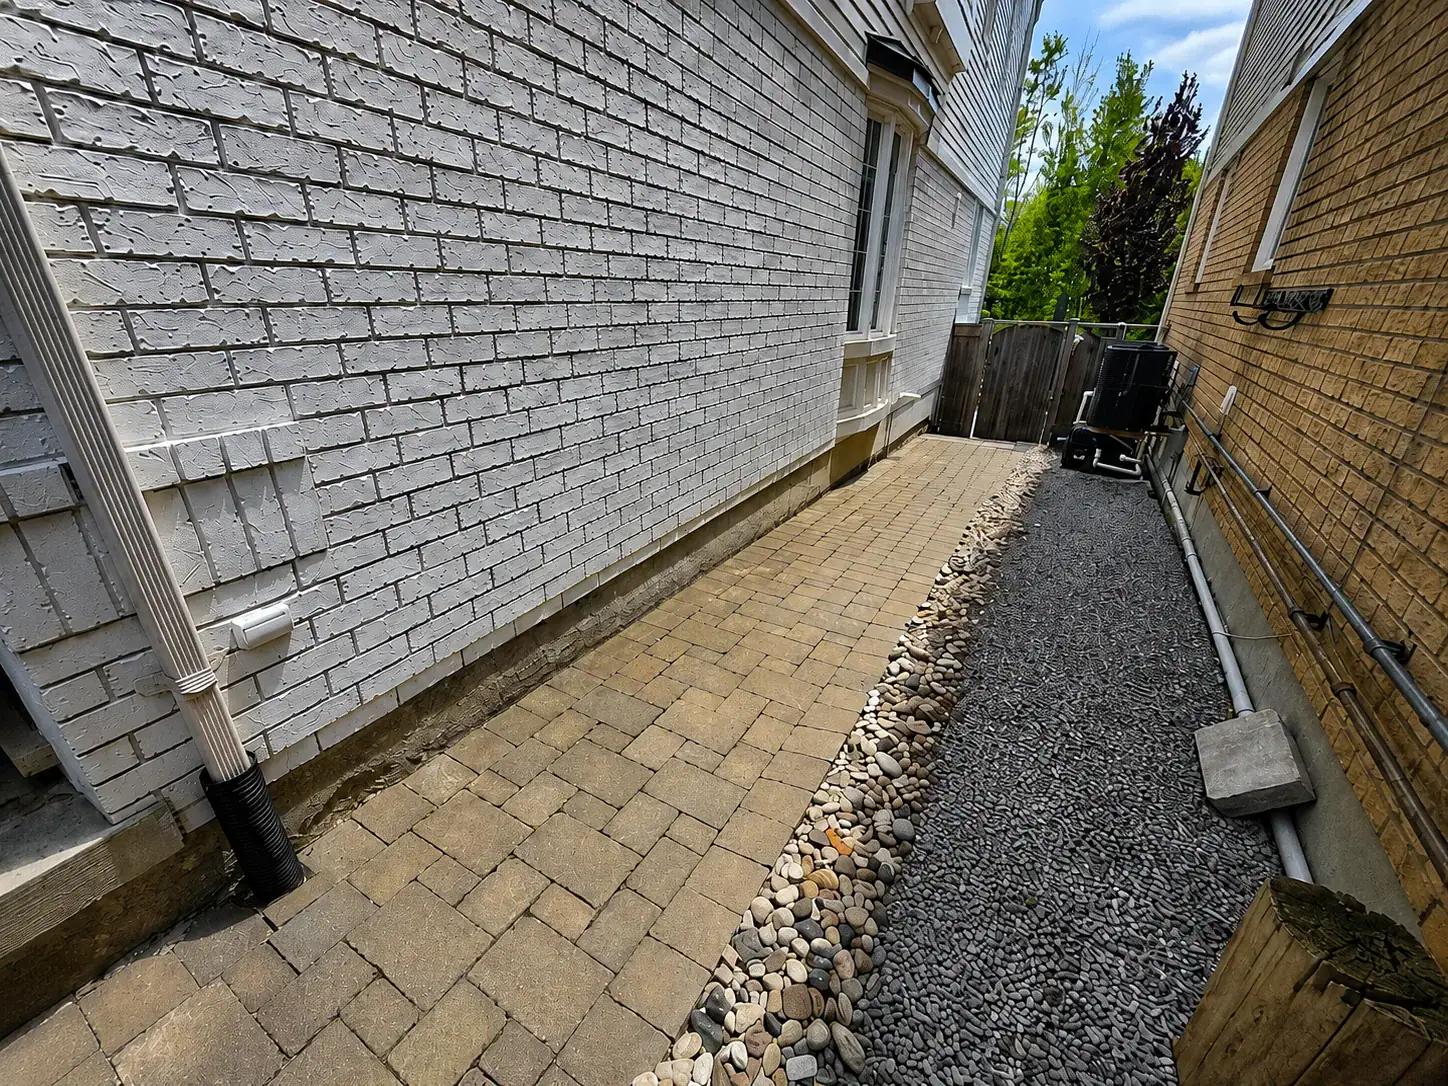
Outdoor kitchens do not exist in isolation. They sit on a surface, interact with runoff, and create concentrated use in one part of the yard. If the patio is poorly planned, if the slope is wrong, or if water sits where people cook and walk, the kitchen will never perform as well as it should.
Toronto guidance on managing water around the house emphasizes that water should not be allowed to pool near the home and that grading and runoff direction are important. That applies to outdoor kitchen zones too, especially when they sit near the house or connect to foundations, retaining walls, or major hardscape surfaces.
That is also why our blog on the importance of proper drainage around masonry matters here. If water handling is poor, the backyard kitchen may show the problem through settled pavers, damp walls, staining, or winter movement.
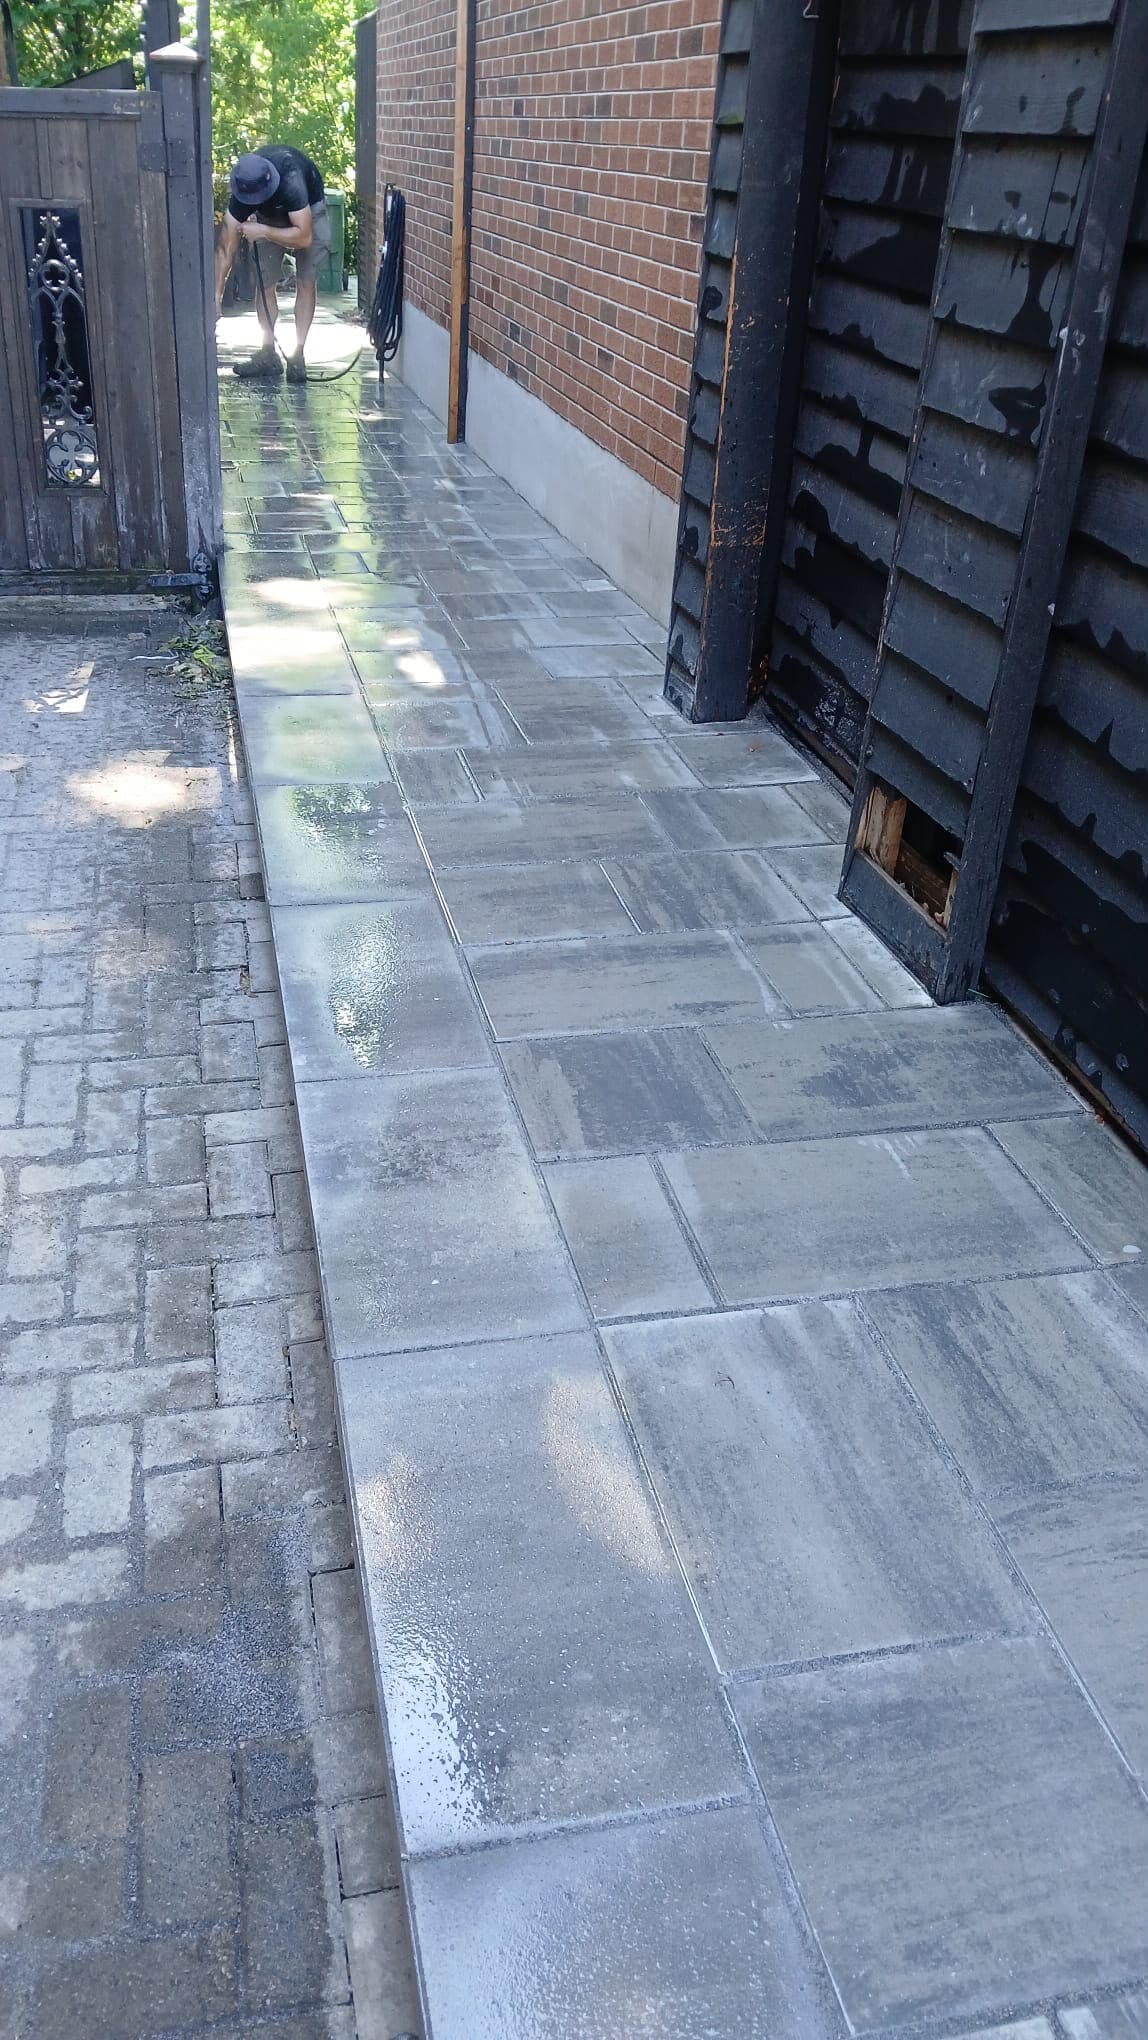
If the kitchen sits as part of a larger patio build, interlocking patio Toronto, paver walkway interlocking Toronto, and flagstone installation Toronto are also relevant planning references.
Safety and Comfort Around Heat, Foot Traffic, and Utilities
Outdoor kitchens are not just visual upgrades. They combine cooking, heat, movement, and utilities in one space. That means safety needs to be part of the masonry plan from the beginning.
Homeowners should think about:
- how hot certain masonry or surface materials get in direct sun
- whether walk paths stay clear around the cooking zone
- how close seating is to hot appliances or fire features
- whether steps, edges, or changes in level are easy to read
- how the layout handles grease, water, and cleaning runoff
- whether utility lines are being added safely and legally
If gas appliances are part of the project, it is also smart to treat gas planning as a dedicated utility decision rather than an afterthought added once the masonry is already built.
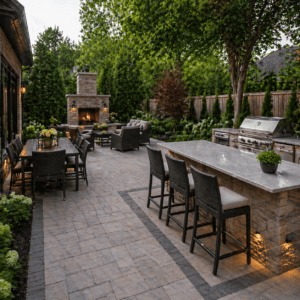
Common Design Mistakes Homeowners Make
Outdoor kitchens often go wrong for one of two reasons: the owner copies a look without planning the function, or the project focuses so heavily on appliances that the hardscape and masonry feel like an afterthought.
Common mistakes include:
- building the kitchen too large for the patio
- placing the kitchen where it breaks the natural walking path
- ignoring drainage and slope
- choosing masonry finishes that clash with the house
- using heavy visual features in a backyard that needs openness more than structure
- treating utility planning as something to solve later
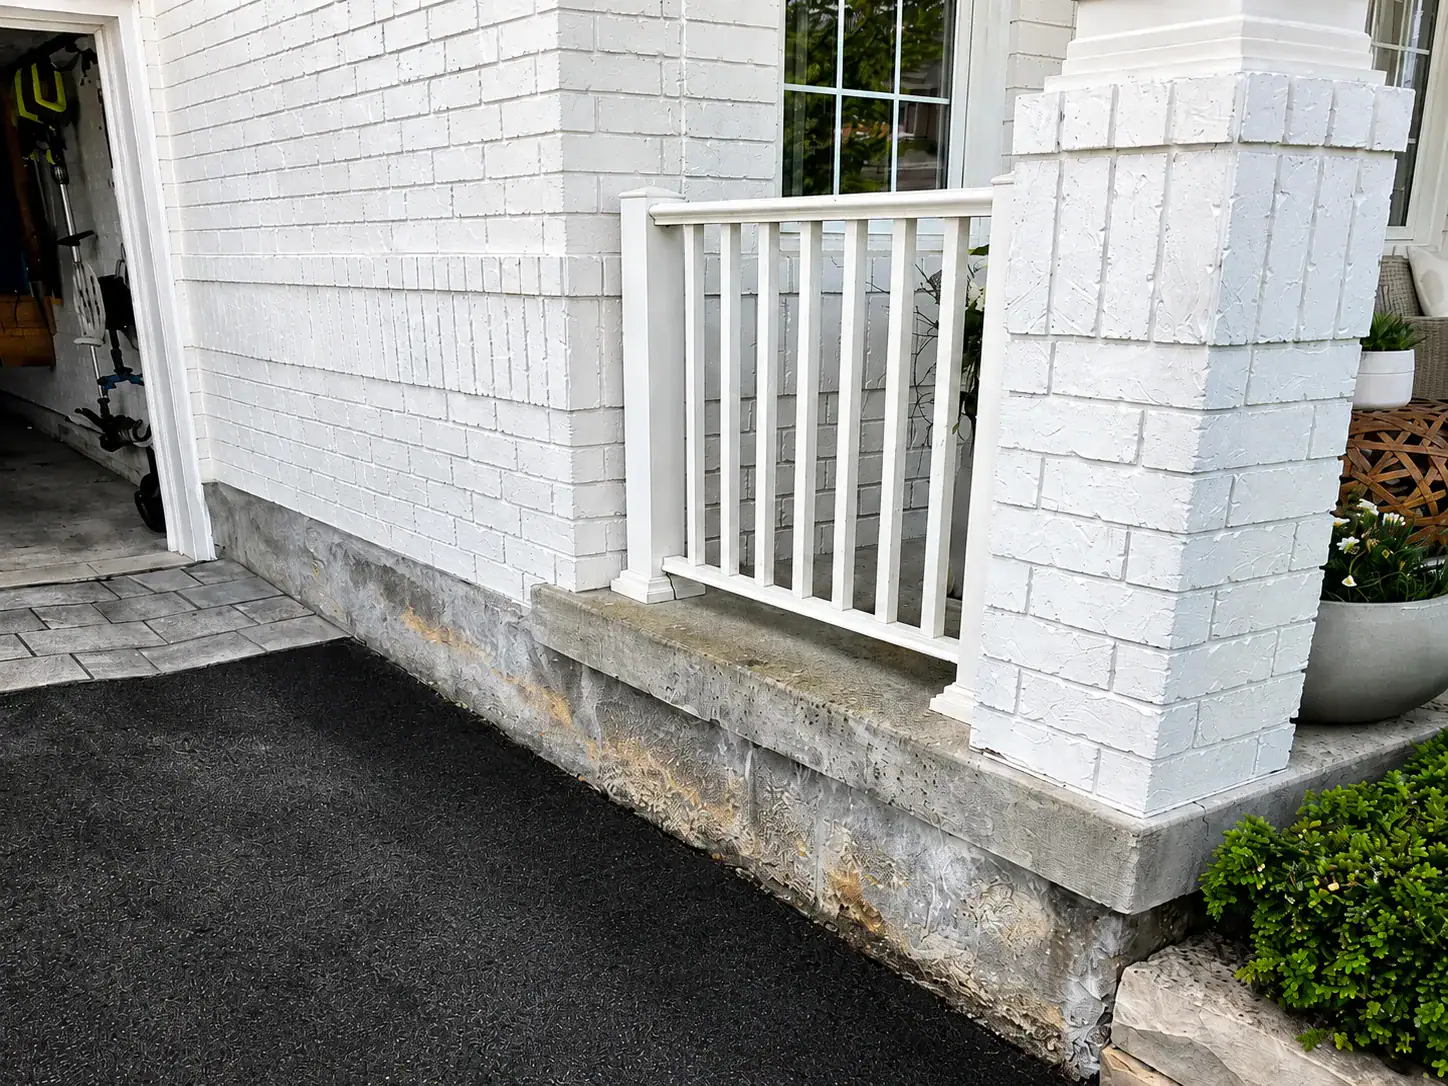
- forgetting how the masonry will look and behave after winter
Another common mistake is assuming the outdoor kitchen should be the only focal point. In many backyards, it works better when the kitchen is part of a larger masonry plan that may also include seating walls, pathways, steps, retaining features, or a fireplace. That is where broader pages, like backyard hardscape design ideas, can help you think in terms of zones rather than isolated features.
When Permits or Utility Reviews May Matter
Homeowners should not assume an outdoor kitchen is purely decorative. Depending on what the project includes, permits or utility-related approvals may matter.
The practical takeaway is not that every outdoor kitchen needs the same approvals. It is that masonry features, utilities, and built-in cooking areas should be planned with code and safety review in mind from the start, rather than treated like movable backyard furniture.
What Homeowners Can Usually Decide for Themselves
Homeowners can usually make the first big design decisions themselves, especially around how they want the space to feel and function.
You can usually decide:
- whether the kitchen is mainly for grilling or full outdoor cooking
- whether the space should feel modern, classic, rustic, or more architectural
- how much of the yard should be dedicated to the kitchen zone
- whether you want one masonry feature or several connected ones
- how closely the materials should match the house and patio
Homeowners usually benefit from guidance on layout, drainage, base preparation, material coordination, and utility-ready planning. That is the difference between a backyard idea and a backyard project that actually works.
When Professional Help Makes More Sense
Professional help makes more sense once the project includes built-in masonry, structural features, utility coordination, or a broader patio redesign. At that point, the job is no longer just decorating the backyard. It is shaping how the outdoor space will perform over time.
That usually includes cases where:
- the kitchen includes masonry islands, walls, or fixed seating
- the patio or hardscape needs to be rebuilt or re-sloped
- steps, retaining walls, or transitions are part of the layout
- electrical or gas service must be planned into the build
- the project has to coordinate with drainage or foundation-adjacent areas
- the homeowner wants the kitchen to feel fully integrated with the rest of the backyard
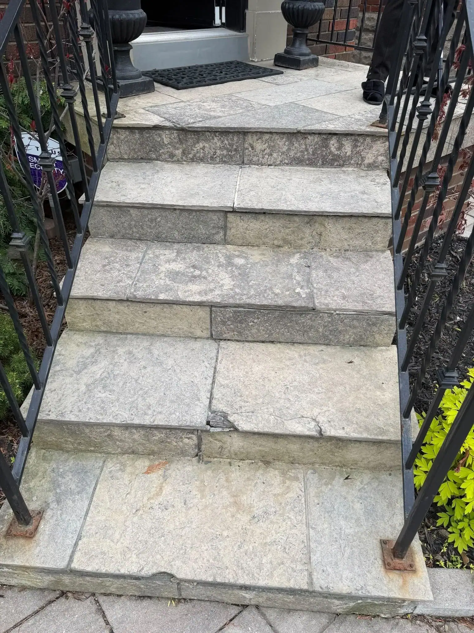
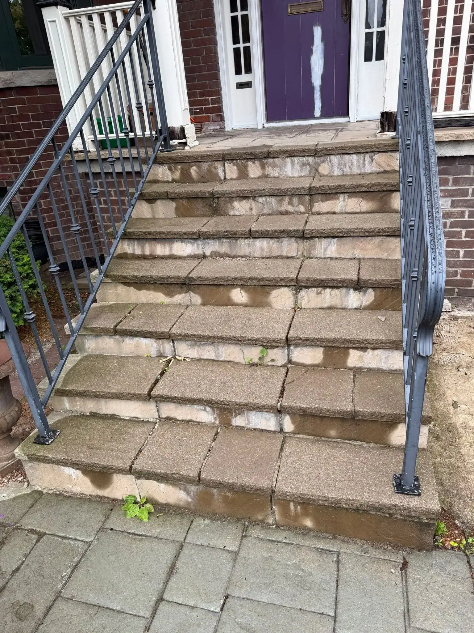
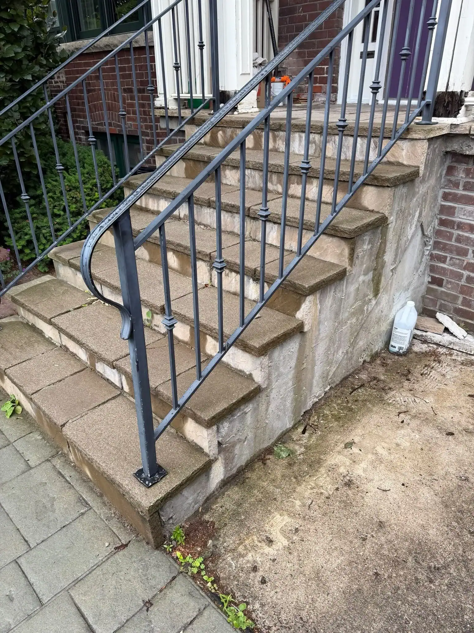
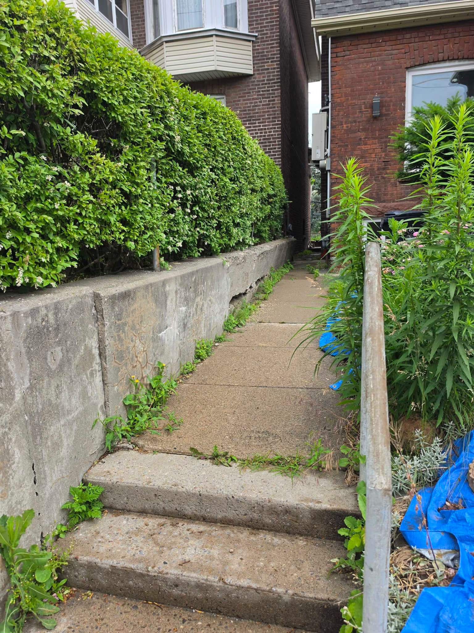
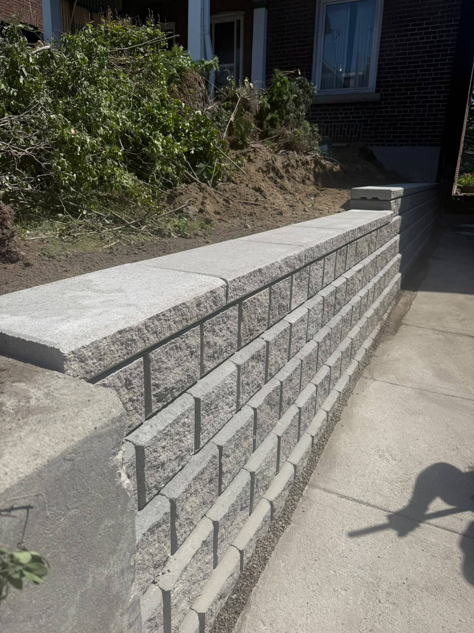
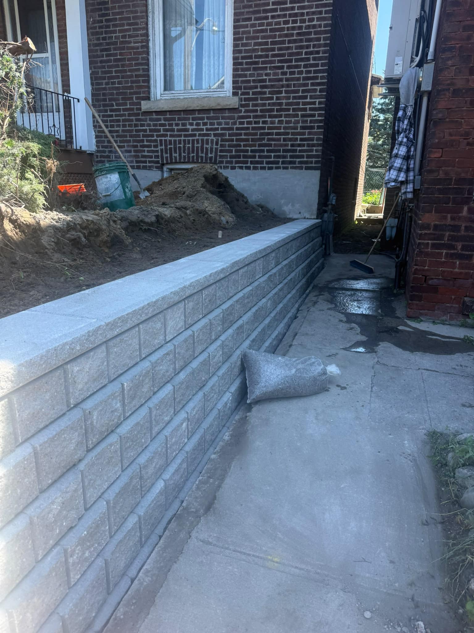
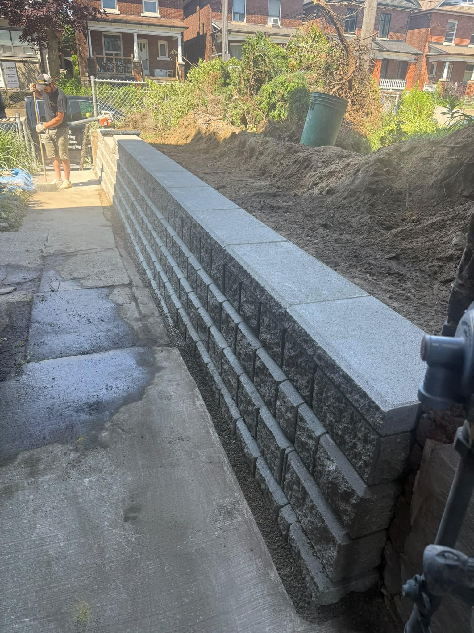
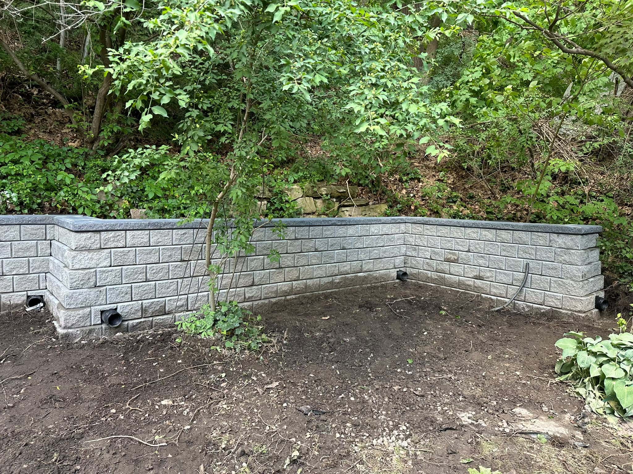
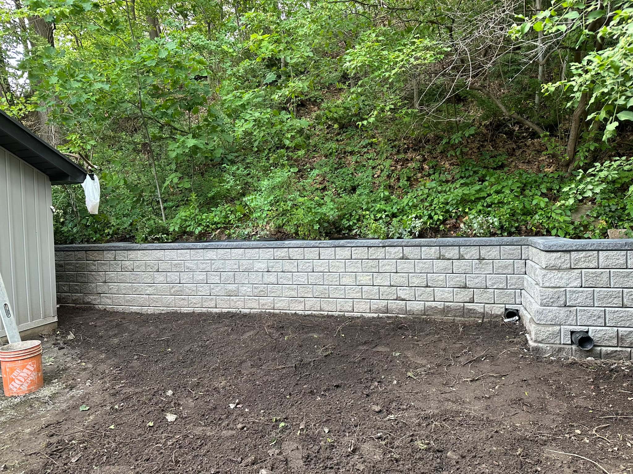
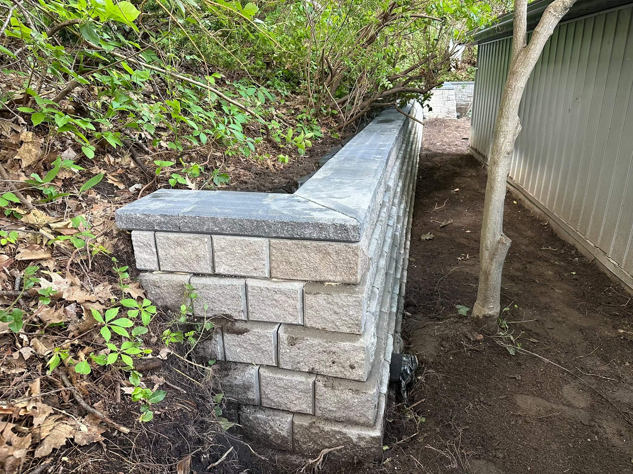
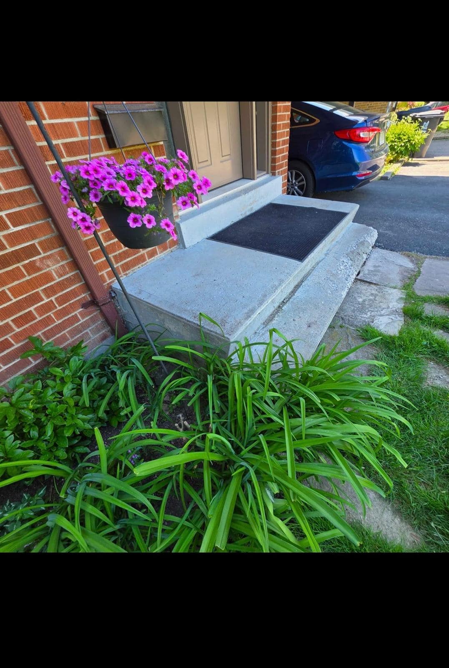
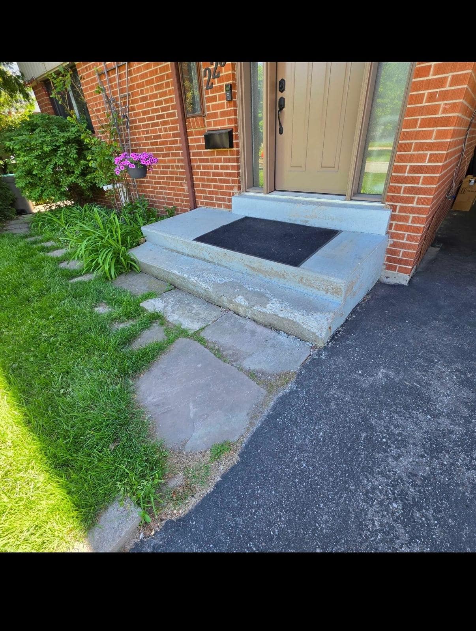
If the surrounding hardscape is already uneven, worn, or shifting, it often makes sense to view the kitchen as part of a broader masonry and patio correction rather than a simple new feature dropped onto an old surface. In those cases, pages such as interlocking contractor Toronto, retaining wall design Toronto, and segmental retaining walls Toronto may become relevant, depending on the yard layout.
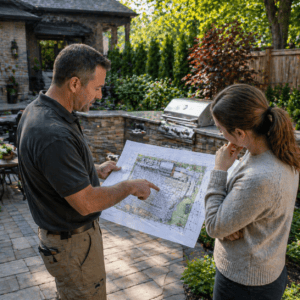
Quick Decision Guide: Simple Feature, Full Kitchen, or Full Backyard Plan?
Choose a simple masonry feature if:
- you mainly want a grill base or a small prep zone
- the backyard already works well and only needs one focal upgrade
- you want lower complexity without redesigning the whole patio
Choose a fuller outdoor kitchen if:
- you regularly entertain outdoors
- you want the cooking zone to function as a real extension of the house
- the yard has enough space for prep, seating, and circulation
Choose a full backyard masonry plan if:
- the patio, drainage, or layout already needs correction
- the kitchen is only one part of a broader outdoor upgrade
- you want all the masonry features to feel intentionally connected
If you are unsure, use this rule: if the outdoor kitchen changes how the whole backyard works, plan it as a full outdoor system rather than a single object.
Final Thoughts
Outdoor kitchens and masonry features can make a backyard more useful, more attractive, and more valuable, but only when the project is planned around real use instead of just appearance. The best outdoor kitchens feel natural in the yard, hold up well through weather and maintenance, and support the way people actually cook, gather, and move through the space.
For Toronto homeowners, that usually means thinking beyond the grill itself. The masonry, the patio, the drainage, the transitions, and the utility planning all matter. A strong outdoor kitchen is rarely just one feature. It is a well-integrated part of the whole backyard.
If there is one clear takeaway, it is this: build the outdoor kitchen around how you want the space to work, not just how you want it to photograph.