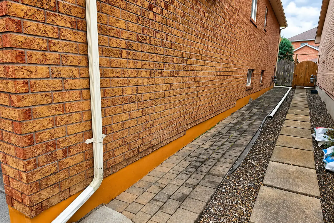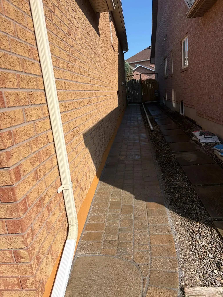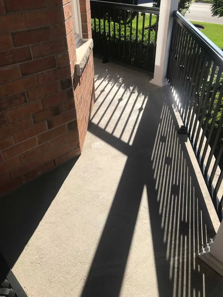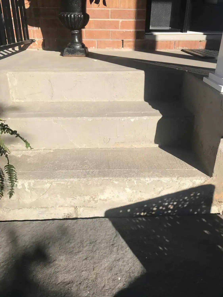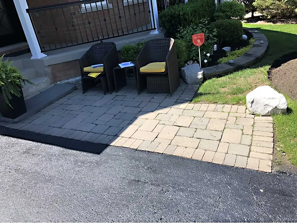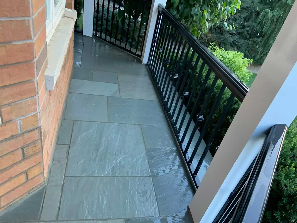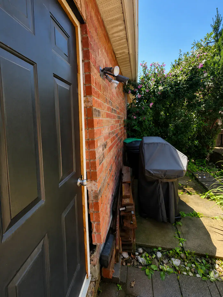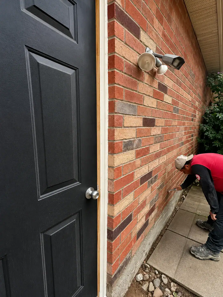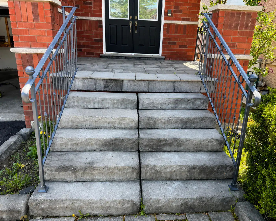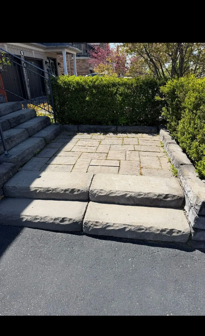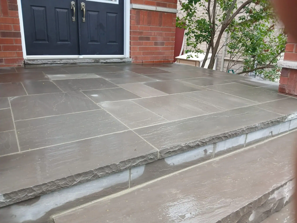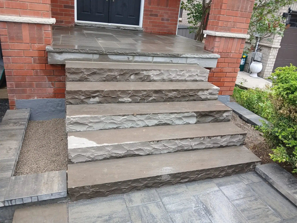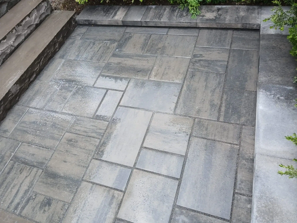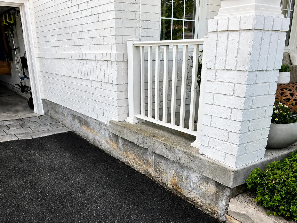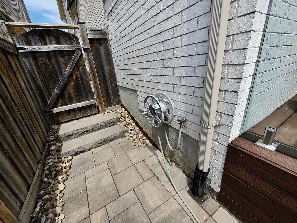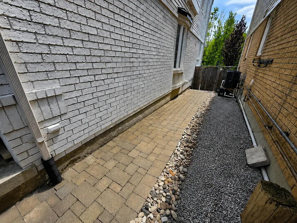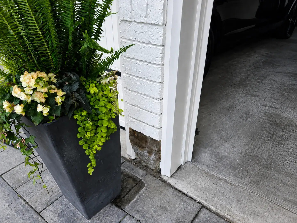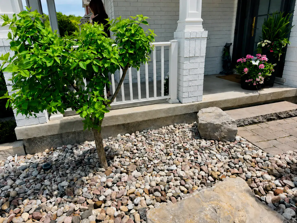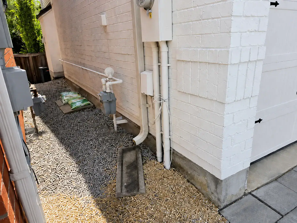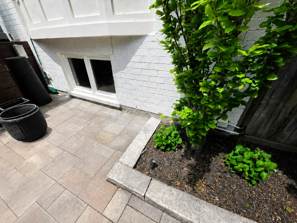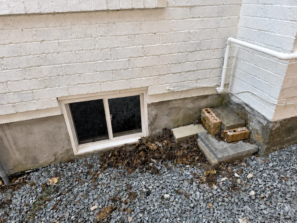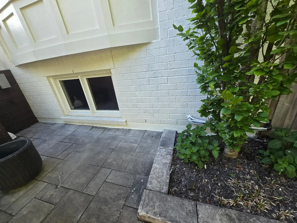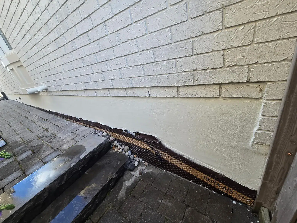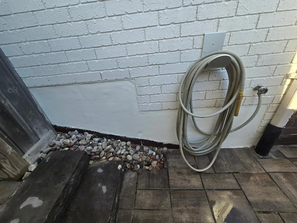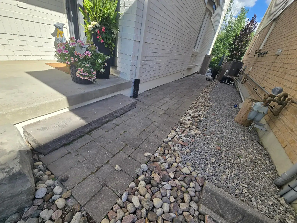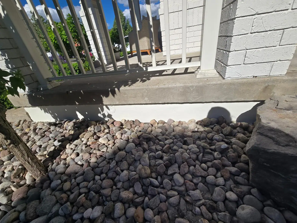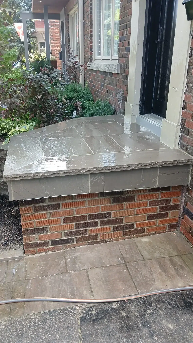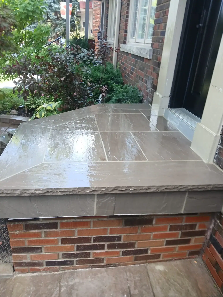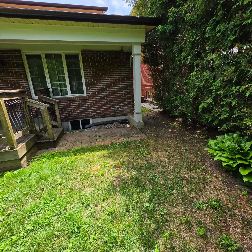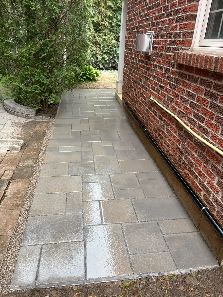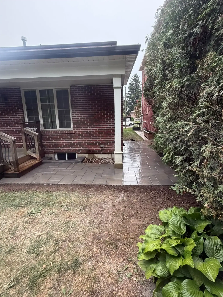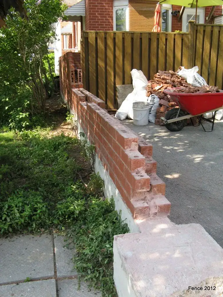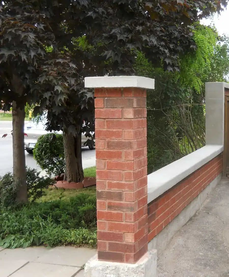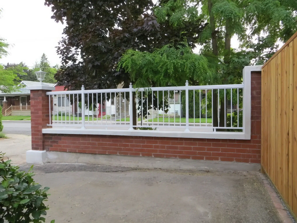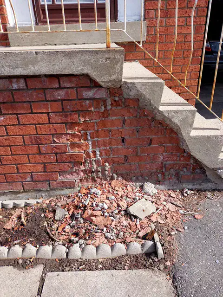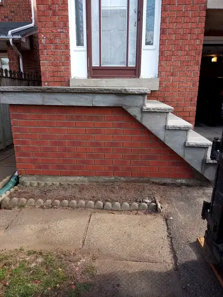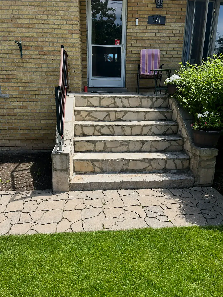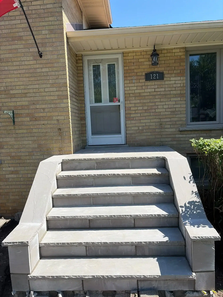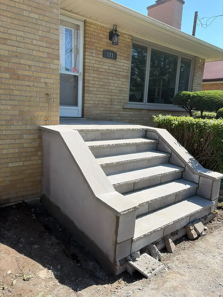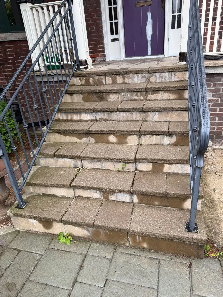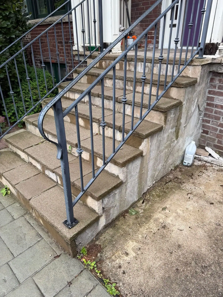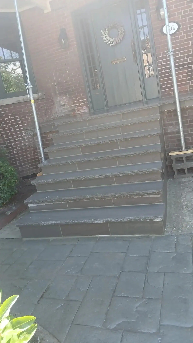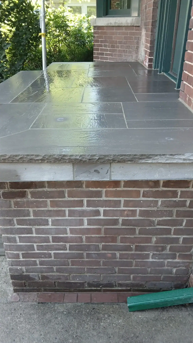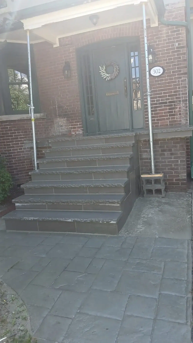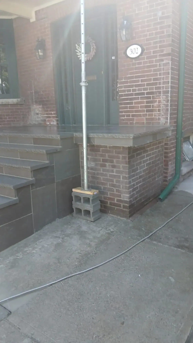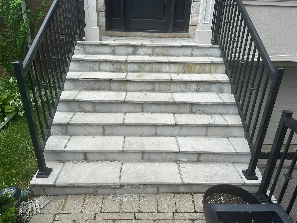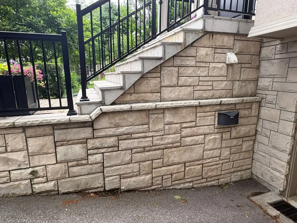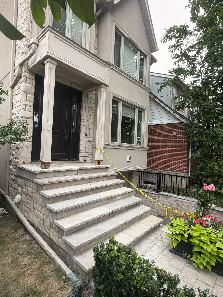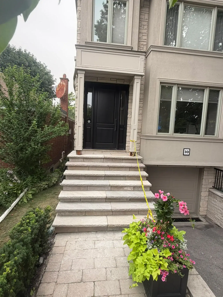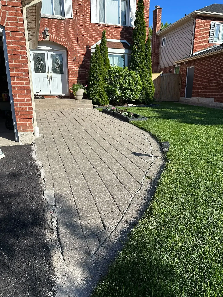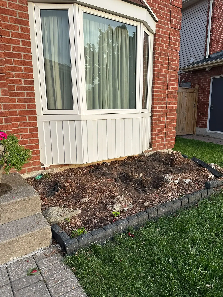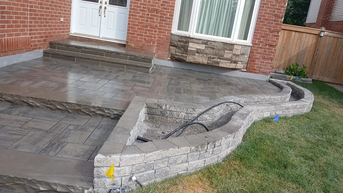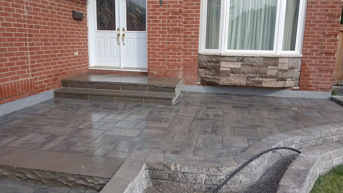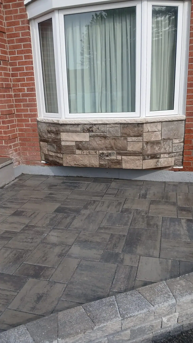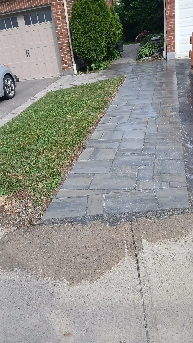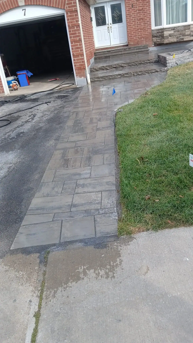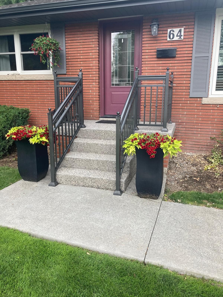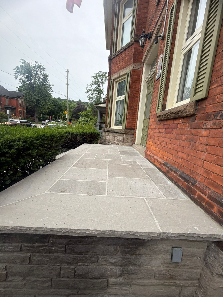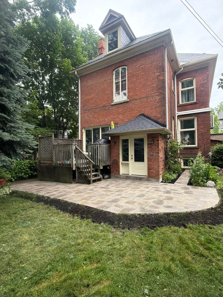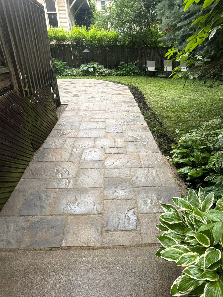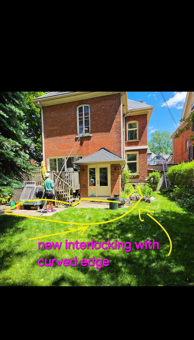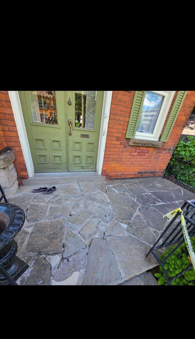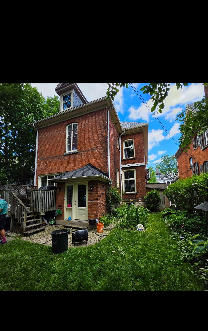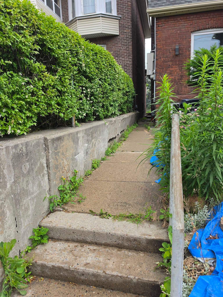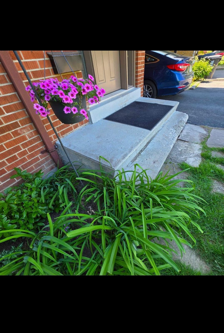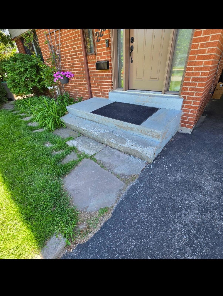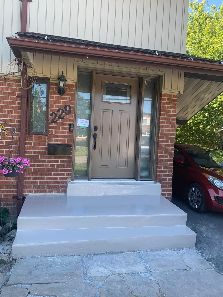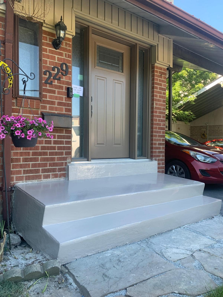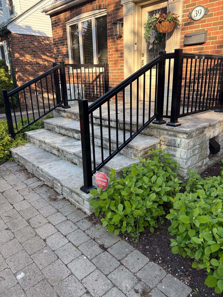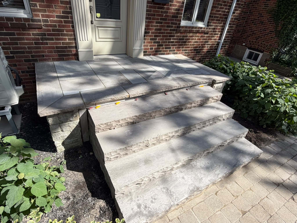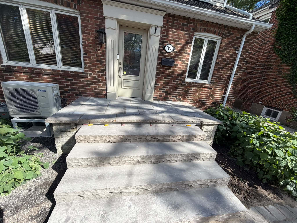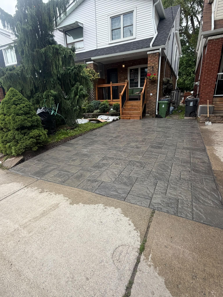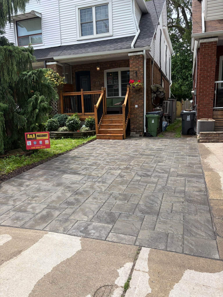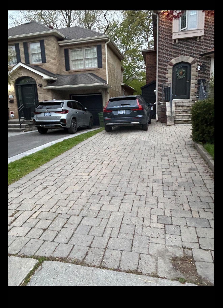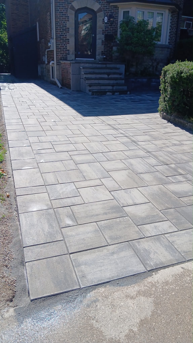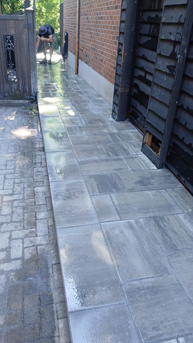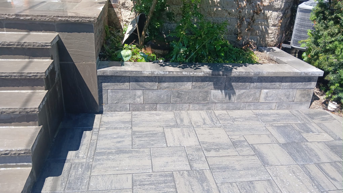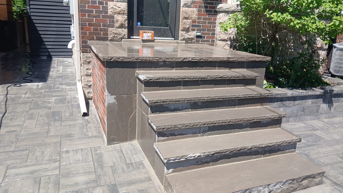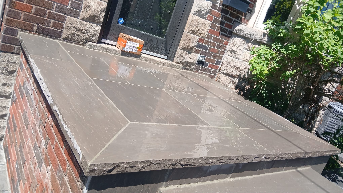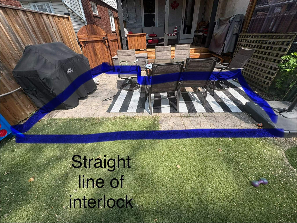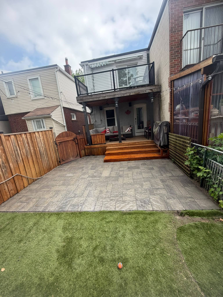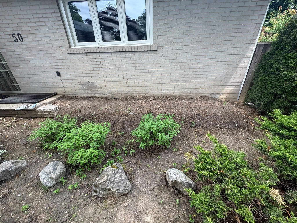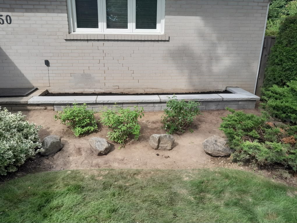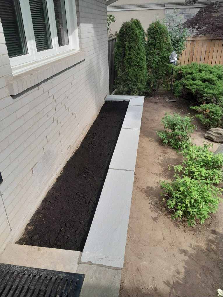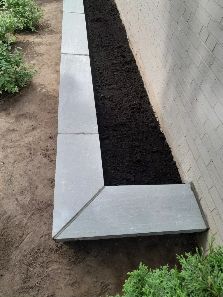

Interlocking patio ideas for outdoor living should balance comfort, durability, drainage, safety, and the way your family actually uses the yard. A patio can be a quiet seating area, a dining space, a barbecue area, a fire pit, a garden connection, or a full outdoor room. The best interlocking patio design is not only the one that looks good in a photo. It is the one that works with the yard’s size, the property’s slope, the home’s exterior, and Toronto’s seasonal weather.
For Toronto and GTA homeowners, interlocking patios are popular for their design flexibility, repairability, and strong curb appeal. Pavers come in many shapes, colours, textures, and patterns, so they can suit older brick homes, modern builds, narrow city lots, suburban backyards, and side-yard spaces. But the surface performs well only when the base, drainage, slope, edge restraint, and layout are properly planned.
This guide shares practical interlocking patio ideas for outdoor living, explains why each idea is useful, and helps homeowners avoid common planning mistakes before building or updating a patio.
Start With How You Want to Use the Patio
The best patio layout starts with use, not the paver sample. Before choosing colours or patterns, decide what the space needs to do. A patio for outdoor dining needs room for a table, chairs, movement, and possibly a barbecue. A lounge patio needs enough space for seating, side tables, and conversation. A small morning coffee patio may only need a compact seating area and a clear path from the door.
Toronto homes vary widely. A Leslieville yard may be narrow and urban. A North York backyard may have more depth. An Etobicoke or Scarborough property may have grade changes, older concrete, or a larger driveway connection. The layout should respond to the property, not copy a generic patio idea.
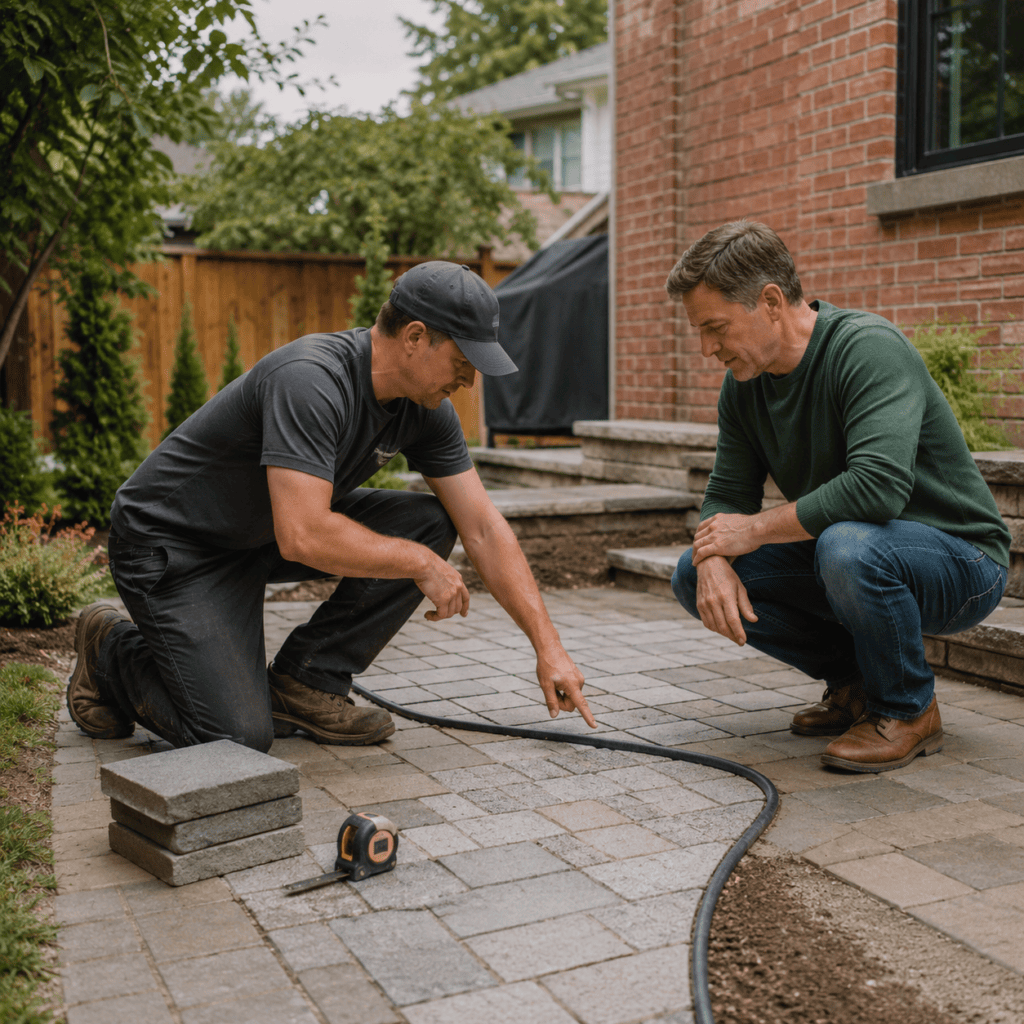
A helpful first step is to mark the patio area with temporary stakes, string, a garden hose, or outdoor furniture. Walk through the space as if it were finished. Open the back door. Pull out chairs. Carry food from the kitchen. Walk to the barbecue. This quick test often shows whether the patio is too small, too far from the door, or poorly connected to the rest of the yard.
If you are planning a new patio from scratch, A&A Masonry’s interlocking patio installation page is a useful starting point for understanding patio installation and design options.
Small Backyard Interlocking Patio Ideas
Small backyards benefit from simple patio shapes, clear edges, and multi-use zones. In a tight Toronto yard, too many patterns, colours, or curves can make the space feel busy. A clean rectangular or square patio often works better because it provides a practical furniture layout and uses space efficiently.
One strong idea is a compact patio for dining directly off the back door. This keeps the outdoor living area connected to the kitchen and makes it easier to use on a regular basis. Another option is a corner lounge patio with built-in planting along the edges. This can make a small yard feel more private without wasting the centre of the space.
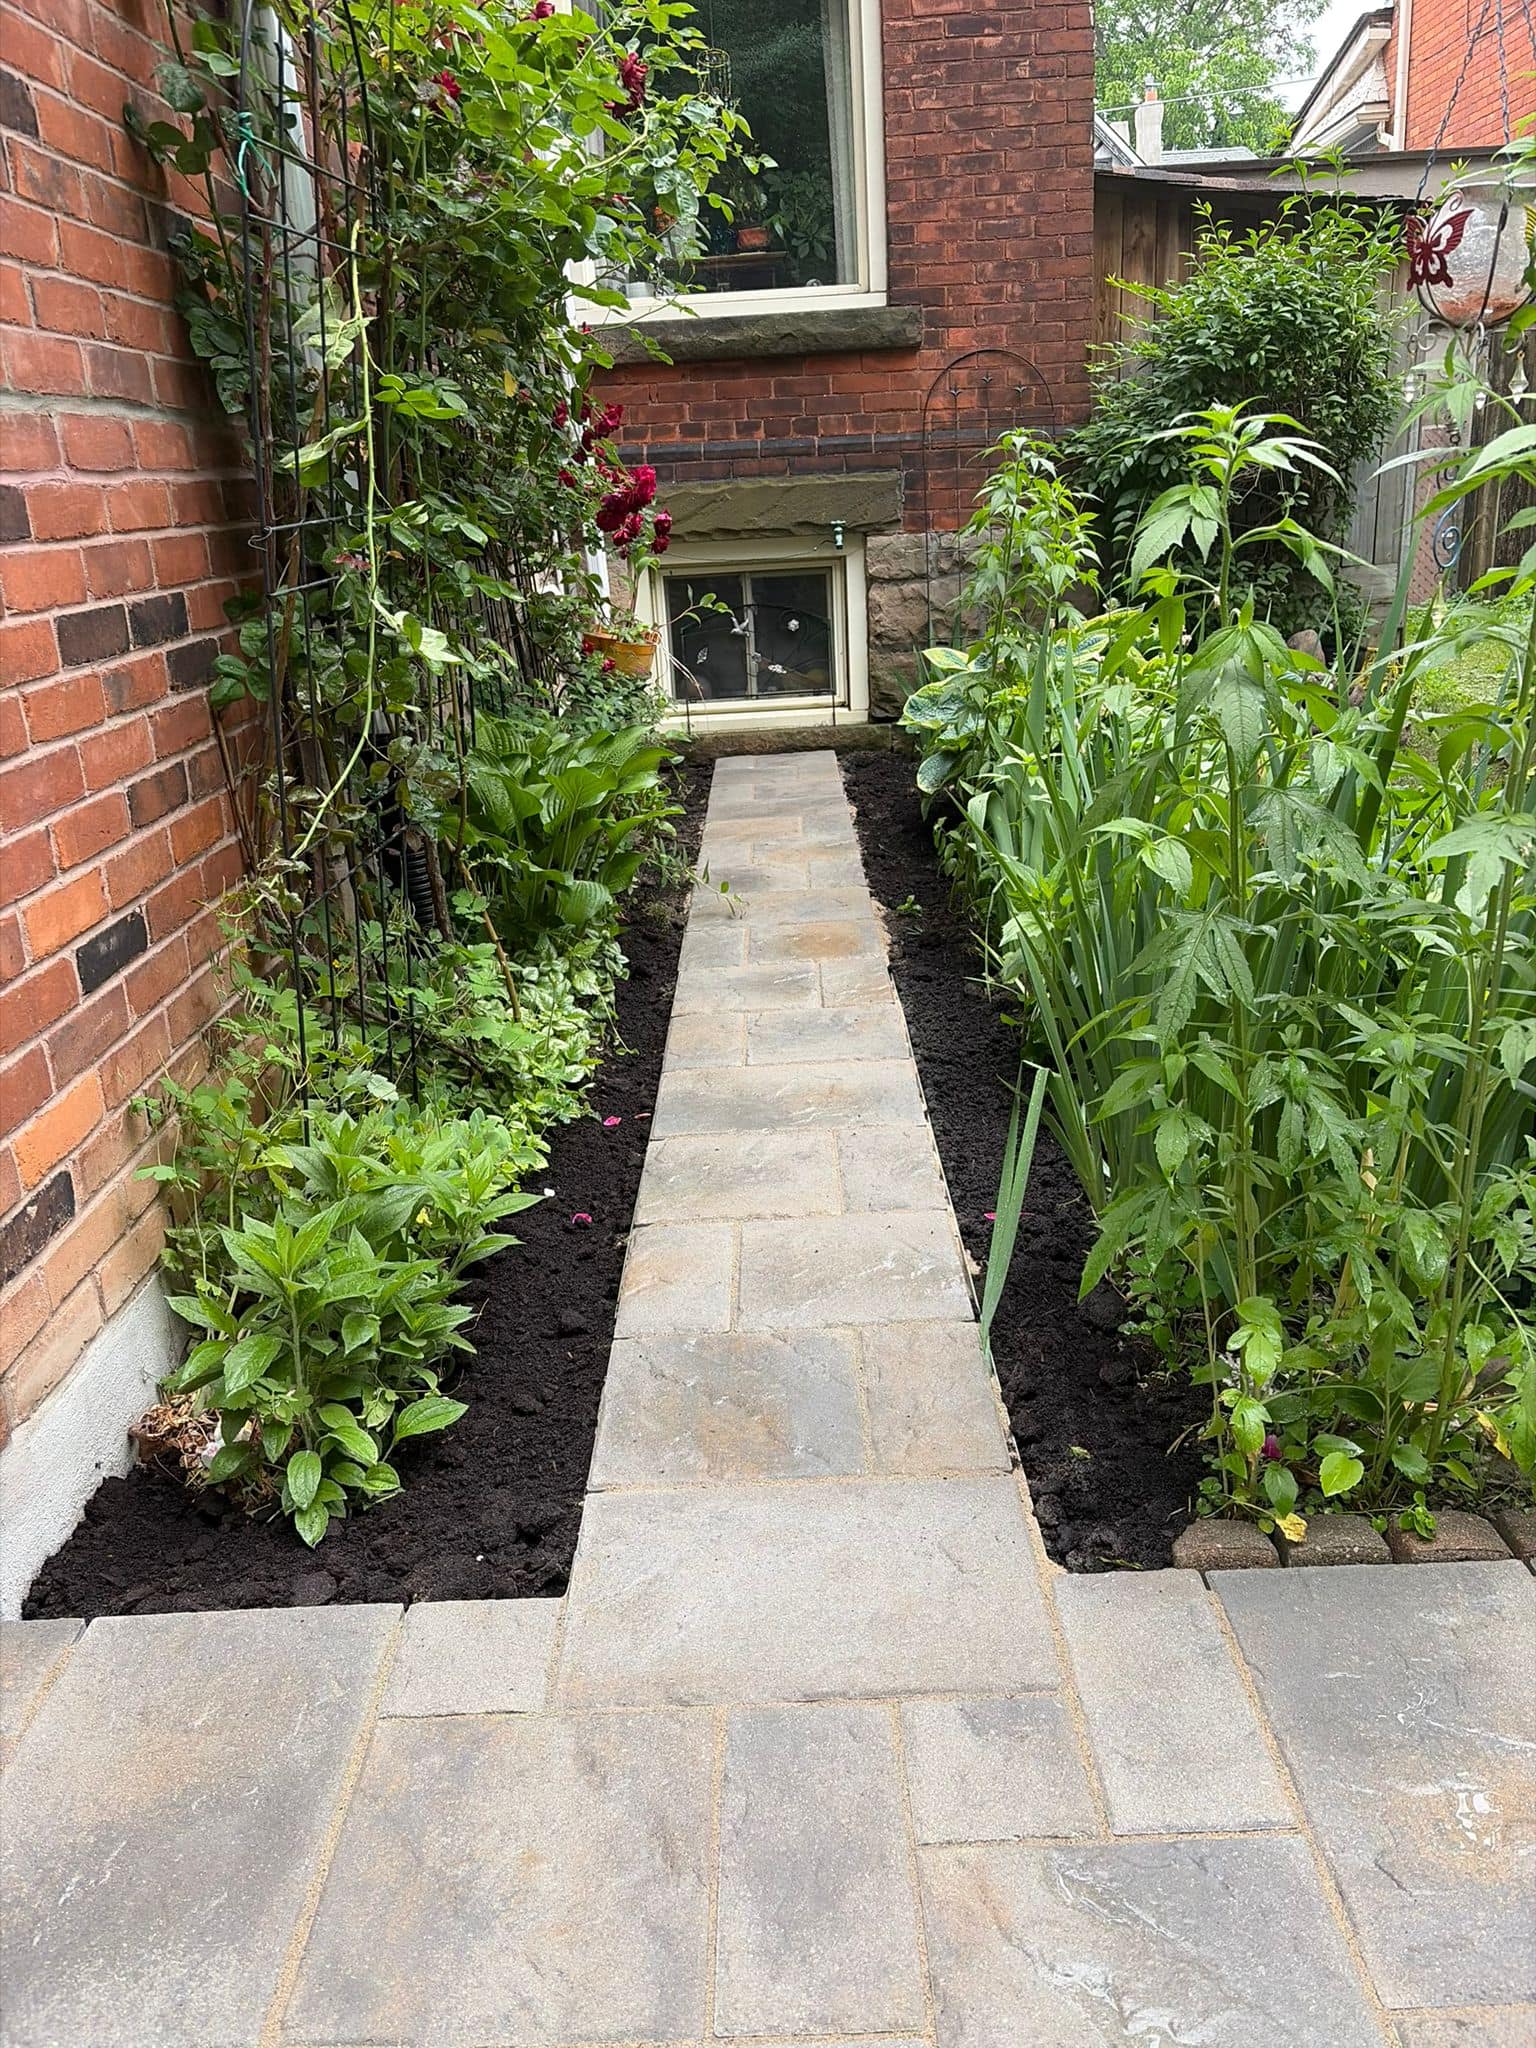
For narrow yards, long-format pavers can visually stretch the space. Borders can also help define the patio without making it feel crowded. In small spaces, the border should be purposeful. A strong border can frame the patio, separate it from garden beds, and keep the pattern clean.
The biggest mistake in small yards is trying to include too much. A patio, fire pit, dining set, large planters, and storage may not all fit comfortably. It is better to create one well-planned outdoor living zone than several cramped areas that are hard to use.
Interlocking Patio Ideas for Dining Areas
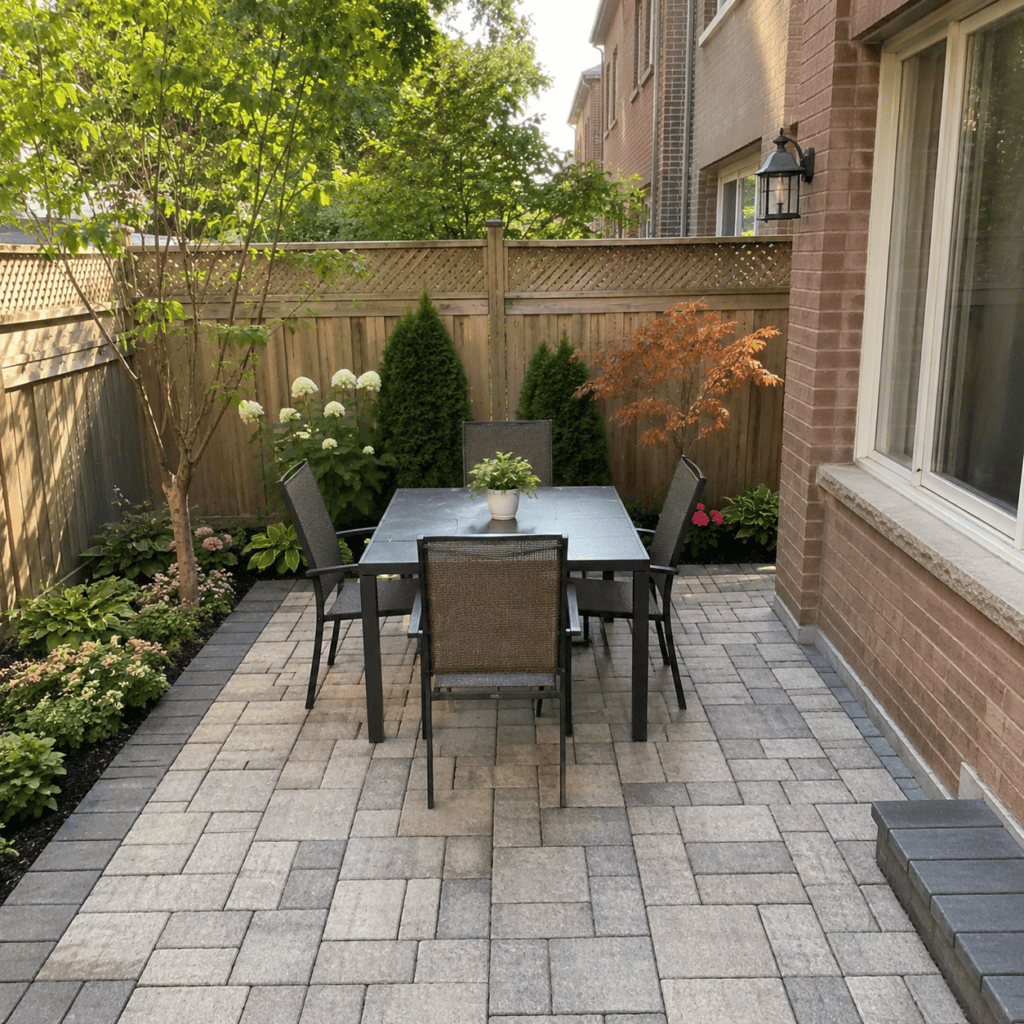
A dining patio should be stable, level, and large enough for chairs to move comfortably. The surface needs to support furniture legs without wobbling and should allow people to walk around the table without stepping into garden beds or onto uneven ground.
For a four-person dining area, the patio should feel generous enough for the table and chair movement. For larger gatherings, the layout should include circulation space around the table. Homeowners should also consider where the barbecue will sit. If the barbecue is too close to seating, smoke and heat can become uncomfortable. If it is too far from the dining area, the patio becomes less convenient.
Paver colour can also affect dining comfort. Very dark pavers may absorb heat in strong summer sun. Very light pavers may show stains more easily. Mid-tone pavers are often practical for dining patios because they balance appearance, heat, and maintenance.
For outdoor dining, drainage matters. A patio that dips toward the table area or holds water after rain will be frustrating. The patio should be slightly sloped to shed water away from the home and seating area.
Interlocking Patio Ideas for Lounge Spaces
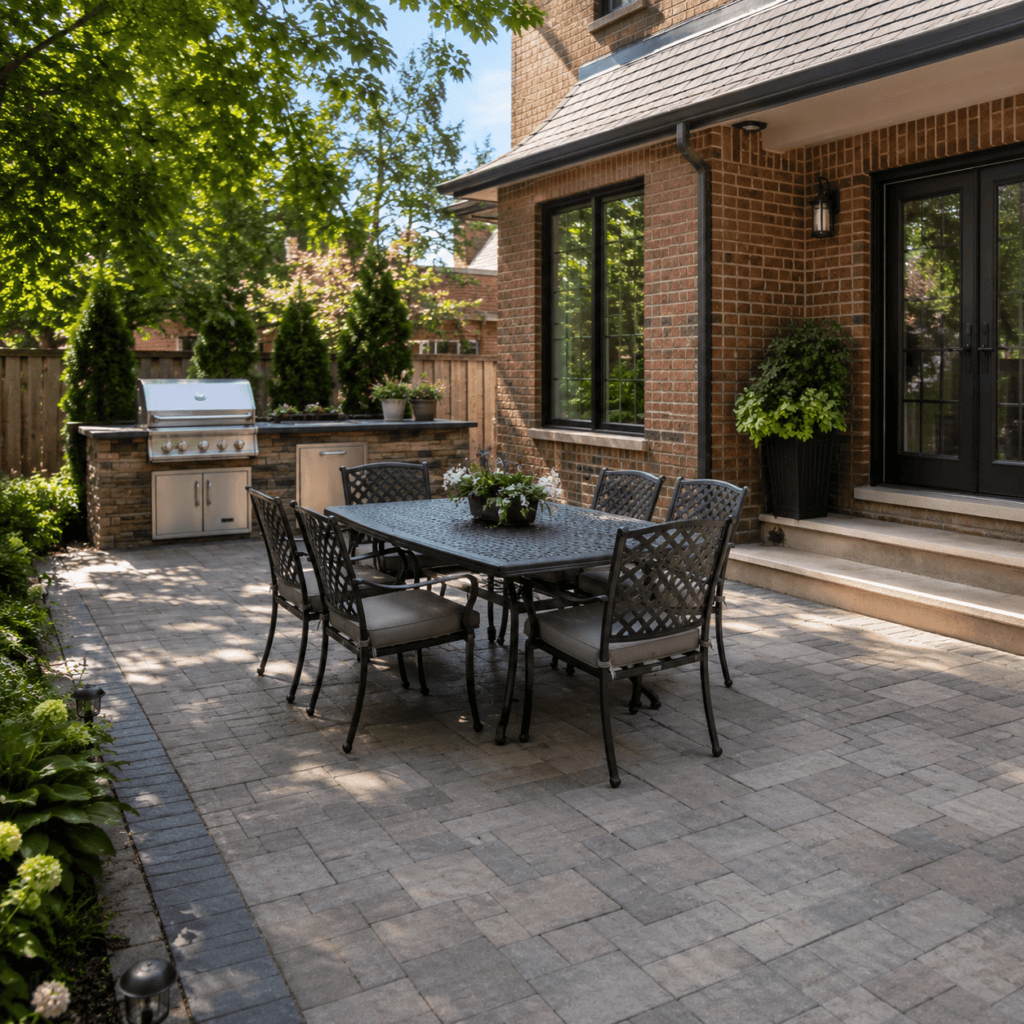
A lounge patio should feel comfortable, connected, and protected enough to spend time in. Unlike a dining patio, a lounge space is less about table clearance and more about seating, views, shade, and conversation.
A simple layout is a square or rectangular seating area with a border and a clear walkway to the house. Another option is a patio that sits beside a garden wall, retaining wall, or low masonry feature. This can make the lounge area feel more like an outdoor room.
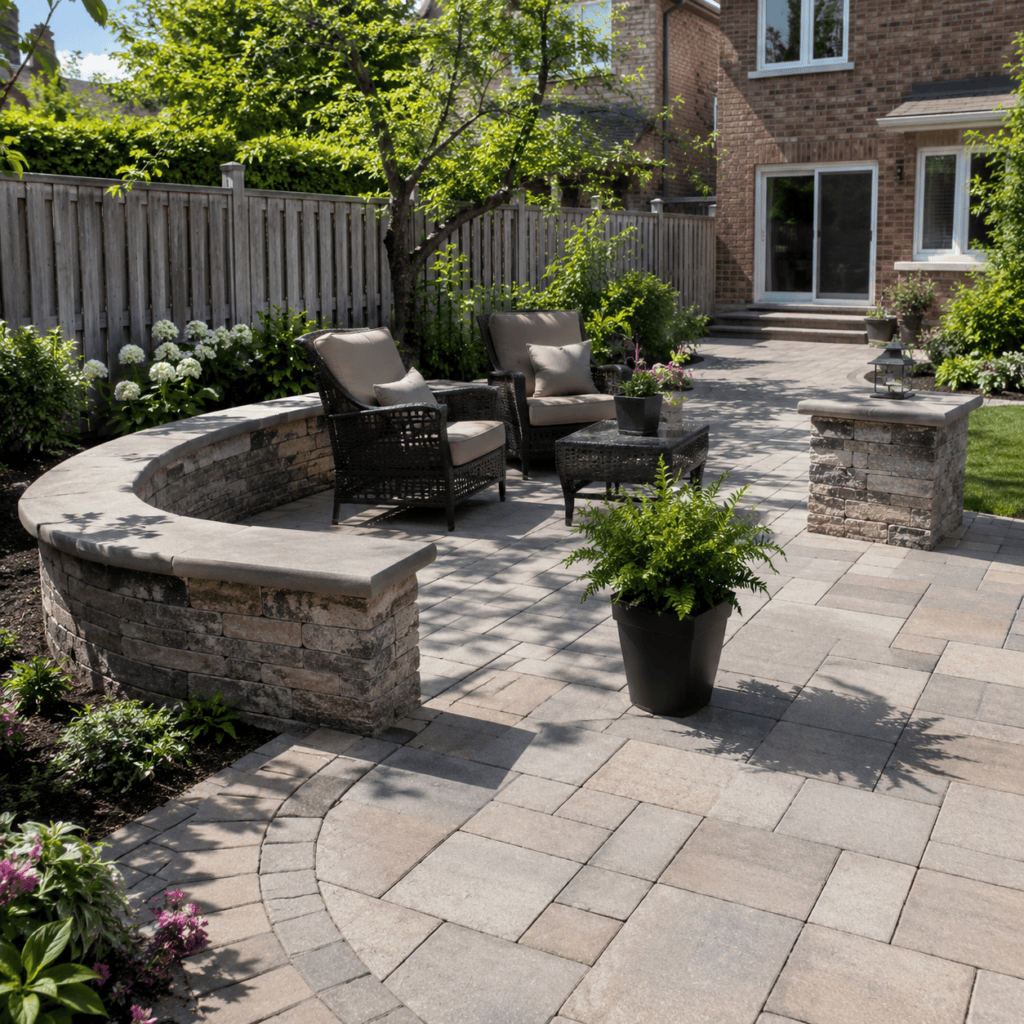
Seat walls can also work well with interlocking patios. A low masonry or stone wall can define the edge of the patio, provide extra seating, and reduce the need for too much furniture. This is especially helpful in smaller yards where movable furniture can crowd the space.
If the lounge area will be used in the evening, lighting should be considered early. A&A Masonry’s blog on masonry lighting ideas for outdoor spaces explains how step lights, wall lights, path lights, and accent lighting can support safety and atmosphere.
Patio Patterns That Change the Look and Feel
Interlocking patio patterns affect how formal, casual, modern, or traditional a space feels. The same paver can look very different depending on how it is laid. Pattern choice also affects how the eye reads the space.
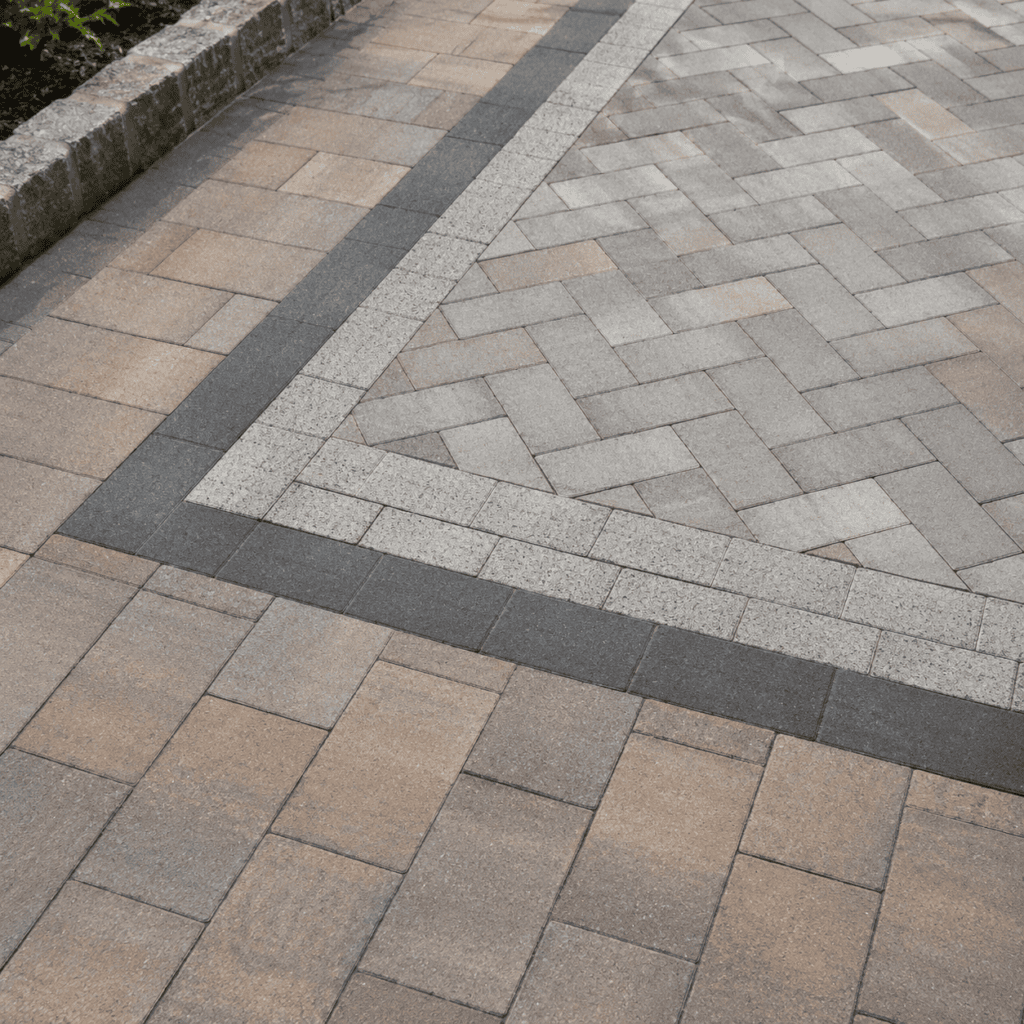
A running bond pattern feels simple and orderly. It can work well in modern and traditional yards. A herringbone pattern feels more active and can add visual strength, especially in areas with more movement. A basketweave pattern can feel more traditional and decorative. Random modular patterns can create a natural, relaxed look when installed carefully.
Large-format pavers can make a patio feel modern and calm. Smaller pavers can create more texture and detail. Mixed-size patterns can look rich, but they need careful layout to avoid feeling messy.
Borders are one of the simplest ways to improve a patio design. A contrasting border can frame the space, define edges, and make the patio look more finished. It can also separate different zones, such as dining and lounge areas, without building walls.
Drainage Should Shape the Patio Design
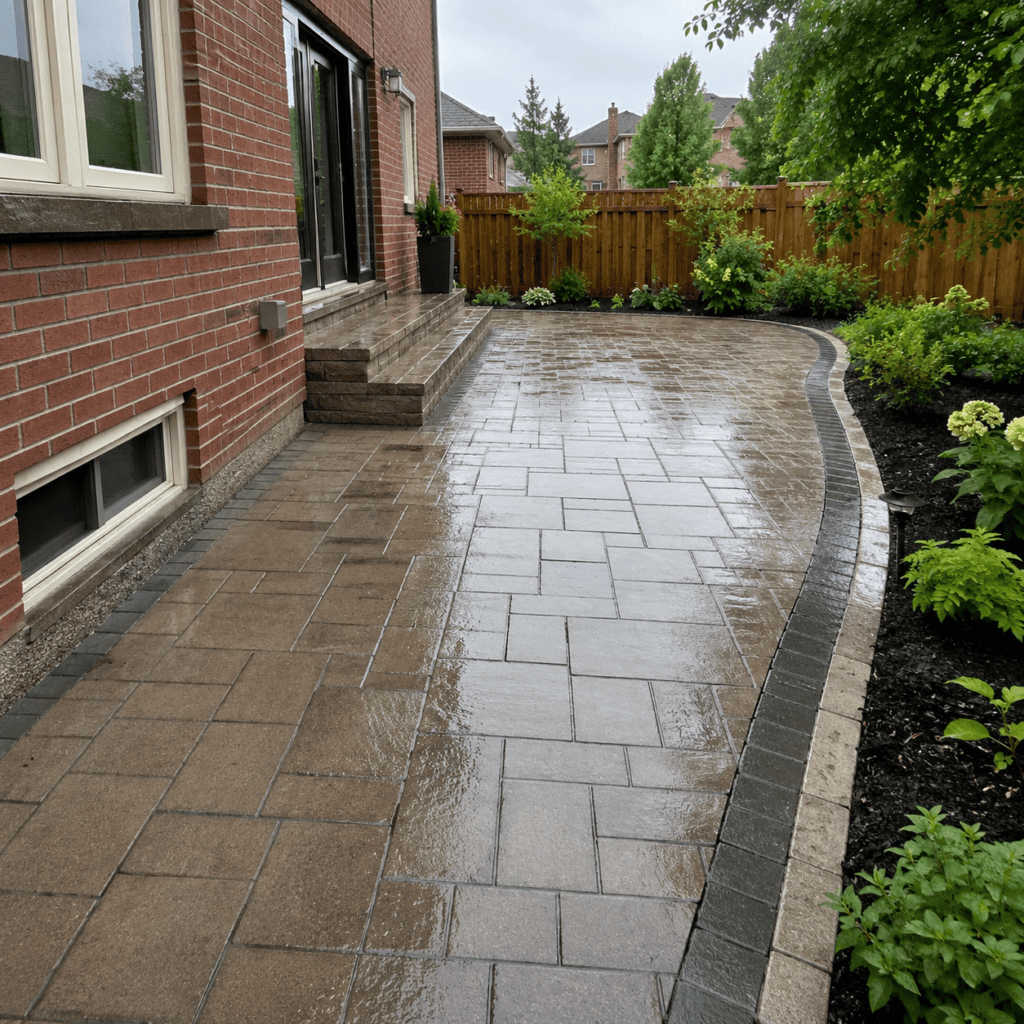
Drainage should shape the patio design because water is one of the biggest threats to patios and nearby masonry. A patio must shed rain and melted snow safely. If water drains toward the house, collects against the foundation, or sits in low areas, the patio can create long-term problems.
The City of Toronto encourages homeowners to manage rain and melted snow on their property and notes that hard surfaces can affect stormwater runoff. Its guidance on how homeowners can help manage stormwater includes considering interlocking pavers or other surfaces that, where appropriate, allow water to seep into underlying layers.
Not every interlocking patio is automatically permeable. Standard paver patios still need proper slope, base preparation, joint material, and drainage planning. Permeable paver systems are designed differently. The Toronto and Region Conservation Authority explains that permeable pavements allow stormwater to drain through the surface into a stone reservoir, where it can infiltrate or be temporarily stored.
For patios near foundations, basement windows, sloped yards, or older masonry, drainage should be one of the first design decisions, not something added at the end.
Outdoor Kitchen and Barbecue Patio Ideas
An interlocking patio can work well for barbecue and outdoor kitchen areas when the surface is stable, heat-aware, and easy to clean. The layout should give enough space for cooking, prep, serving, and safe movement around hot equipment.
A simple barbecue zone can be built along one patio edge, close enough to the house for convenience but far enough from doors, windows, and seating to avoid smoke and heat issues. A larger outdoor kitchen may include counters, storage, masonry surrounds, or a built-in grill area. In those cases, the base and support details become even more important.
Grease and food stains should also be considered. Some pavers hide stains better than others. Sealing may help in certain situations, but the pavers must be suitable, clean, dry, and properly prepared before any sealer is applied. A patio used for cooking should be designed for maintenance, not just appearance.
Homeowners should also think about lighting and access. A cooking area used after sunset needs safe task lighting. A barbecue tucked into a dark corner may look tidy during the day but become awkward at night.
Fire Pit and Fireplace Patio Ideas
Fire pit and outdoor fireplace patios need extra planning because heat, seating distance, smoke direction, and local safety rules all matter. A fire feature can make a patio feel more inviting, but it should not be added without careful consideration of placement and materials.
A circular or square seating layout often works well around a fire pit. The patio should be large enough for chairs to sit at a safe and comfortable distance. The surrounding pavers should also be chosen with heat exposure and maintenance in mind.
Outdoor fireplaces create a stronger focal point than fire pits and may require more planning. They can work well as the end point of a patio, along a retaining wall, or as part of a larger outdoor living design. However, they should not block important sightlines, drainage paths, or movement through the yard.
Before adding any fire feature, homeowners should review local rules and safety requirements. The City of Toronto’s open-air burning guidance is a useful official starting point for understanding outdoor burning restrictions and safety context.
Patios With Retaining Walls or Seat Walls
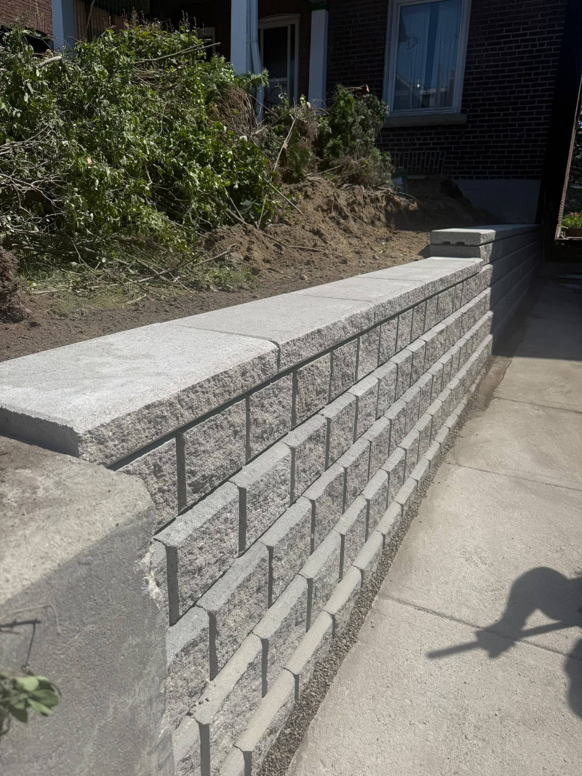
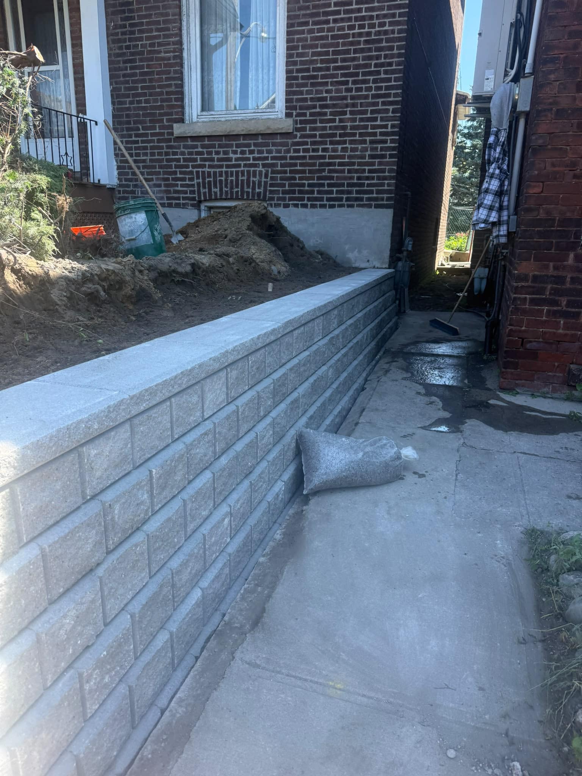
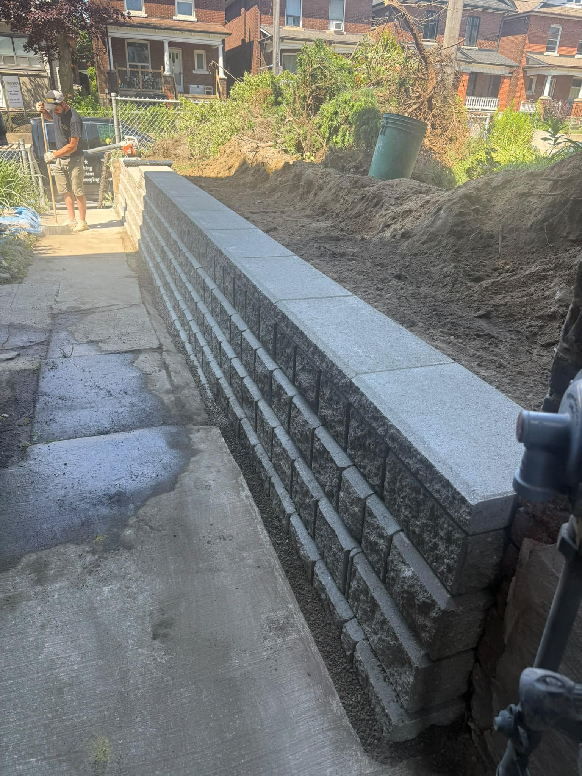
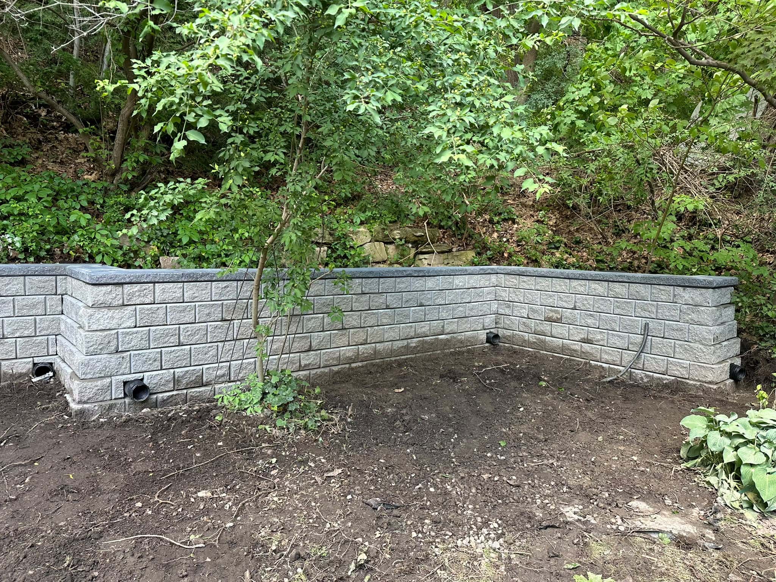
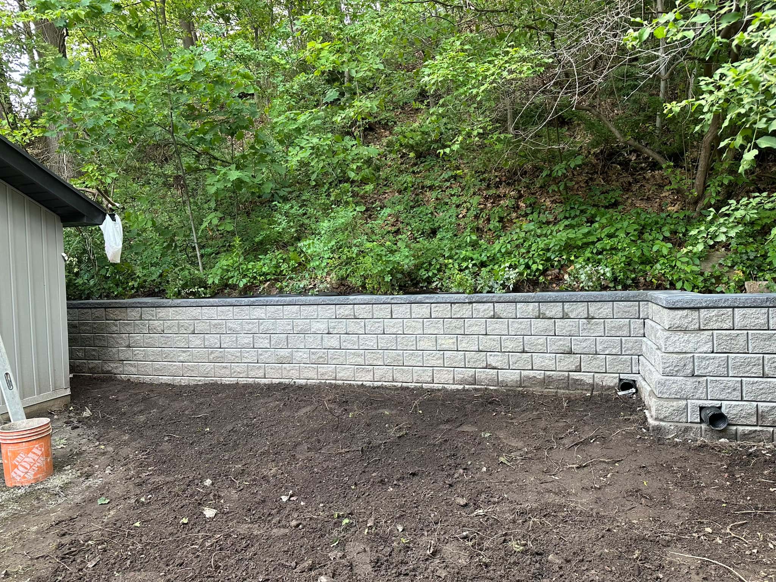
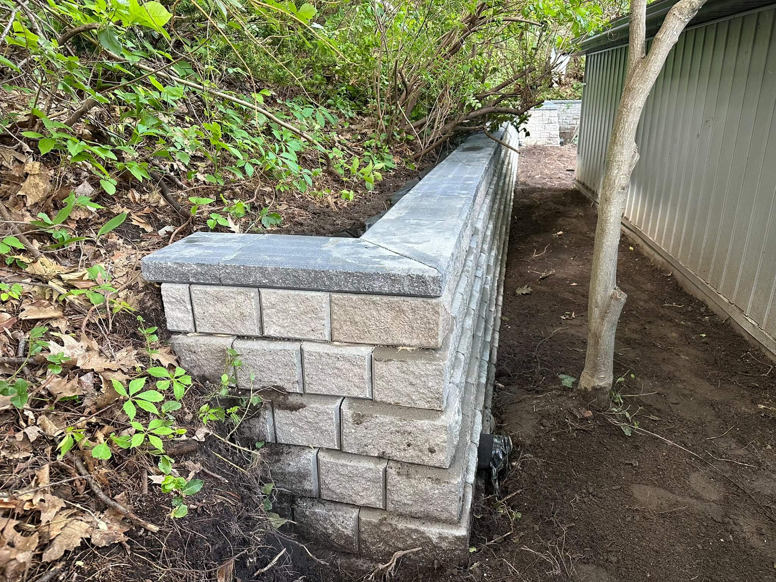
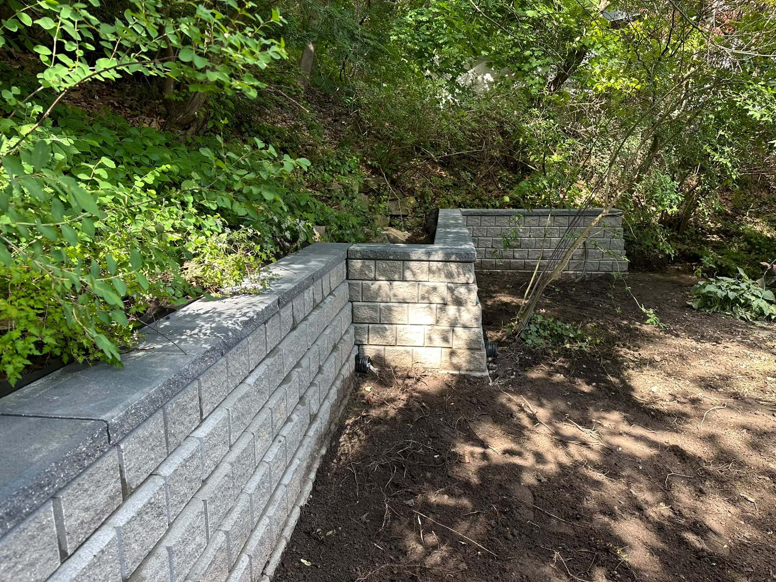
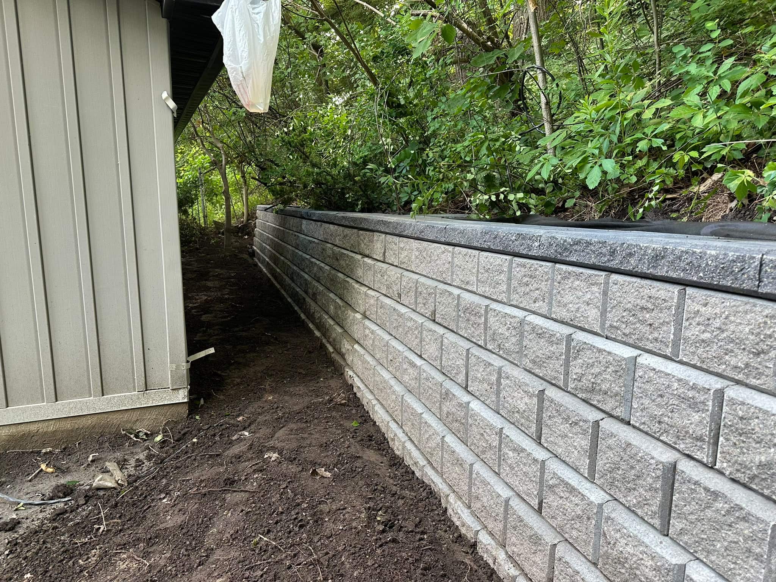
Retaining walls and seat walls can make an interlocking patio feel more complete and usable. A retaining wall can manage a slope, create a level patio area, or separate outdoor zones. A seat wall can define the patio edge while adding extra seating.
On sloped Toronto properties, retaining walls may be necessary before a patio can be built properly. The wall must handle soil pressure and drainage, not just look attractive. If water builds up behind a retaining wall, movement, cracking, or failure can occur.
Seat walls are usually lower and more decorative, but they still require a proper base and drainage. They can be especially useful around fire pit areas, patios beside gardens, and small yards where extra seating helps reduce furniture clutter.
If a patio project involves grade changes, A&A Masonry’s retaining wall solutions page explains how retaining walls can help manage slopes, drainage, and functional outdoor space.
Connecting the Patio to Steps, Walkways, and the House
A patio works best when it connects naturally to the house, steps, walkways, and yard. A beautiful patio can still feel awkward if it is hard to reach, sits too low or too high, or forces people to walk over grass or uneven ground.
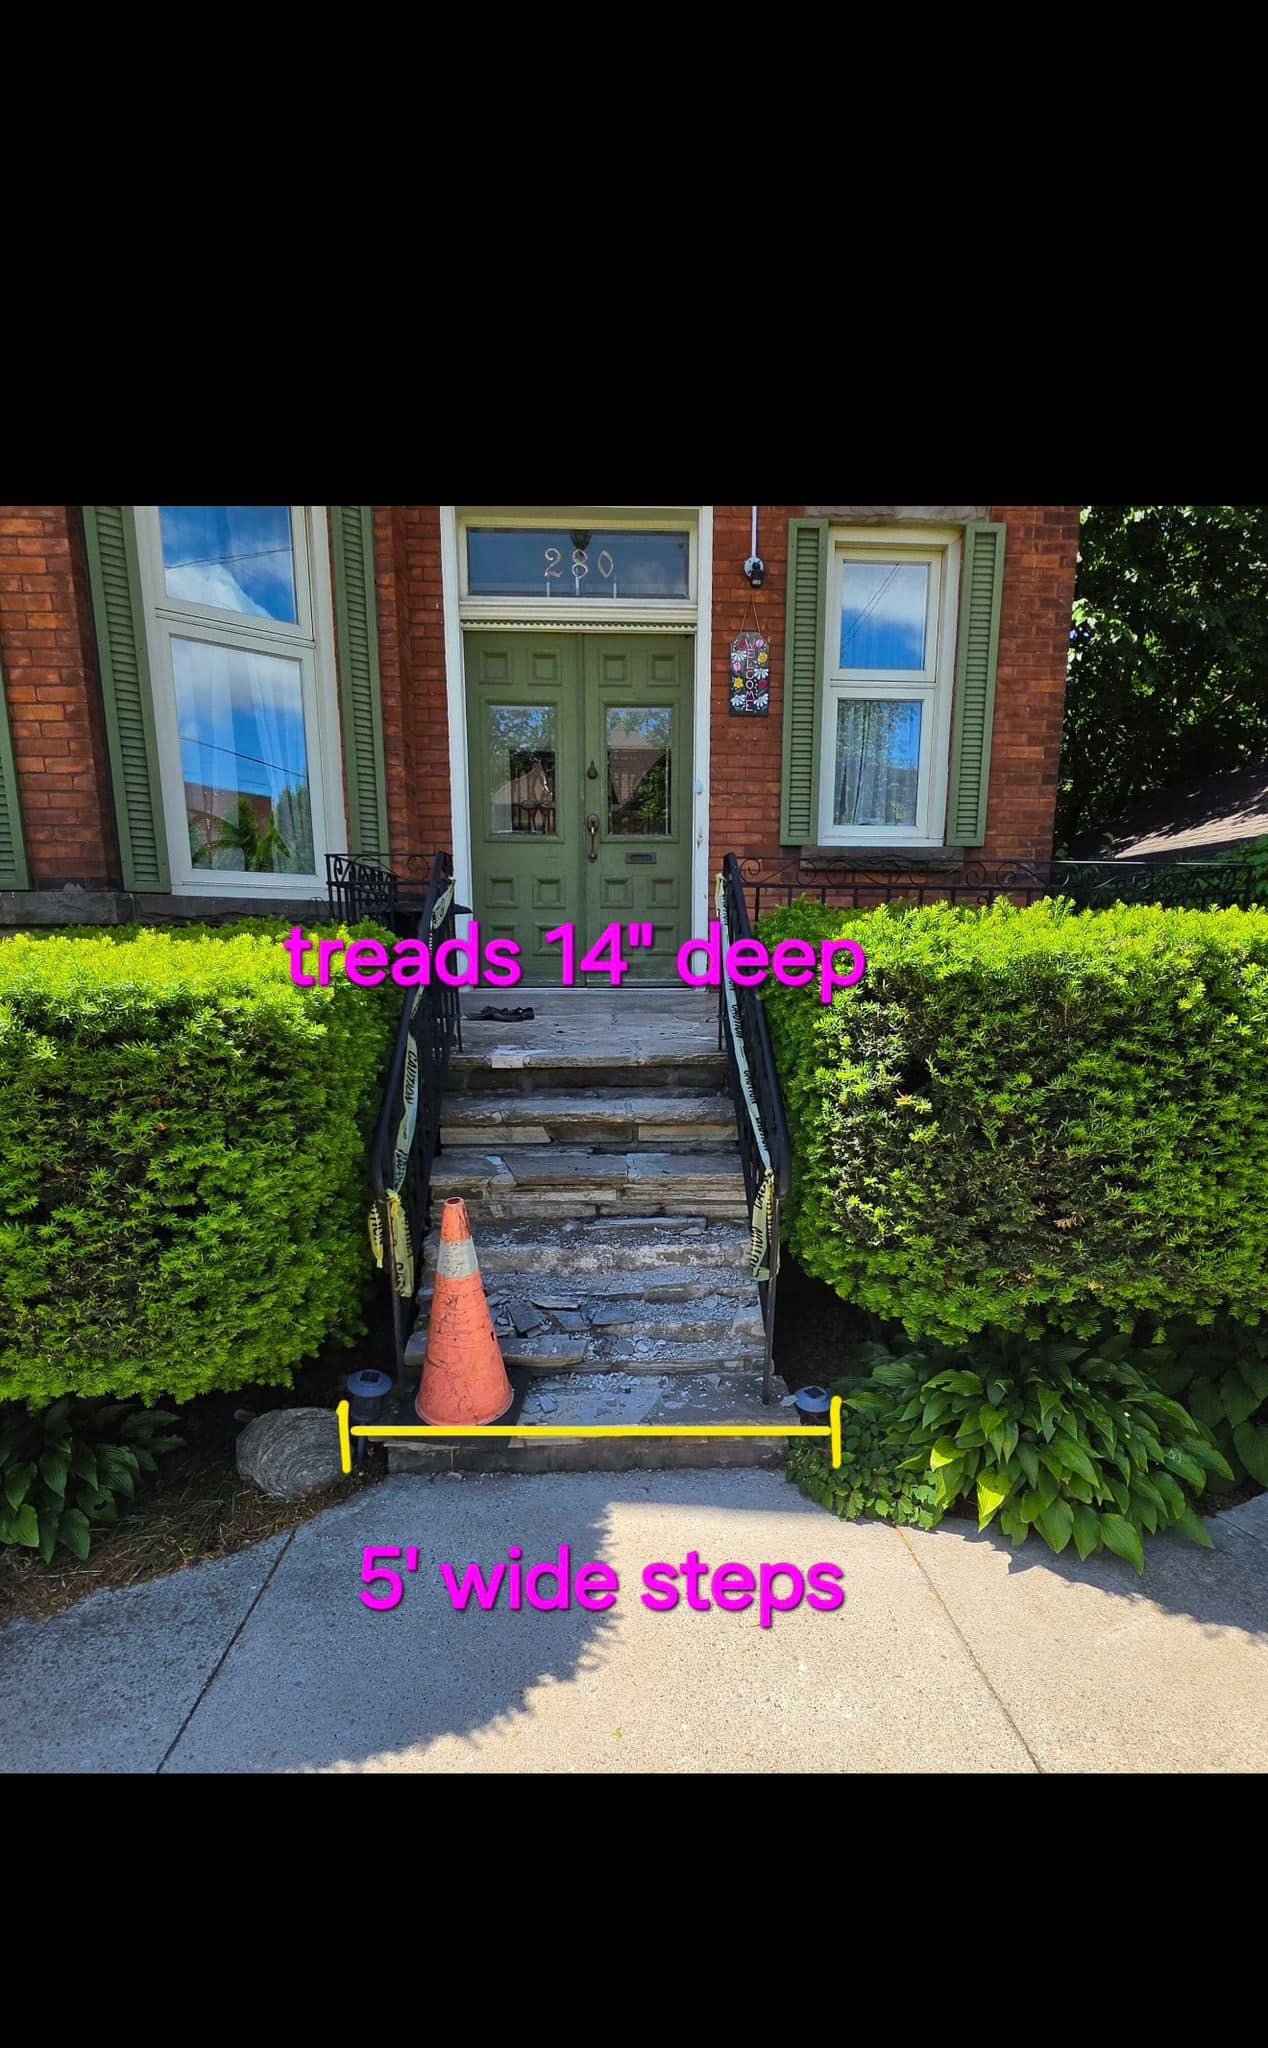
Transitions matter. The height from the back door to the patio should be planned carefully. Steps should feel comfortable and consistent. Walkways should guide people to the patio without creating tripping hazards. If the patio connects to a driveway, a side entrance, a garden, or a gate, those routes should be included in the layout.
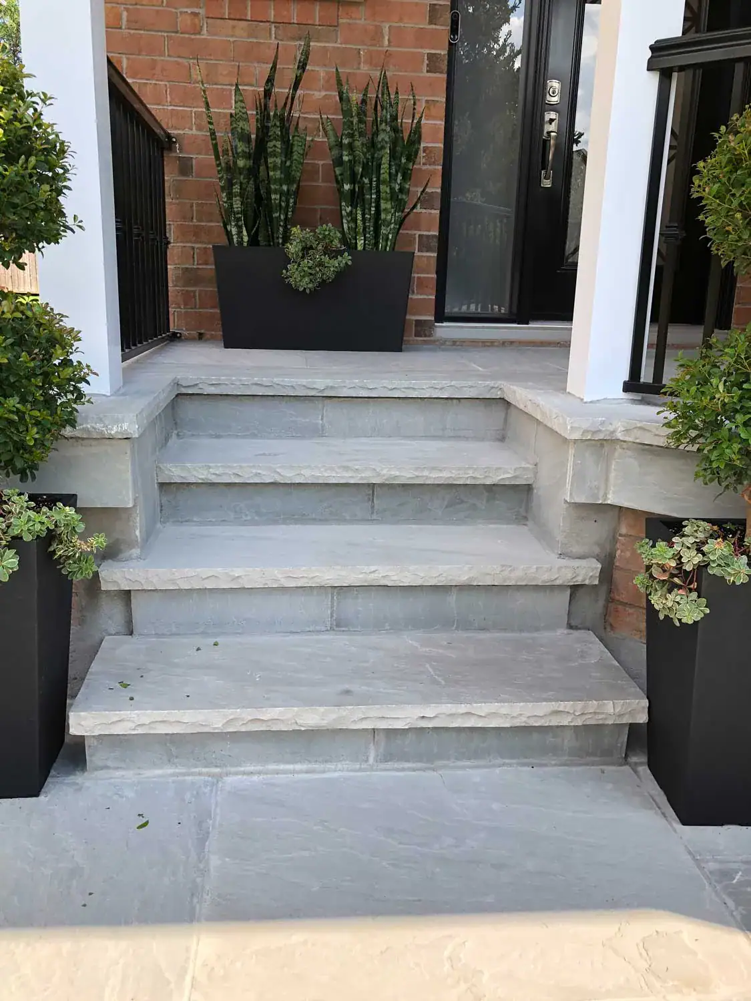
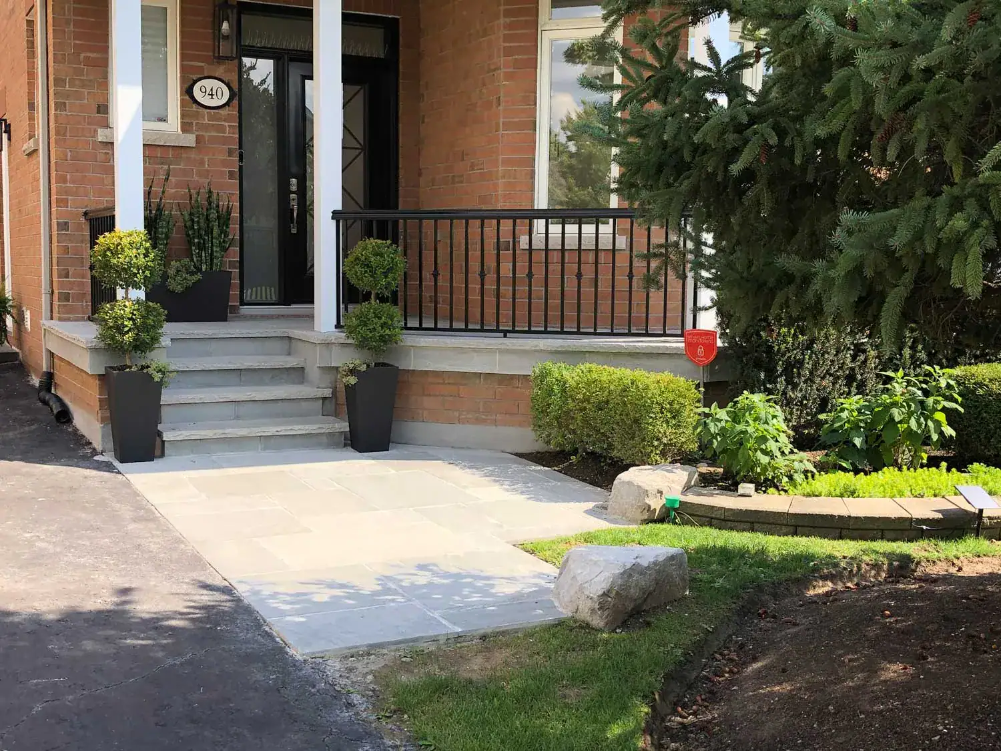
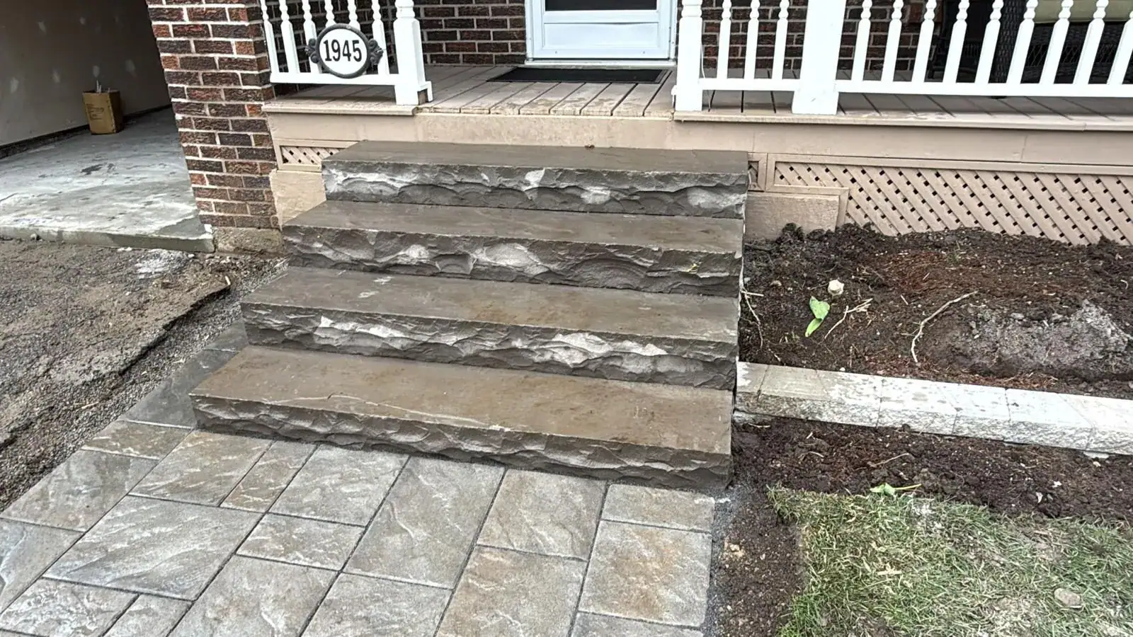
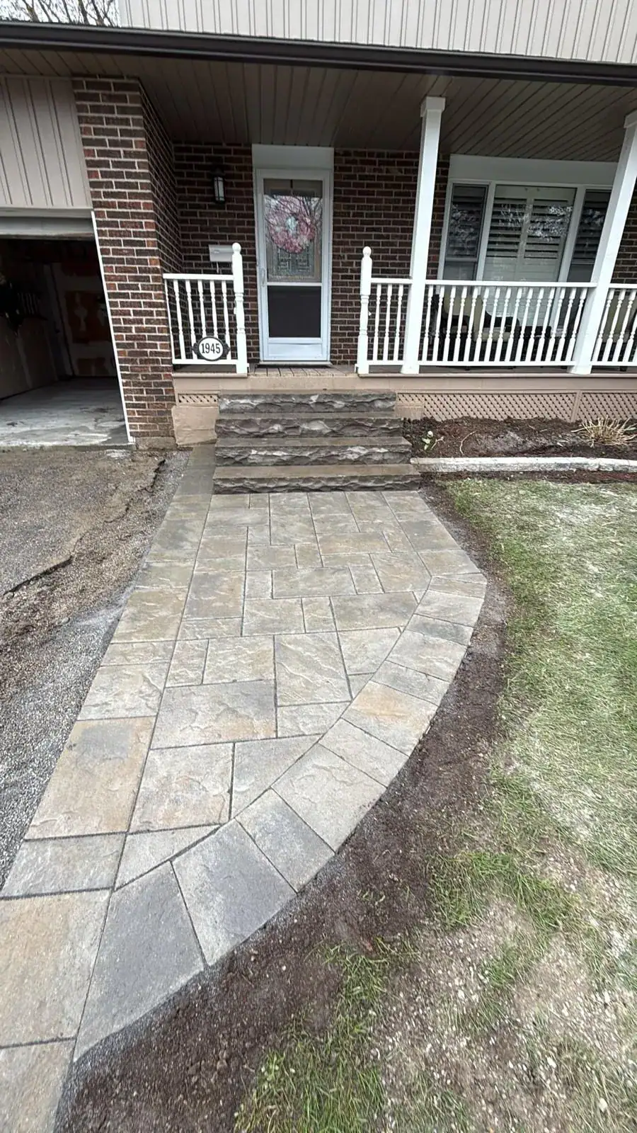
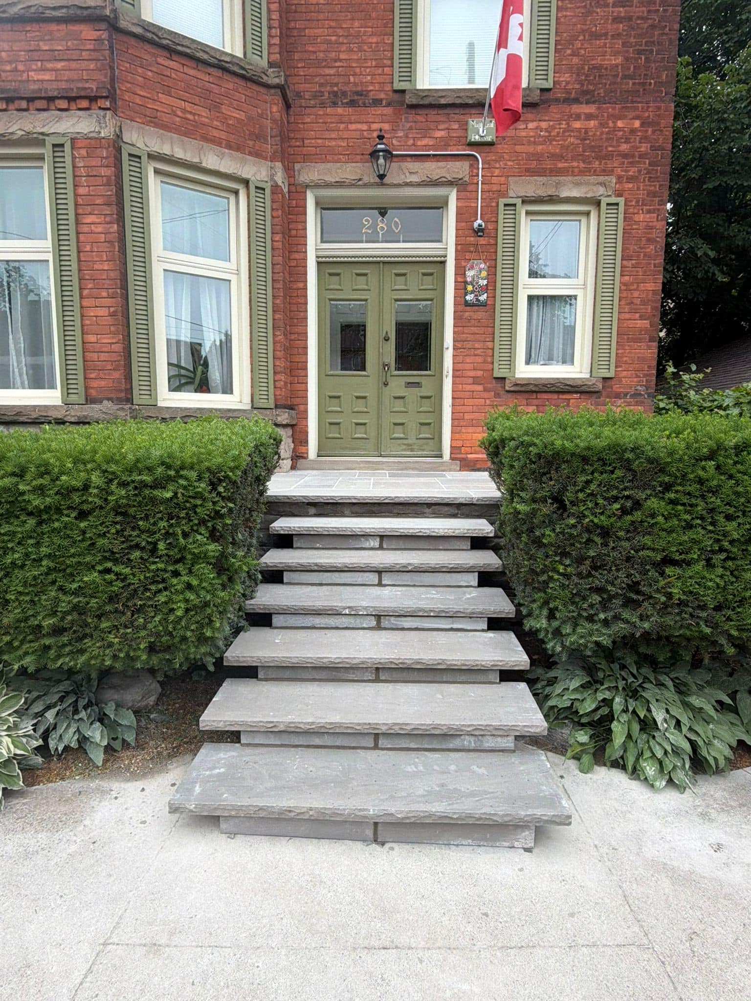
For homes with raised entrances or grade changes, interlocking steps can help create a smooth transition. A&A Masonry’s interlocking steps page gives useful context for homeowners planning steps as part of an outdoor living design.
Patio Ideas for Older Toronto Brick Homes
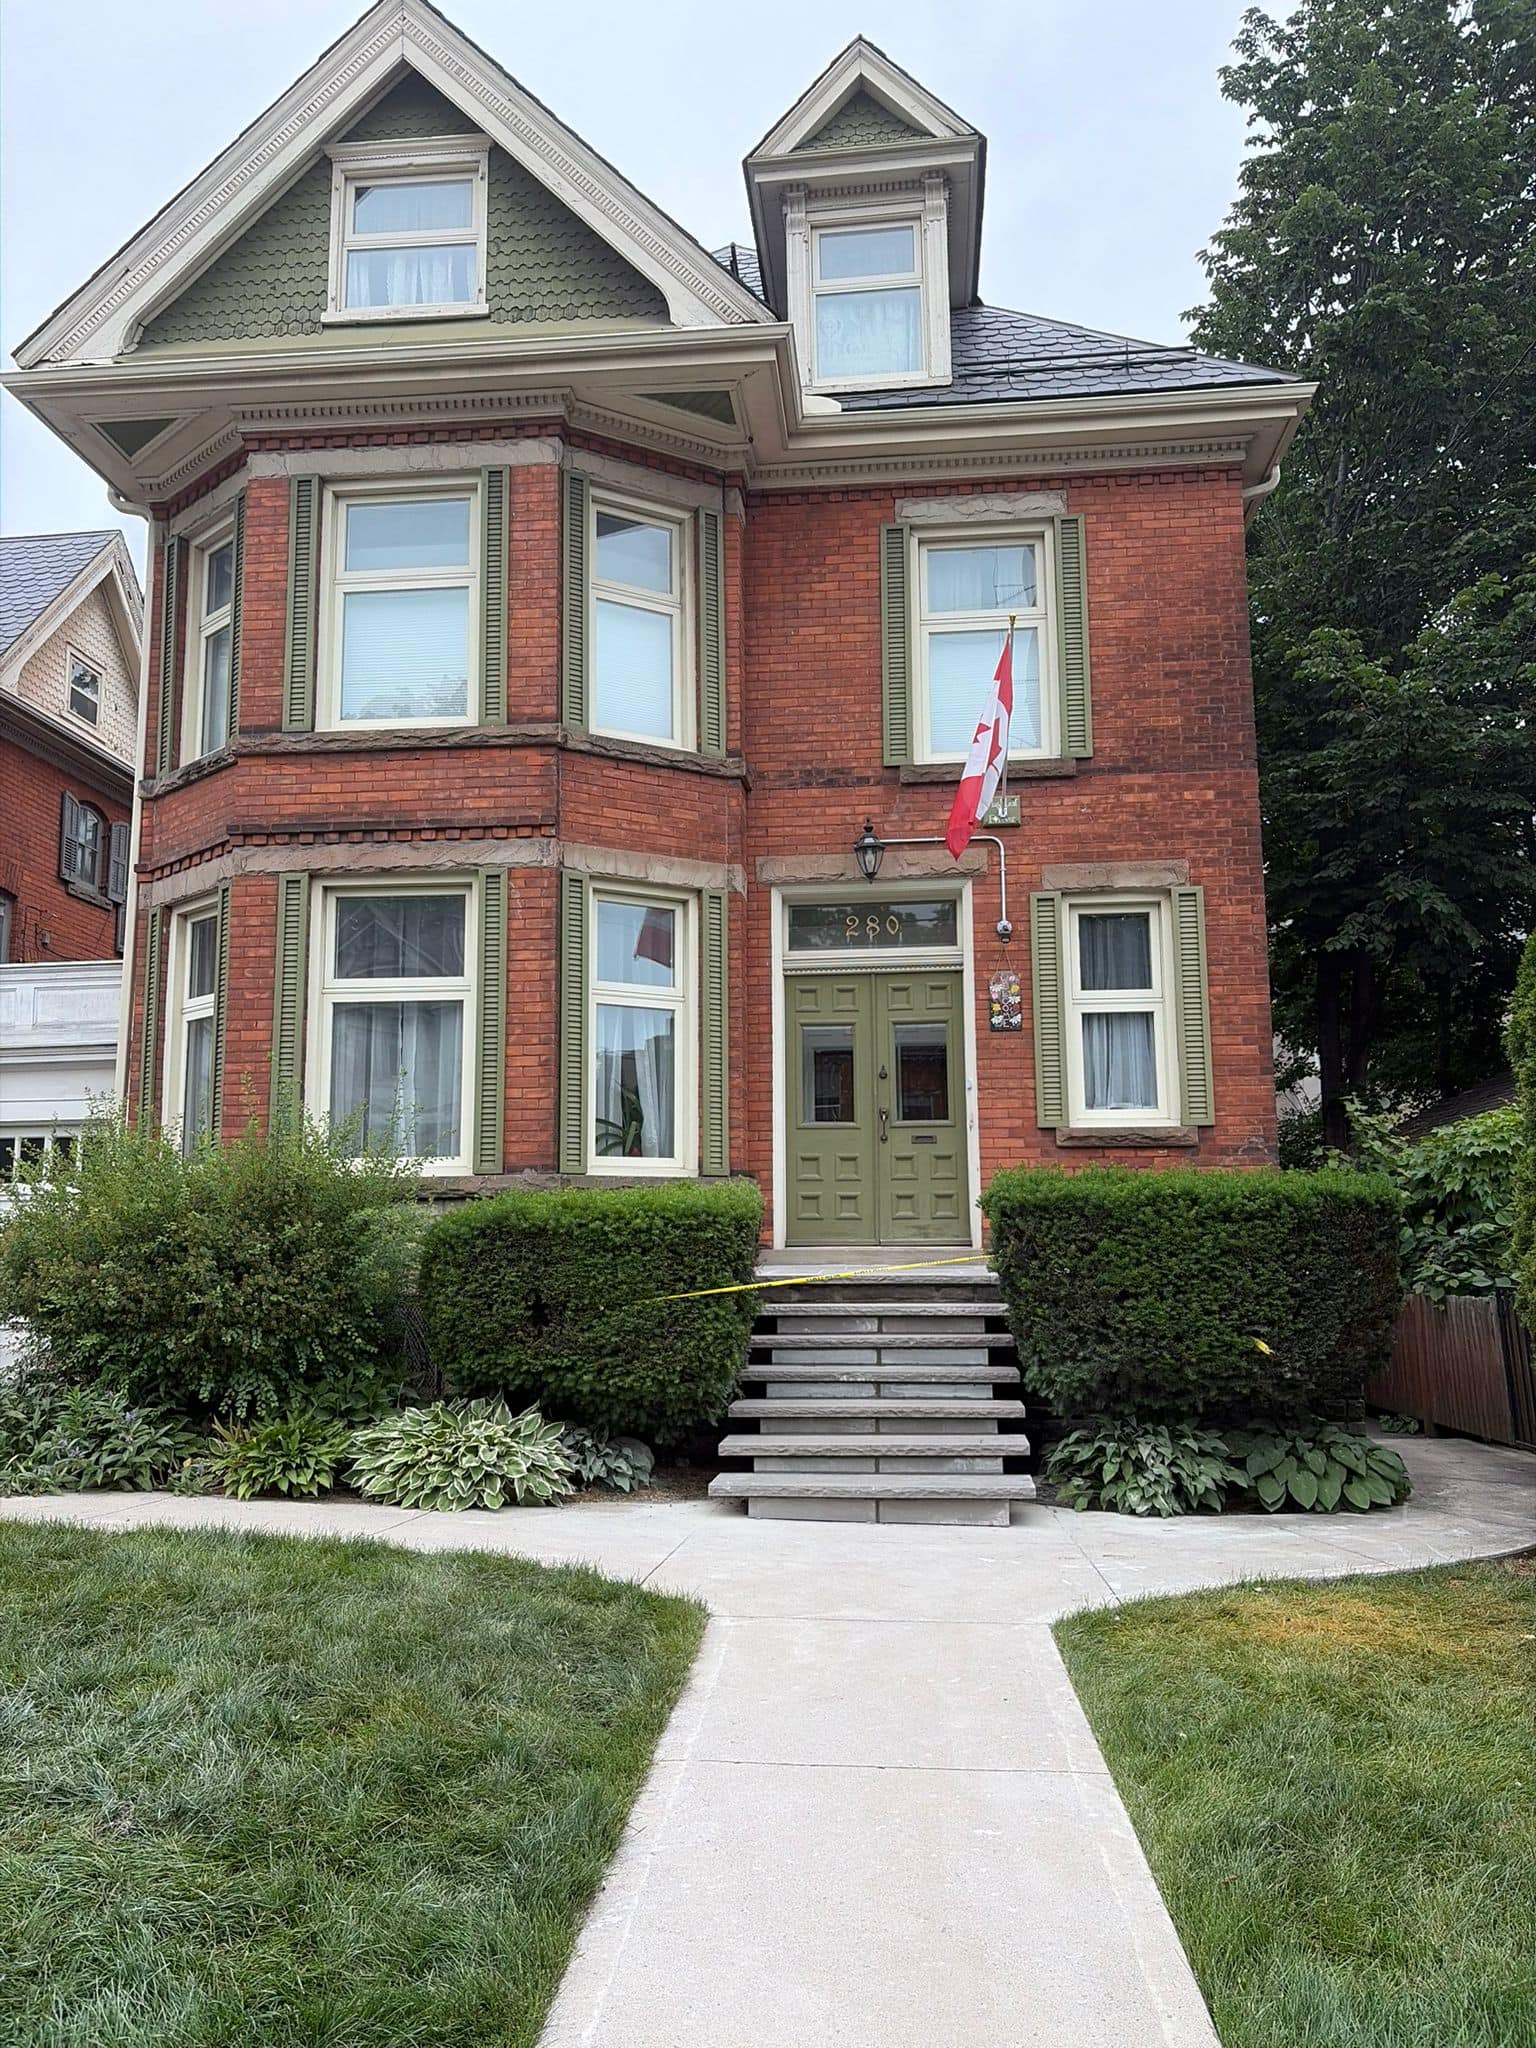
Older Toronto brick homes often look best when the patio design respects the home’s original character. This does not mean the patio must look old. It means the colours, scale, pattern, and borders should feel connected to the home’s brick, stone, porch, and garden style.
Warm grey, taupe, charcoal, red-brown, and natural stone-inspired tones can work well depending on the house. A border can help bridge old and new materials. If the home has decorative brickwork, stone steps, or a traditional porch, a very modern patio may need softer detailing so it does not feel disconnected.
Older homes also need careful drainage planning. Many have basement windows, older foundations, narrow side yards, shared drainage patterns, or past repairs. A patio should not trap water against the home or hide foundation issues.
If the home already has masonry damage, repair should come before patio upgrades. A&A Masonry’s blog on proper drainage around masonry explains why water movement matters around brick, stone, concrete, and foundation areas.
What Can Go Wrong With Interlocking Patios?
Interlocking patios usually fail when the base, drainage, edge restraint, or material choice is not handled properly. The pavers themselves may be strong, but the system beneath them determines how the patio performs over time.
- Sinking pavers: Often caused by weak base preparation, poor compaction, or water movement below the patio.
- Pooling water: Usually points to poor slope, low spots, or drainage issues.
- Spreading edges: Can happen when edge restraint is missing, weak, or poorly installed.
- Weeds in joints: May appear when joint material breaks down, or maintenance is ignored.
- Wobbly furniture: Can result from uneven pavers or a poor surface finish.
- Winter movement: Freeze-thaw cycles can worsen base and drainage problems.
- Clashing design: Paver colour or pattern may not fit the home’s brick, stone, or landscape.
The best way to avoid these issues is to plan the patio as a full system: excavation, base, compaction, slope, edge restraint, pavers, joints, drainage, and use.
Permits and Planning Considerations
Most patio planning starts with layout and materials, but homeowners should also consider whether the project affects drainage, grading, retaining walls, raised structures, or major exterior changes. Not every ground-level patio has the same requirements, but larger or more complex projects deserve extra review.
The City of Toronto’s page on when a building permit is needed notes permit requirements for certain decks, porches, patios, retaining walls, and structural work. Ontario’s official Building Code page is also the preferred provincial reference for building requirements.
For homeowners, the practical rule is simple: if the patio is raised, enclosed, tied to a porch, connected to a retaining wall, changes drainage significantly, or affects access around the property, check official guidance before work starts.
What Homeowners Can Do Before Planning an Interlocking Patio
Homeowners can prepare for a better patio project by studying the yard before choosing materials. A few simple checks can help avoid design mistakes and improve the quality of the estimate.
- Watch rainwater: Note where water flows and where it pools after storms.
- Measure usable space: Include room for furniture, walking paths, doors, gates, and barbecue areas.
- Check sun and shade: Decide whether the patio needs shade, heat-friendly materials, or evening lighting.
- Think about winter: Consider snow storage, shovelling, ice, and access to the back door.
- Look at the house exterior: Choose colours and patterns that work with brick, stone, siding, or stucco.
- Plan connections: Include steps, walkways, garden access, and driveway connections where needed.
- Decide the main purpose: Dining, lounging, cooking, entertaining, or quiet seating. Each needs a different layout.
These steps help homeowners compare patio ideas based on function instead of choosing only from sample boards.
When Professional Help Makes More Sense
Professional help makes more sense when the patio must handle drainage, grade changes, heavy use, steps, retaining walls, outdoor kitchens, or tight access. A simple patio may look straightforward, but the base and water management still decide whether it lasts.
A professional can help plan excavation depth, base materials, compaction, slope, edge restraint, paver pattern, jointing, and drainage. They can also help connect the patio to existing masonry features such as steps, walkways, retaining walls, brick walls, or stone borders.
If your patio is part of a larger outdoor masonry project, A&A Masonry’s interlocking installation and repair services page covers patios, walkways, steps, driveways, and related exterior surfaces.
Quick Interlocking Patio Idea Guide
A quick idea guide can help homeowners choose the best direction for their outdoor living space.
- Choose a compact dining patio if the main goal is eating outside near the kitchen.
- Choose a lounge patio if comfort, seating, and conversation matter most.
- Choose a border pattern if you want a more finished look without making the design too busy.
- Choose retaining walls or seat walls if the yard has slopes or needs defined outdoor rooms.
- Choose permeable options if stormwater management is a priority and the site conditions support it.
- Choose built-in lighting if the patio will be used often in the evening.
- Choose simpler patterns for small yards where too much detail can feel crowded.
- Choose repair first if the nearby foundation, steps, or brickwork already shows water damage.
The best patio idea is the one that supports how you live outside while still handling water, weather, and daily use.
Final Thoughts on Interlocking Patio Ideas for Outdoor Living
Interlocking patio ideas for outdoor living should be practical, durable, and suited to the home. A patio can create a dining area, lounge space, barbecue zone, fire pit setting, garden connection, or complete outdoor room. But the strongest designs start with use, drainage, base preparation, and connection to the house.
For Toronto and GTA homeowners, weather matters. Rain, snow, freeze-thaw cycles, shade, and drainage can all affect how an interlocking patio performs. A good design should move water safely, fit the yard, connect naturally to steps and walkways, and use patterns and colours that suit the home’s exterior.
Before choosing pavers, decide how the patio will be used, where water will go, how people will move through the space, and what nearby masonry needs attention. When those details are planned well, an interlocking patio can become one of the most useful and enjoyable outdoor areas of the home.
Planning an Interlocking Patio for Your Backyard?
If your patio needs to work around drainage, grade changes, steps, retaining walls, tight access, or existing masonry, plan the layout and base before choosing the paver pattern. A&A Masonry can assess the space and help plan an interlocking patio that fits your property, how you use the yard, and Toronto’s seasonal conditions.